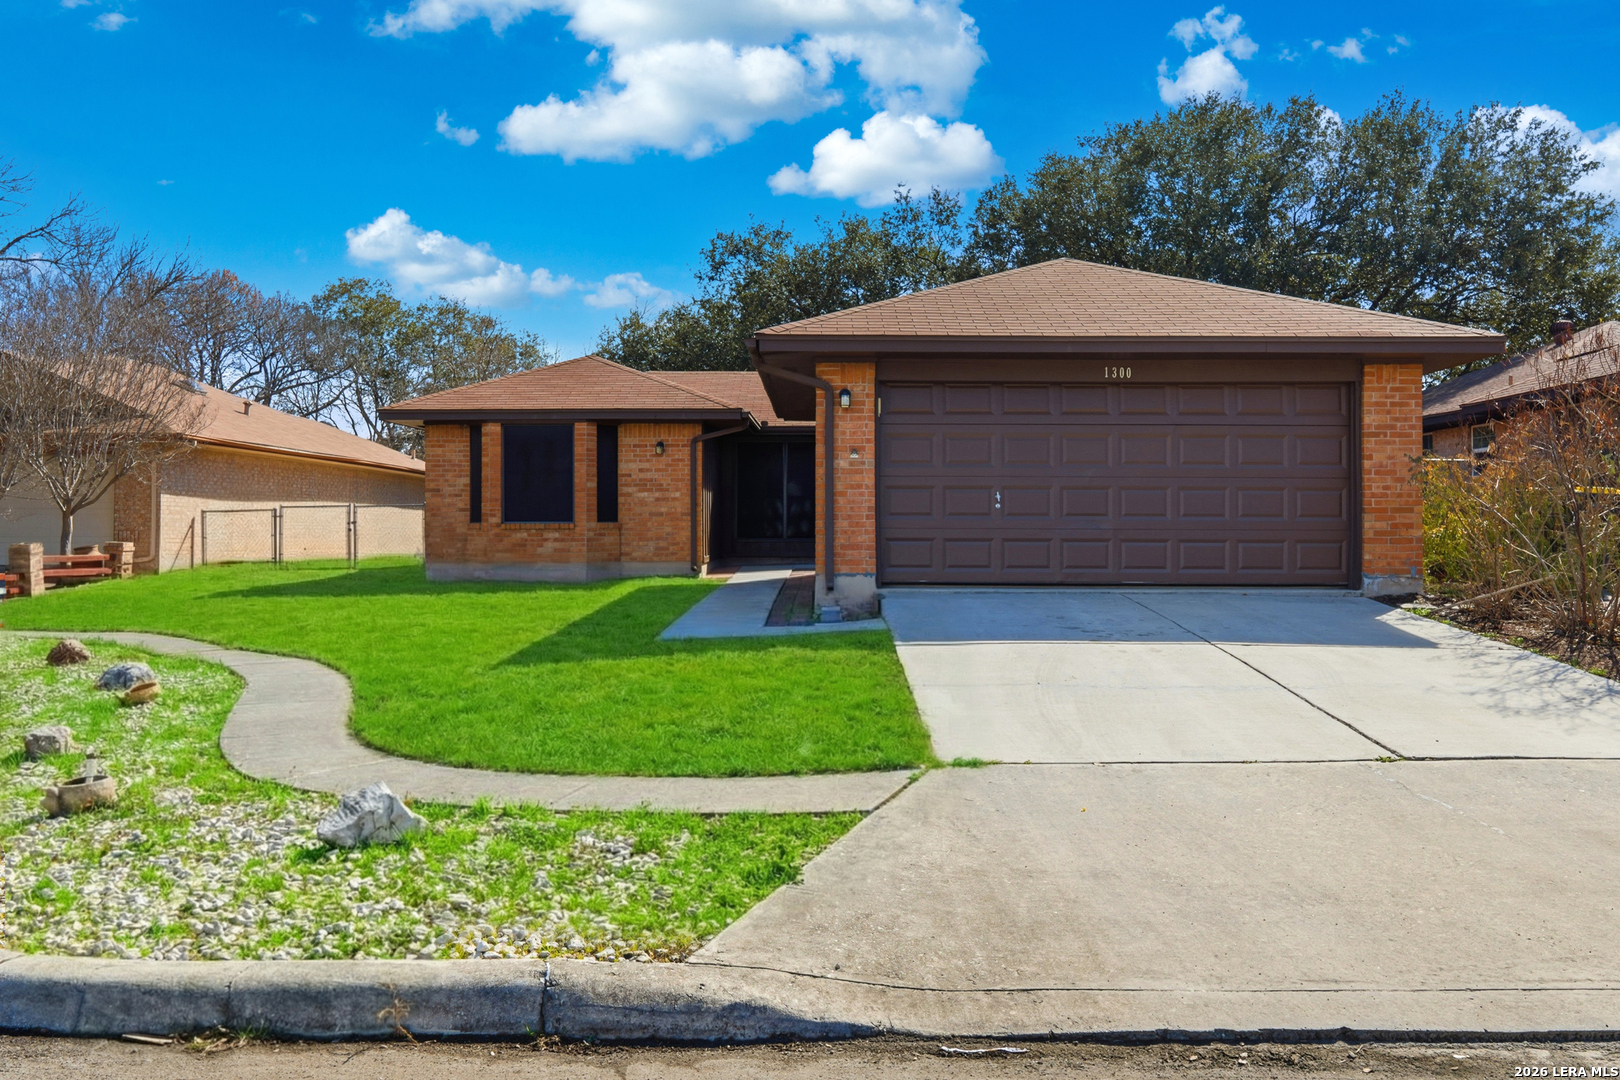
Single-story brick house with a wide attached garage, green lawn, and curved front walk.
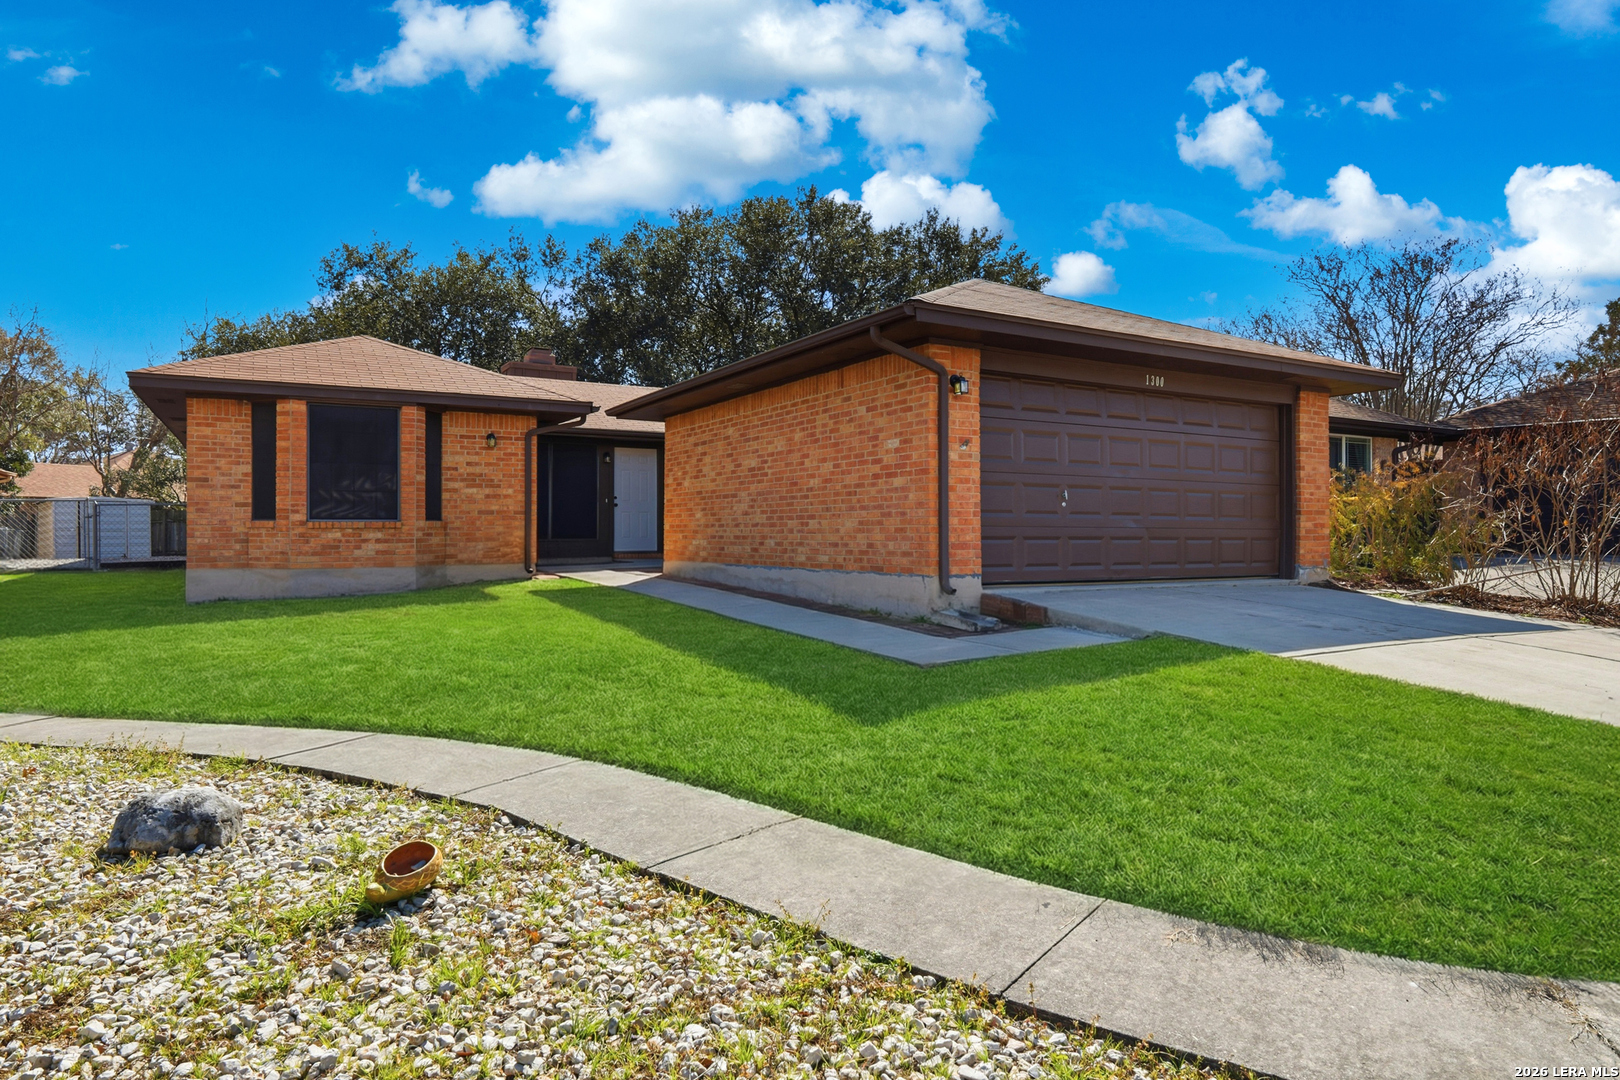
Single-story brick home with a wide attached garage, green lawn, and curved sidewalk.
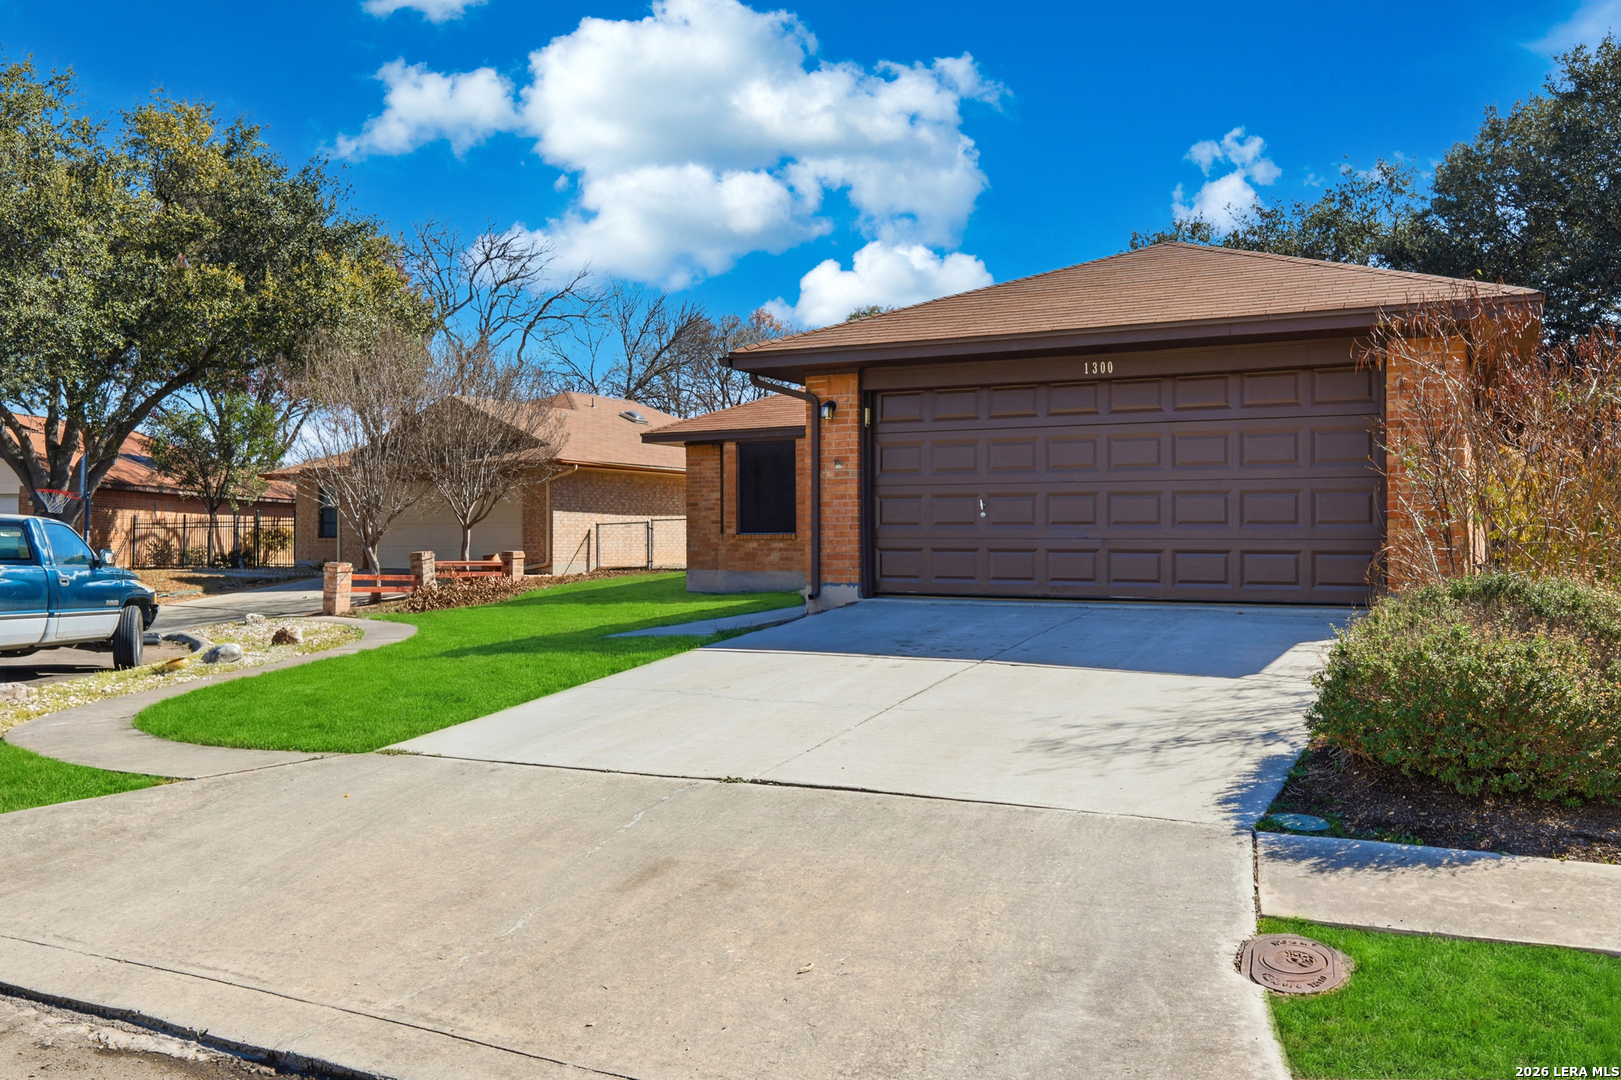
Brick home with a wide brown garage door, broad driveway, and green lawn.
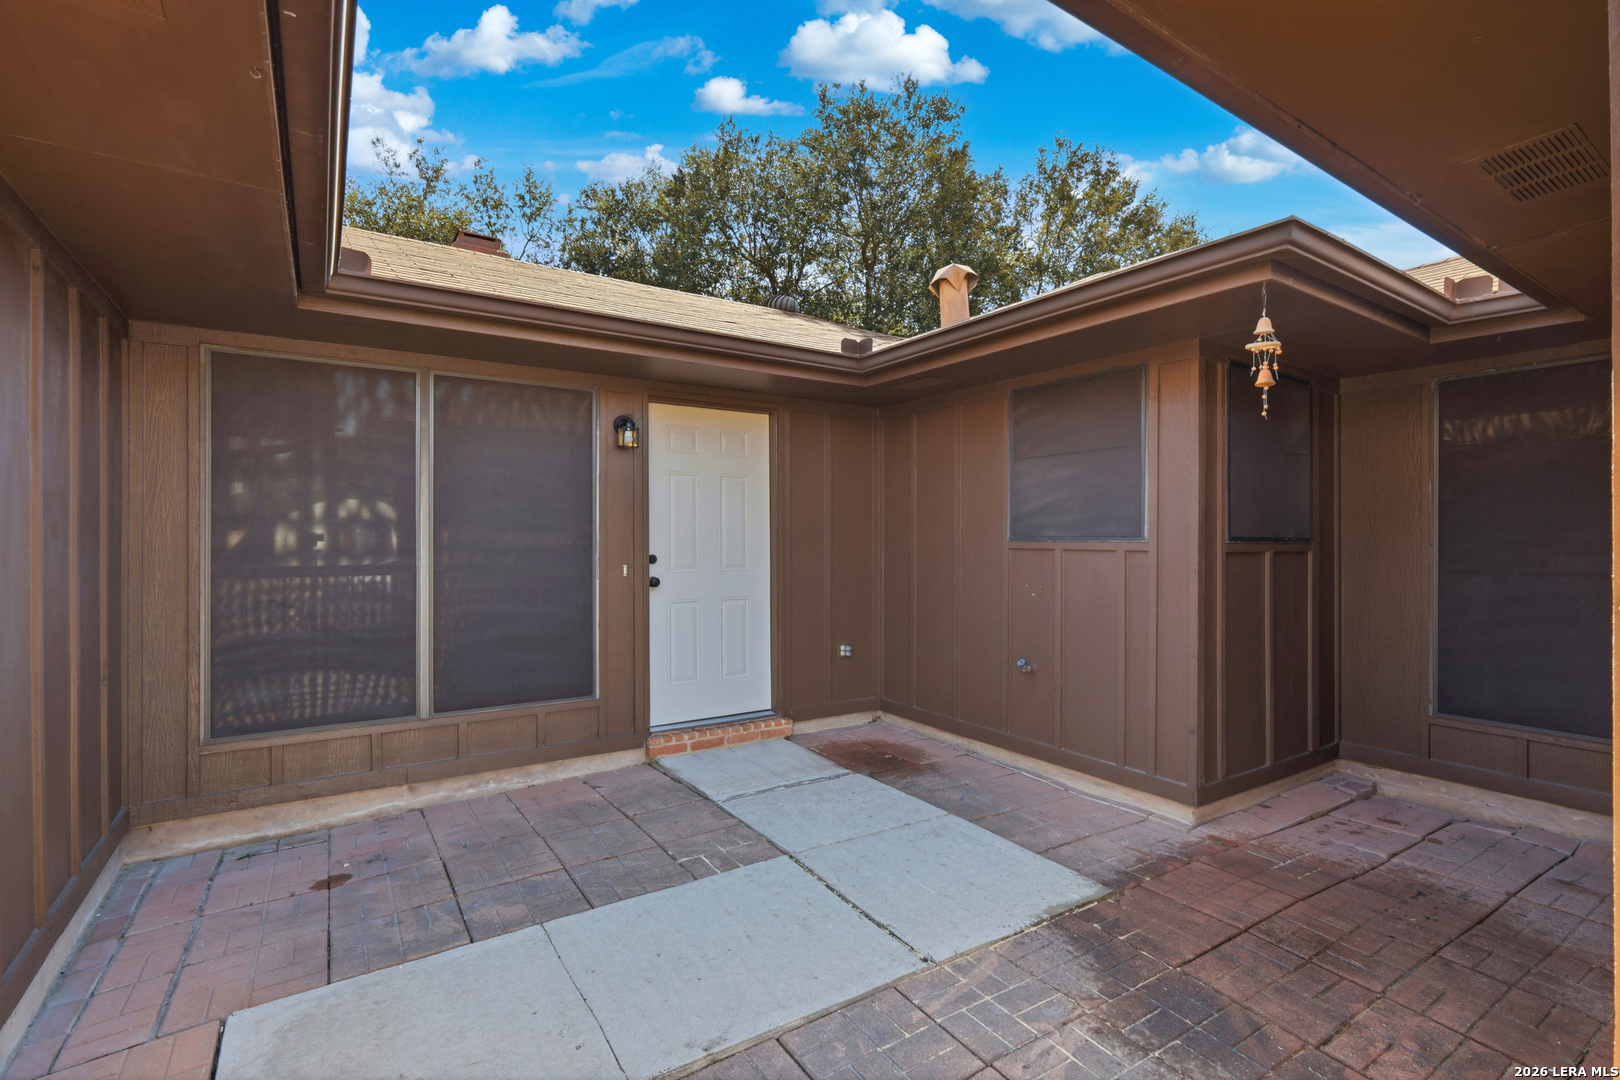
Private courtyard patio with brick pavers, screened windows, and a white door beneath an open sky.
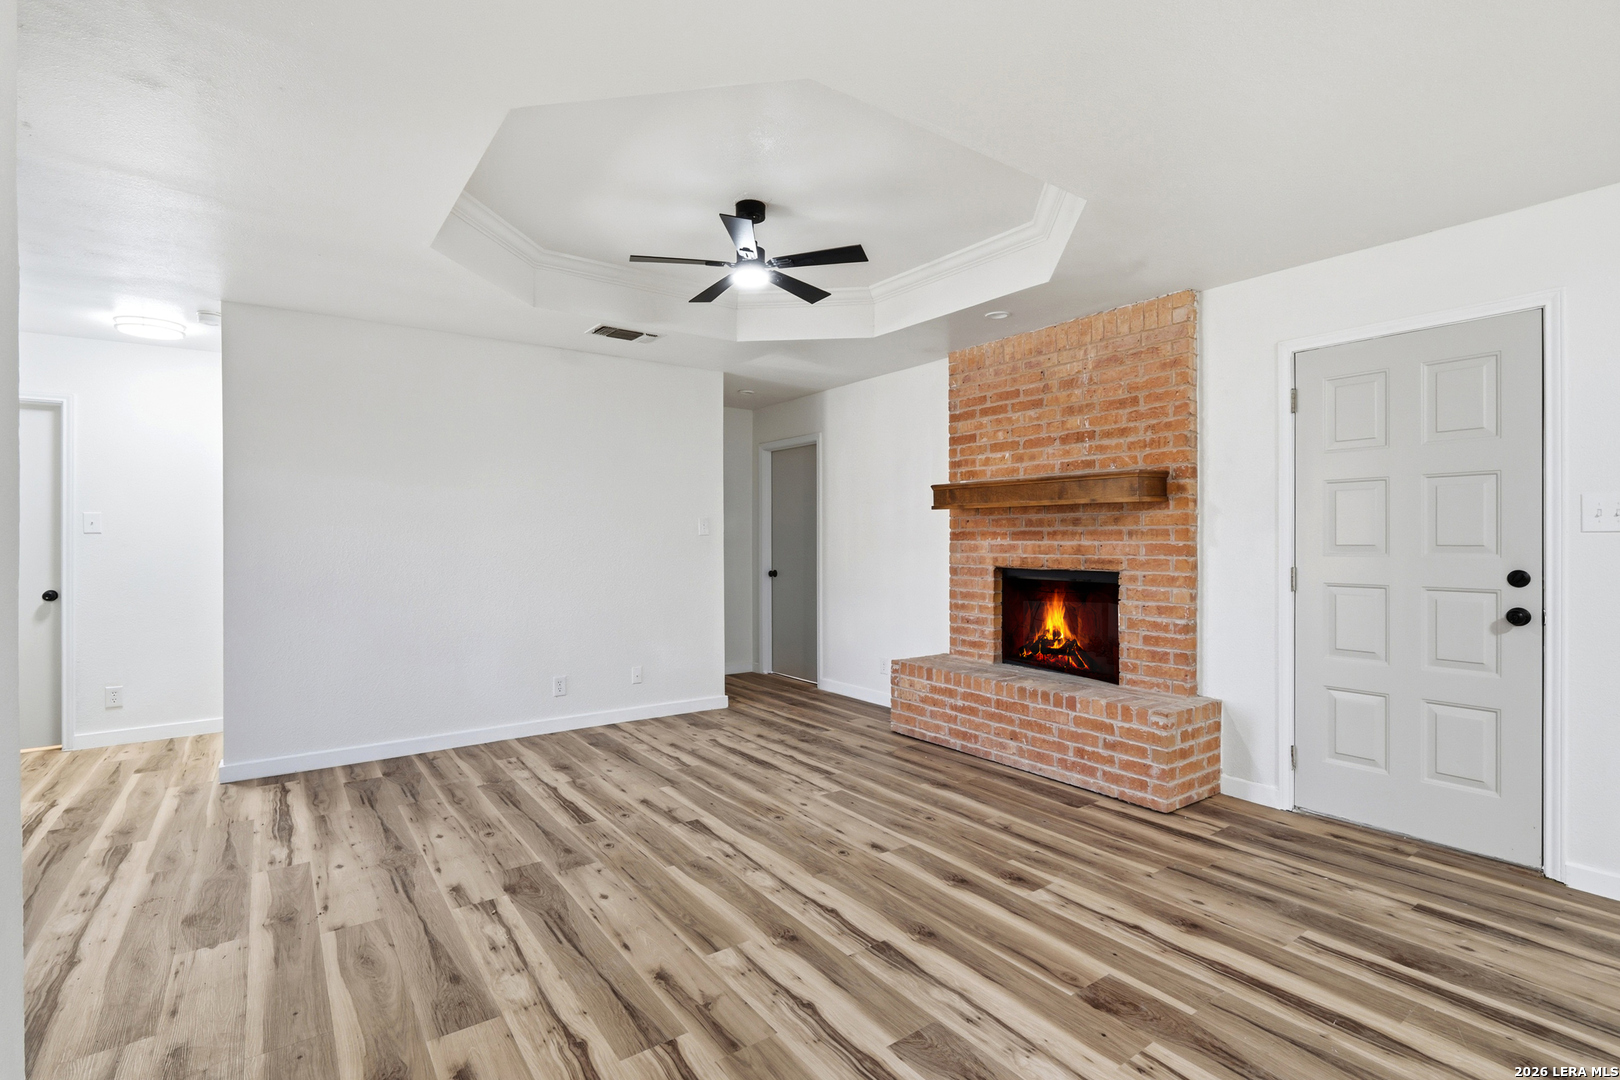
Unfurnished living room with a brick fireplace, wood-look flooring, and a tray ceiling with a ceiling fan.
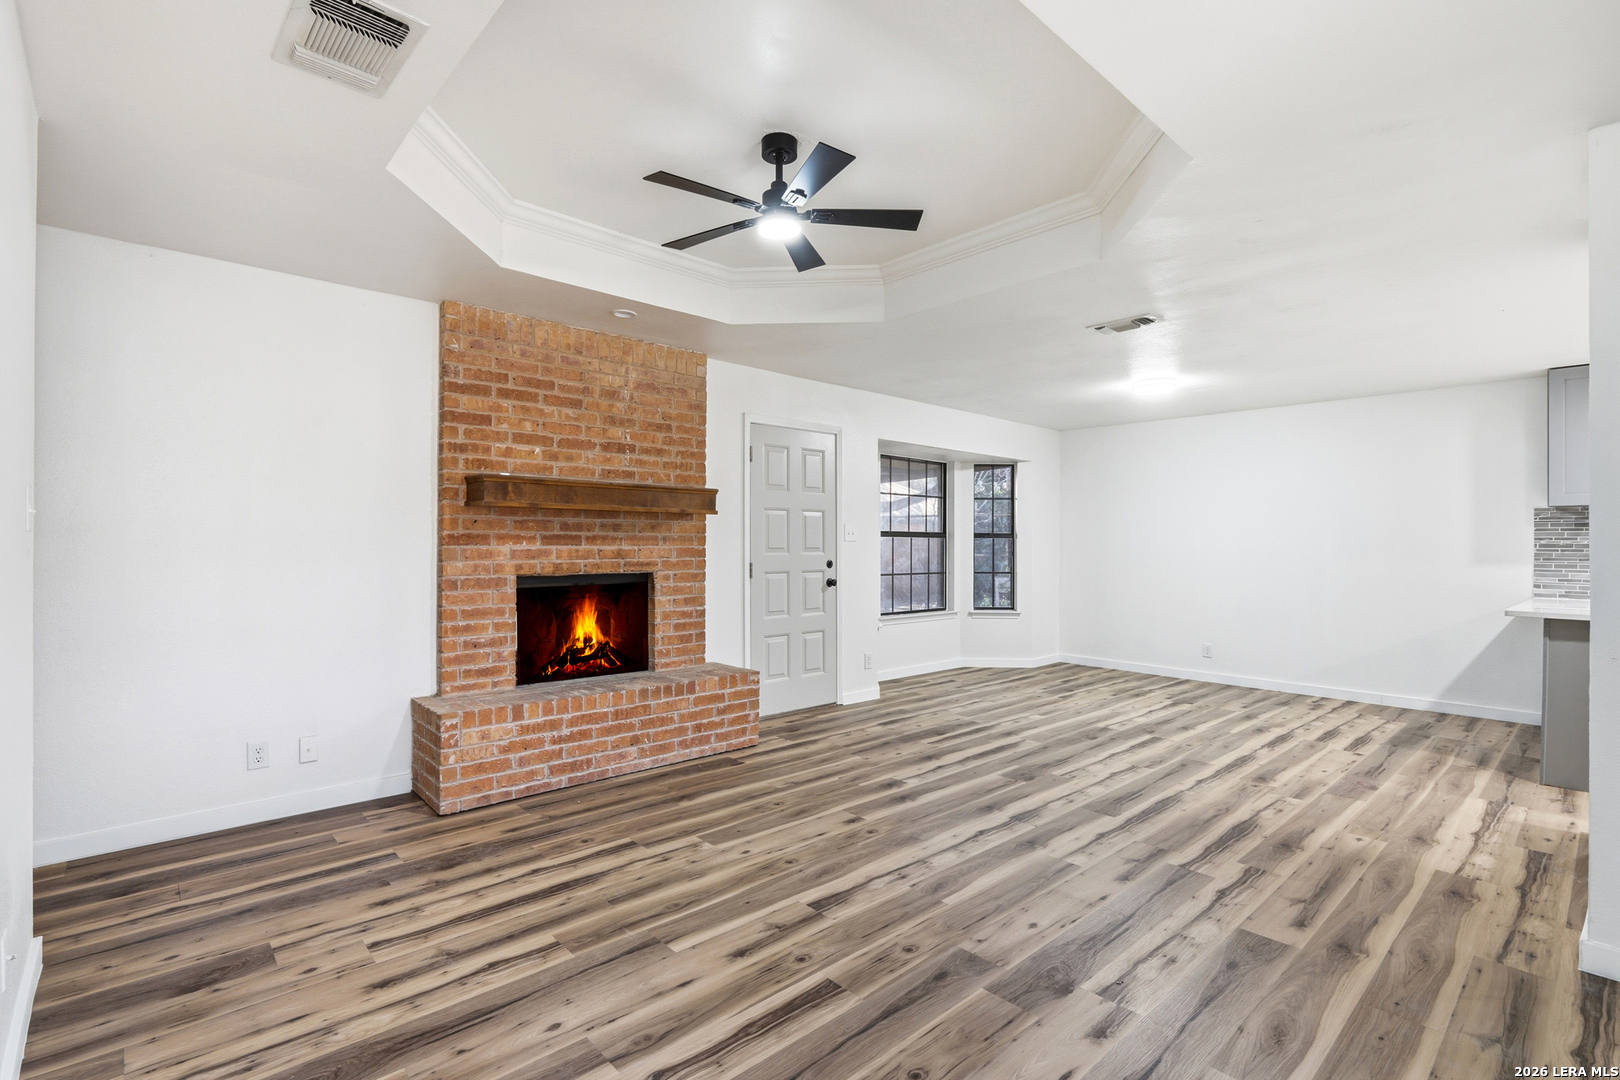
Vacant living room with a brick fireplace, burning fire, plank flooring, and tray ceiling.
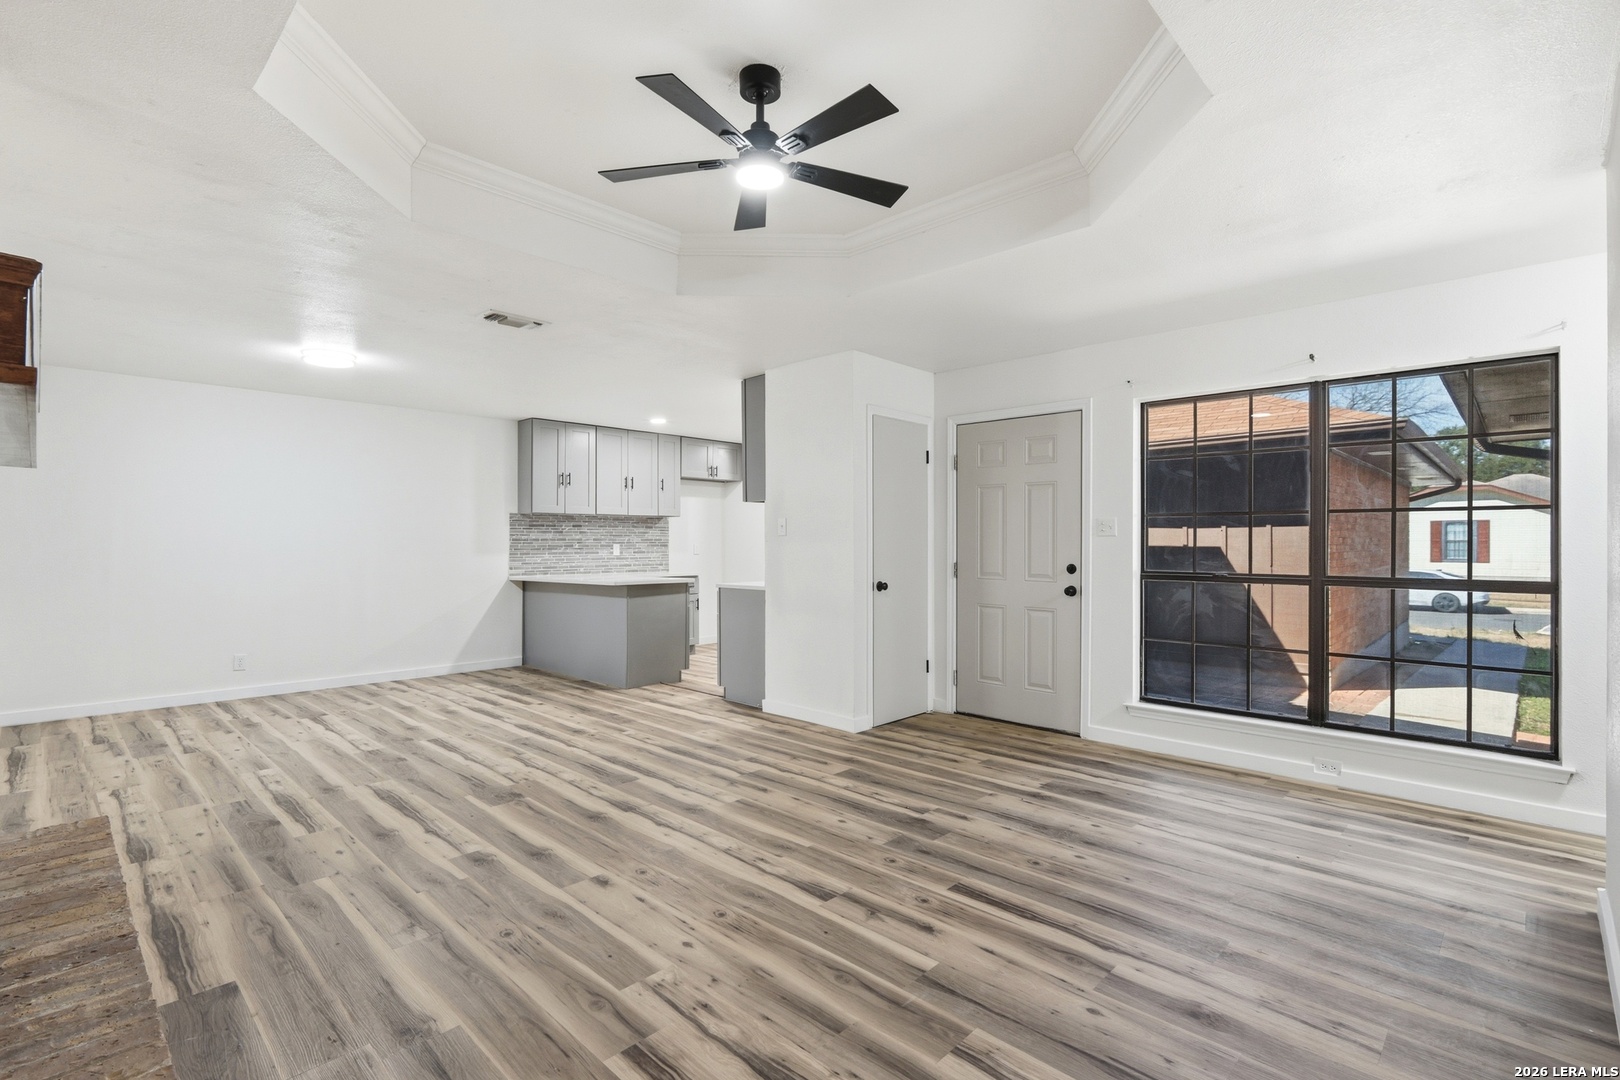
Open living room with gray plank flooring, a tray ceiling fan, and an adjoining kitchen.
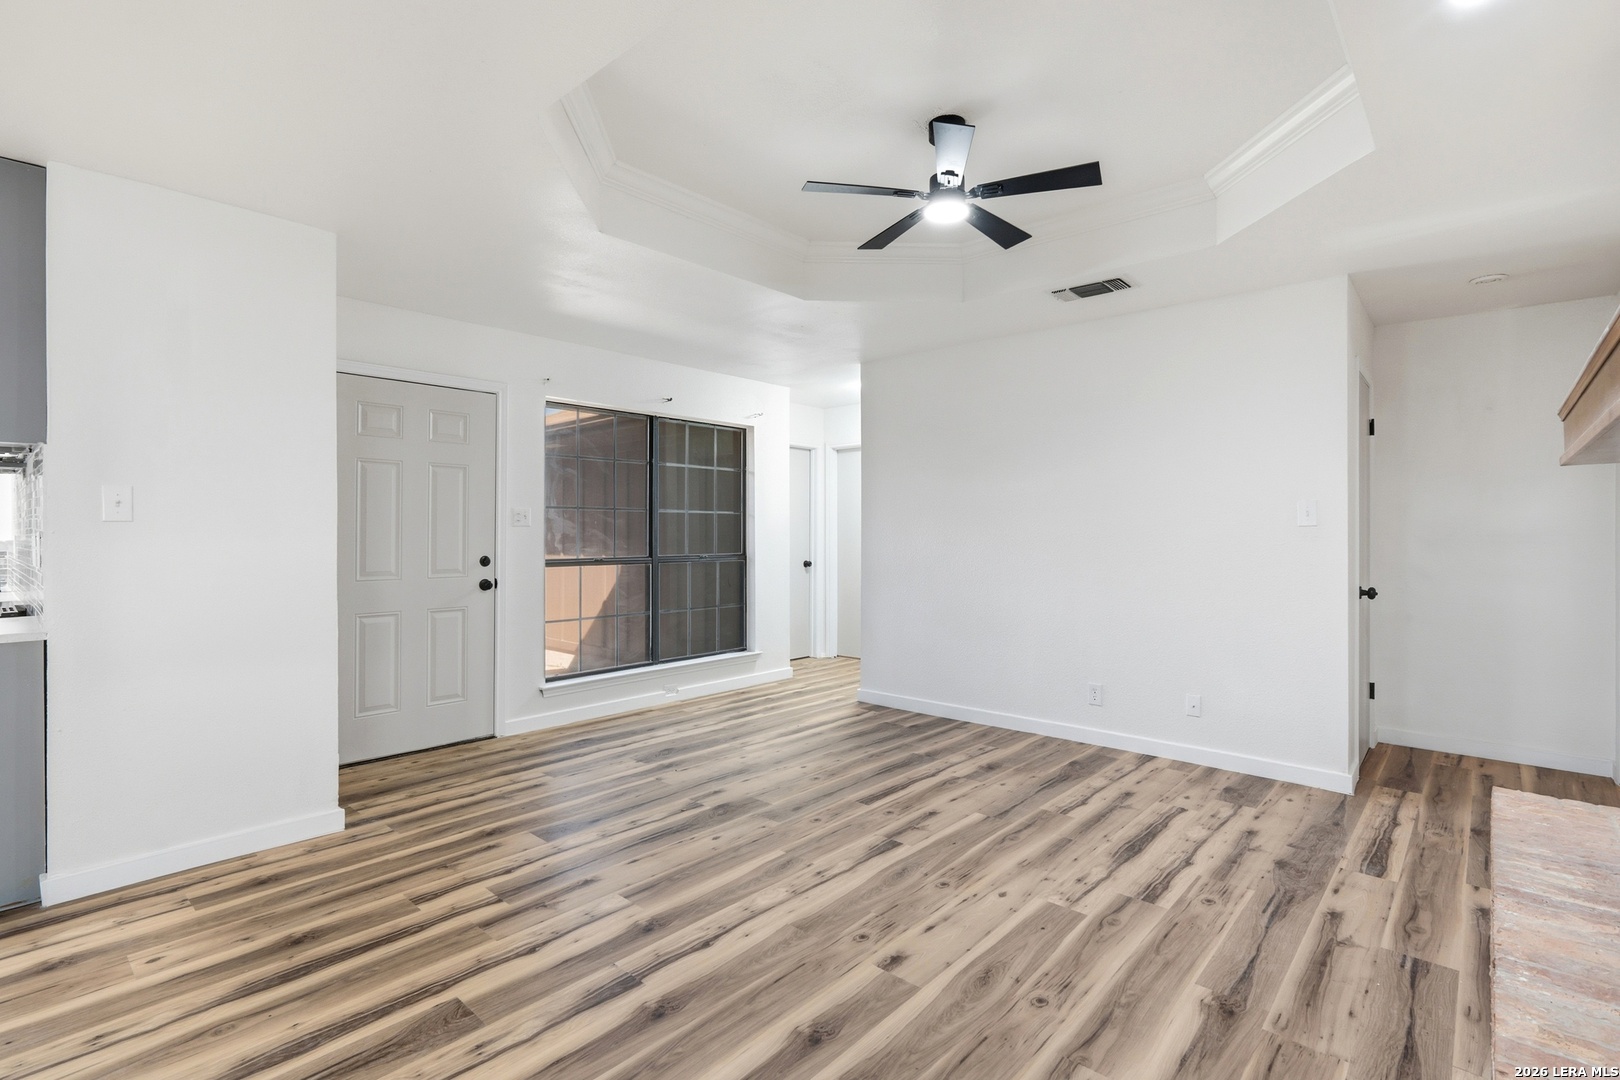
Vacant living room with wood-look floors, a tray ceiling, black fan, and large gridded window.
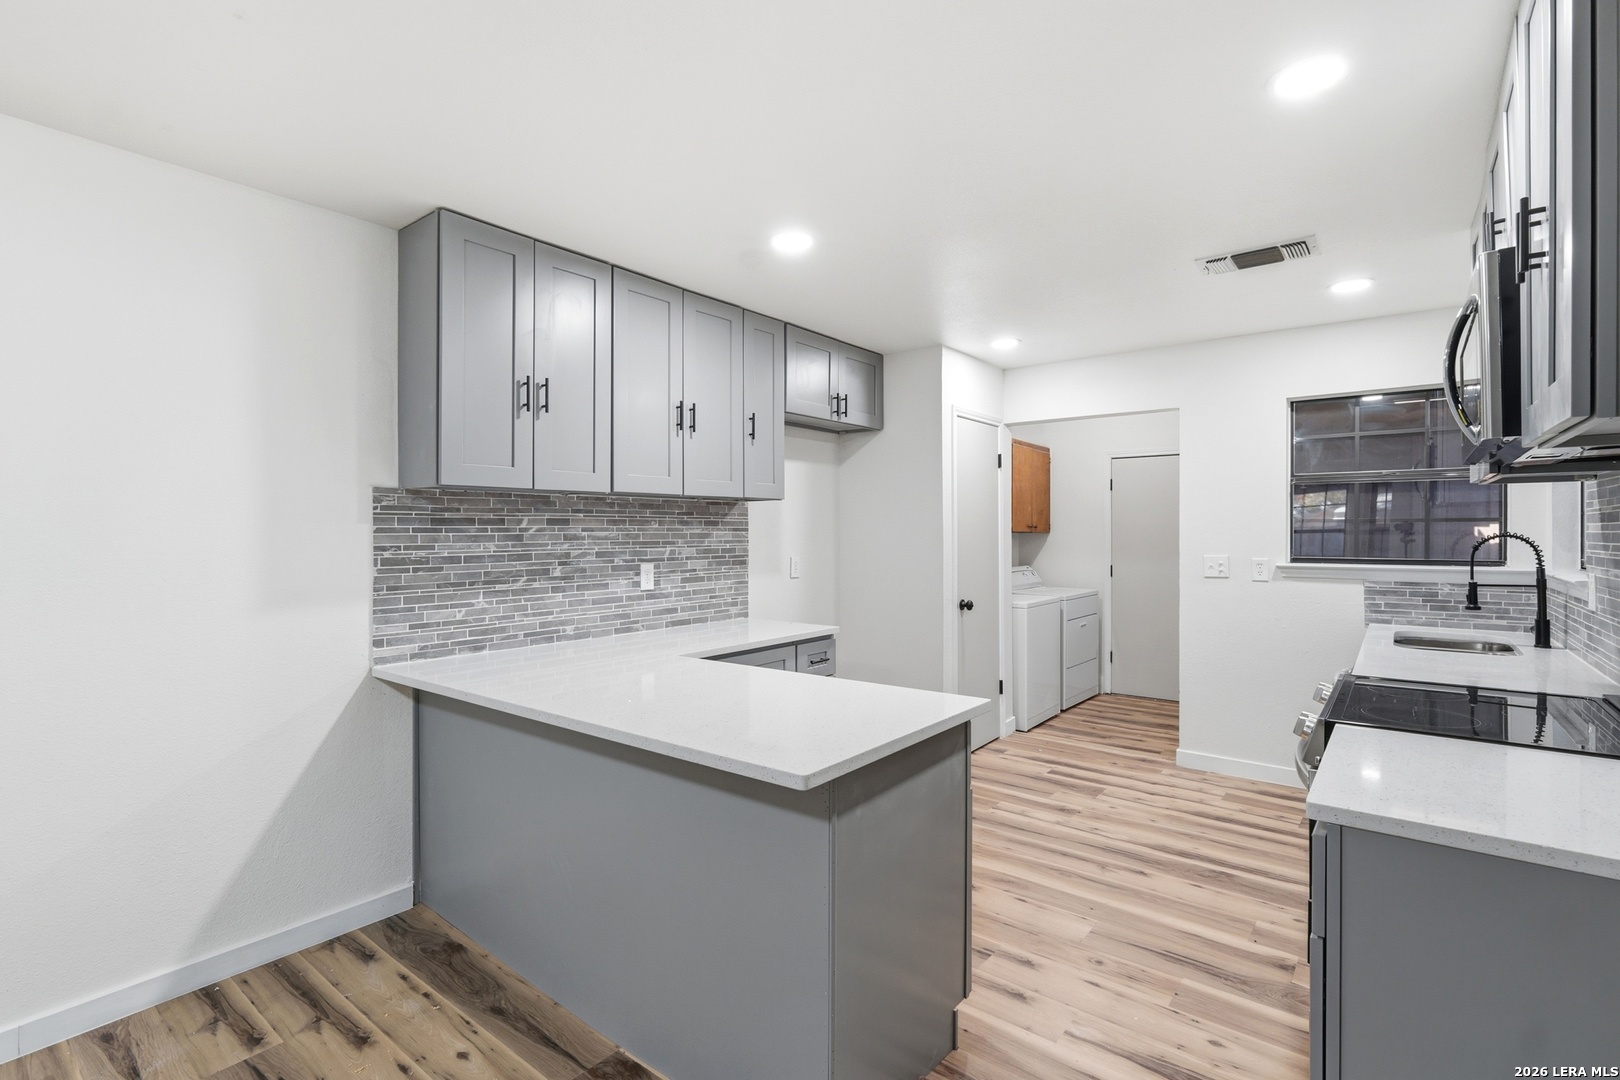
Renovated kitchen with gray cabinets, a large white peninsula, and wood-look floors.
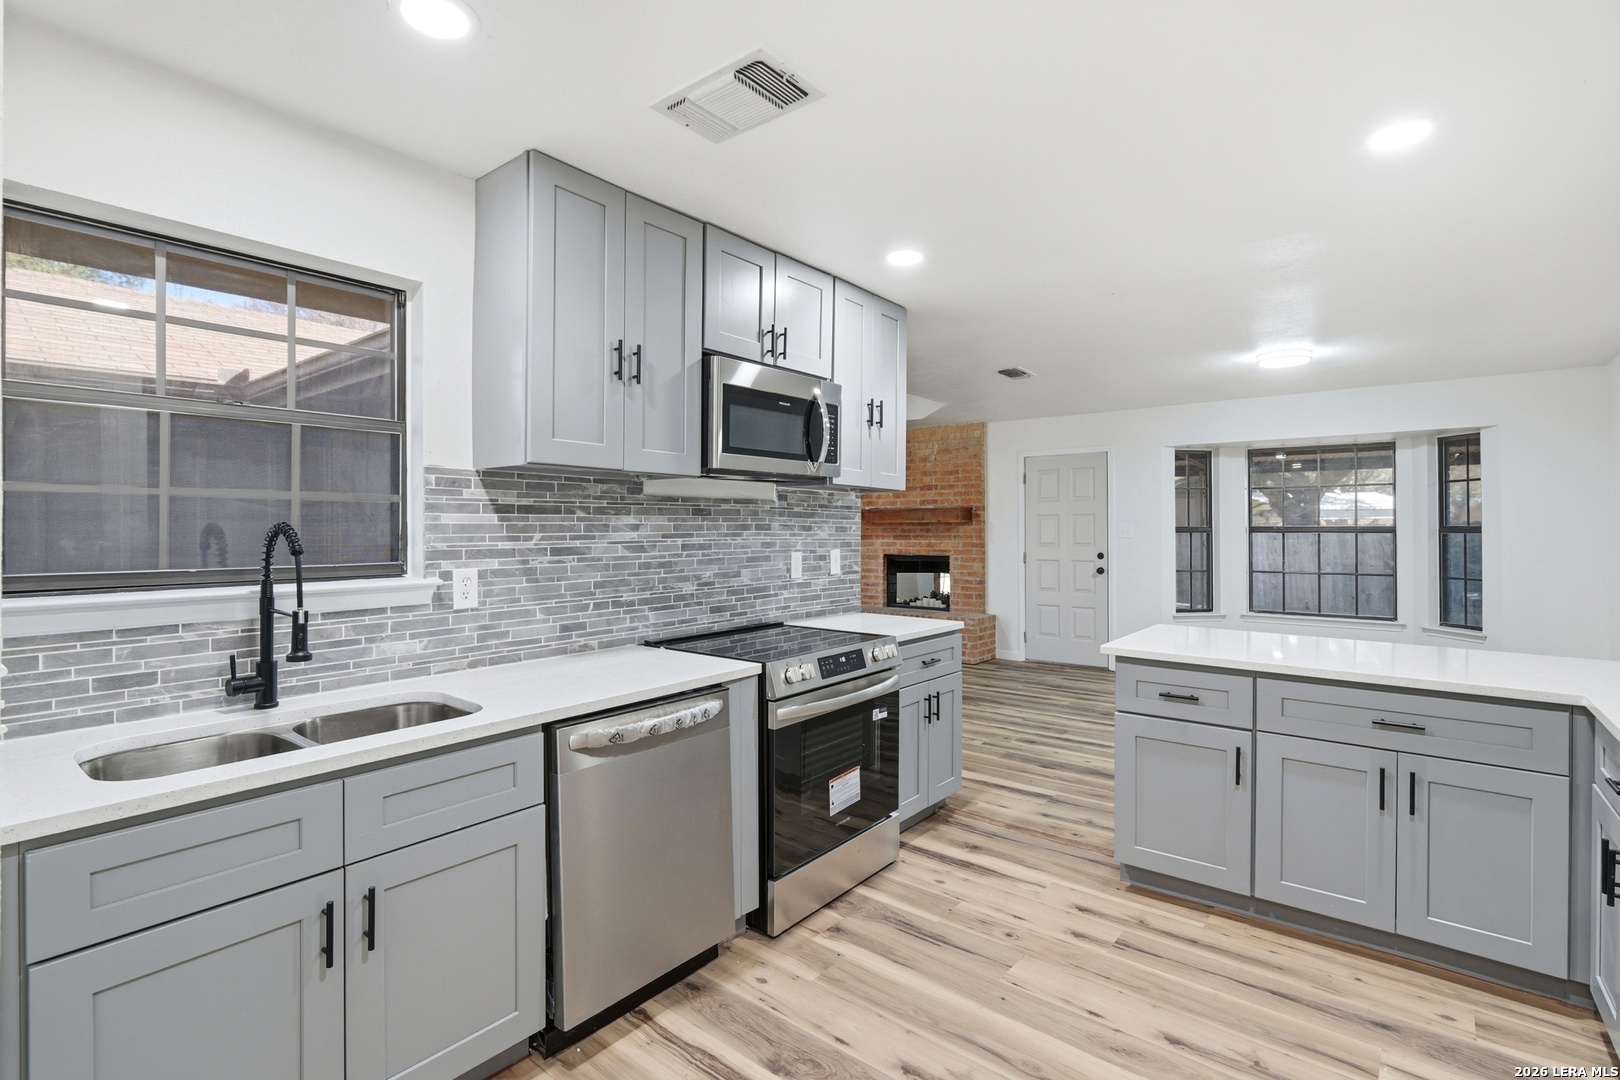
Renovated kitchen with gray cabinets, a tiled backsplash, stainless steel appliances, and a central island.
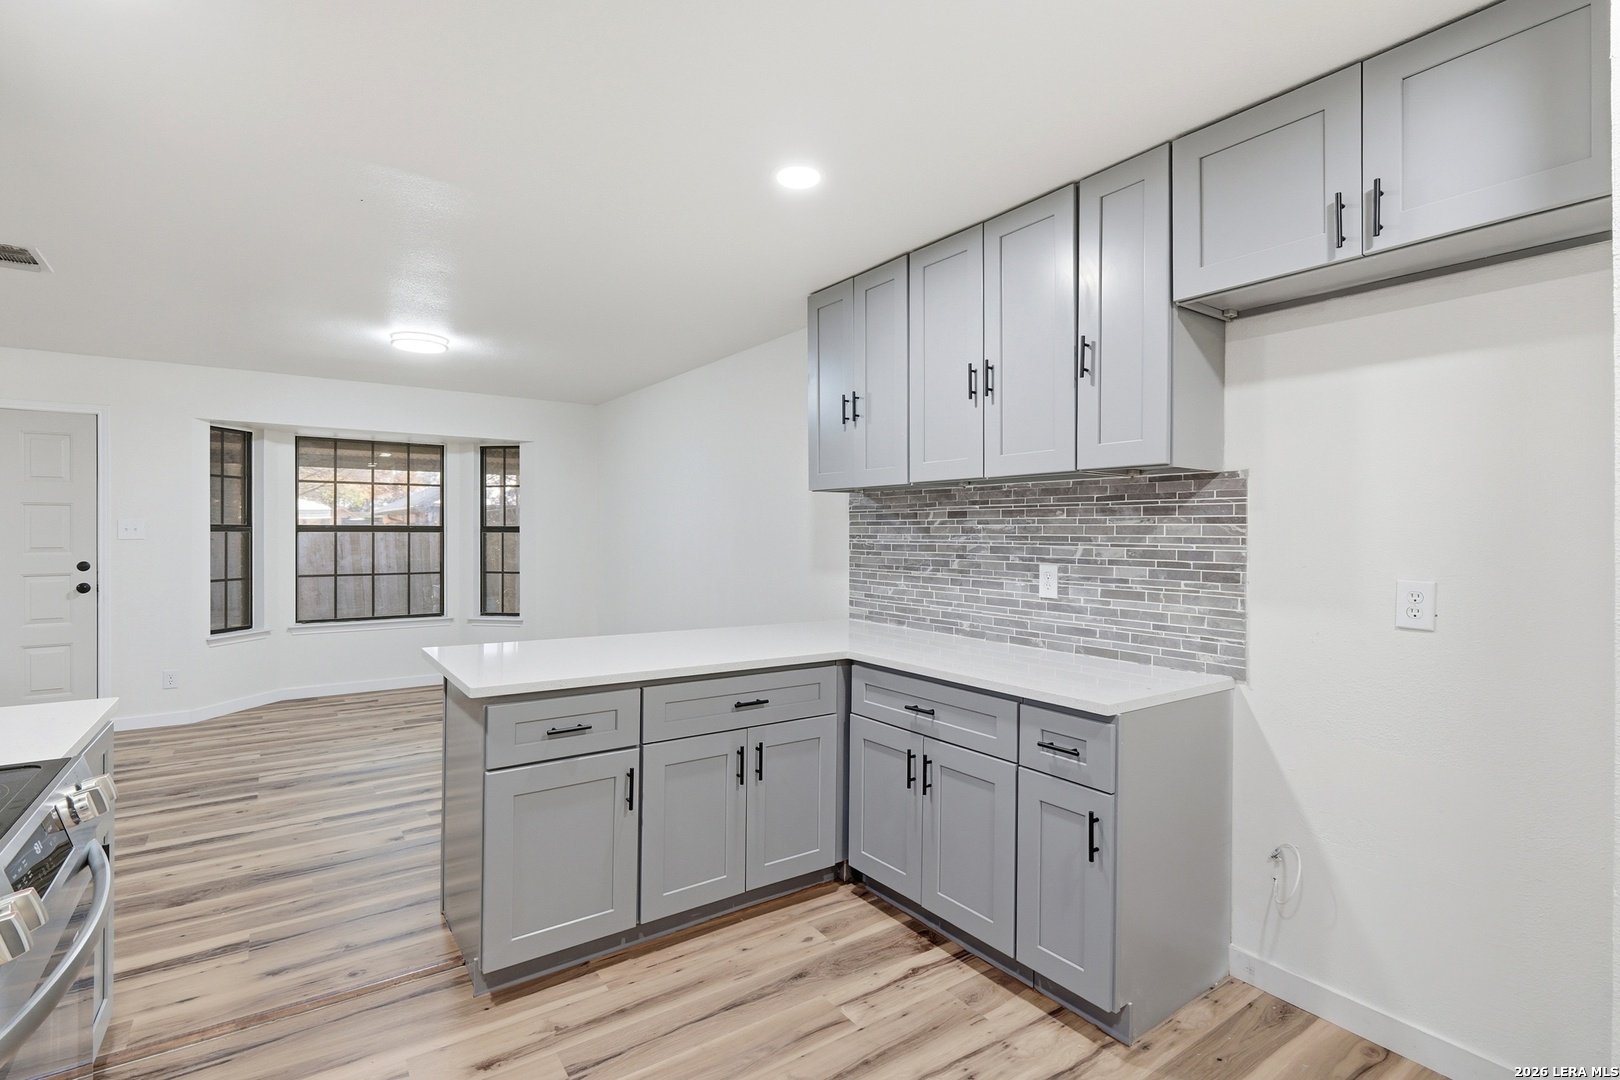
Kitchen with gray cabinets, white counters, brick-pattern backsplash, and wood-look flooring.
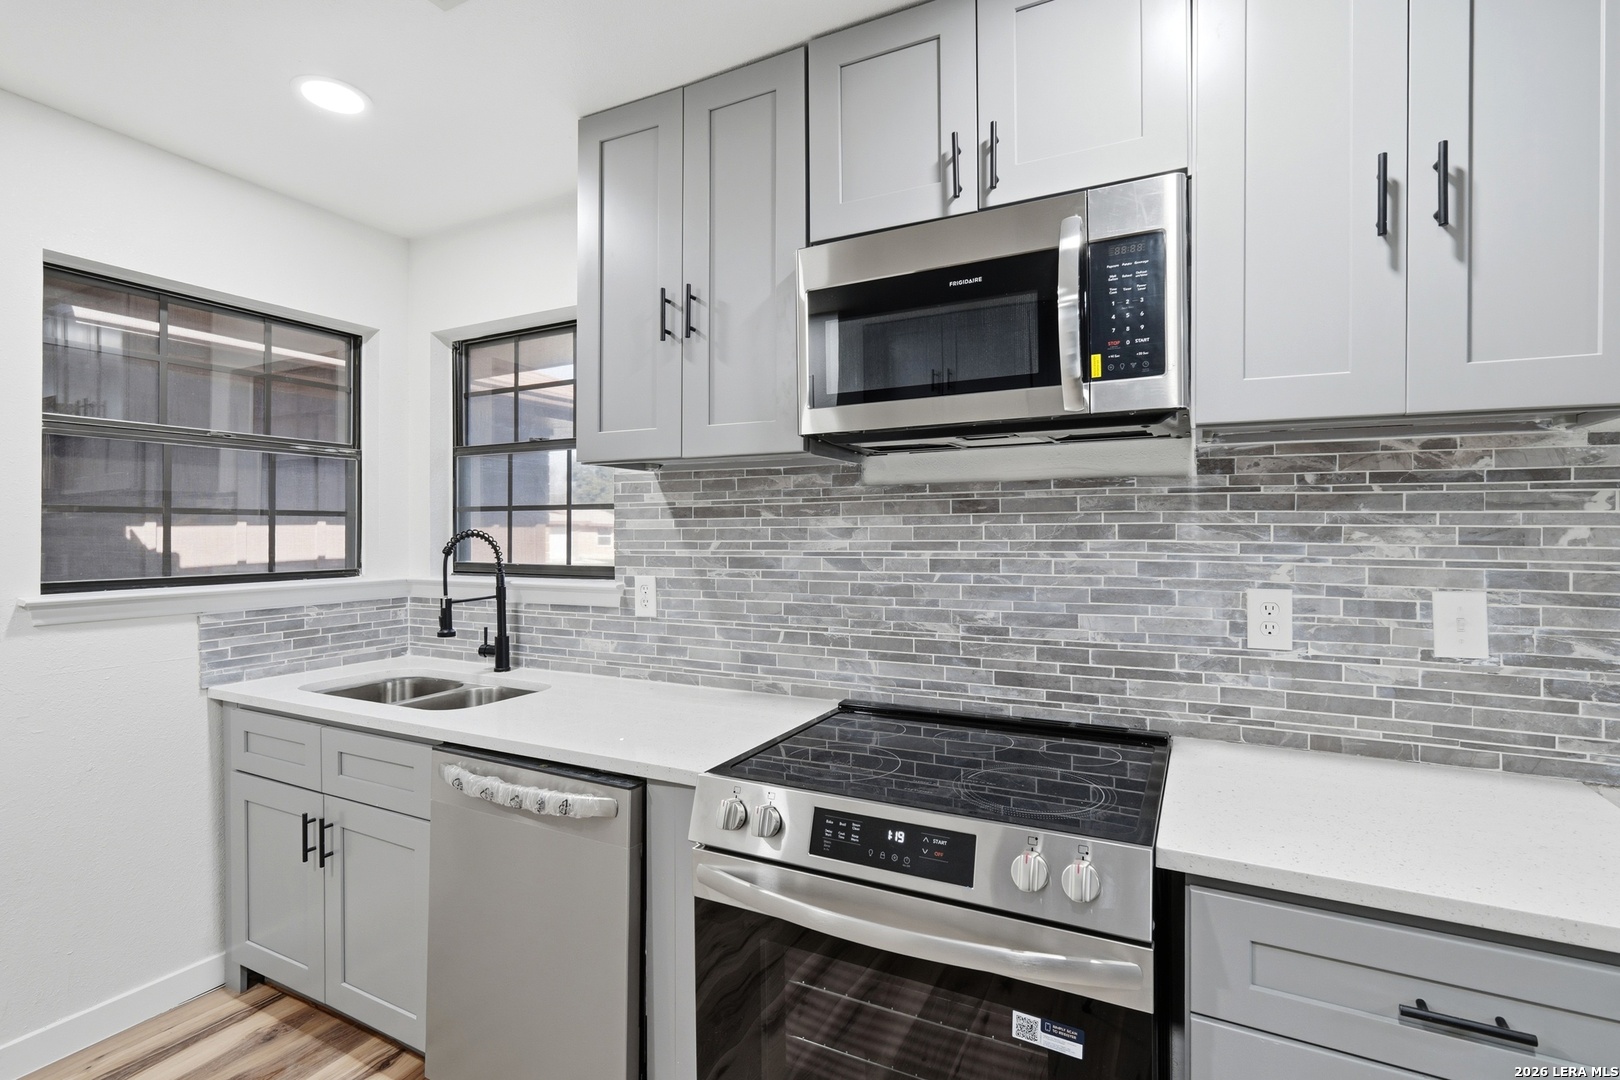
Renovated kitchen with gray cabinets, stainless appliances, patterned tile backsplash, and two windows.
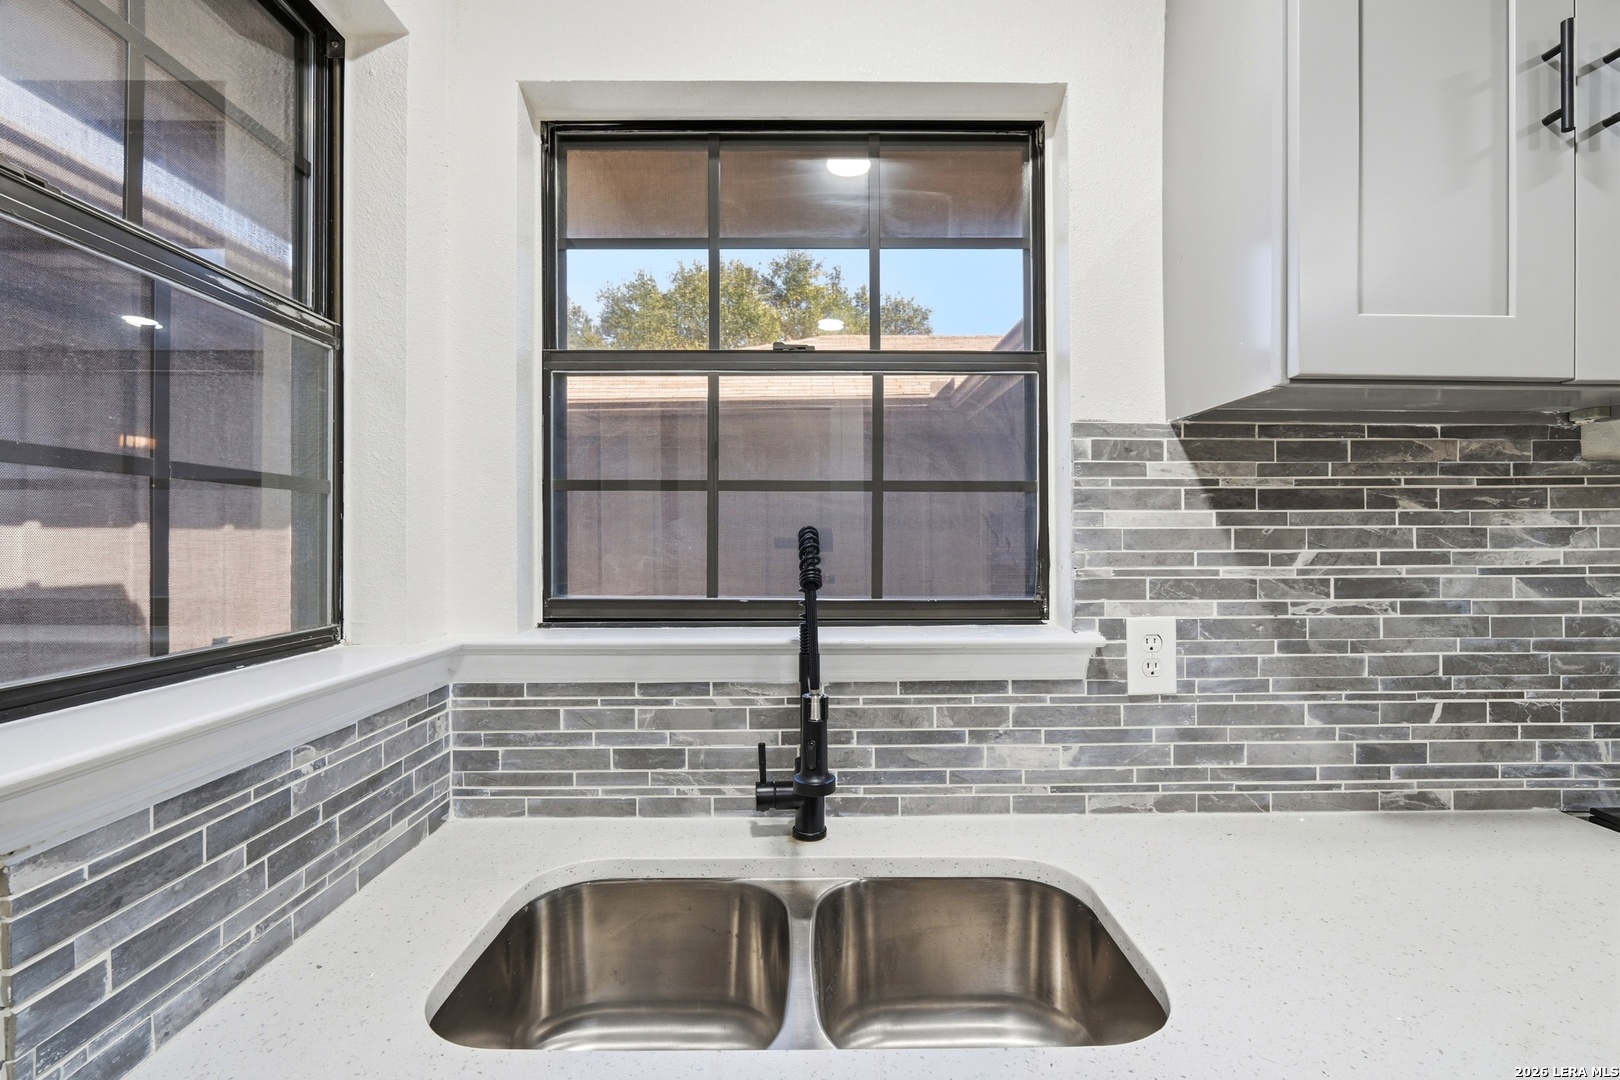
Kitchen sink with double stainless steel basins, black spring faucet, gray tile backsplash, and windows.
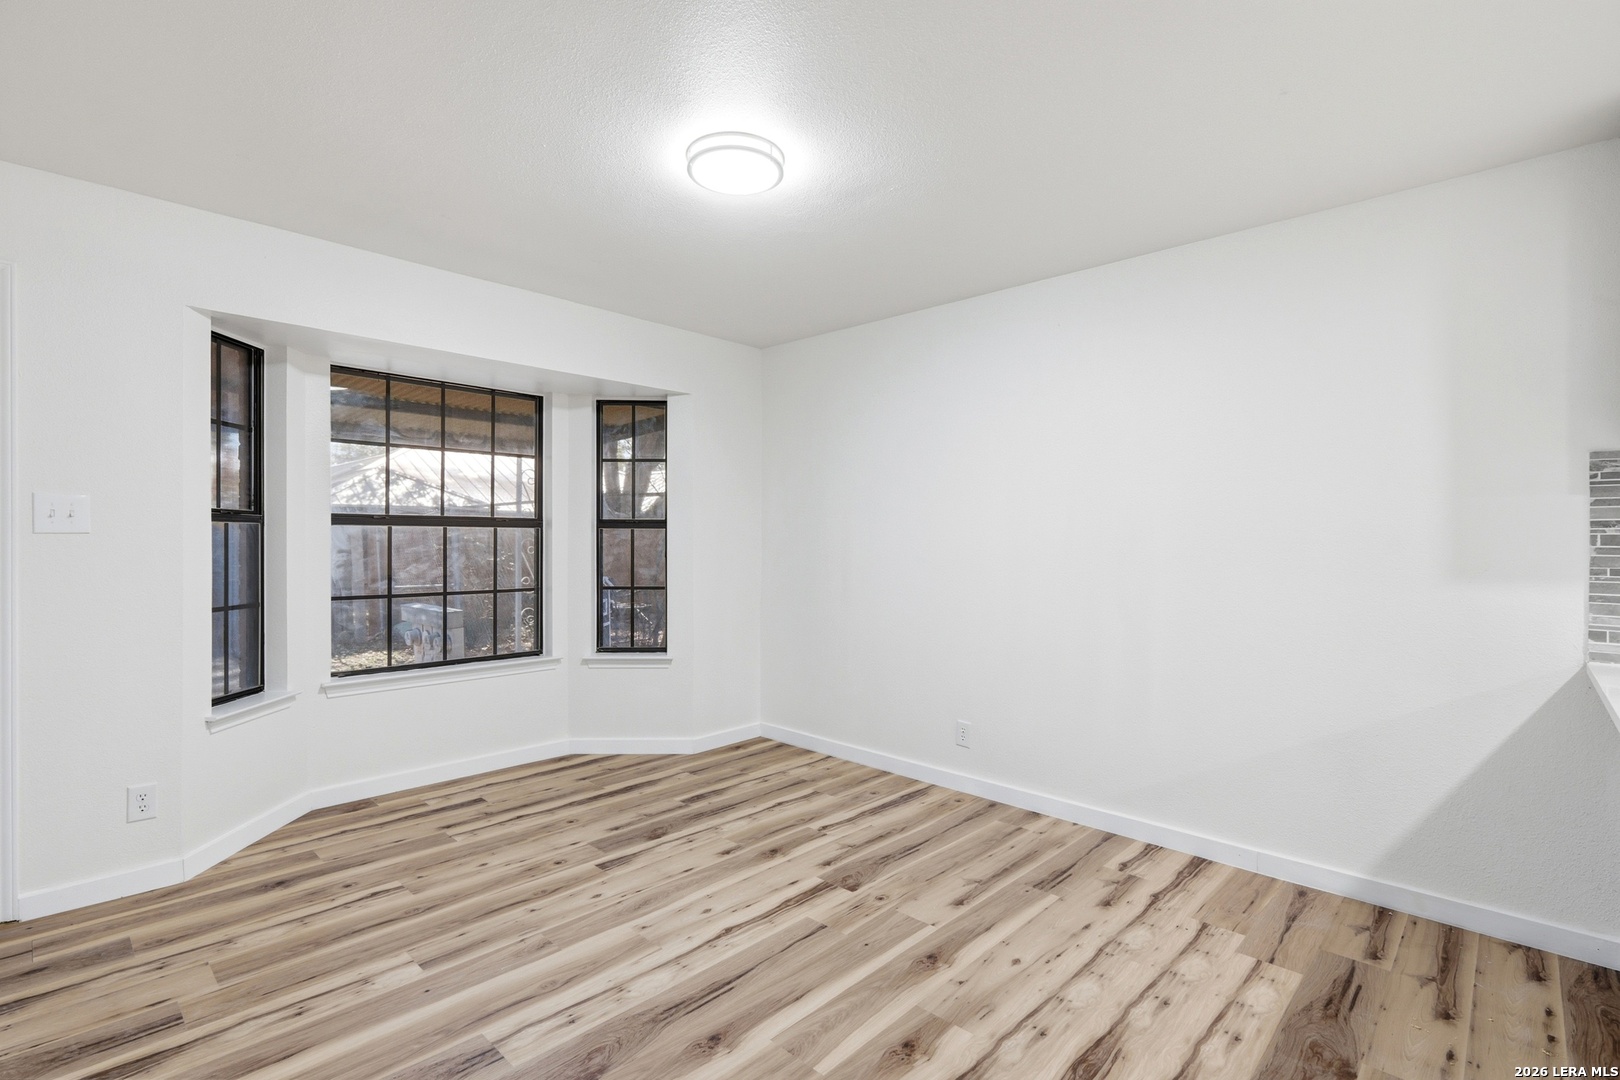
Empty room with wood-look flooring and three black-framed bay windows.
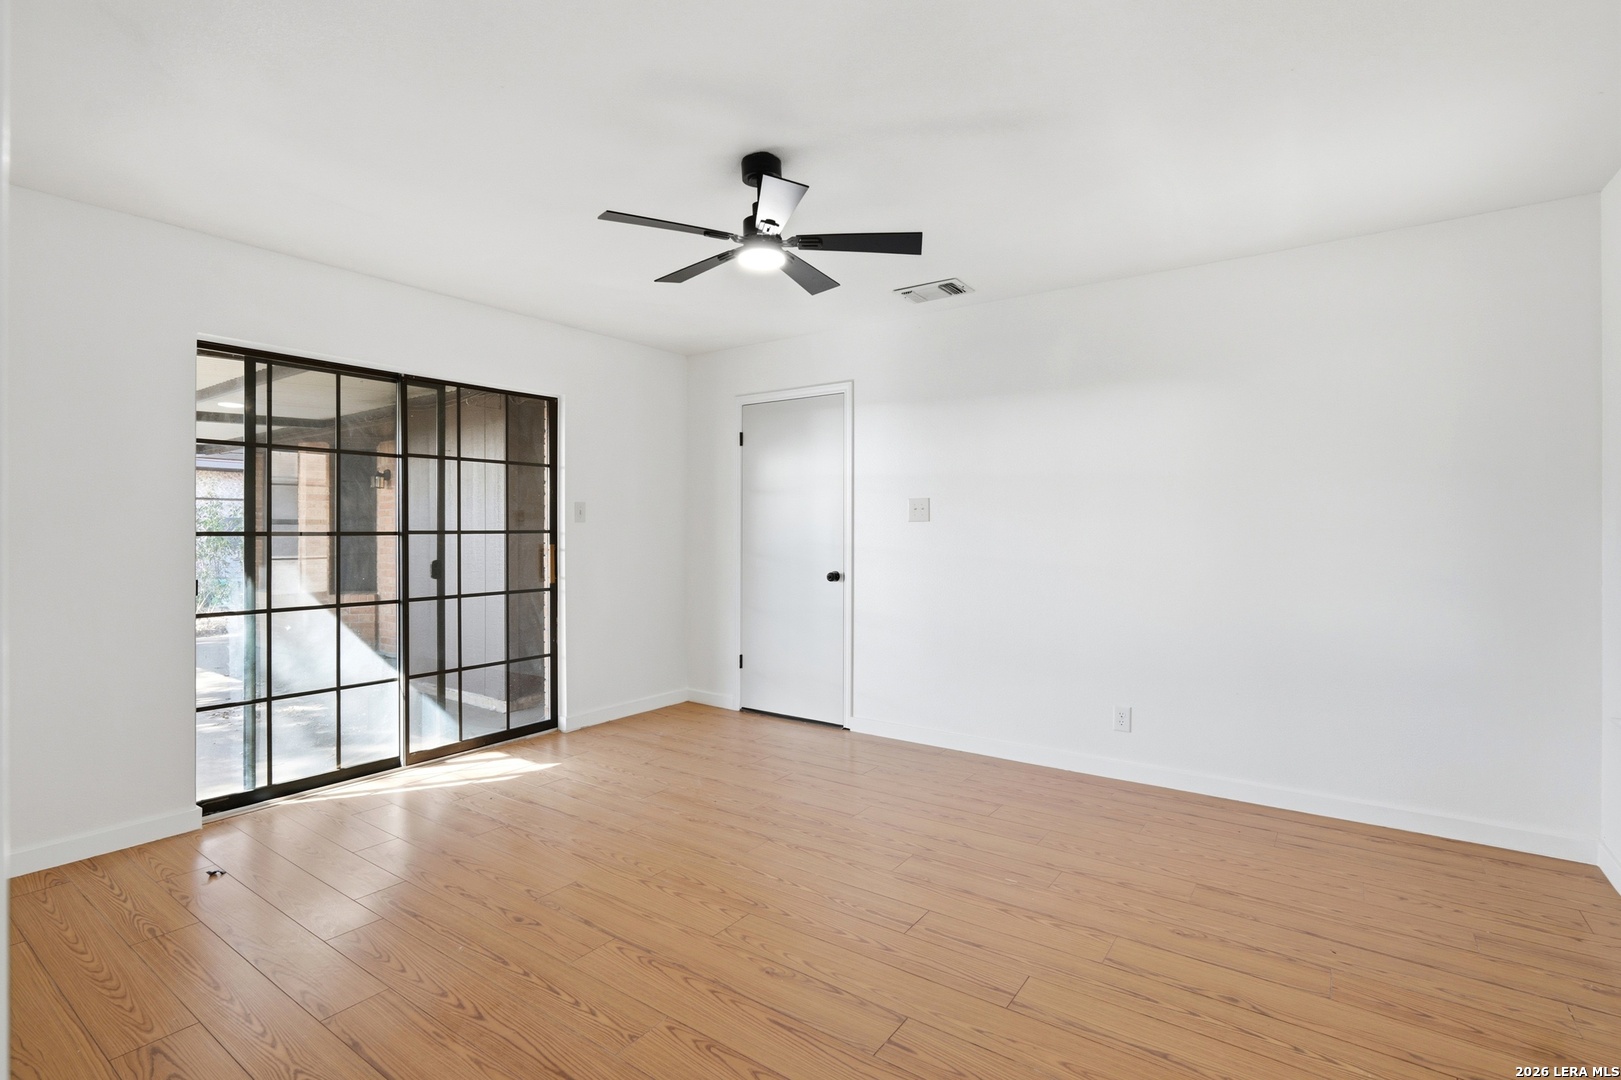
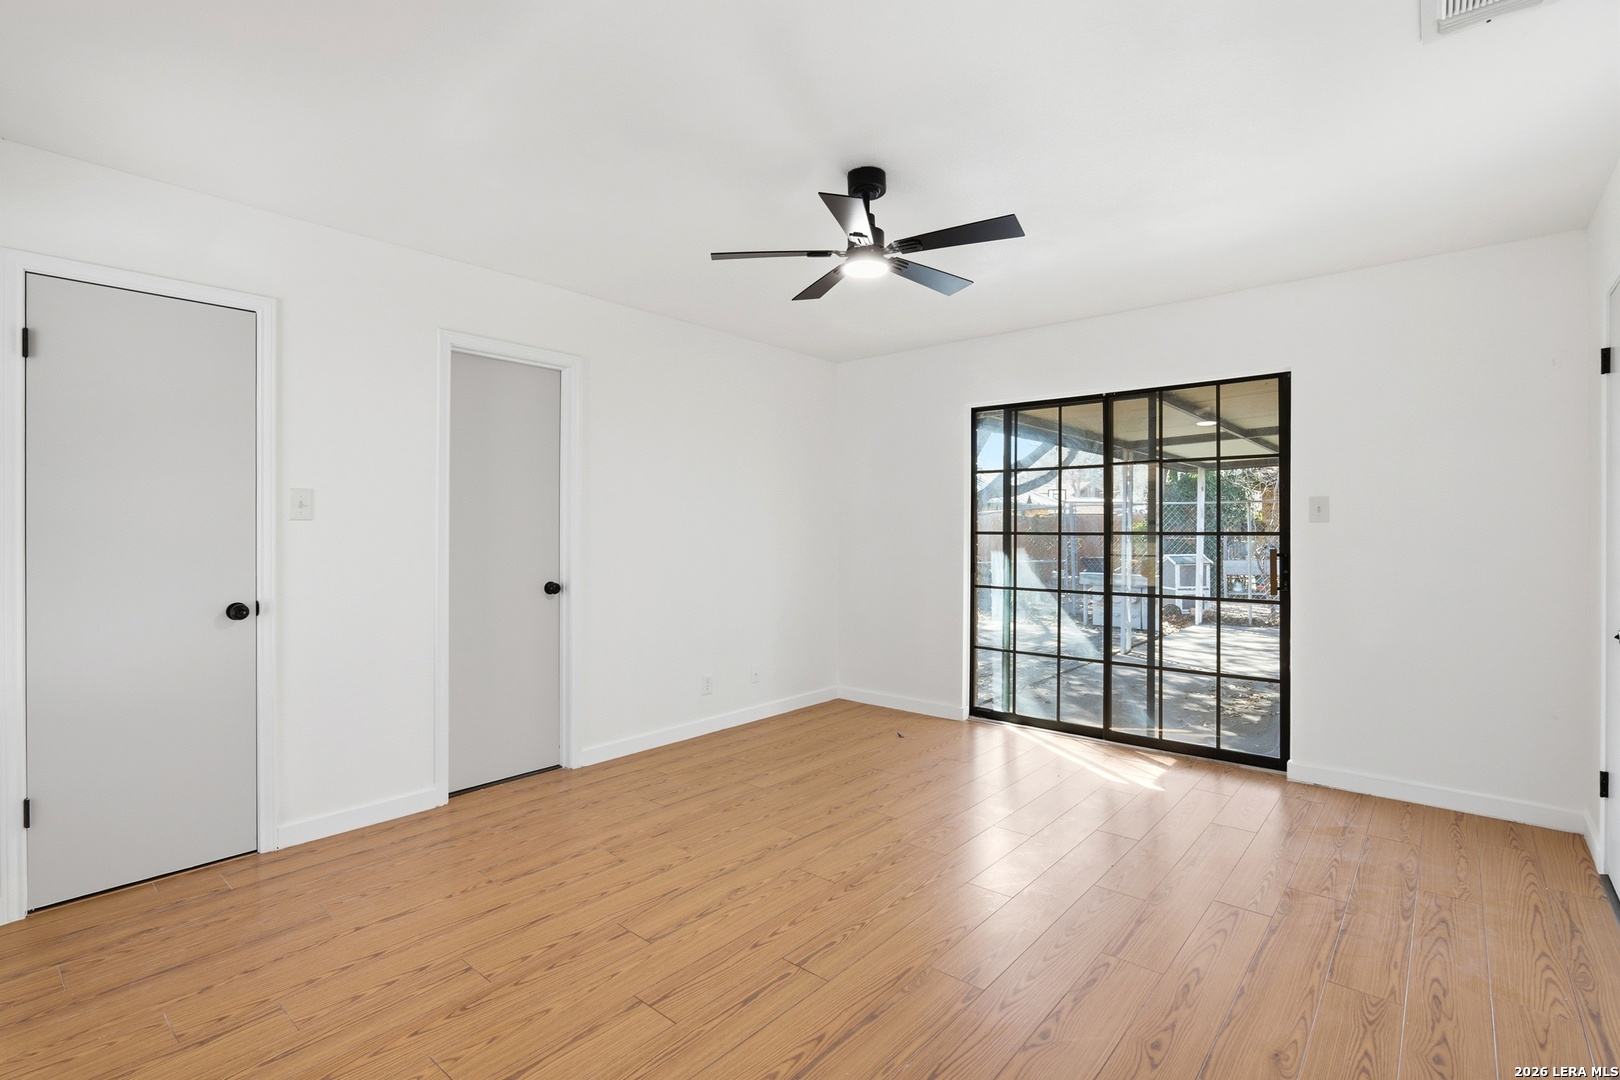
Empty room with wood-look flooring, a black ceiling fan, and black-framed sliding glass doors.
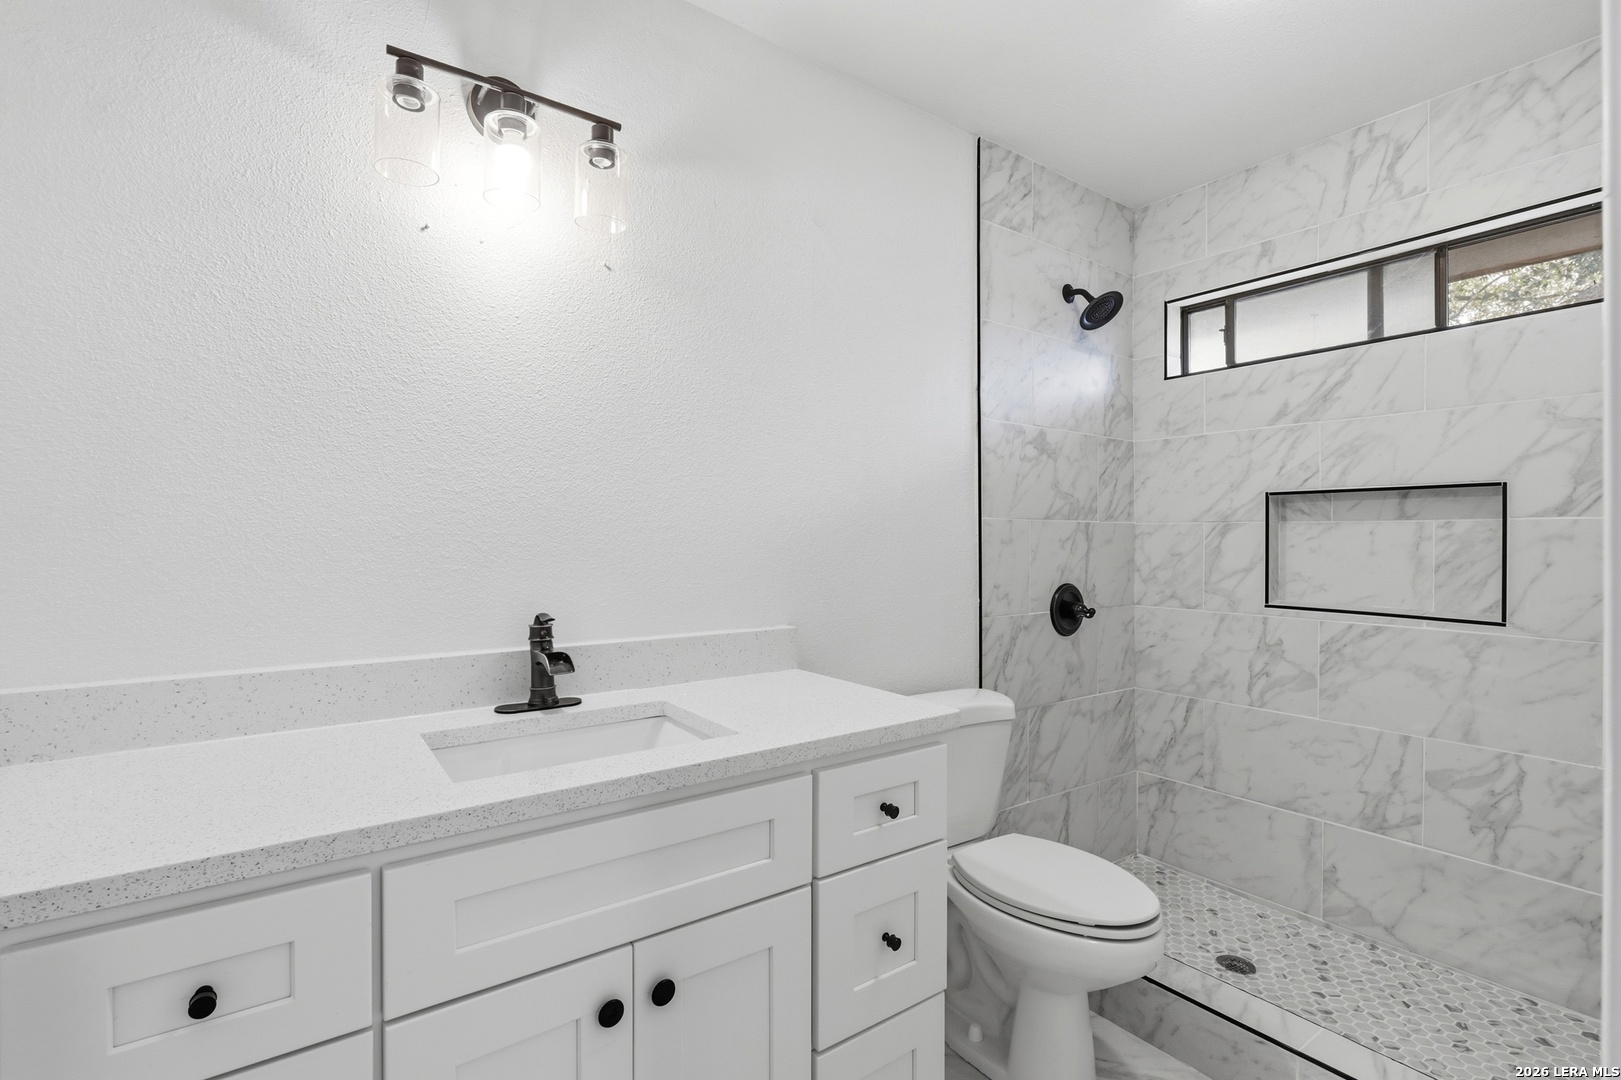
Bathroom with a marble-look tiled shower, recessed niche, and white vanity.
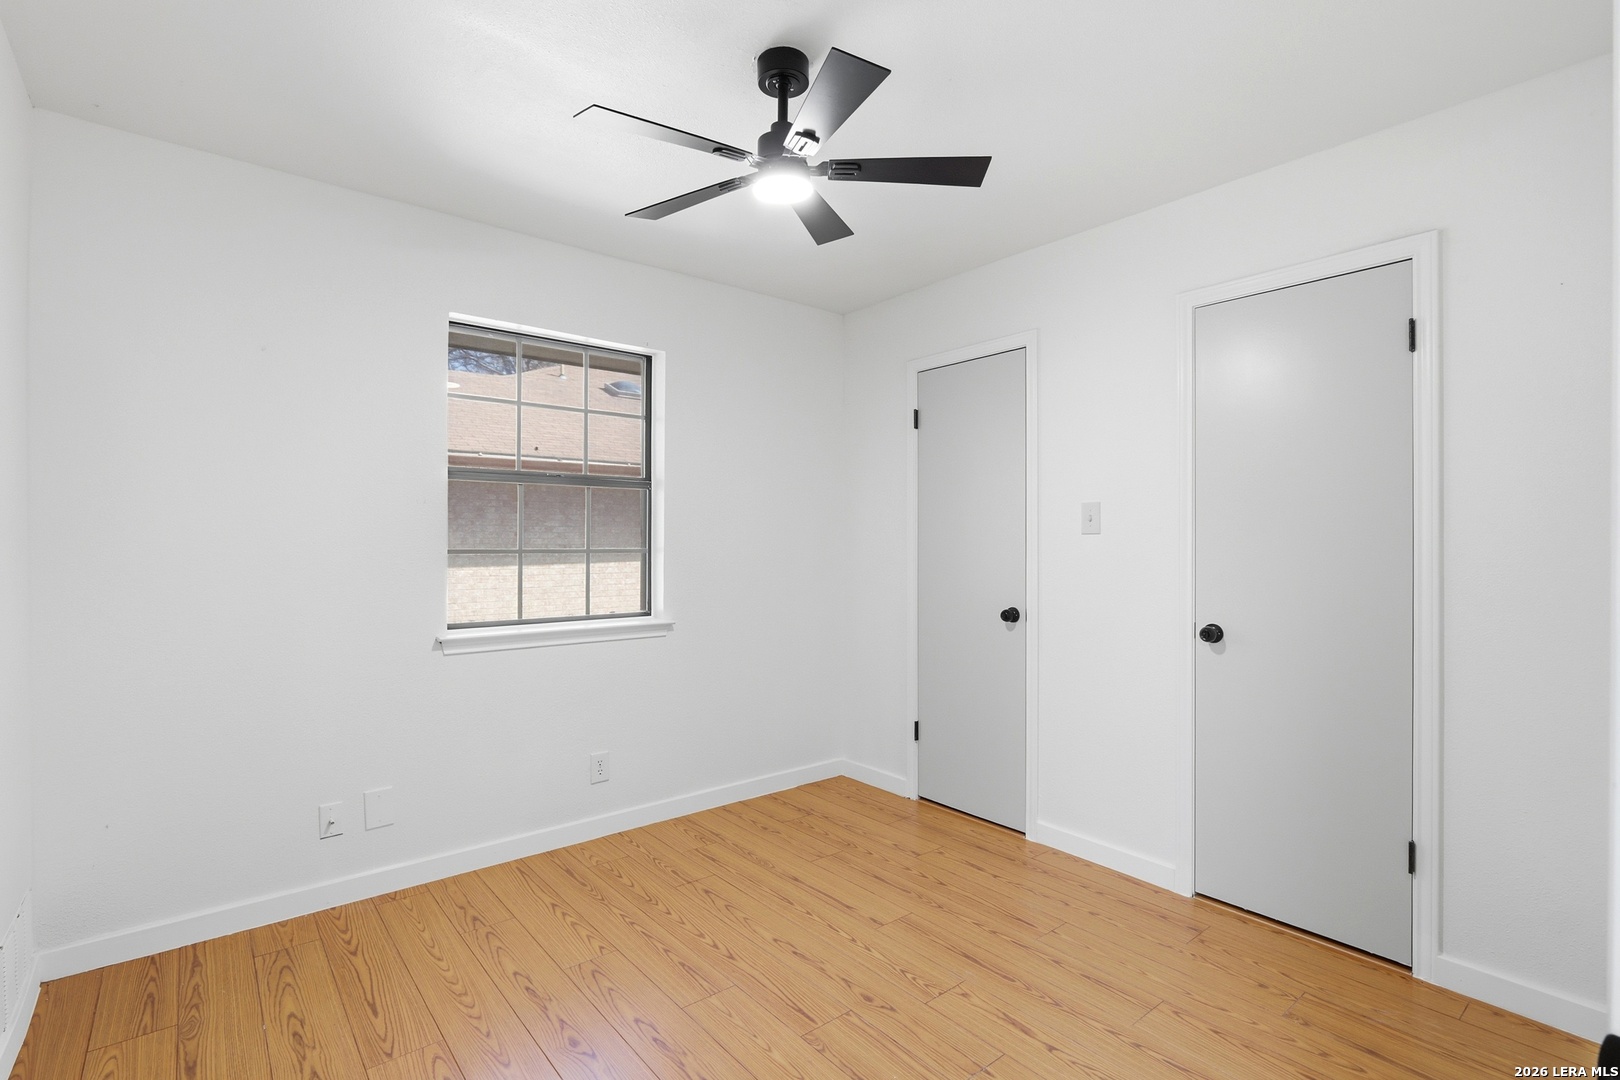
Empty bedroom with light wood flooring, a black ceiling fan, and a window.
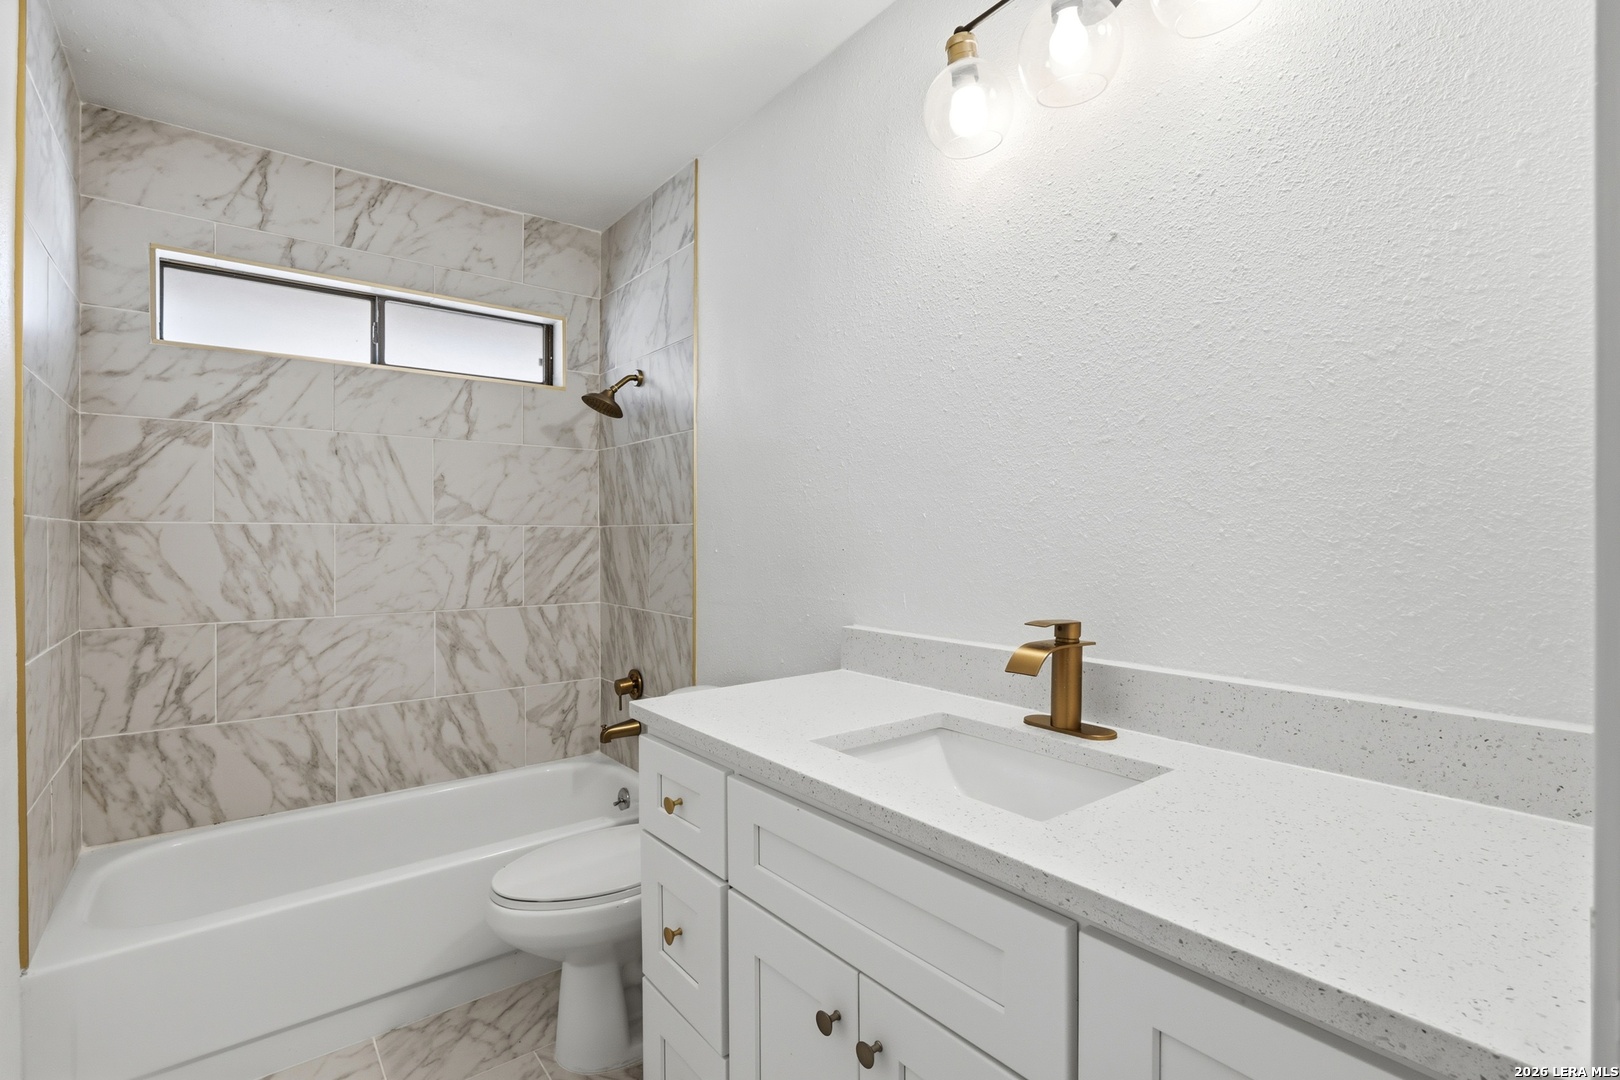
Bathroom with marble-look tub surround, white vanity, and gold fixtures.
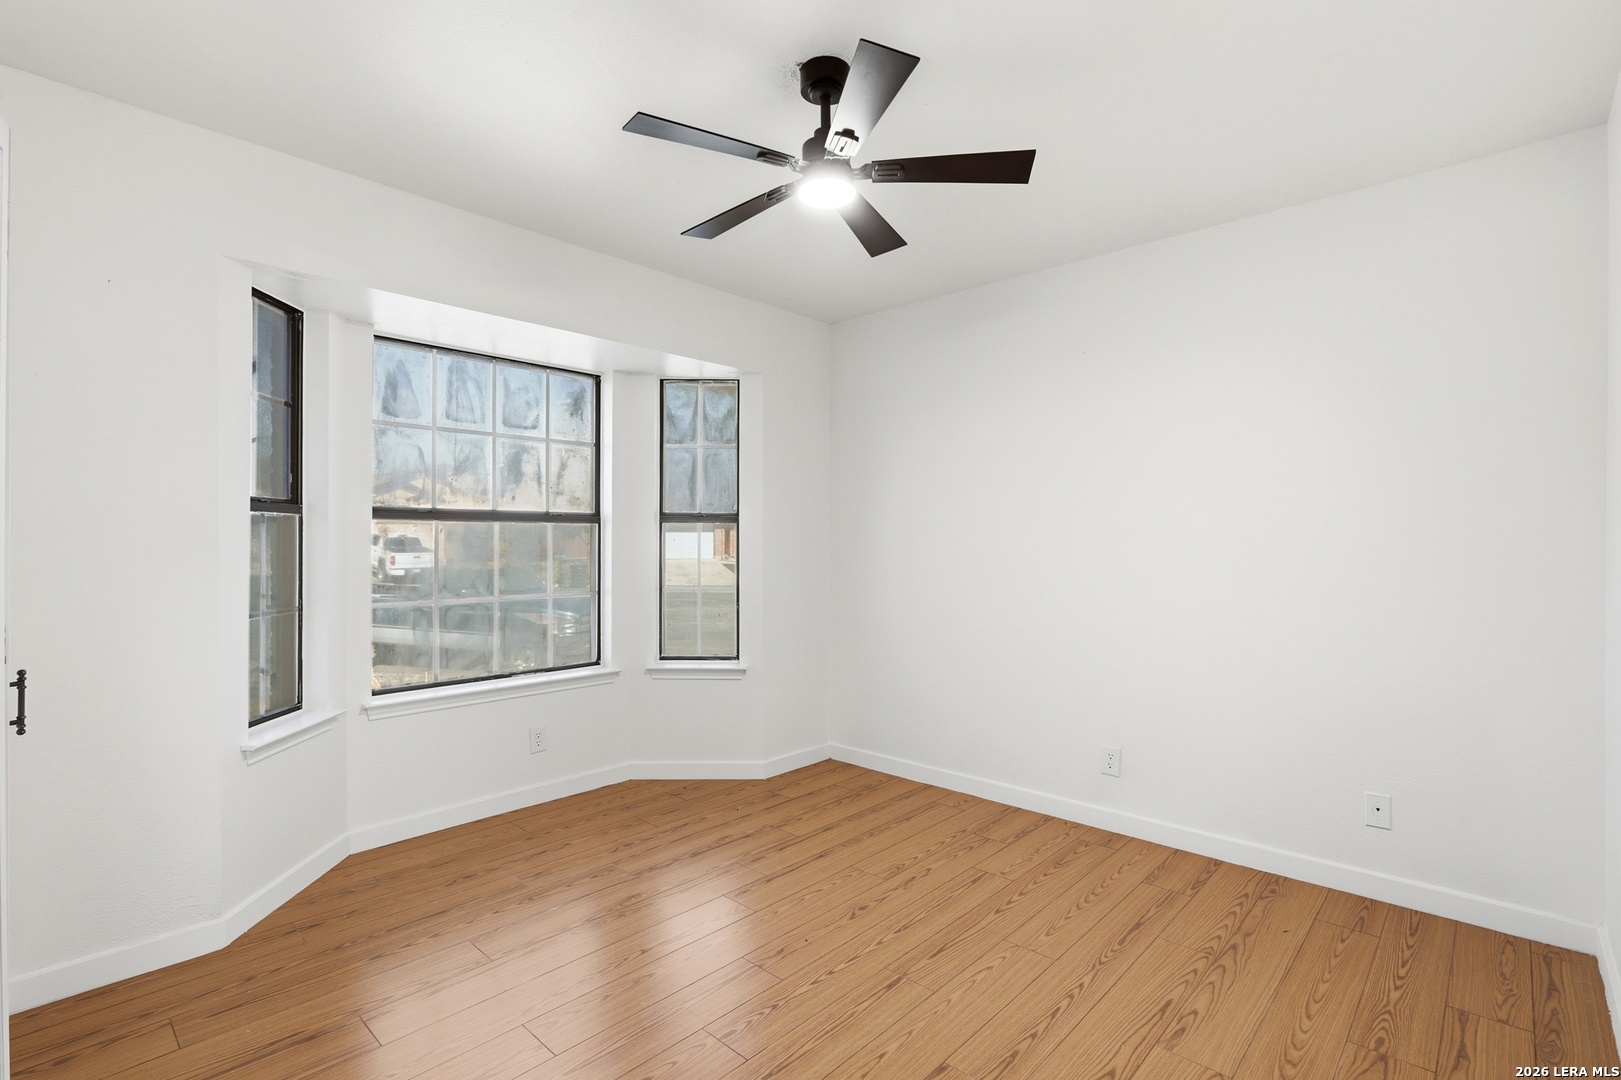
Empty bedroom with warm wood-look flooring, three tall windows, and a dark ceiling fan.
Vacant room with wood-look flooring, a black ceiling fan, and black-framed glass patio doors.
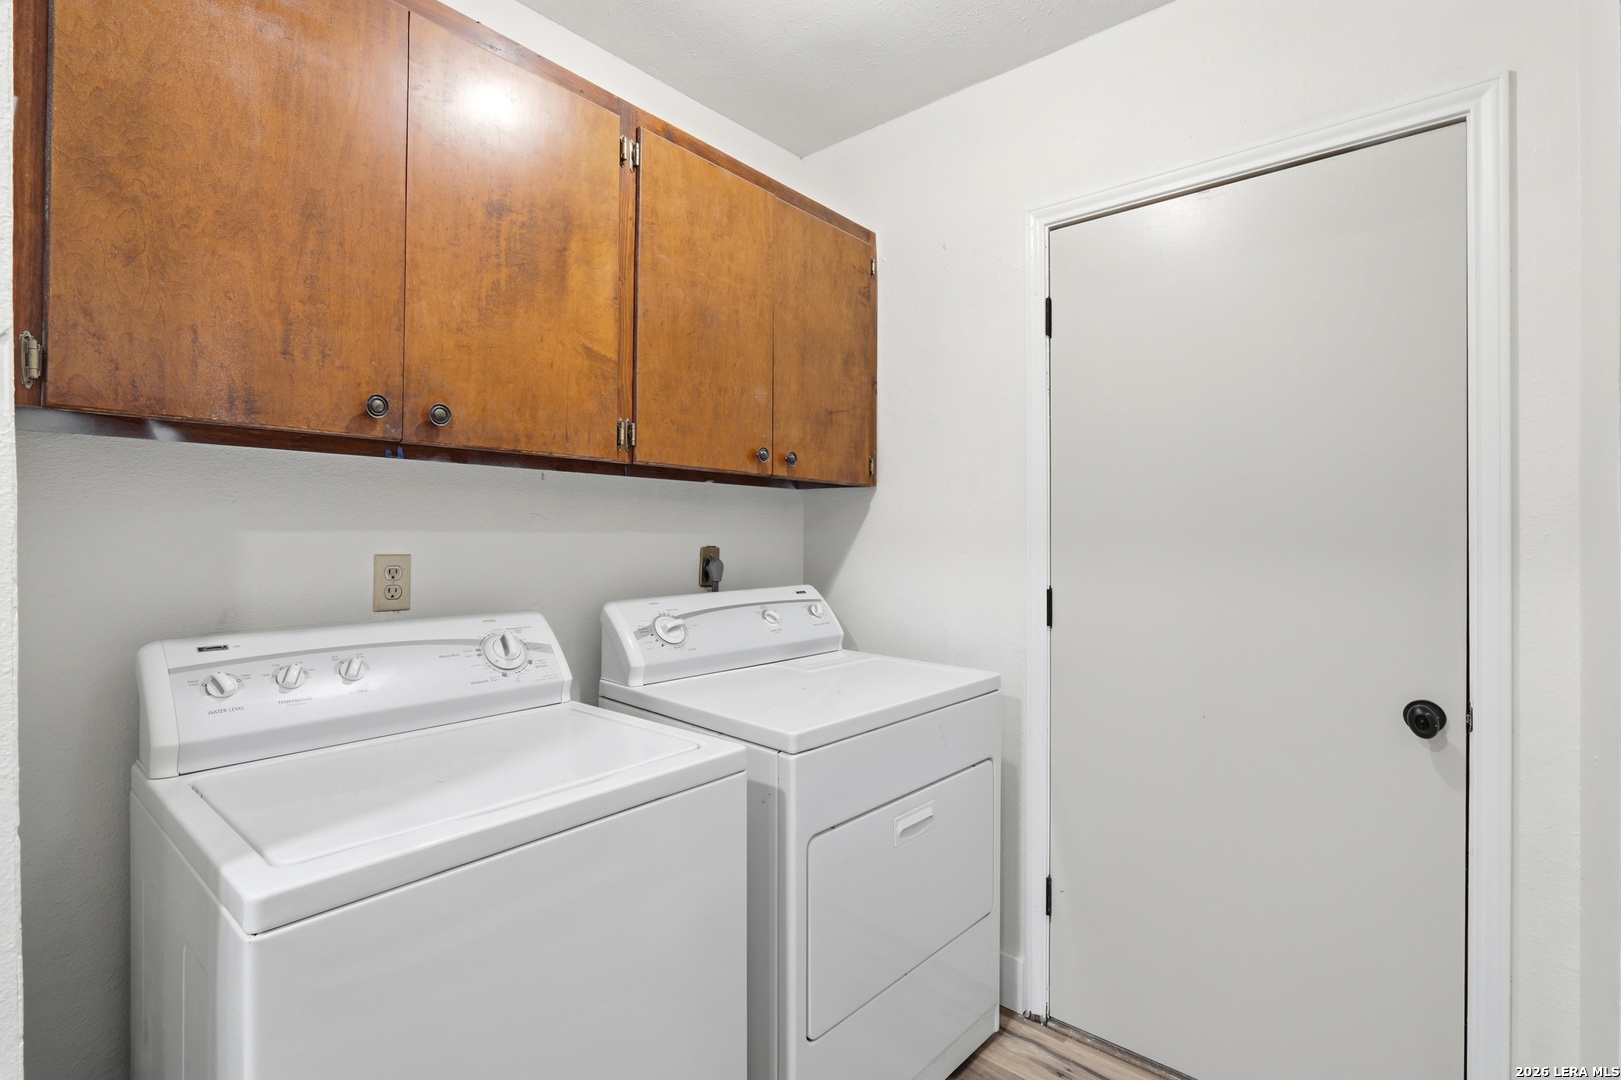
Laundry room with washer and dryer beneath wooden cabinets.
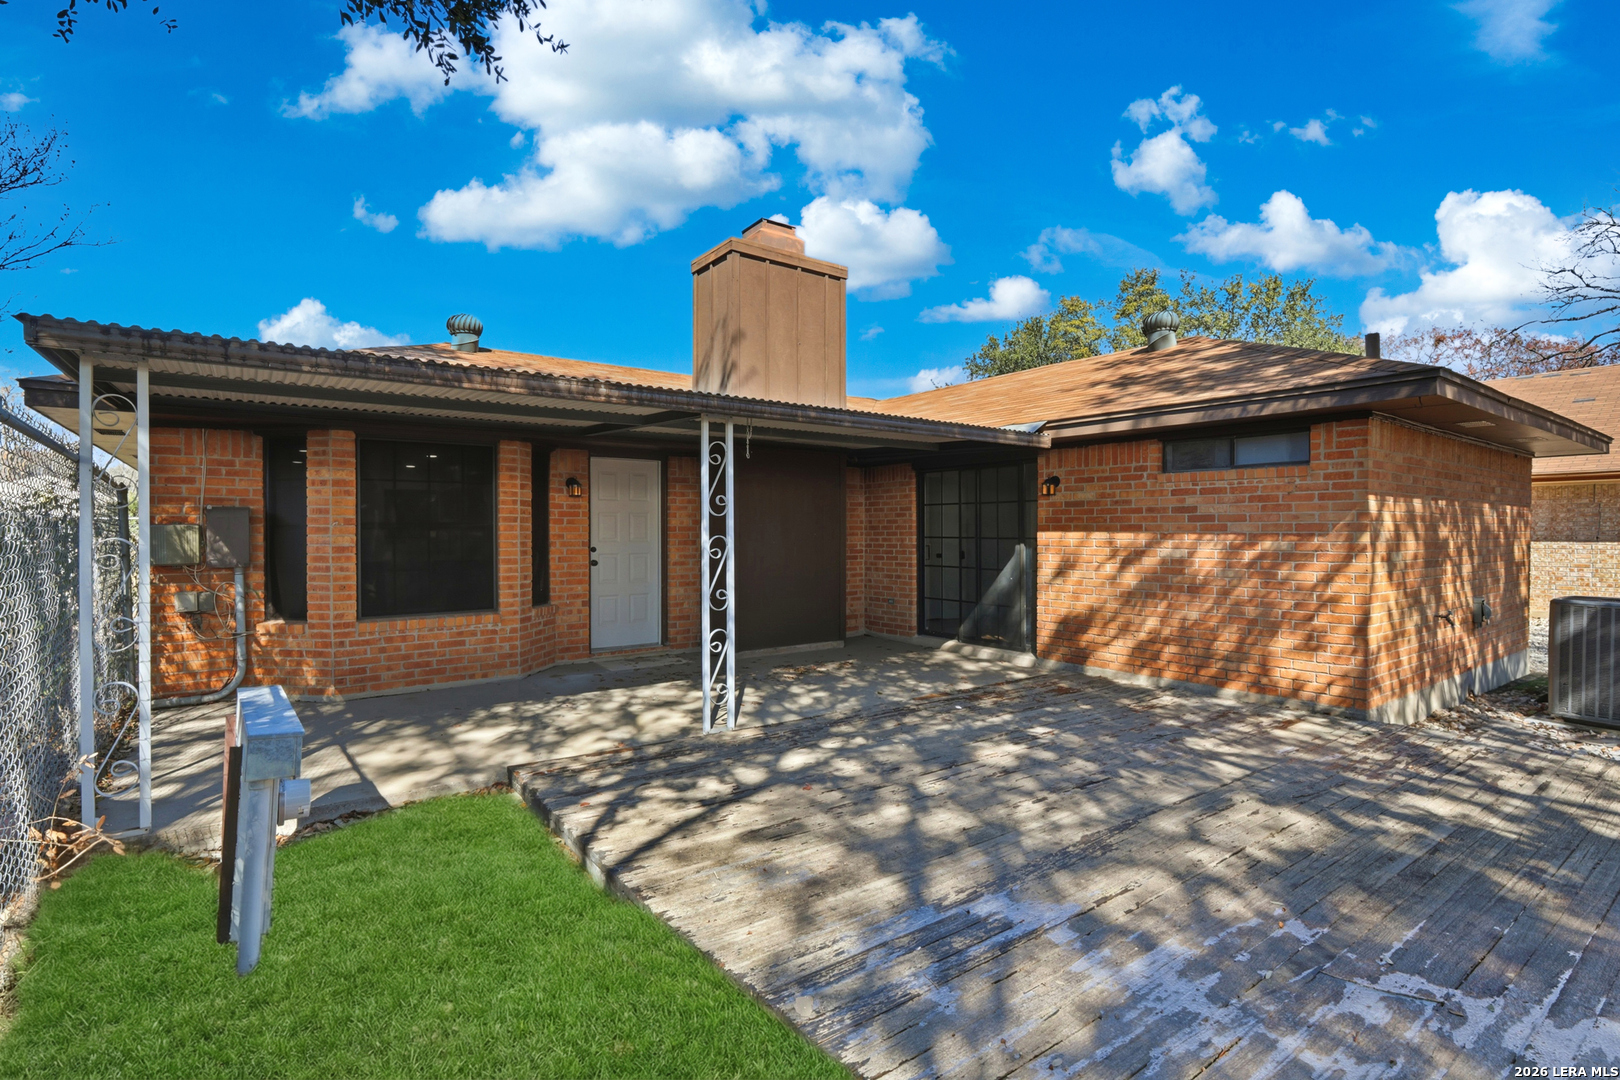
Rear of a red-brick house with a covered patio and broad concrete deck.
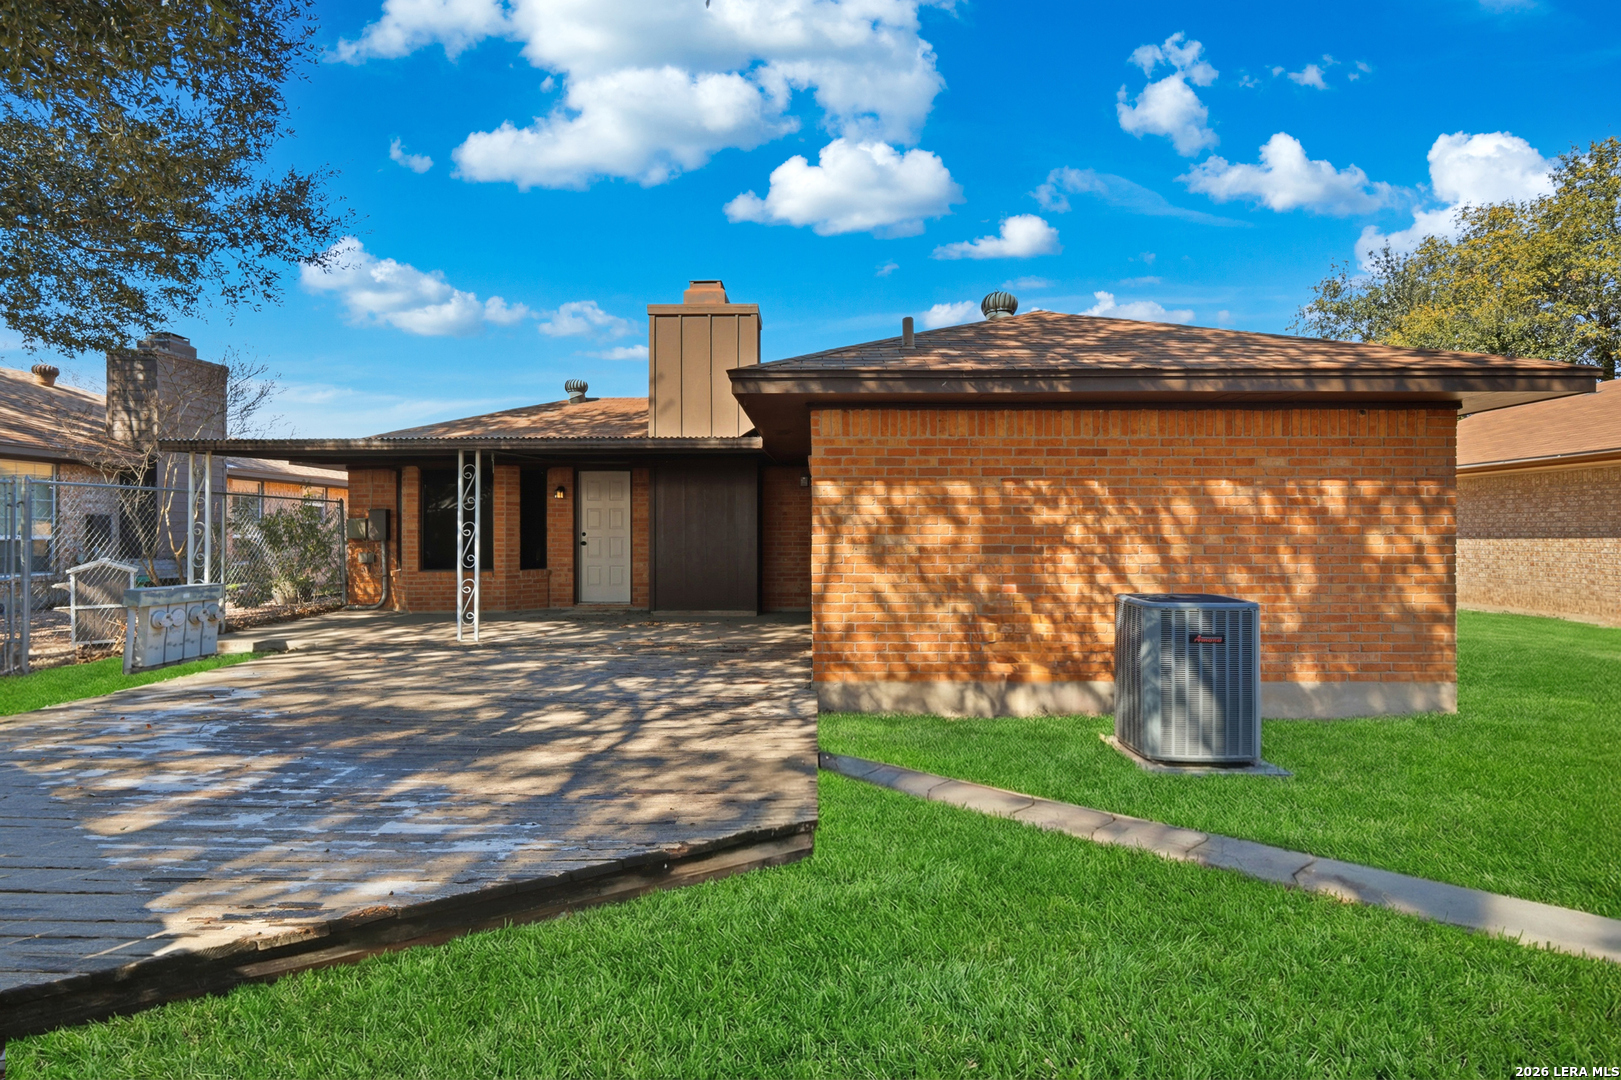
Rear of a single-story brick home with a covered patio, paved area, and green lawn.
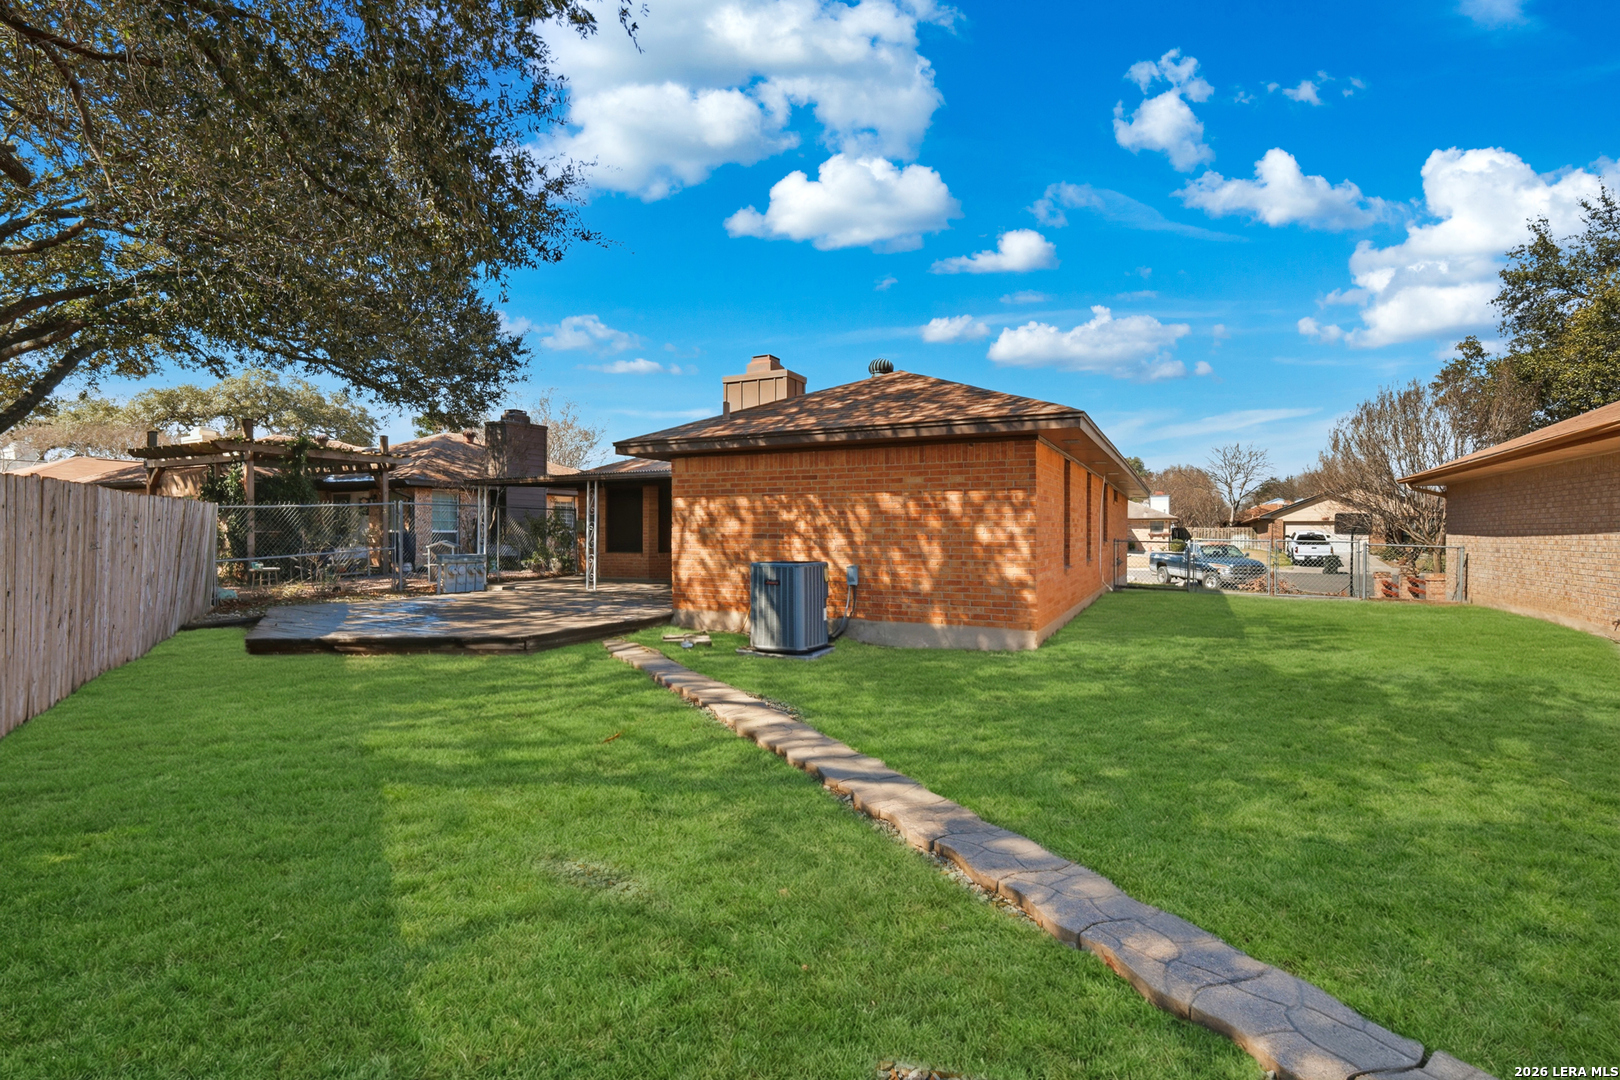
Brick home’s backyard with a wide lawn, fenced patio, pergola, and stone walkway.
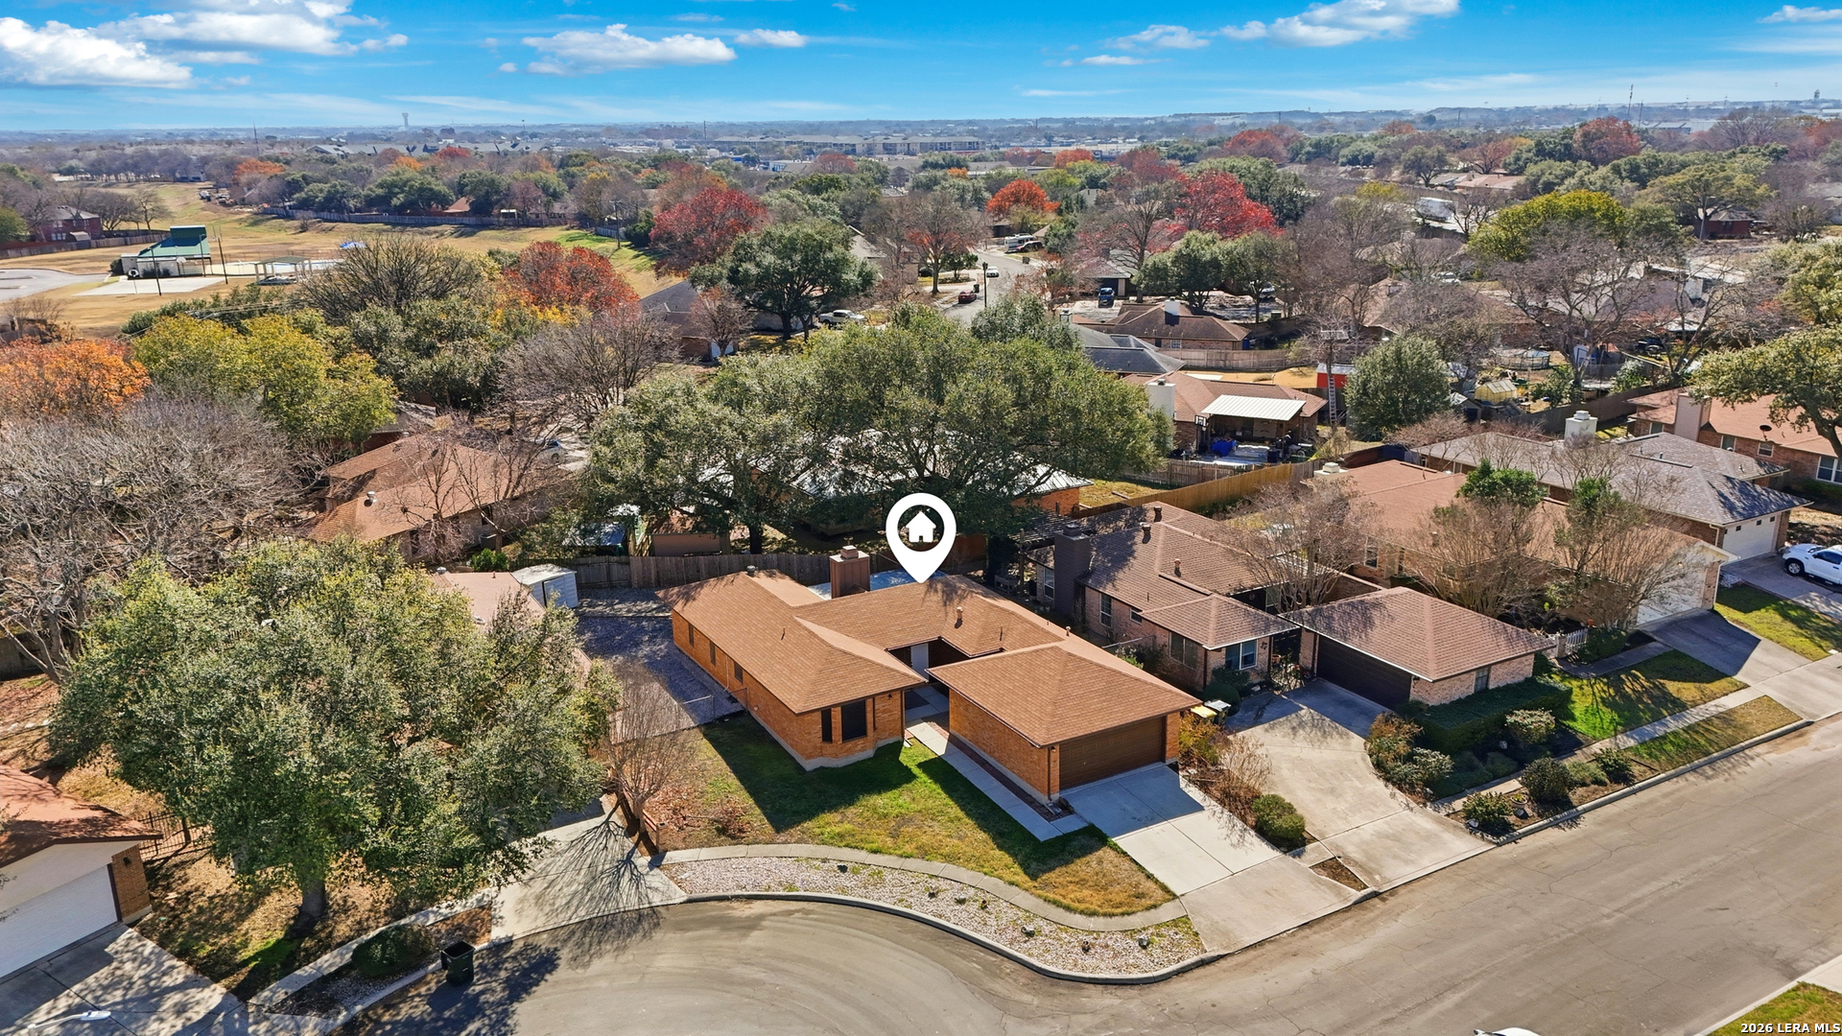
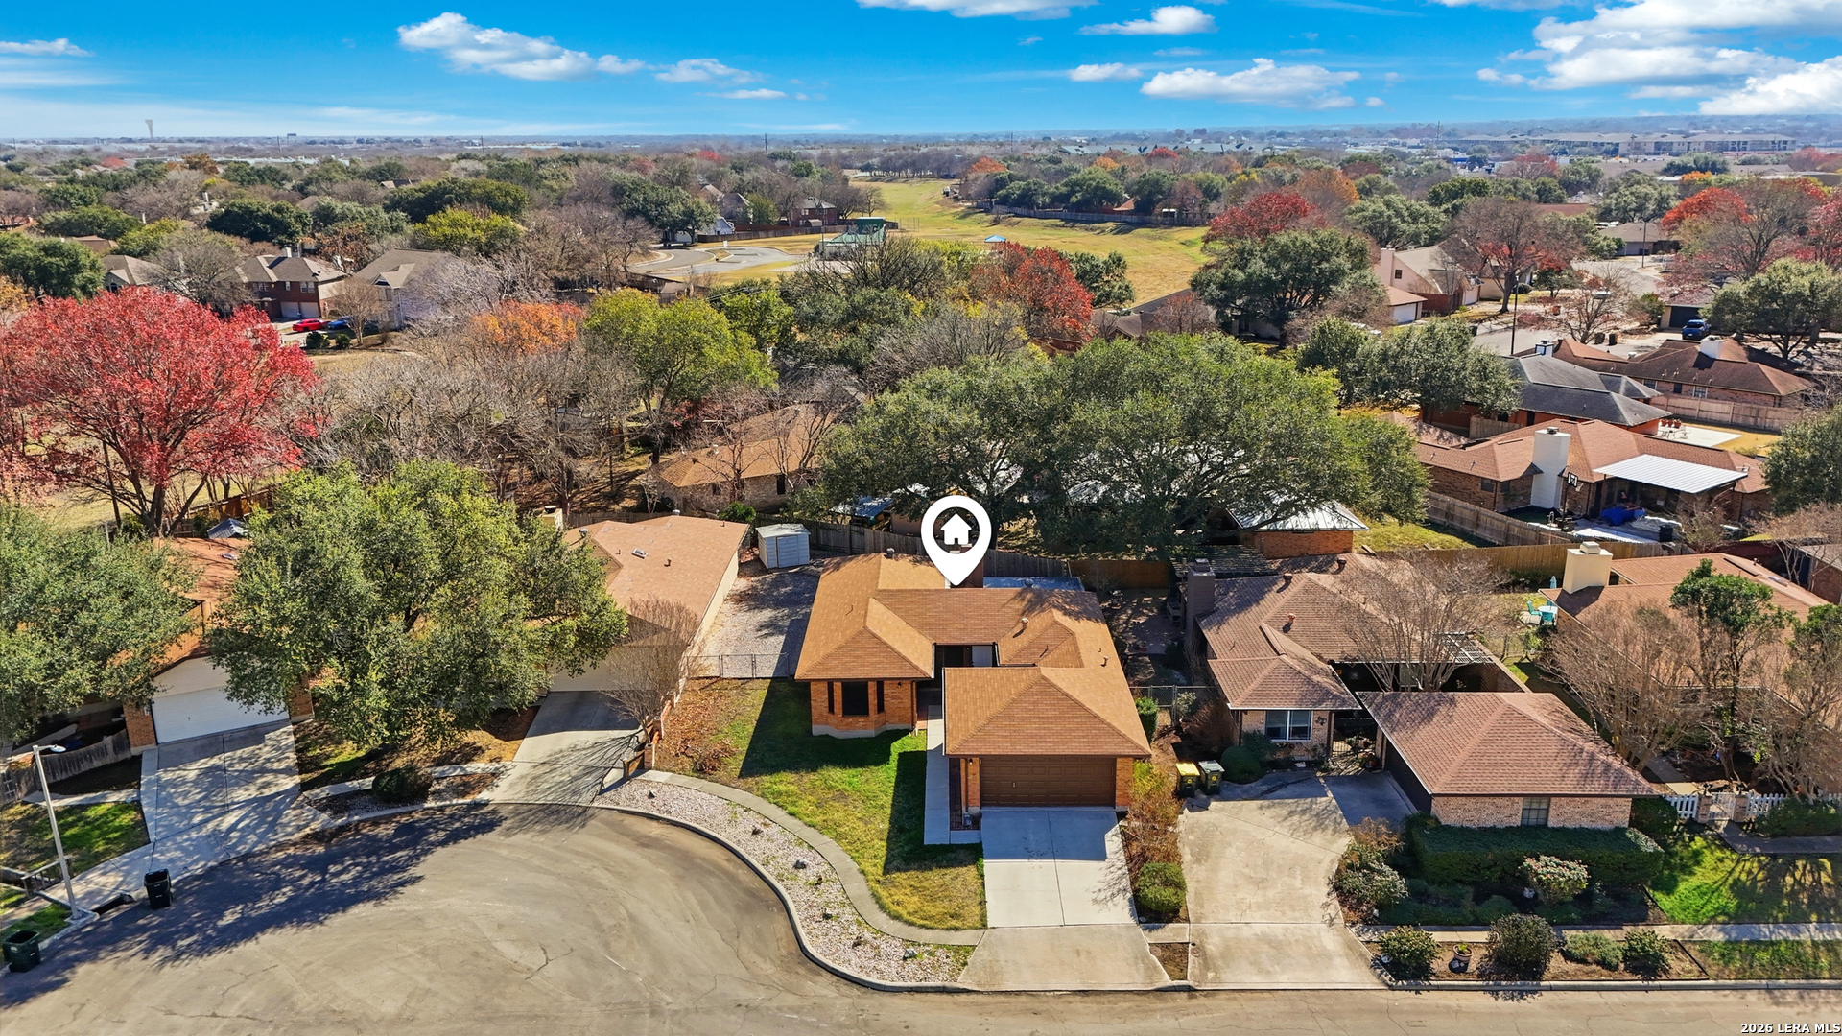
Aerial view of a brick home with an attached garage on a tree-lined residential street.
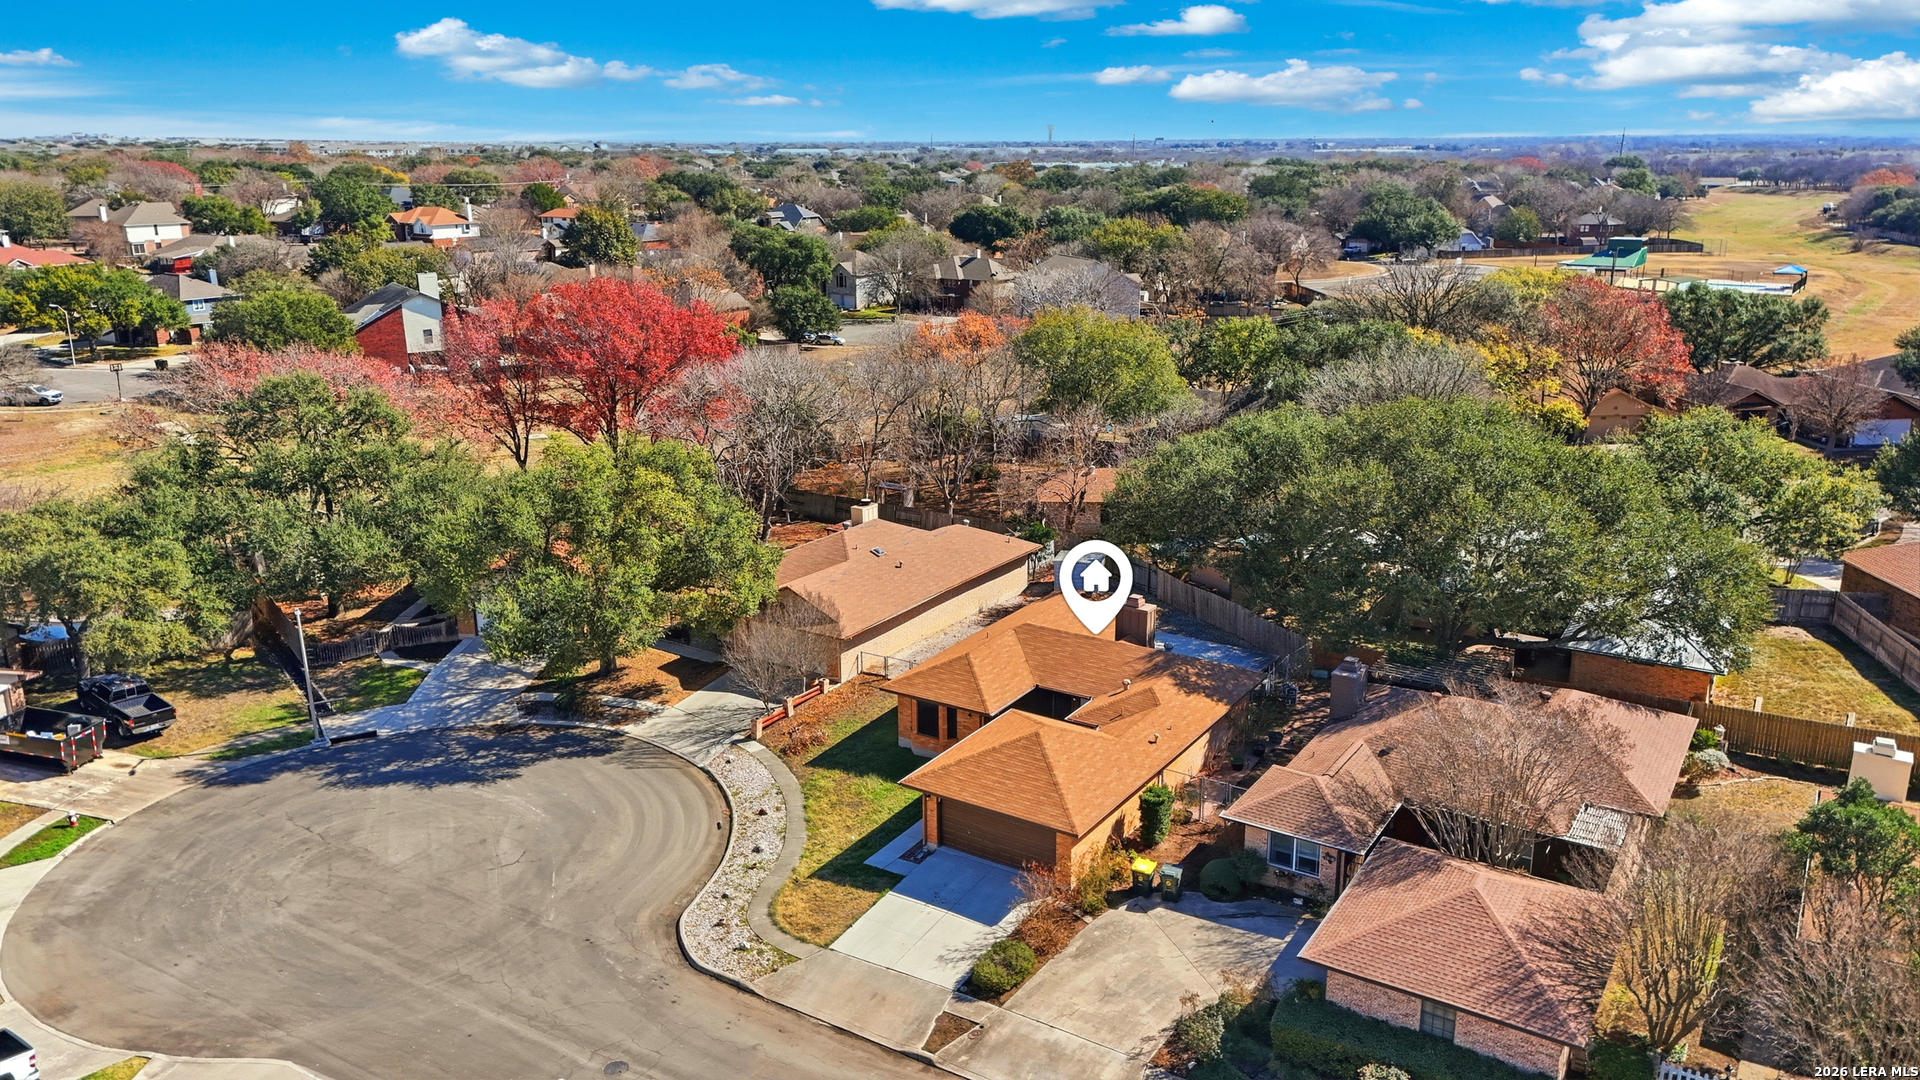
Aerial view of a brick home on a cul-de-sac, surrounded by trees and neighboring houses.
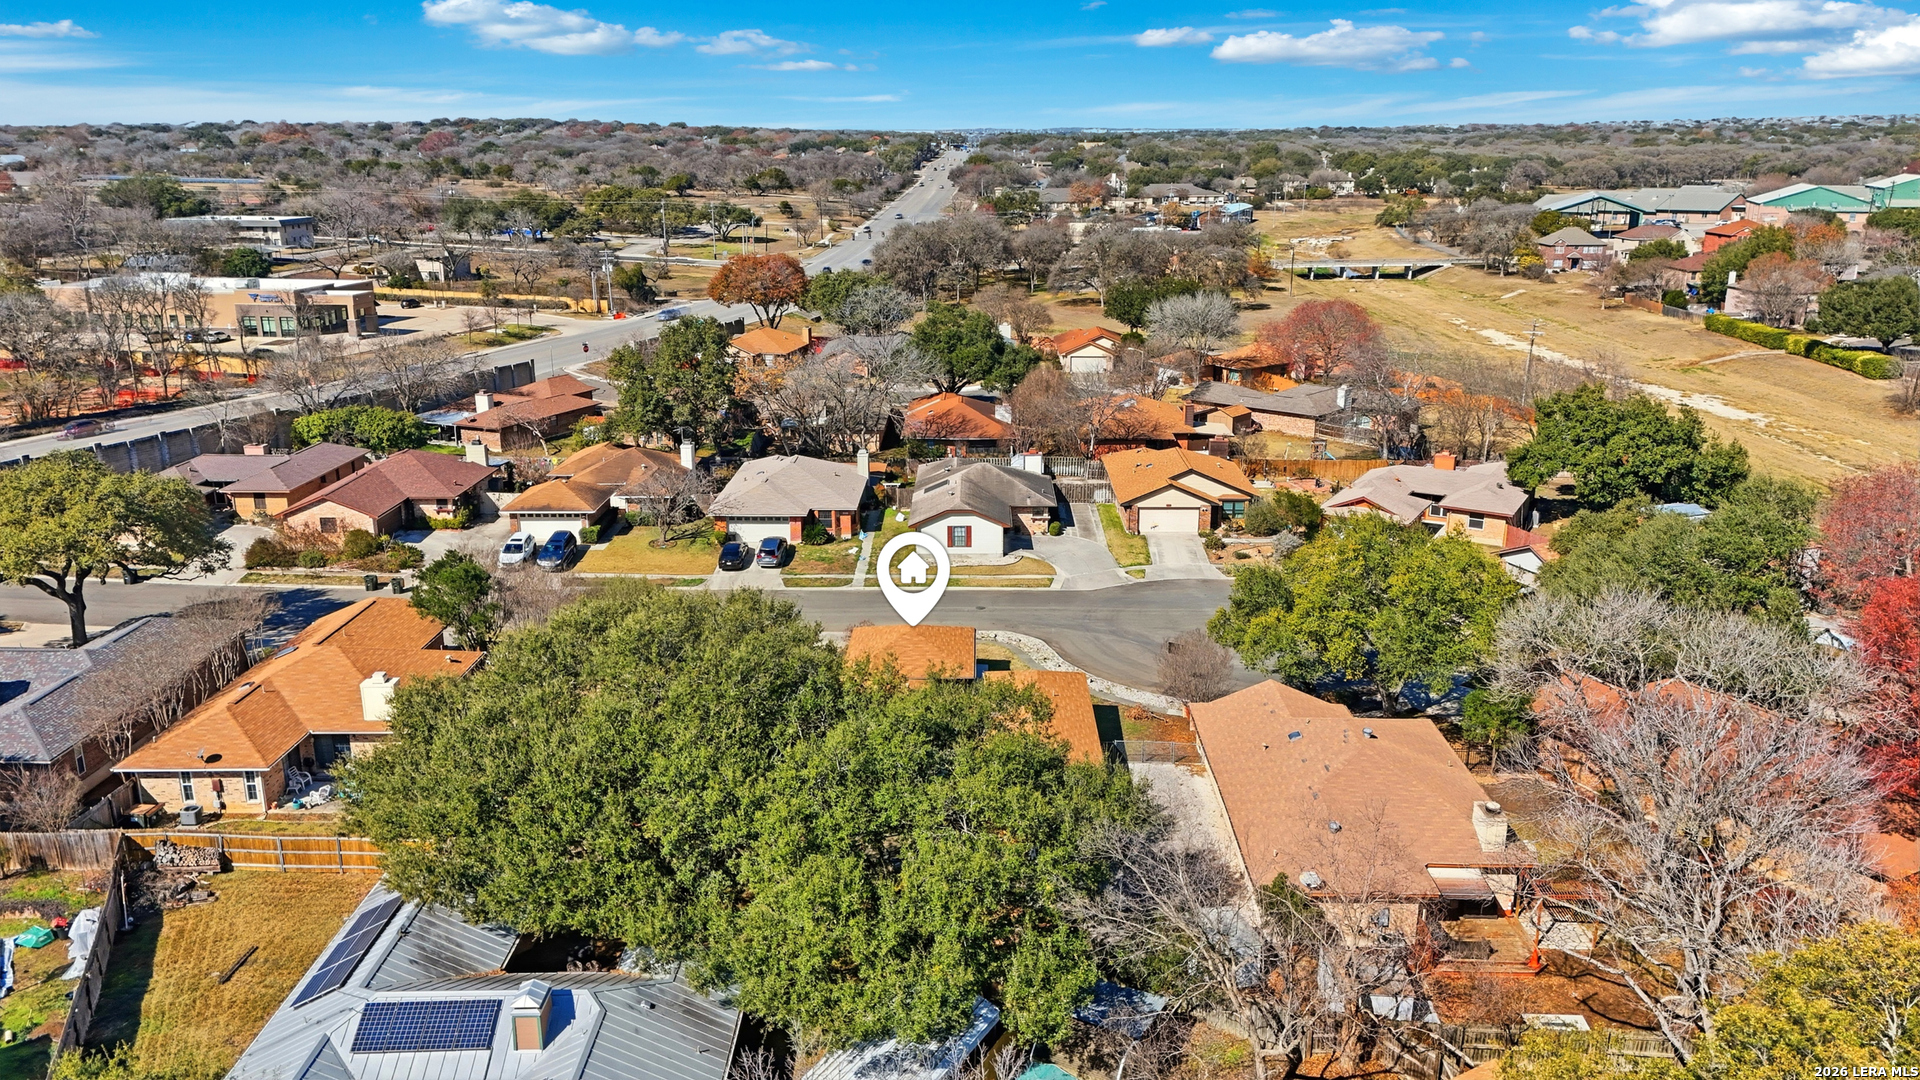
Aerial view of a brick home on a cul-de-sac, marked with a pin among autumn trees.
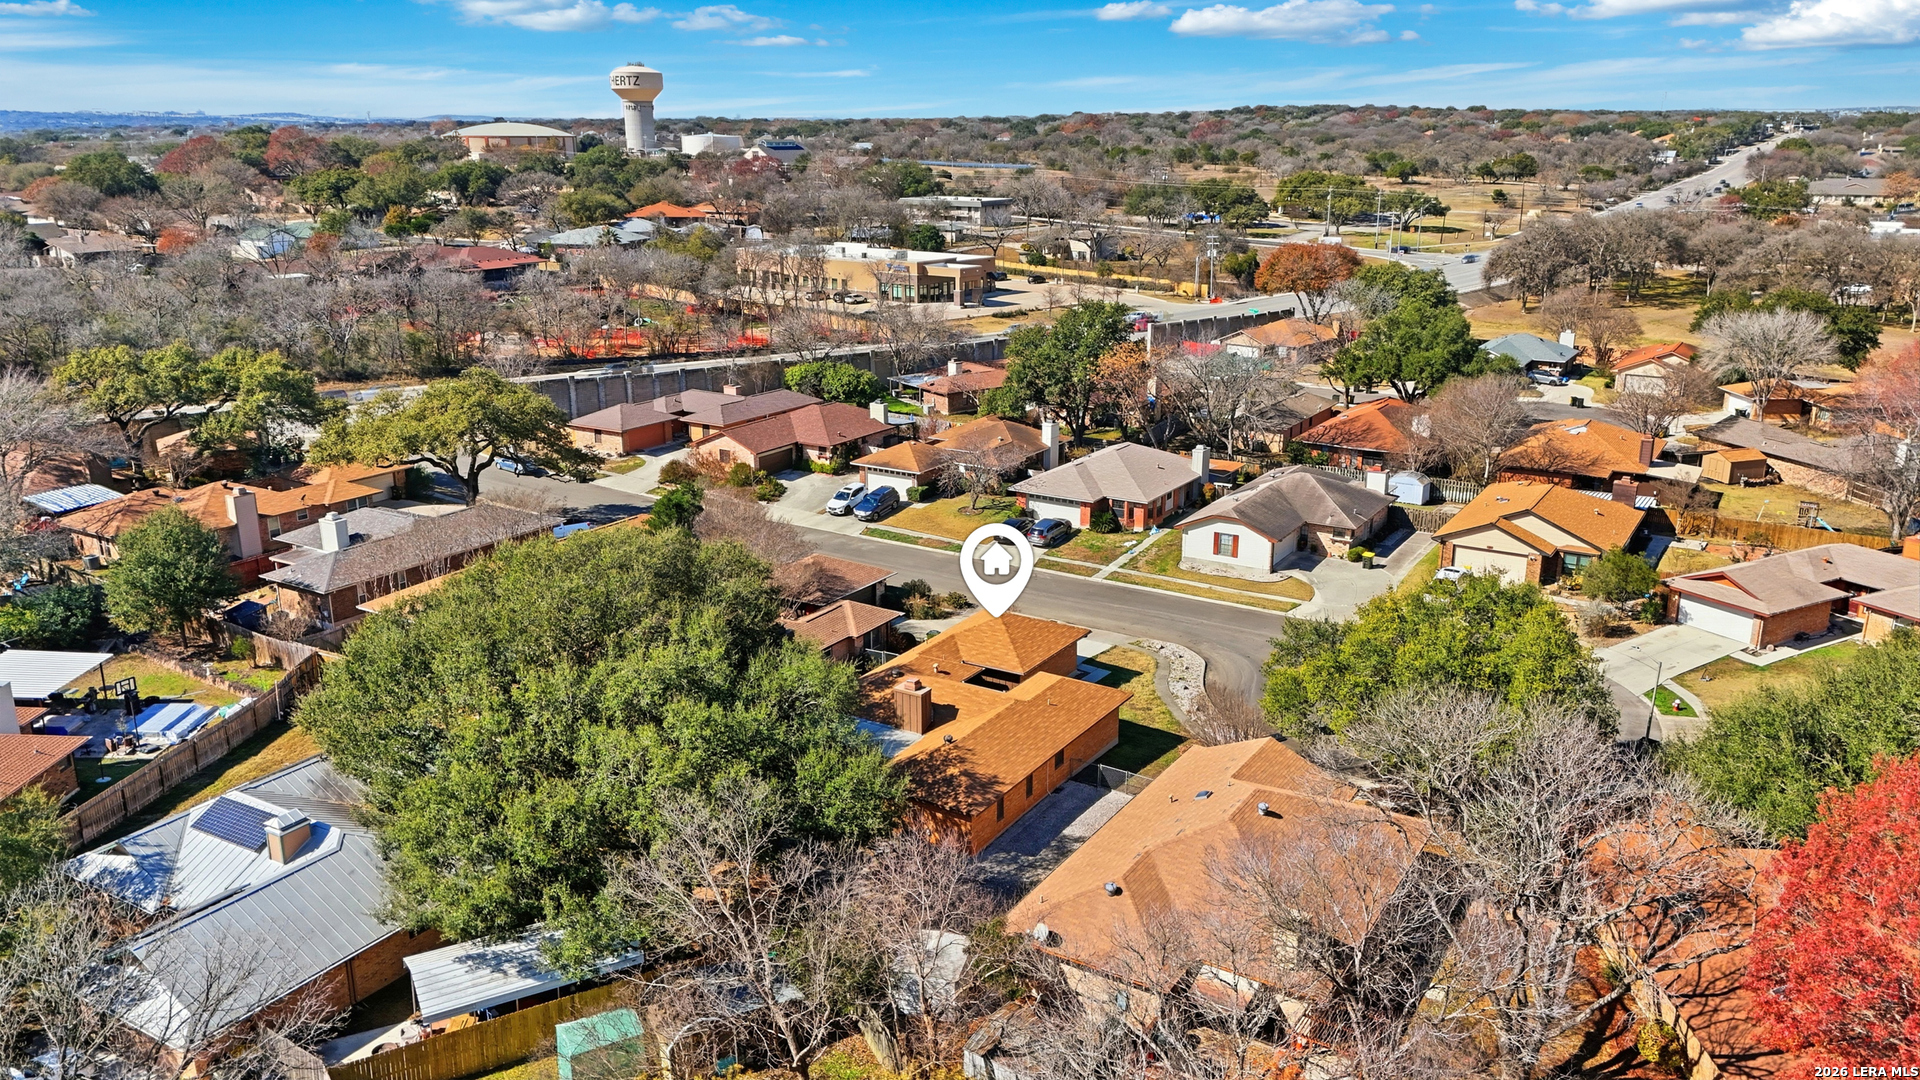
Aerial neighborhood view with the marked home, mature trees, curving streets and a Schertz water tower in the distance.
Aerial neighborhood view with a map pin marking the property among homes and mature trees.
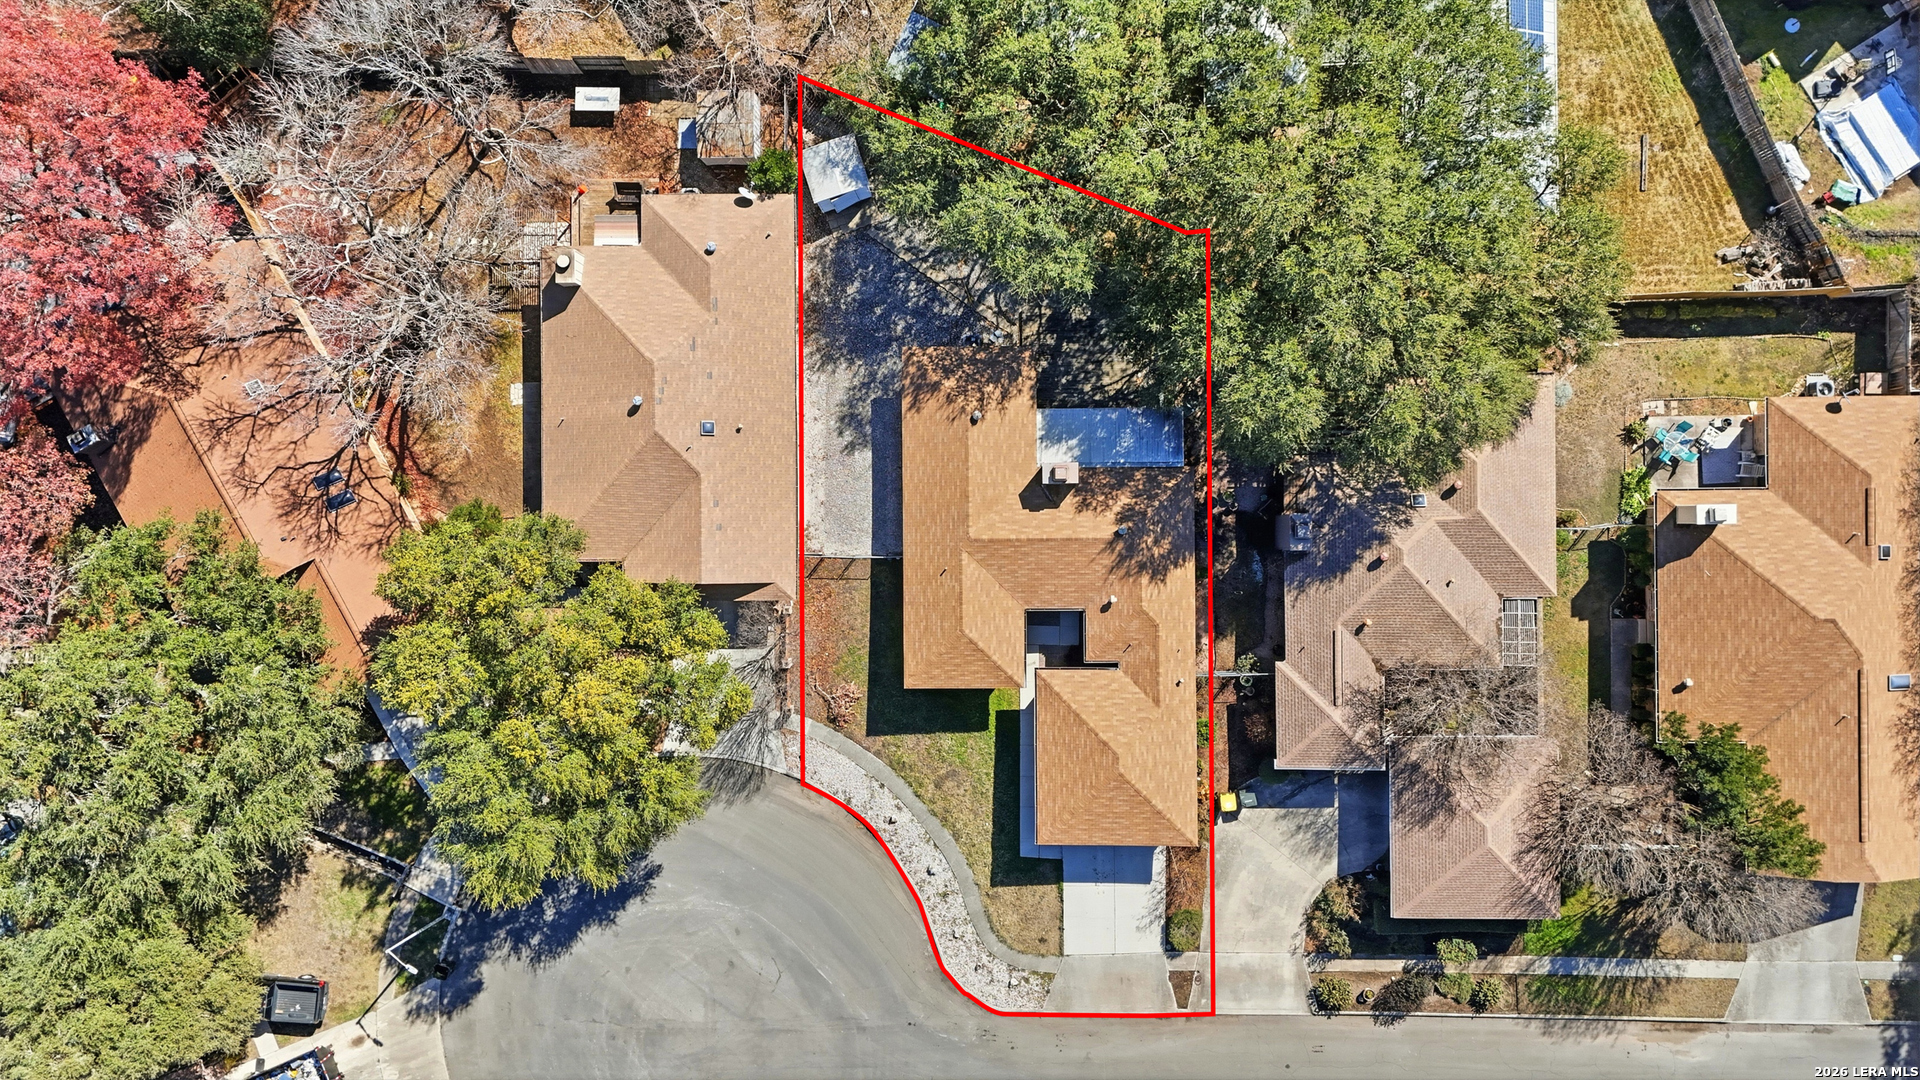
Aerial view of a home and red-outlined lot on a tree-lined cul-de-sac.
SEE ALL PHOTOS
Single-story brick house with a wide attached garage, green lawn, and curved front walk.
Single-story brick home with a wide attached garage, green lawn, and curved sidewalk.
Brick home with a wide brown garage door, broad driveway, and green lawn.
Private courtyard patio with brick pavers, screened windows, and a white door beneath an open sky.
Unfurnished living room with a brick fireplace, wood-look flooring, and a tray ceiling with a ceiling fan.
Vacant living room with a brick fireplace, burning fire, plank flooring, and tray ceiling.
Open living room with gray plank flooring, a tray ceiling fan, and an adjoining kitchen.
Vacant living room with wood-look floors, a tray ceiling, black fan, and large gridded window.
Renovated kitchen with gray cabinets, a large white peninsula, and wood-look floors.
Renovated kitchen with gray cabinets, a tiled backsplash, stainless steel appliances, and a central island.
Kitchen with gray cabinets, white counters, brick-pattern backsplash, and wood-look flooring.
Renovated kitchen with gray cabinets, stainless appliances, patterned tile backsplash, and two windows.
Kitchen sink with double stainless steel basins, black spring faucet, gray tile backsplash, and windows.
Empty room with wood-look flooring and three black-framed bay windows.
Empty room with wood-look flooring, a black ceiling fan, and black-framed sliding glass doors.
Bathroom with a marble-look tiled shower, recessed niche, and white vanity.
Empty bedroom with light wood flooring, a black ceiling fan, and a window.
Bathroom with marble-look tub surround, white vanity, and gold fixtures.
Empty bedroom with warm wood-look flooring, three tall windows, and a dark ceiling fan.
Vacant room with wood-look flooring, a black ceiling fan, and black-framed glass patio doors.
Laundry room with washer and dryer beneath wooden cabinets.
Rear of a red-brick house with a covered patio and broad concrete deck.
Rear of a single-story brick home with a covered patio, paved area, and green lawn.
Brick home’s backyard with a wide lawn, fenced patio, pergola, and stone walkway.
Aerial view of a brick home with an attached garage on a tree-lined residential street.
Aerial view of a brick home on a cul-de-sac, surrounded by trees and neighboring houses.
Aerial view of a brick home on a cul-de-sac, marked with a pin among autumn trees.
Aerial neighborhood view with the marked home, mature trees, curving streets and a Schertz water tower in the distance.
Aerial neighborhood view with a map pin marking the property among homes and mature trees.
Aerial view of a home and red-outlined lot on a tree-lined cul-de-sac.
For Sale

1300 Cyrus McCormick

1300 Cyrus McCormick, SCHERTZ, TX 78154

$240,000
Welcome to 1300 Cyrus McCormick, a recently renovated home on a quiet cul-de-sac in Schertz, TX. This move-in-ready property features brand new appliances and modern updates throughout. Enjoy easy access to FM 3009 and I-35, plus a short drive to H-E-B, shopping, and dining. Step outside to an oversized patio and spacious backyard, perfect for entertaining, relaxing, or enjoying outdoor living. A great combination of updates, location, and outdoor space-don't miss this one!

3
beds

2
baths

1,324 Sq.Ft. LIVING AREA

6,751.8 Sq.Ft. lot

Aden J. Stiles, CPA

Aden J. Stiles, CPA

Features & Amenities

Interior

  • total bedrooms3
  • Total bathrooms2
  • full bathrooms2
  • Flooring CTILE, LMNAT
  • Fireplace NA
  • APPLIANCES CLFNS, WSHCN, DRYCN, WSHER, DRYER, MCOVN, STVRN, DISPL, DSHWR, SMKAL, ELWTR, GARDR, SMCK, SLCNT, CUSTOMCABINETS
  • other interior Features _1 LVAR, SPDIN, EATIN, BKFST, UTINS, _1 FLRL, OPEN, CABLE, INTRN, ALLBEDSDOWN, LDYMAIN, LDYRM

Area & Lot

  • Status For Sale
  • Living Area1,324 Sq.Ft.
  • Total Area1,324 Sq.Ft.
  • Lot Area6,751.8 Sq.Ft.
  • MLS® ID1937927
  • TypeResidential
  • YEAR BUILT1984
  • Architecture Styles_1 STRY, TRDNL
  • Elementary SchoolWATTS
  • Middle SchoolDOBIE_J
  • High SchoolSTEELE
  • School DistrictSCHERTZ_CIBOLO_UC_ISD

Exterior

  • STORIES1
  • water SourceWTRSY, SWRSY, CITY
  • PoolNONE
  • roofCOMP
  • lot featuresCLDSC
  • parking_2 GAR, ATT
  • HEAT TYPECNTRL
  • AIR CONDITIONING_1 CNTR
  • sewerWTRSY, SWRSY, CITY
  • SubstructureSLAB
  • HOA AmenitiesNONE
  • Green featuresPTHRM, CFANS
  • other exterior FeaturesDK_BL, PVFNC, CHLNK, PRFNC, GTTRS

Financial

  • Sales Price$240,000
  • Real Estate Tax $4,456/yr
Single-story brick home with a wide attached garage, green lawn, and curved sidewalk.

Schedule a Showing

I would love to show you our beautiful property. Please select your preferred date and time below. I will be in touch shortly to confirm your appointment.

Schedule a Showing

I would love to show you our beautiful property. Please select your preferred date and time below. I will be in touch shortly to confirm your appointment.

Thank you for your interest in 1300 Cyrus McCormick, SCHERTZ, TX 78154. We are reviewing your request and will be in touch shortly!

Mortgage Calculator

Estimate your monthly mortgage payment, including the principal and interest, property taxes, and HOA. Adjust the values to generate a more accurate rate.

All estimates are provided for informational purposes only. Actual amounts may vary.
$0,000 Your Payment 20 15 65
$0,000 Your Payment

Work With Aden

Partner with Aden Stiles for expert guidance and personalized service. Work with a local expert dedicated to your real estate success.

Follow Me on Instagram