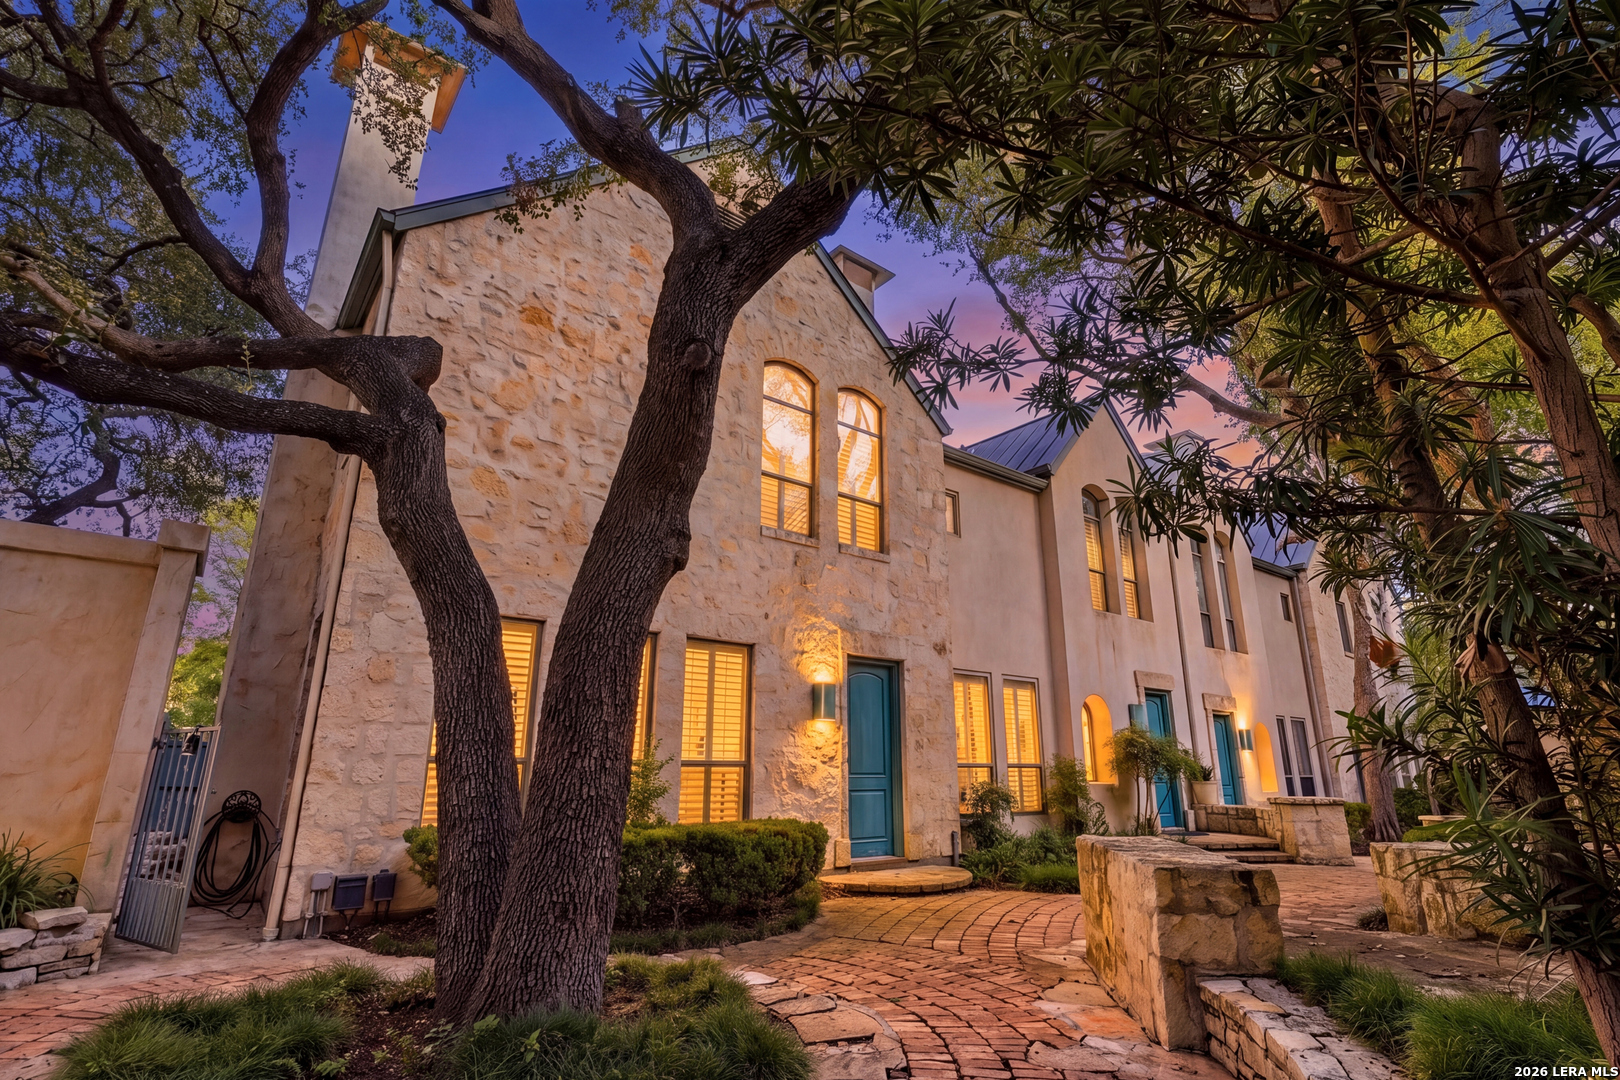
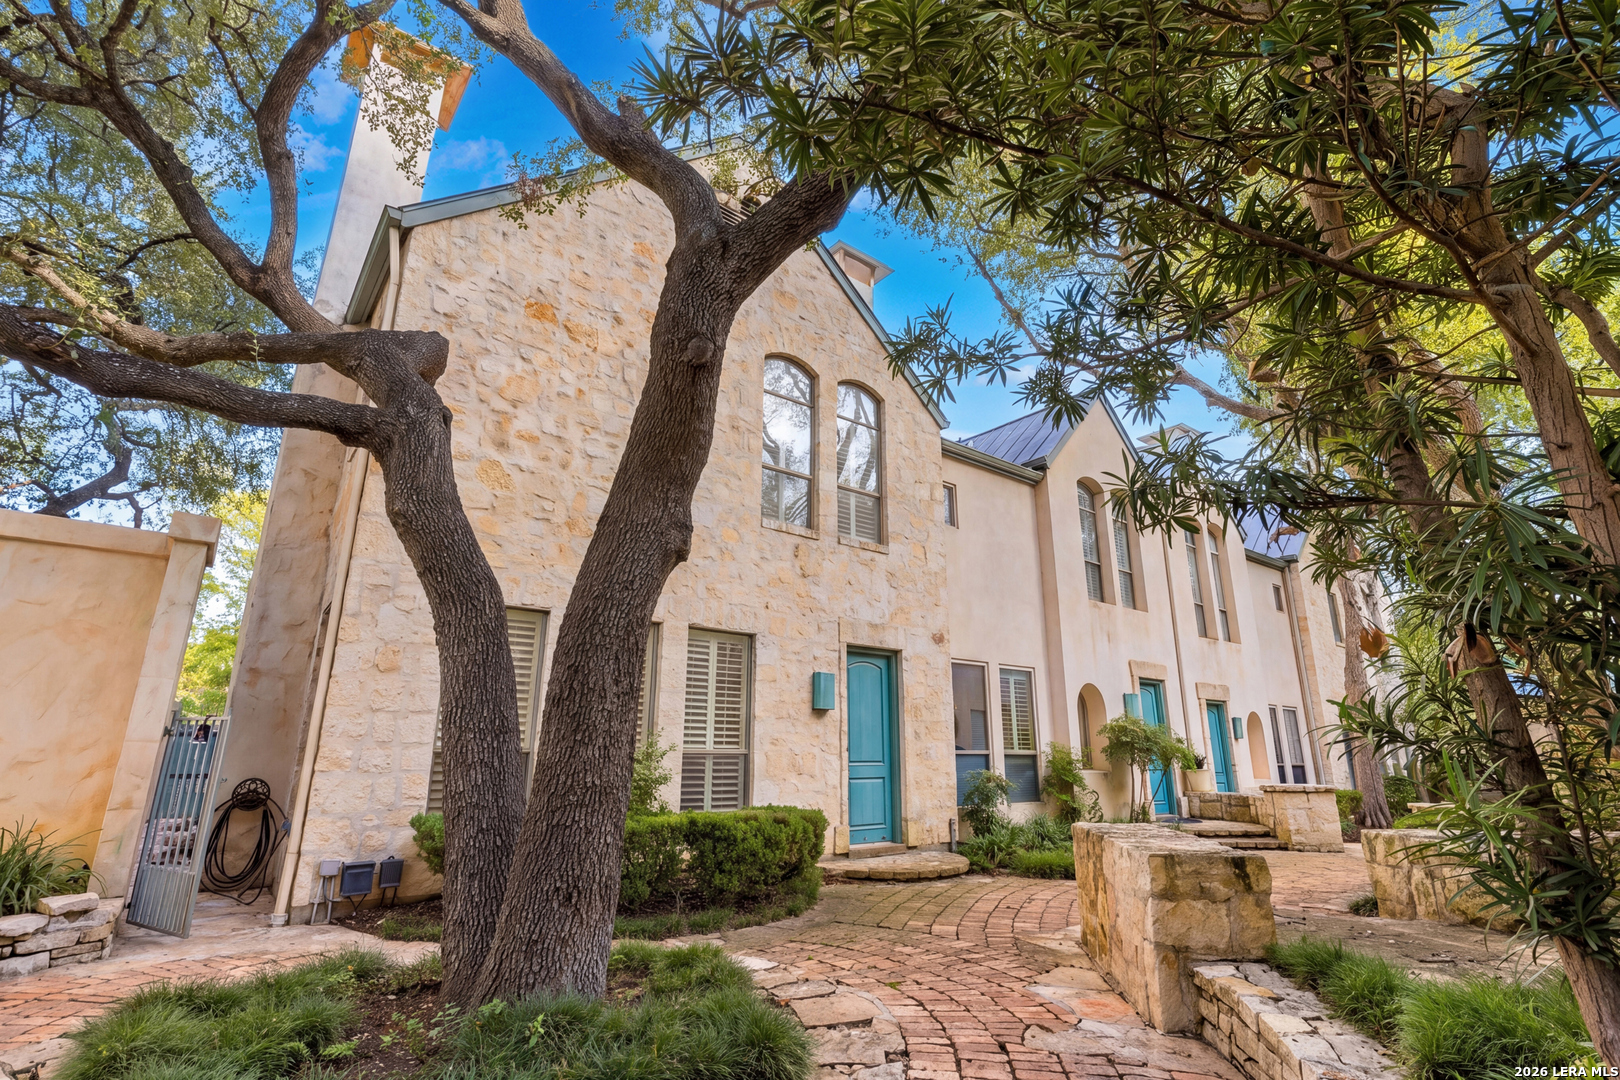
Stone homes with teal doors and glowing windows along a brick walkway beneath mature trees at dusk.
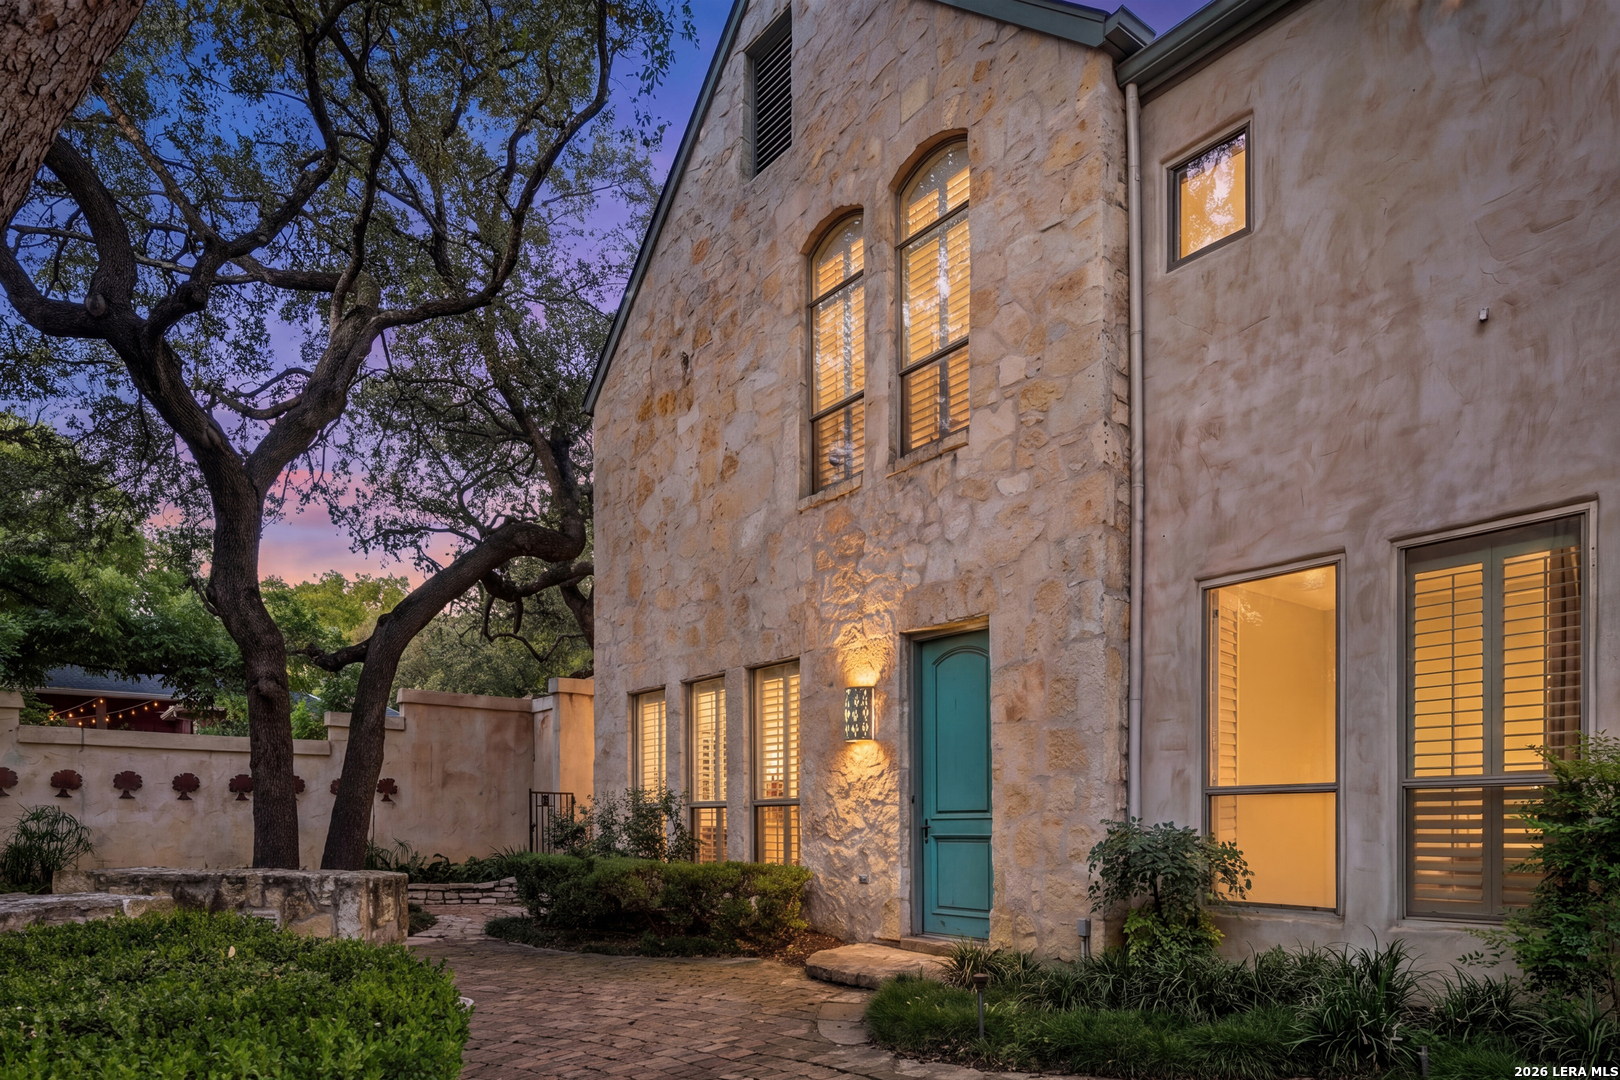
Stone-and-stucco home with a turquoise door and oak-shaded courtyard at dusk.
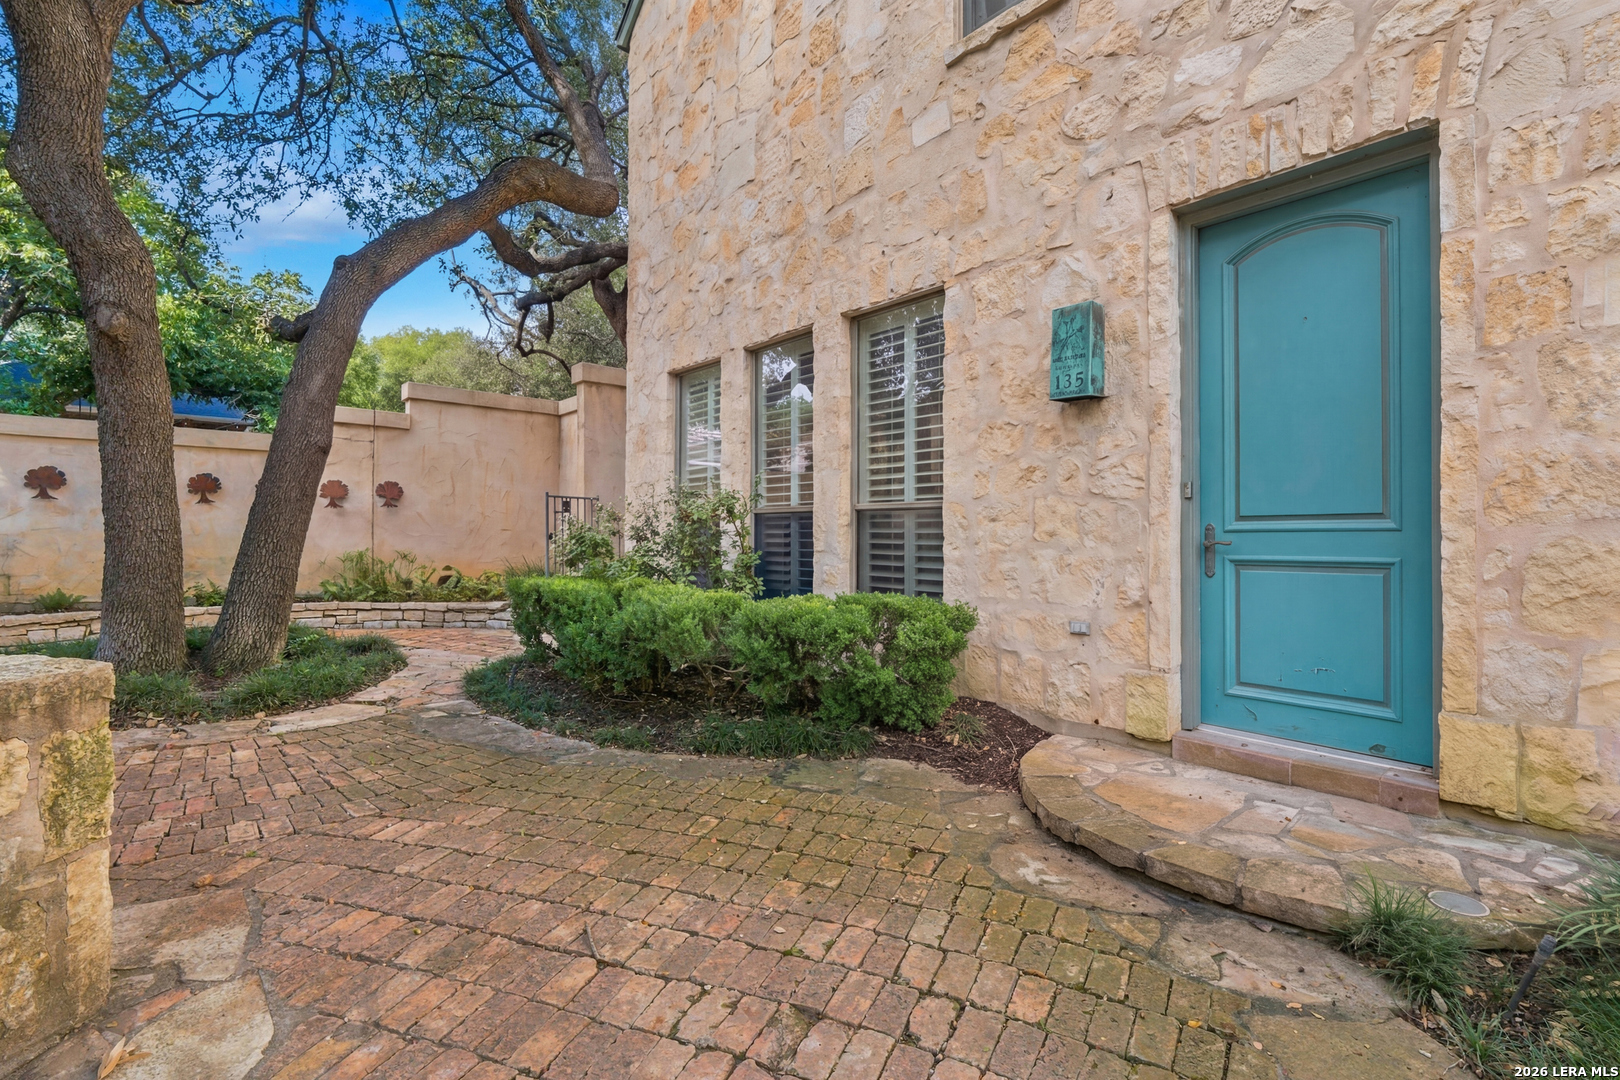
Stone home entrance with a turquoise door, brick courtyard path, and mature trees.
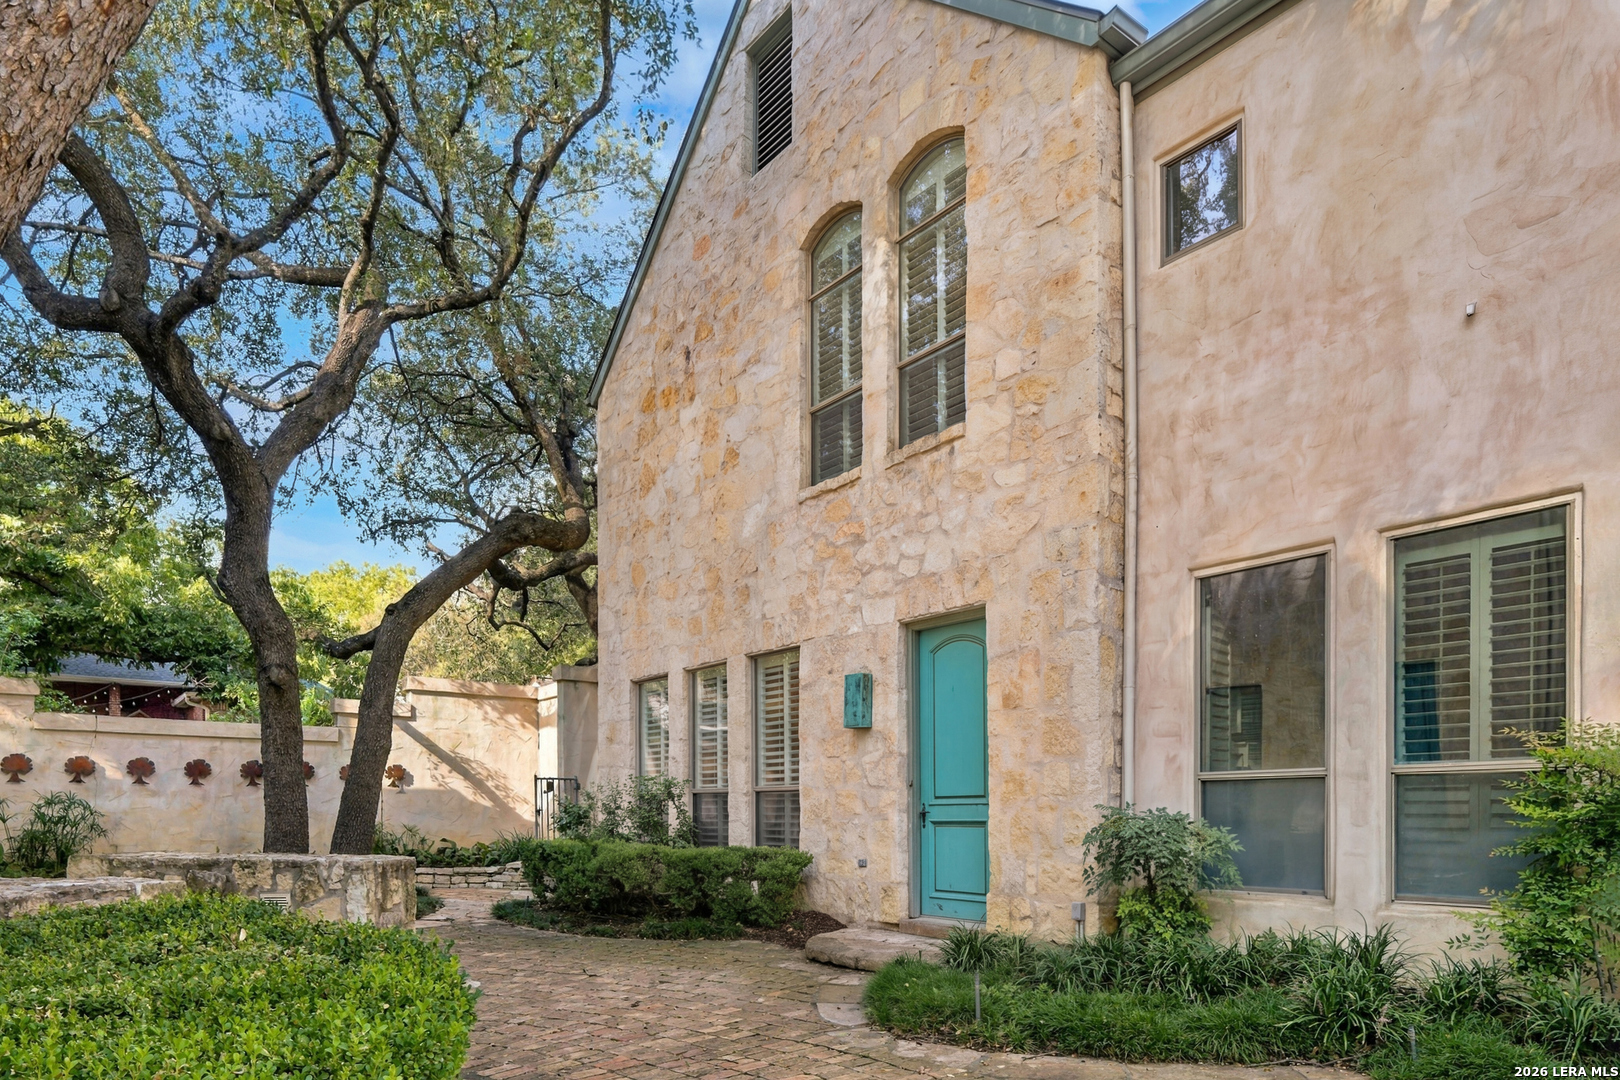
Stone house exterior with turquoise entry door, brick courtyard path, and mature oak trees.
Attached stone and stucco homes with turquoise doors along a tree-shaded brick courtyard.
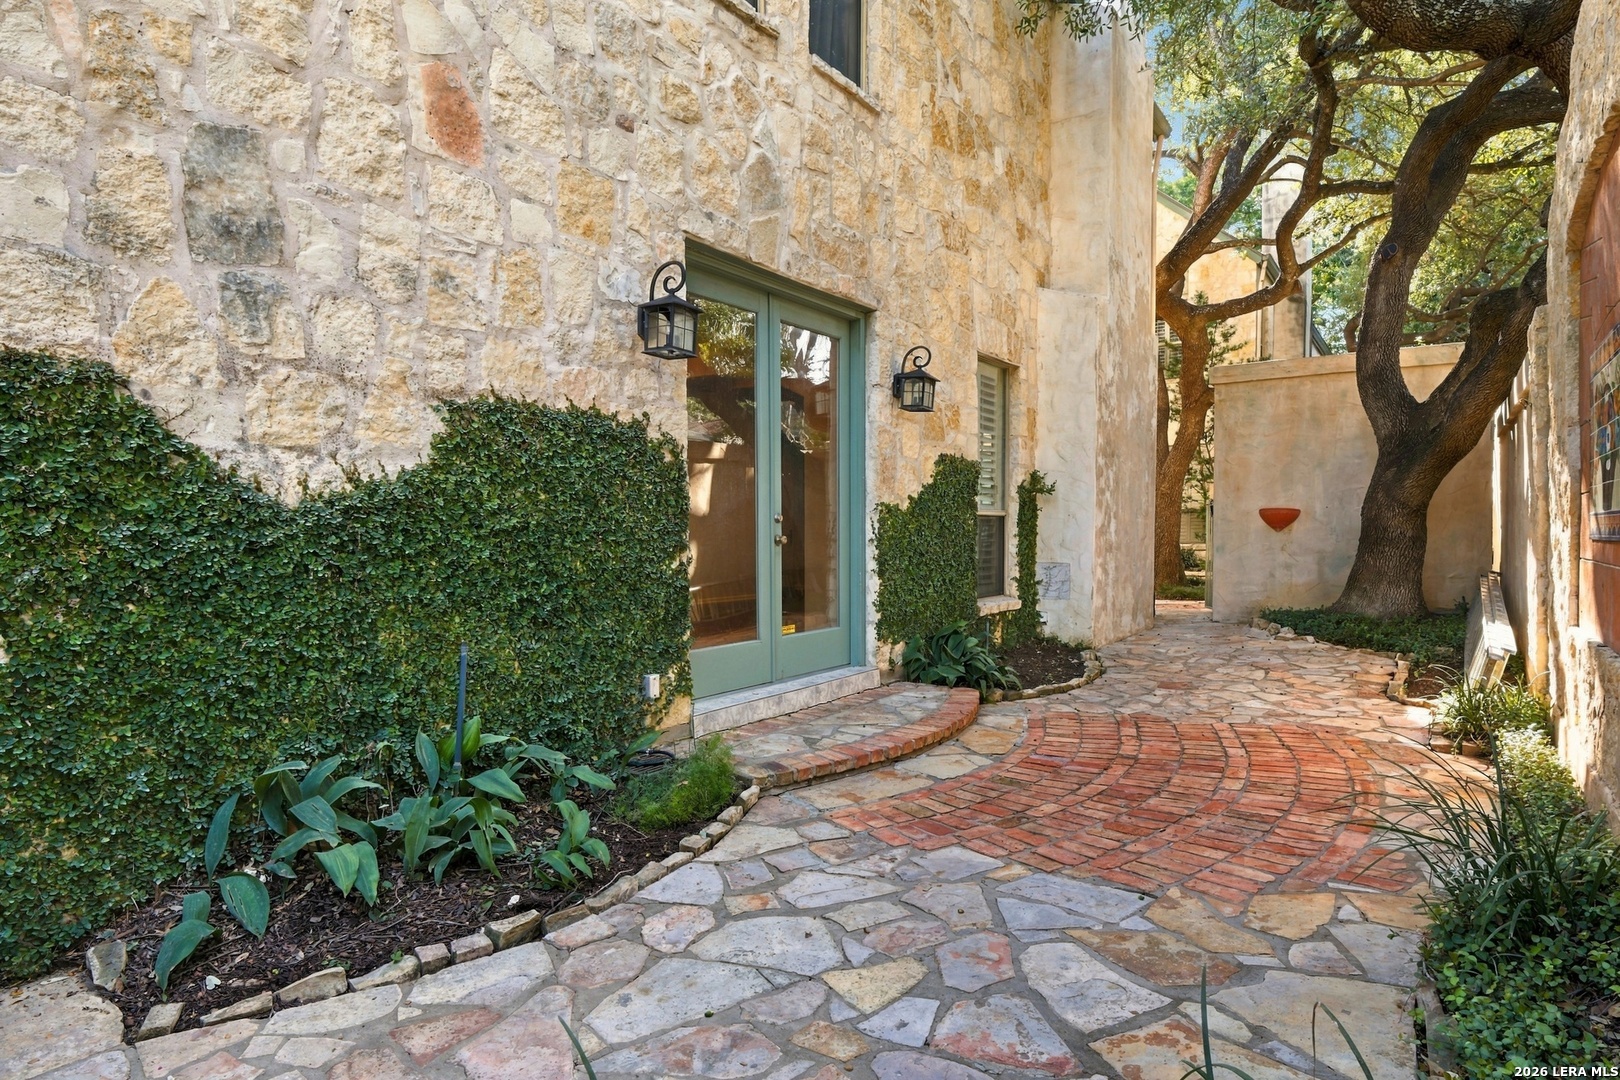
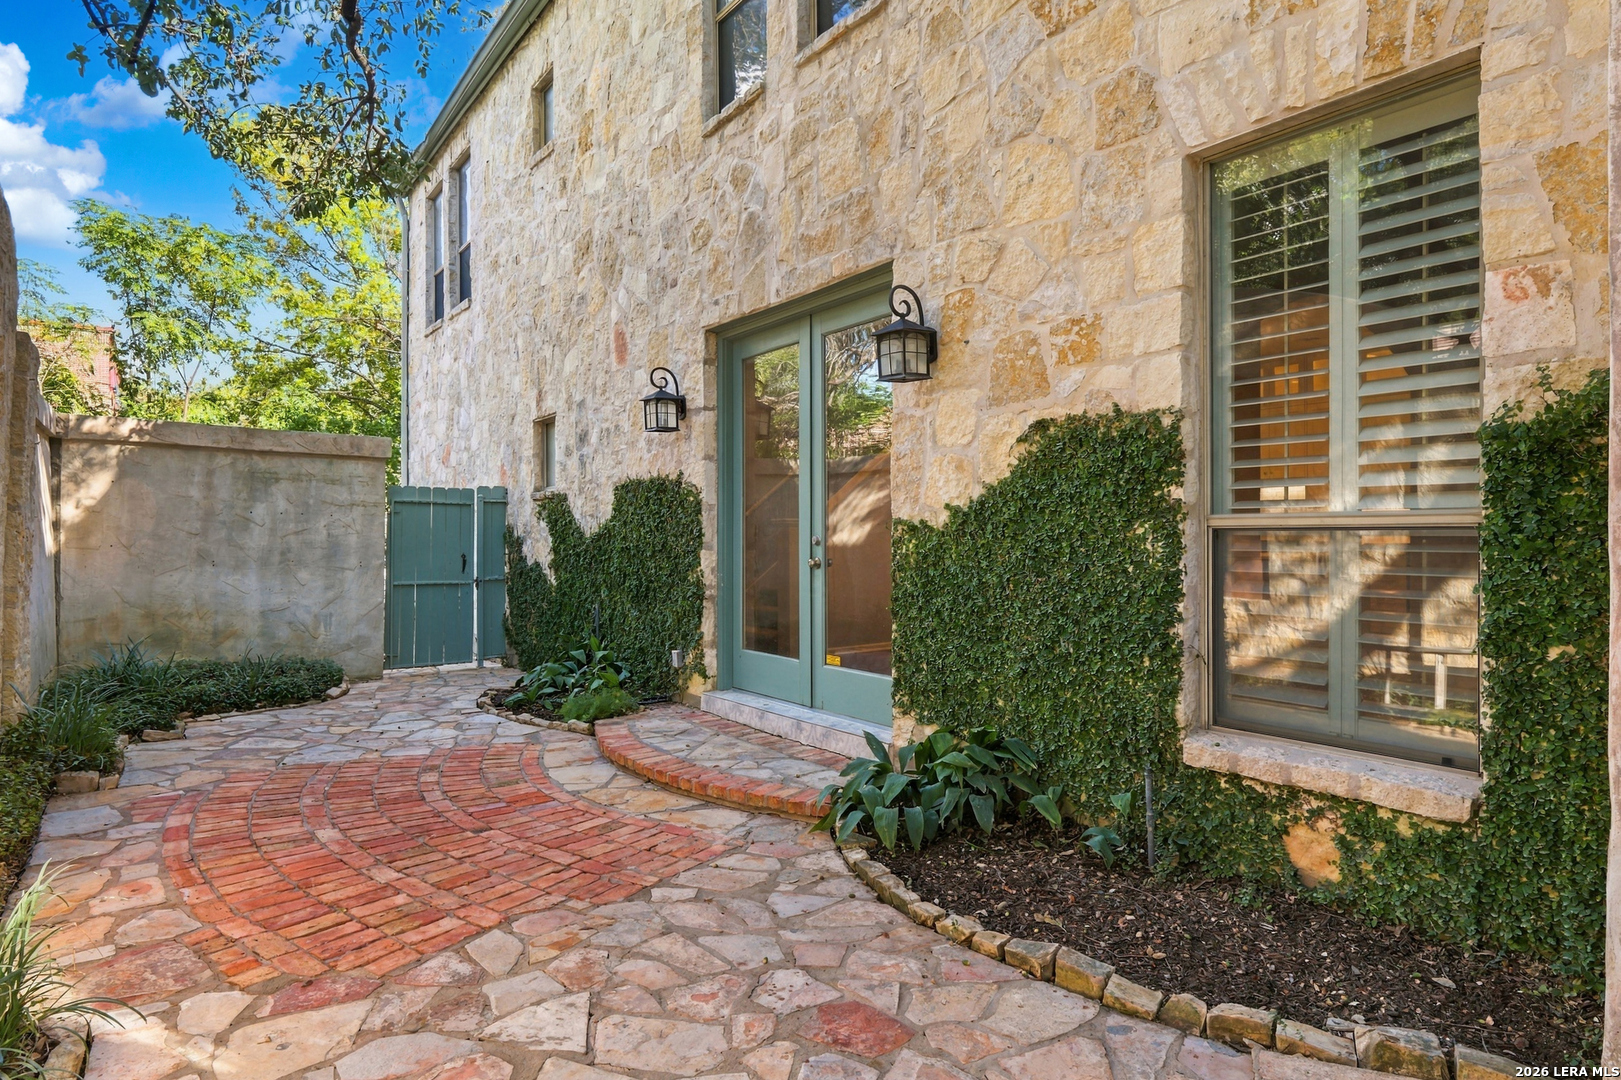
Stone house entrance with a pale green door, ivy-covered walls, and a curved brick-and-flagstone walkway.
Stone home exterior with ivy-covered walls and a curved brick-and-flagstone courtyard path.
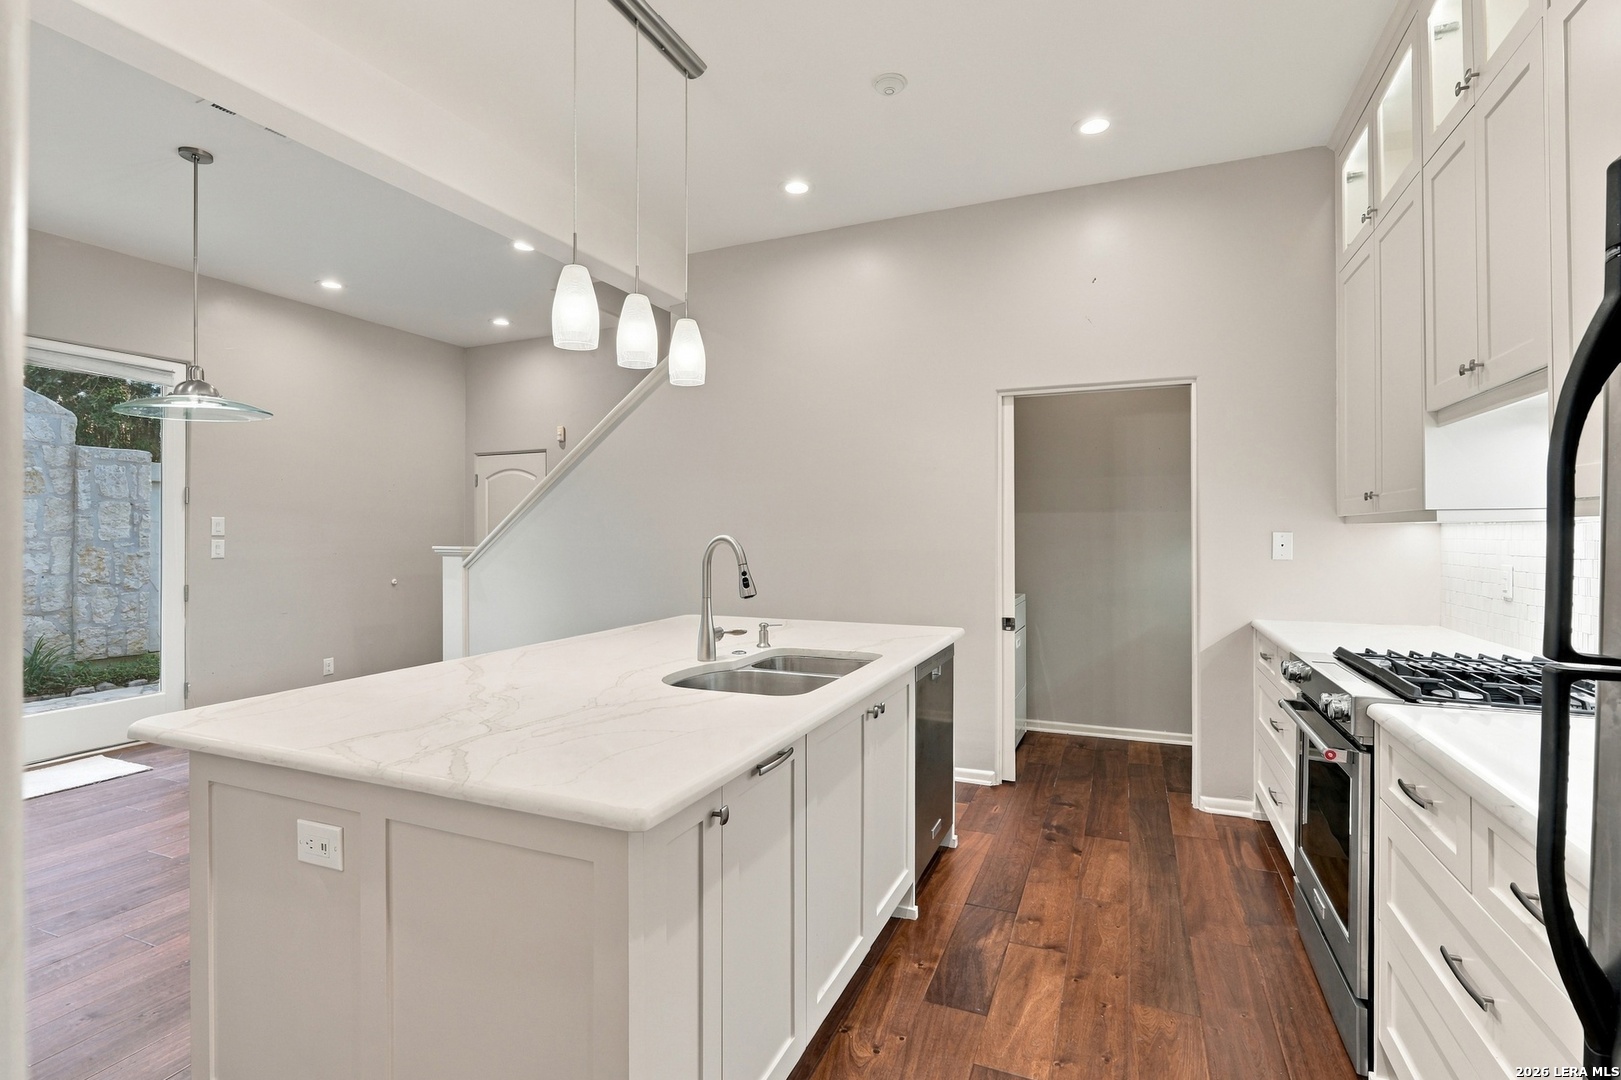
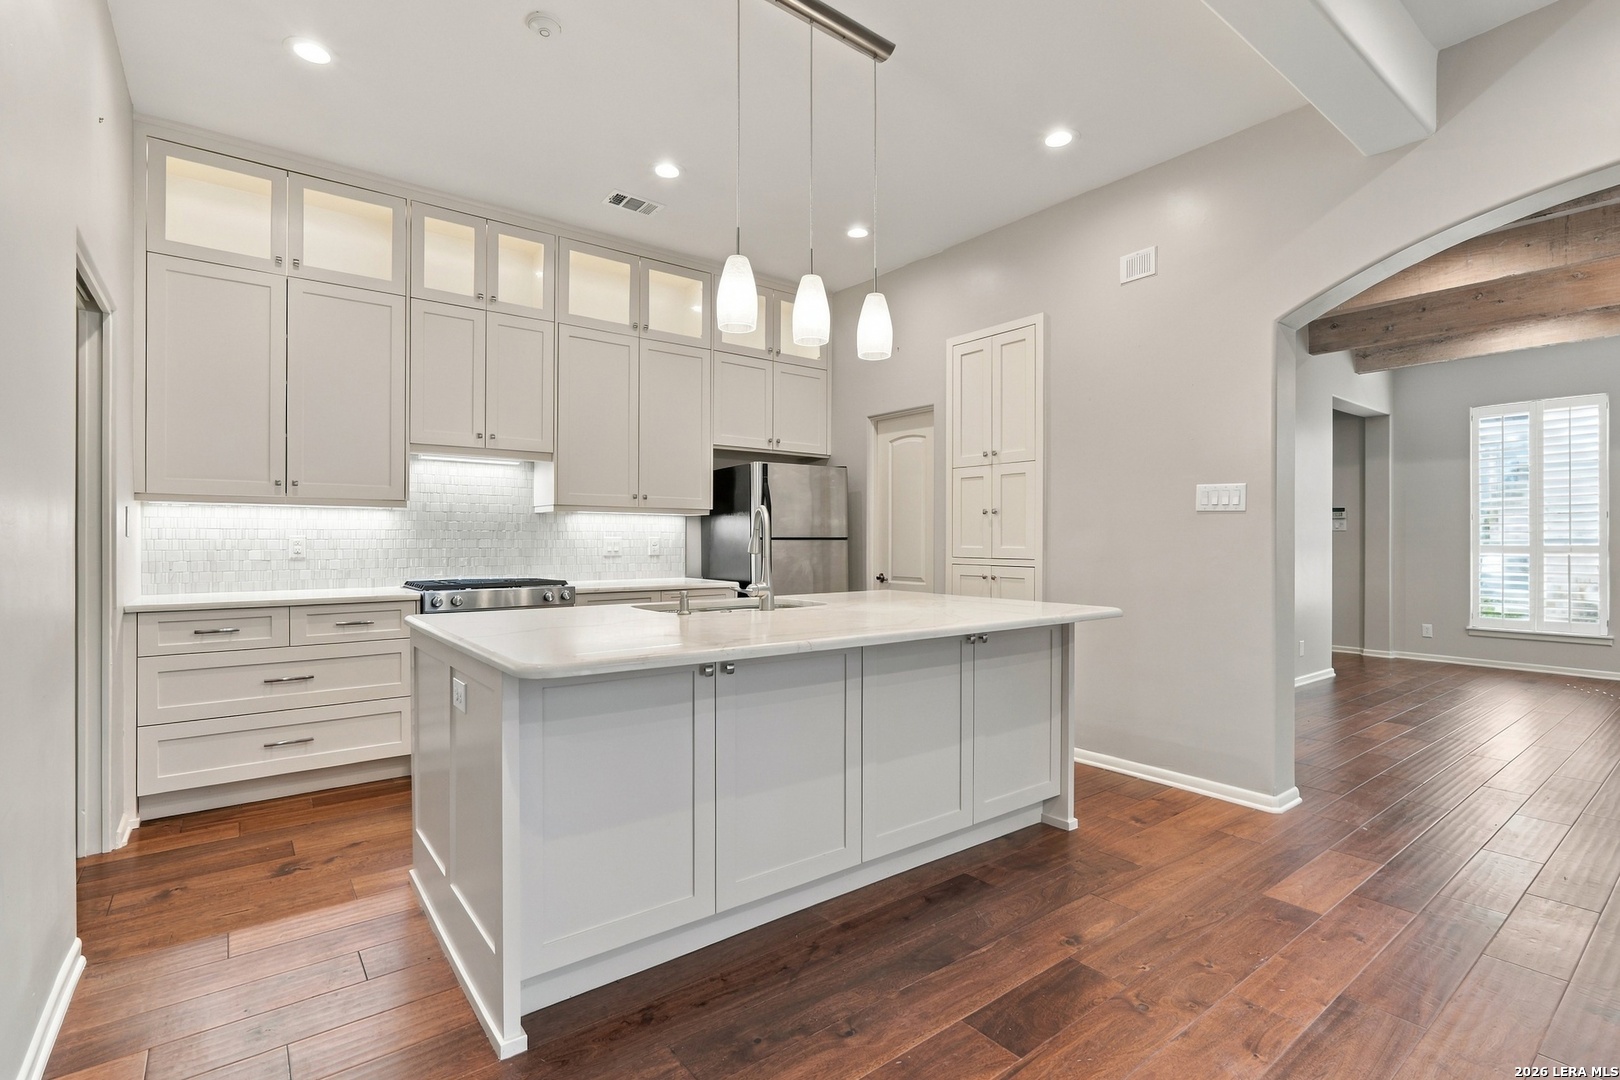
Kitchen with a white island and cabinetry, stainless steel refrigerator, and dark wood floors.
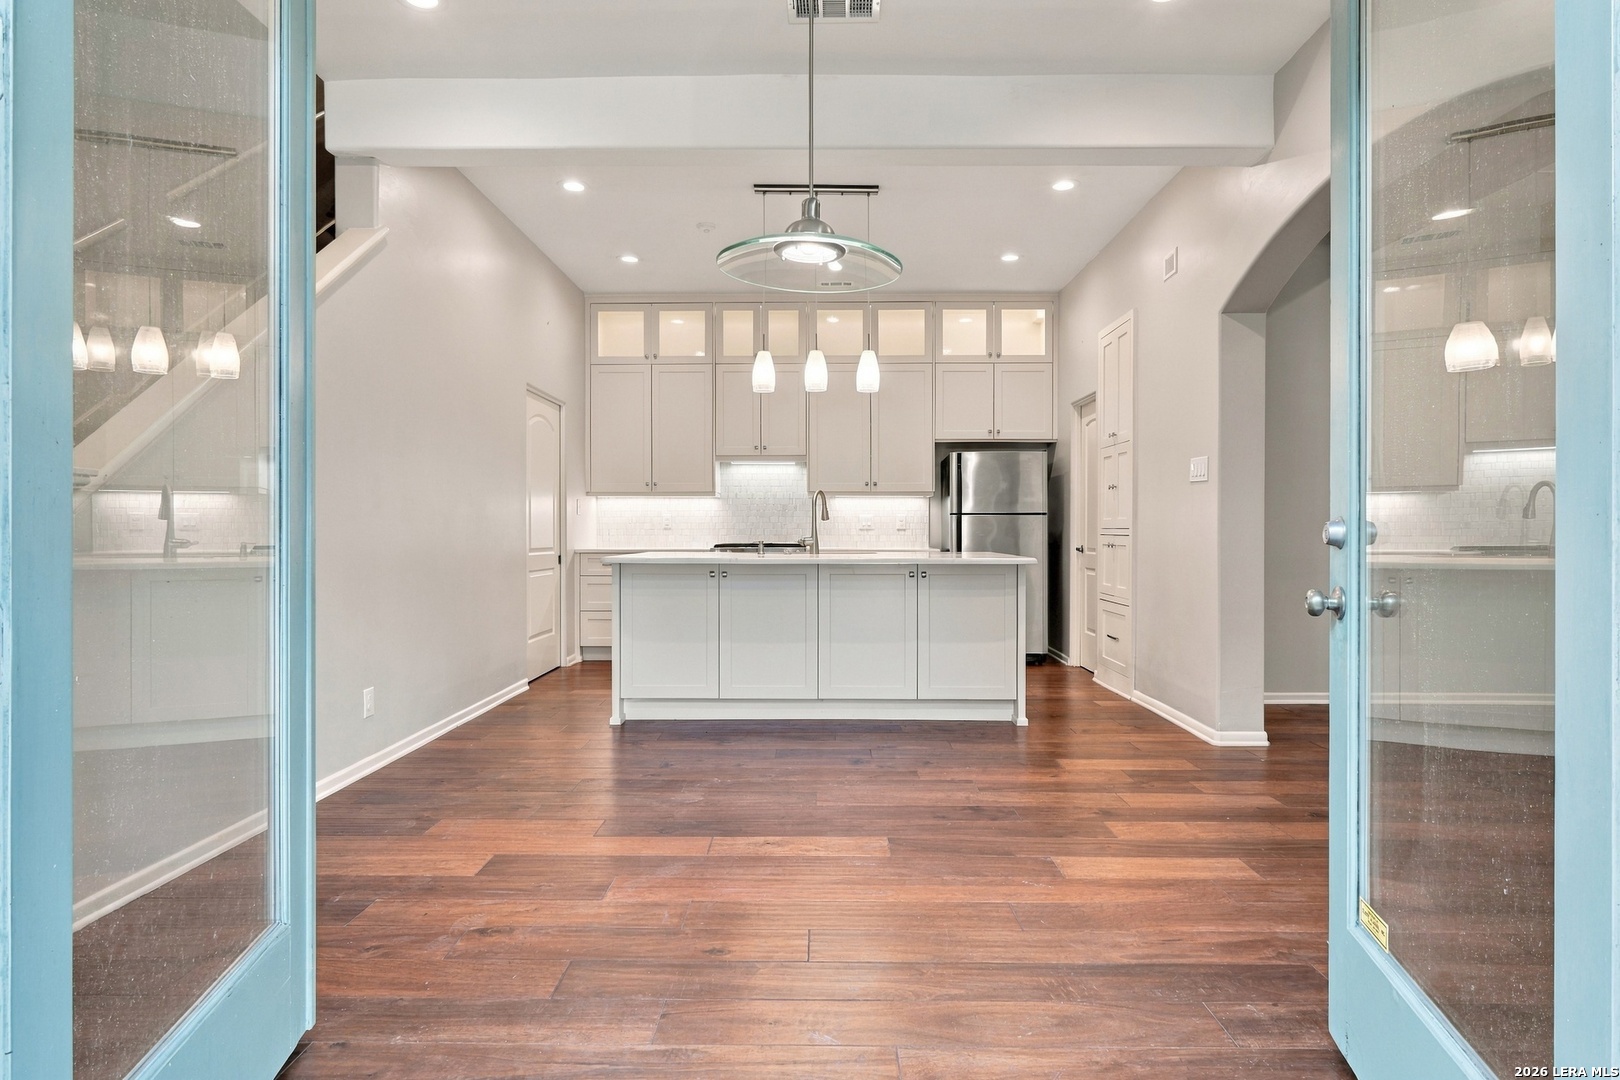
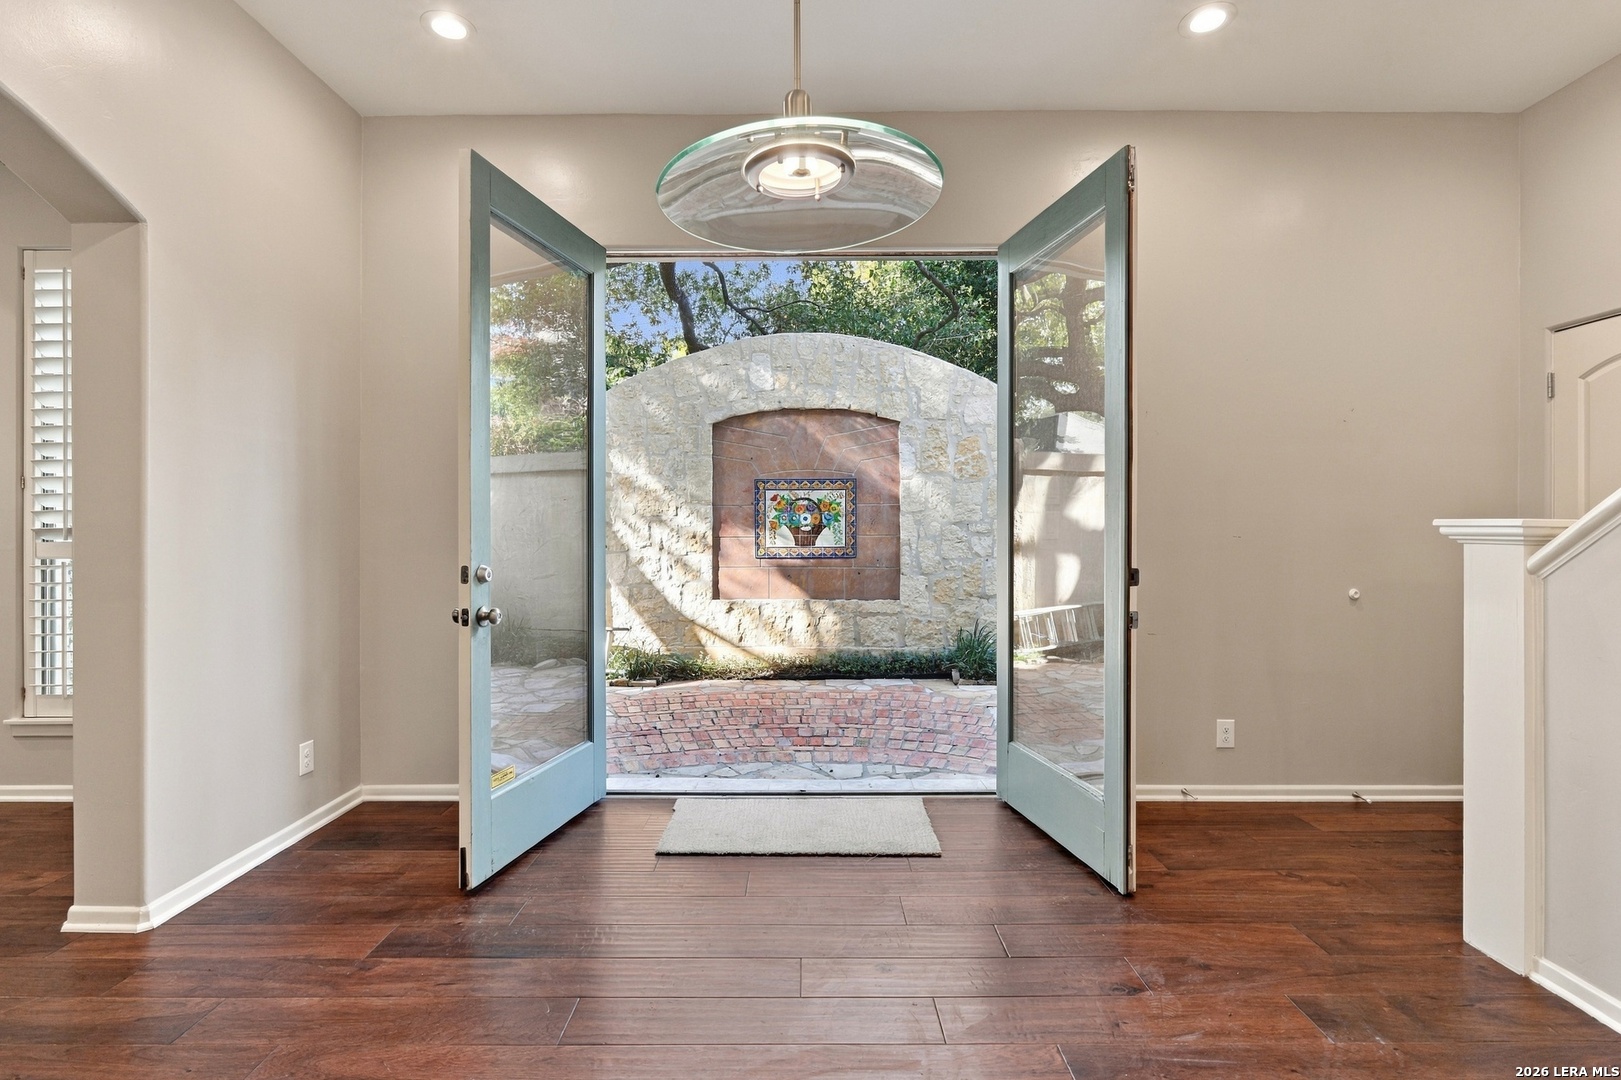
Entry room with open blue double doors framing a stone courtyard fireplace.
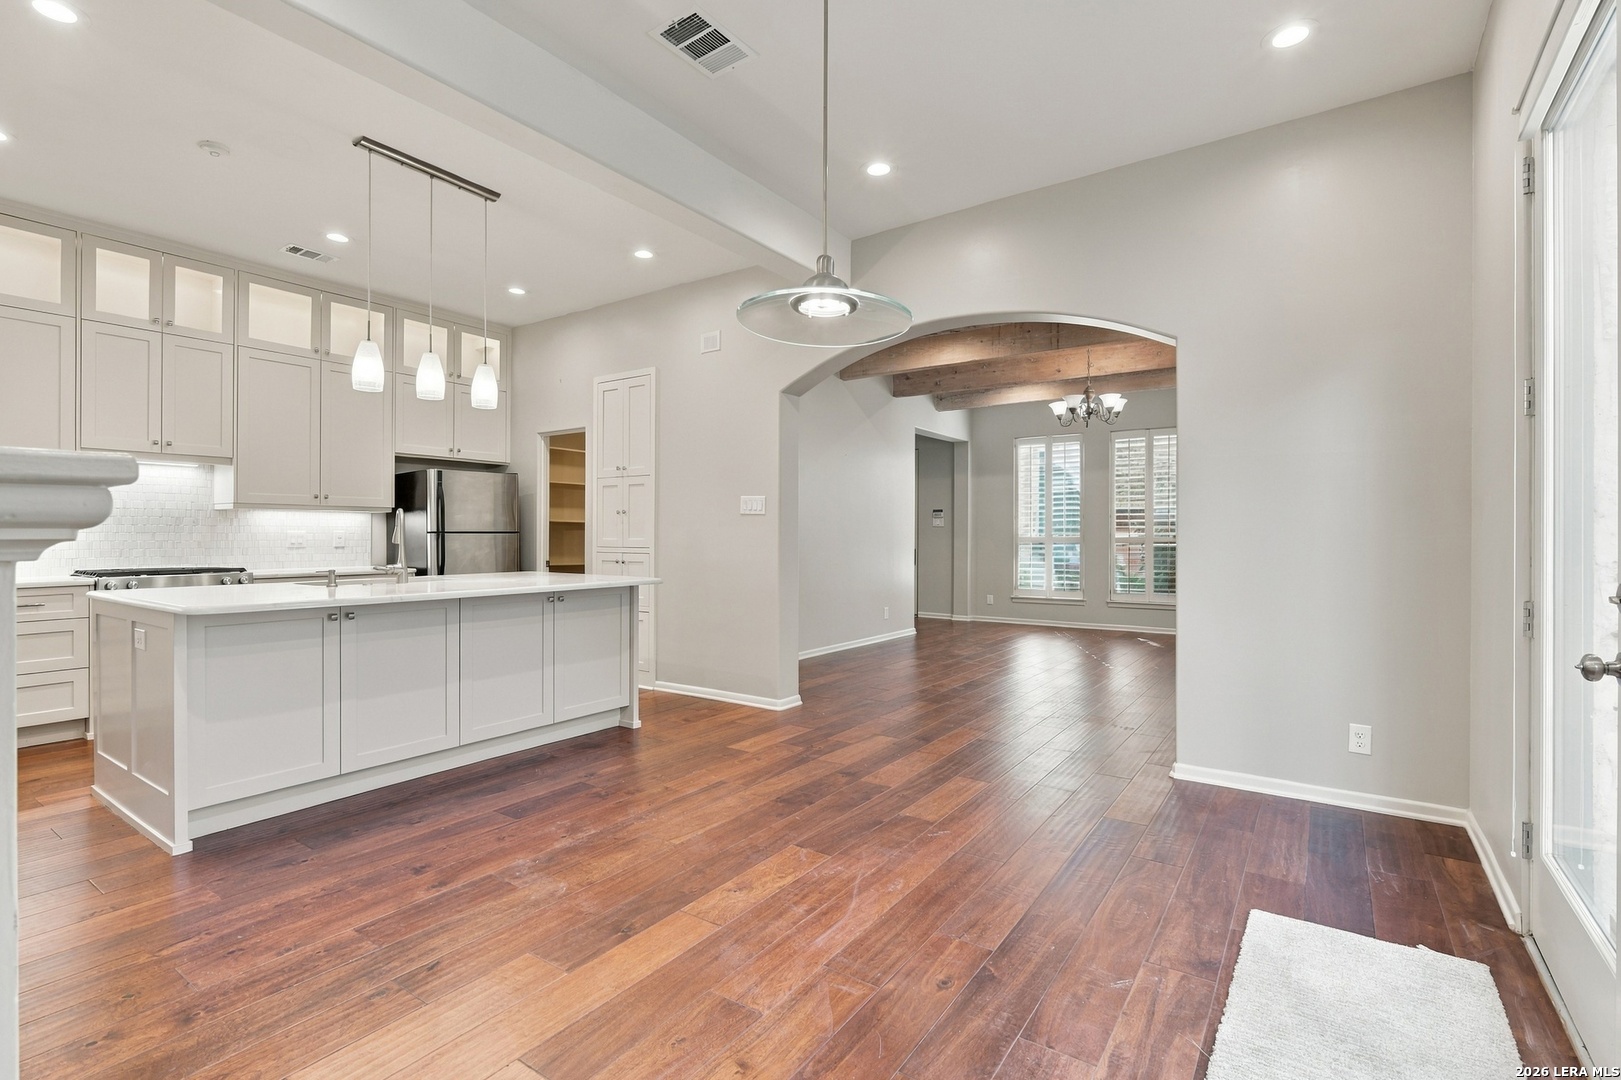
Kitchen and dining area with white cabinetry, a large island, dark wood floors, and exposed ceiling beams.
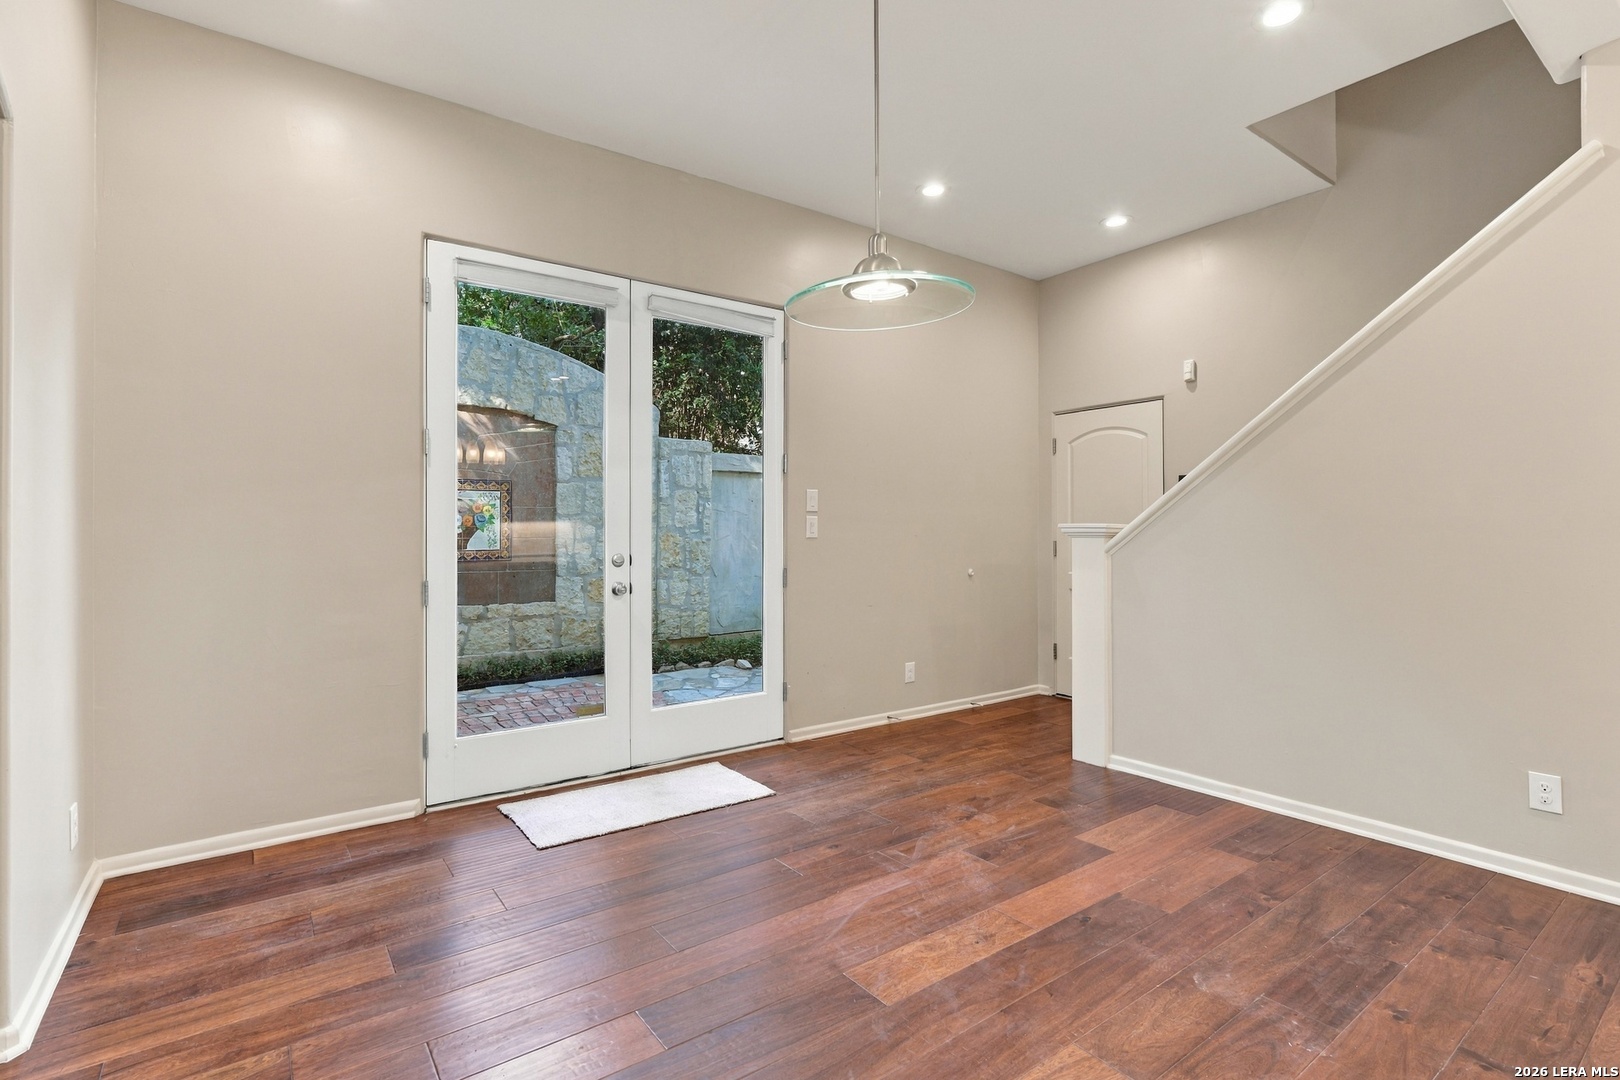
Entry area with hardwood floors, a staircase, and French doors opening to a stone-walled patio.
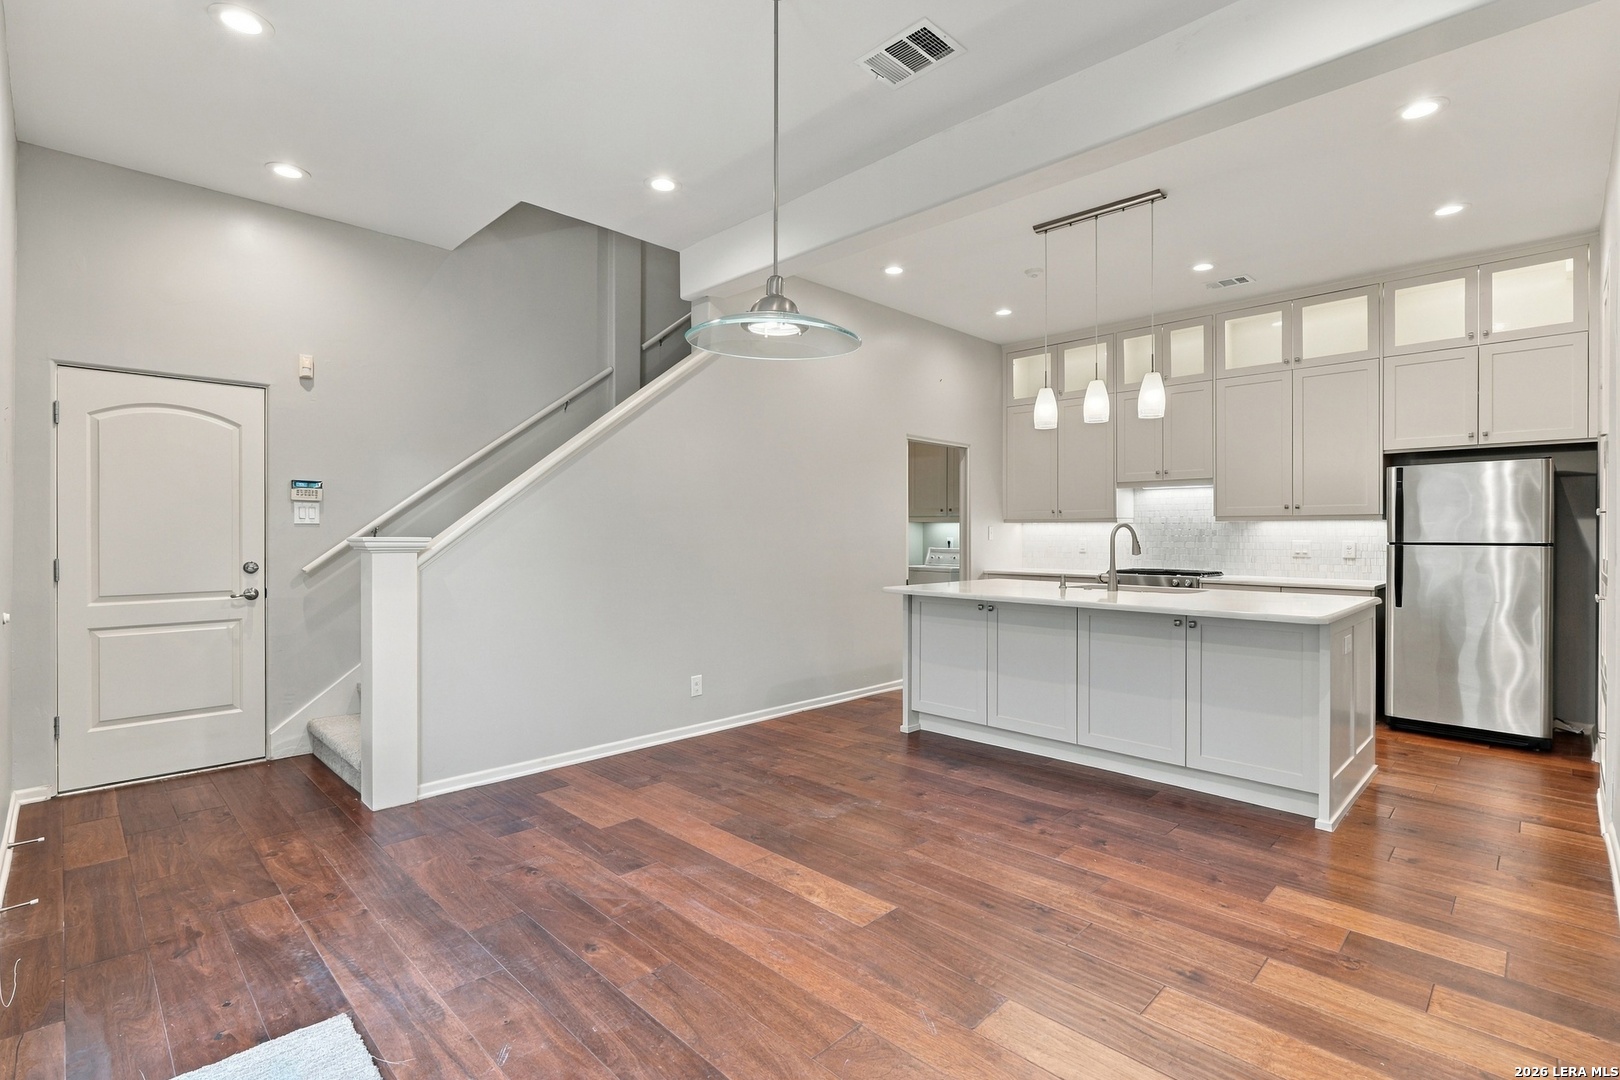
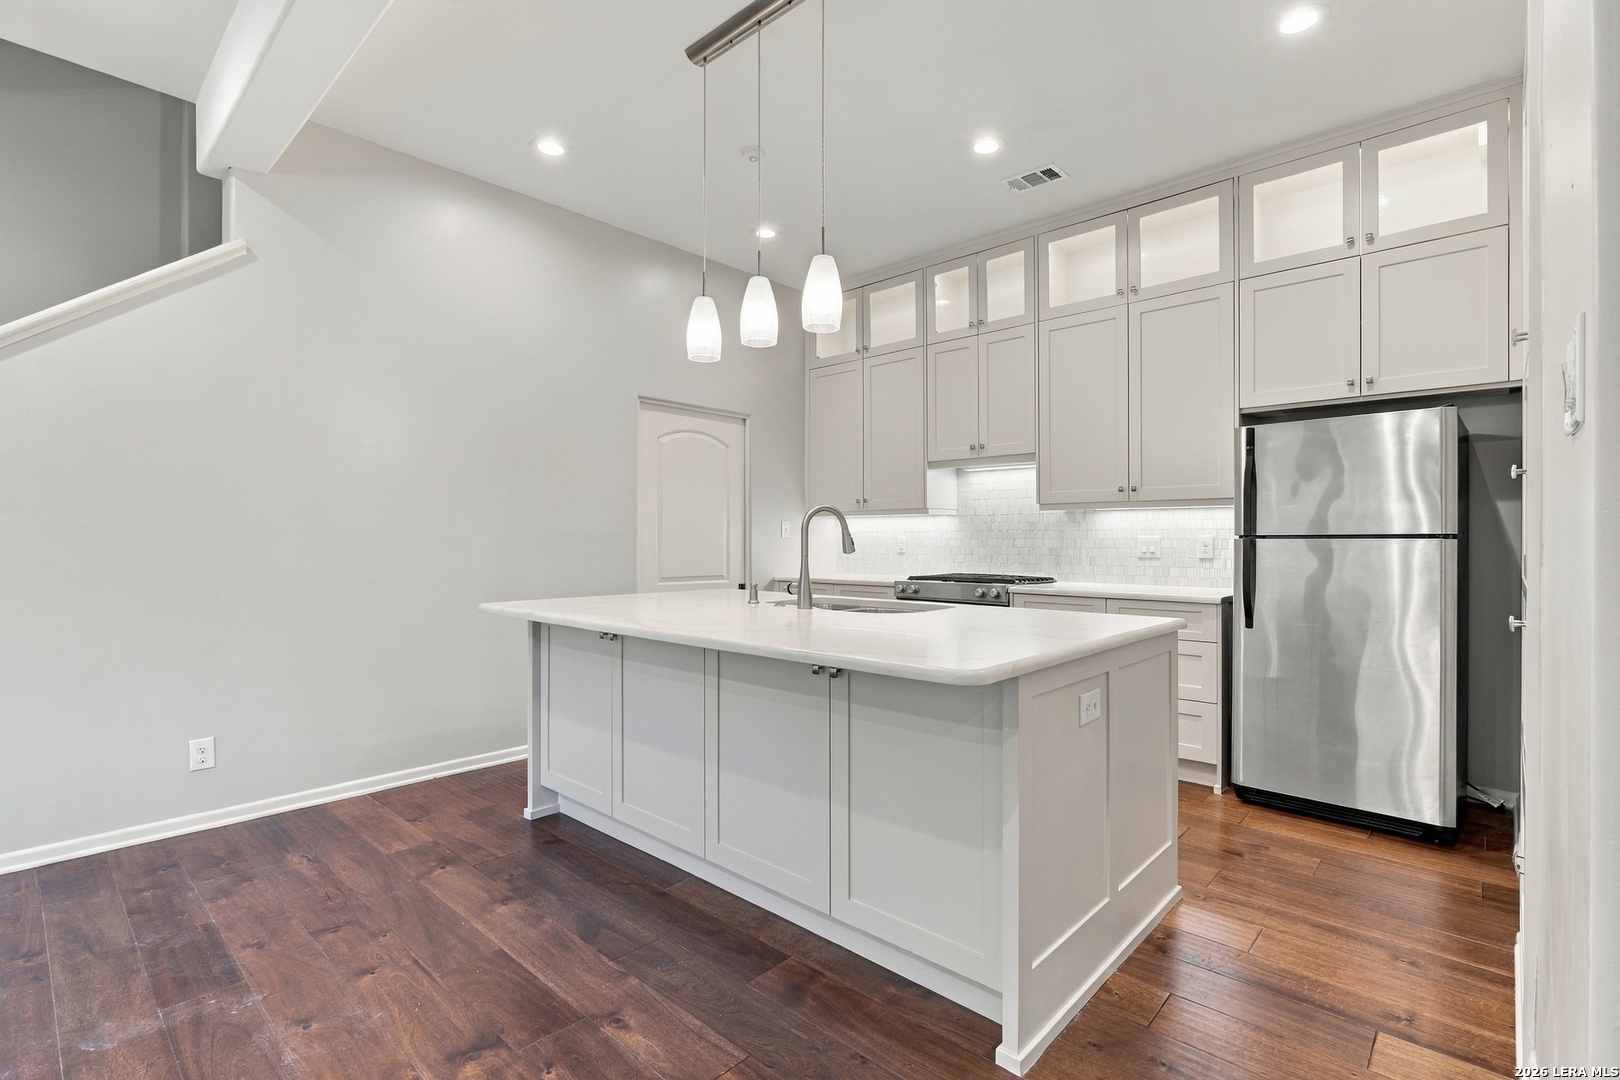
Open-plan kitchen with a large island, stainless steel refrigerator, dark wood floors, and a staircase.
Kitchen with a large quartz island, white cabinetry, stainless steel appliances, and dark wood floors.
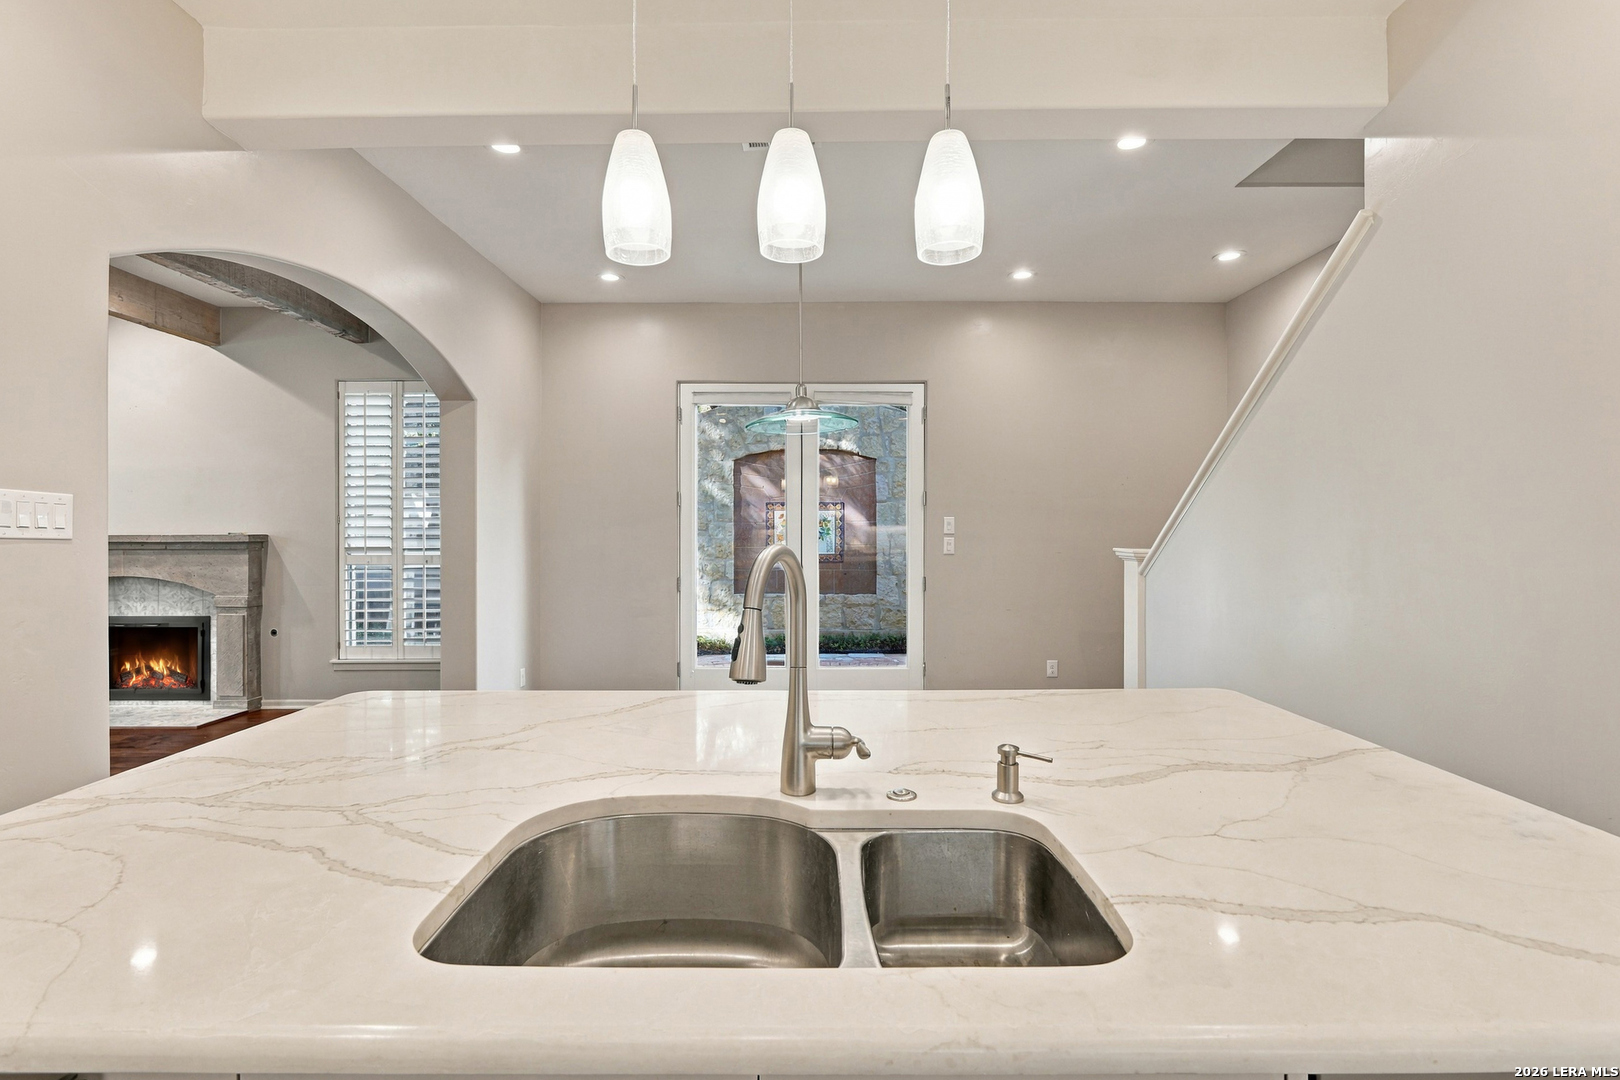
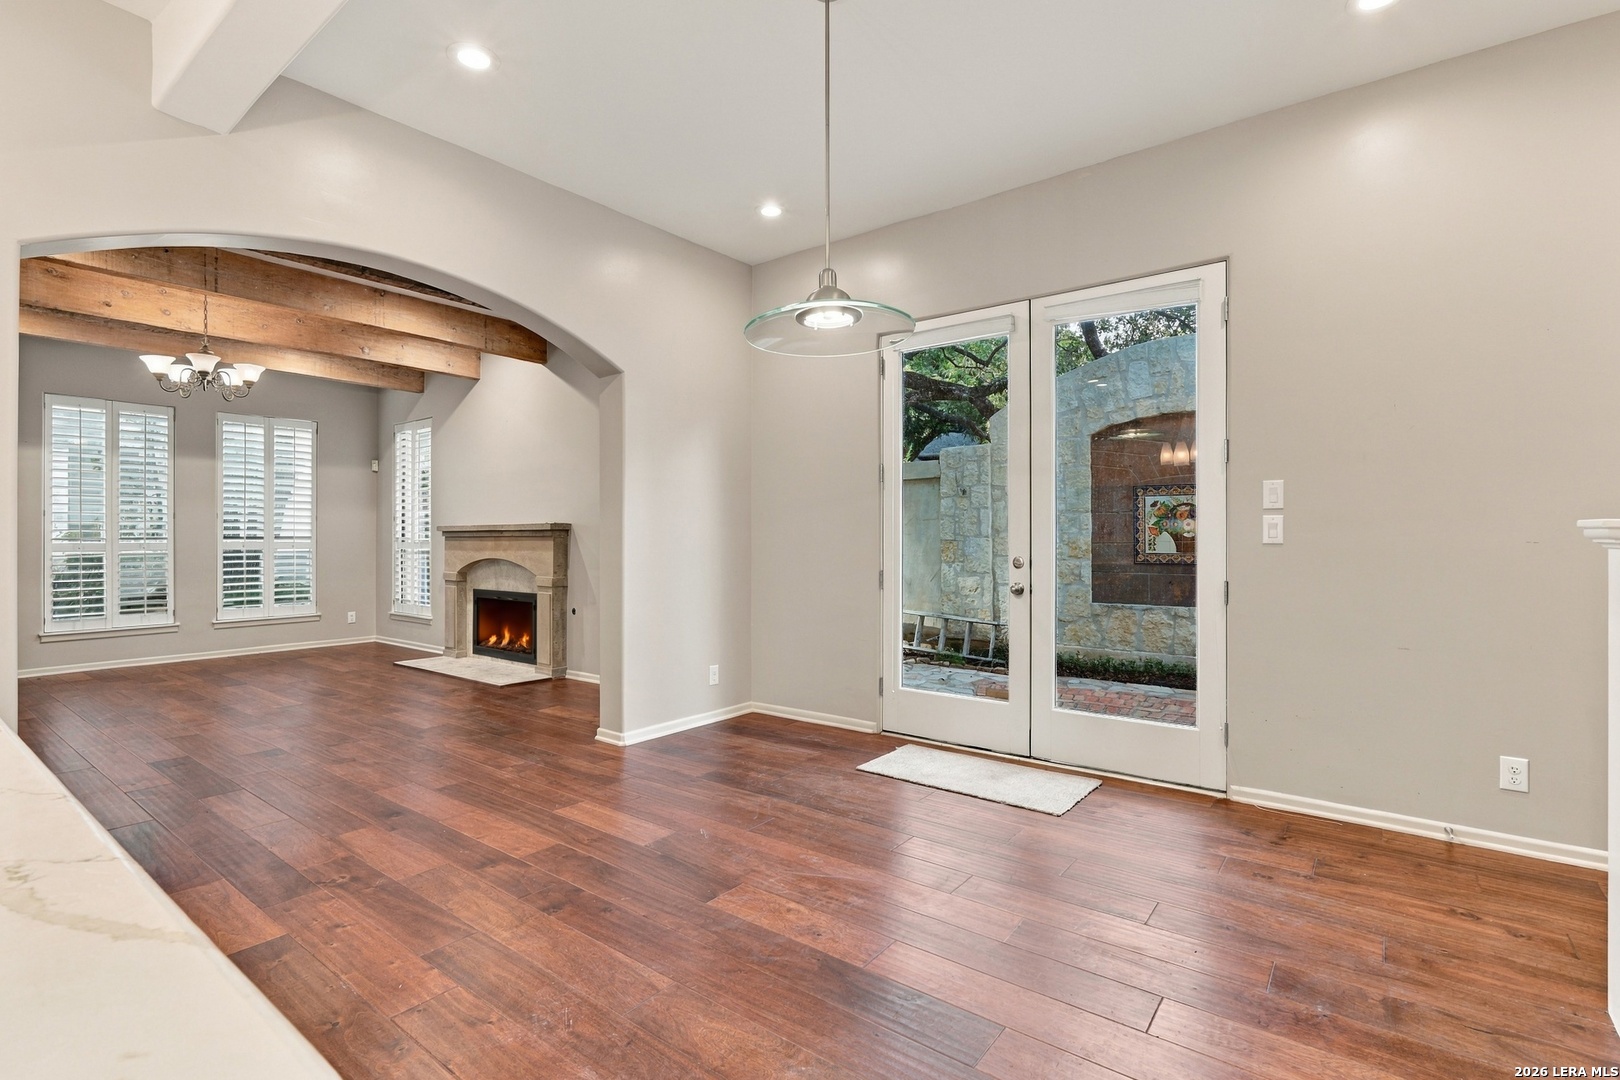
Kitchen with a large veined stone island, double sink, pendant lights, and an arched opening to a fireplace.
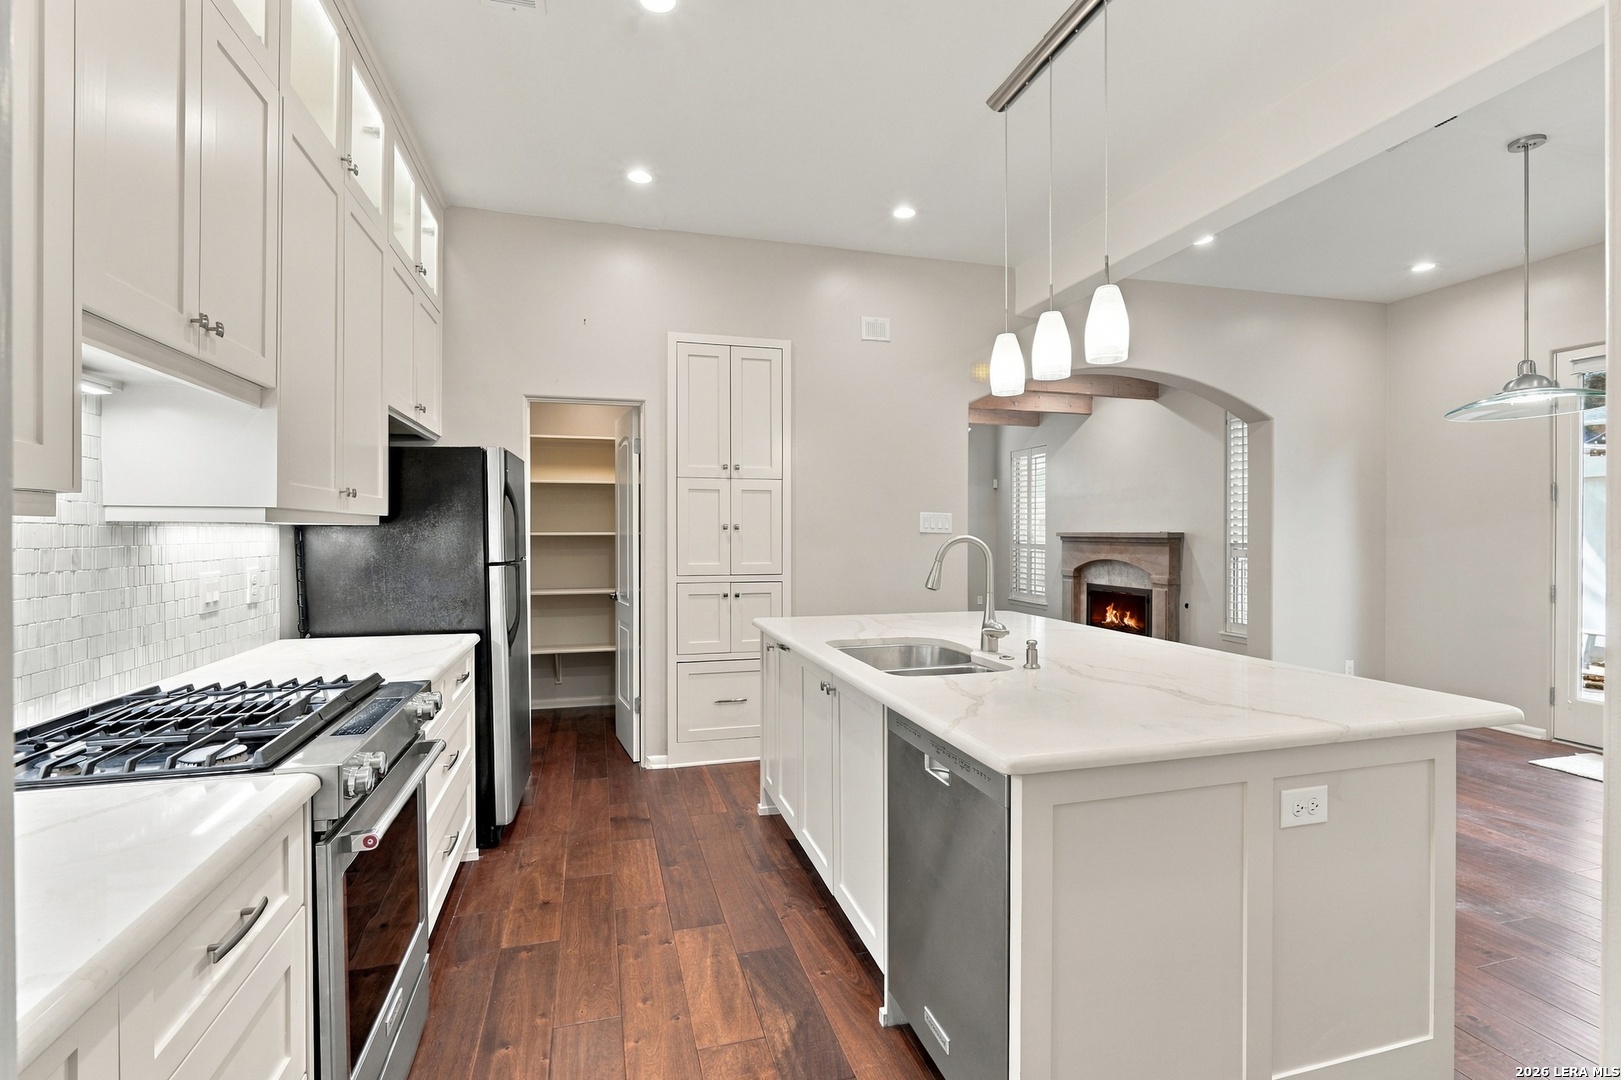
Open kitchen with a large white island, stainless appliances, dark wood floors, and an arched view of a fireplace.
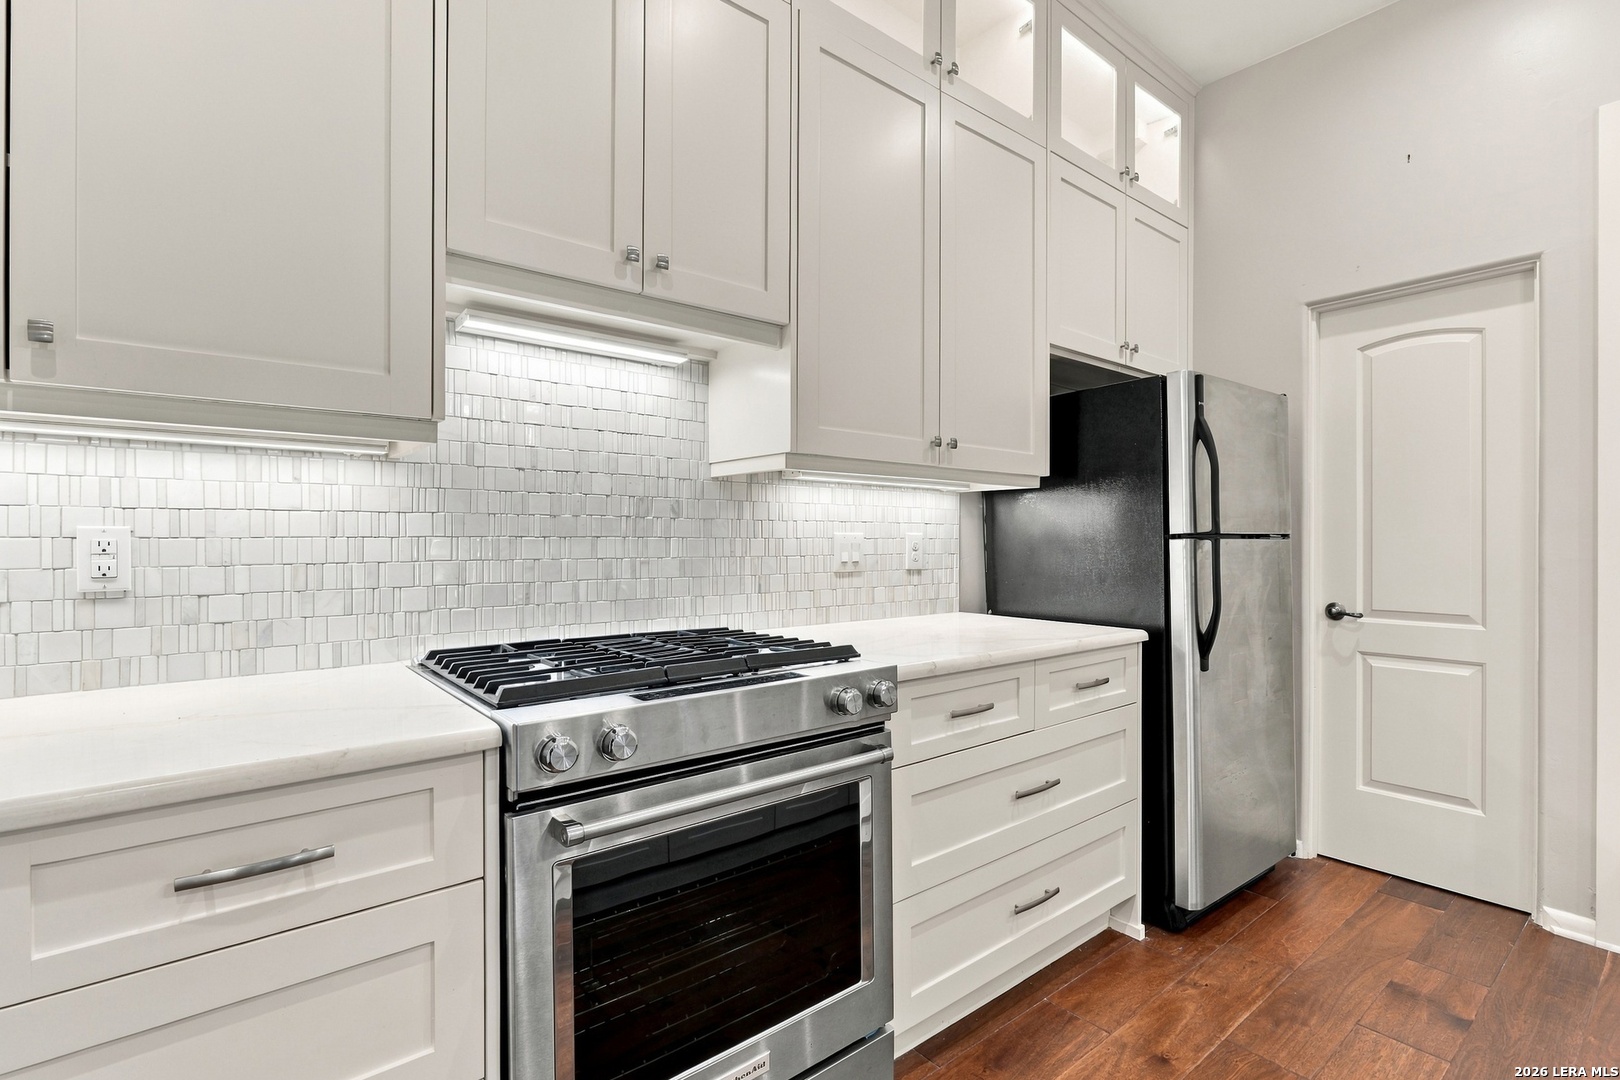
Bright kitchen with white shaker cabinets, a stainless steel gas range, and warm wood floors.
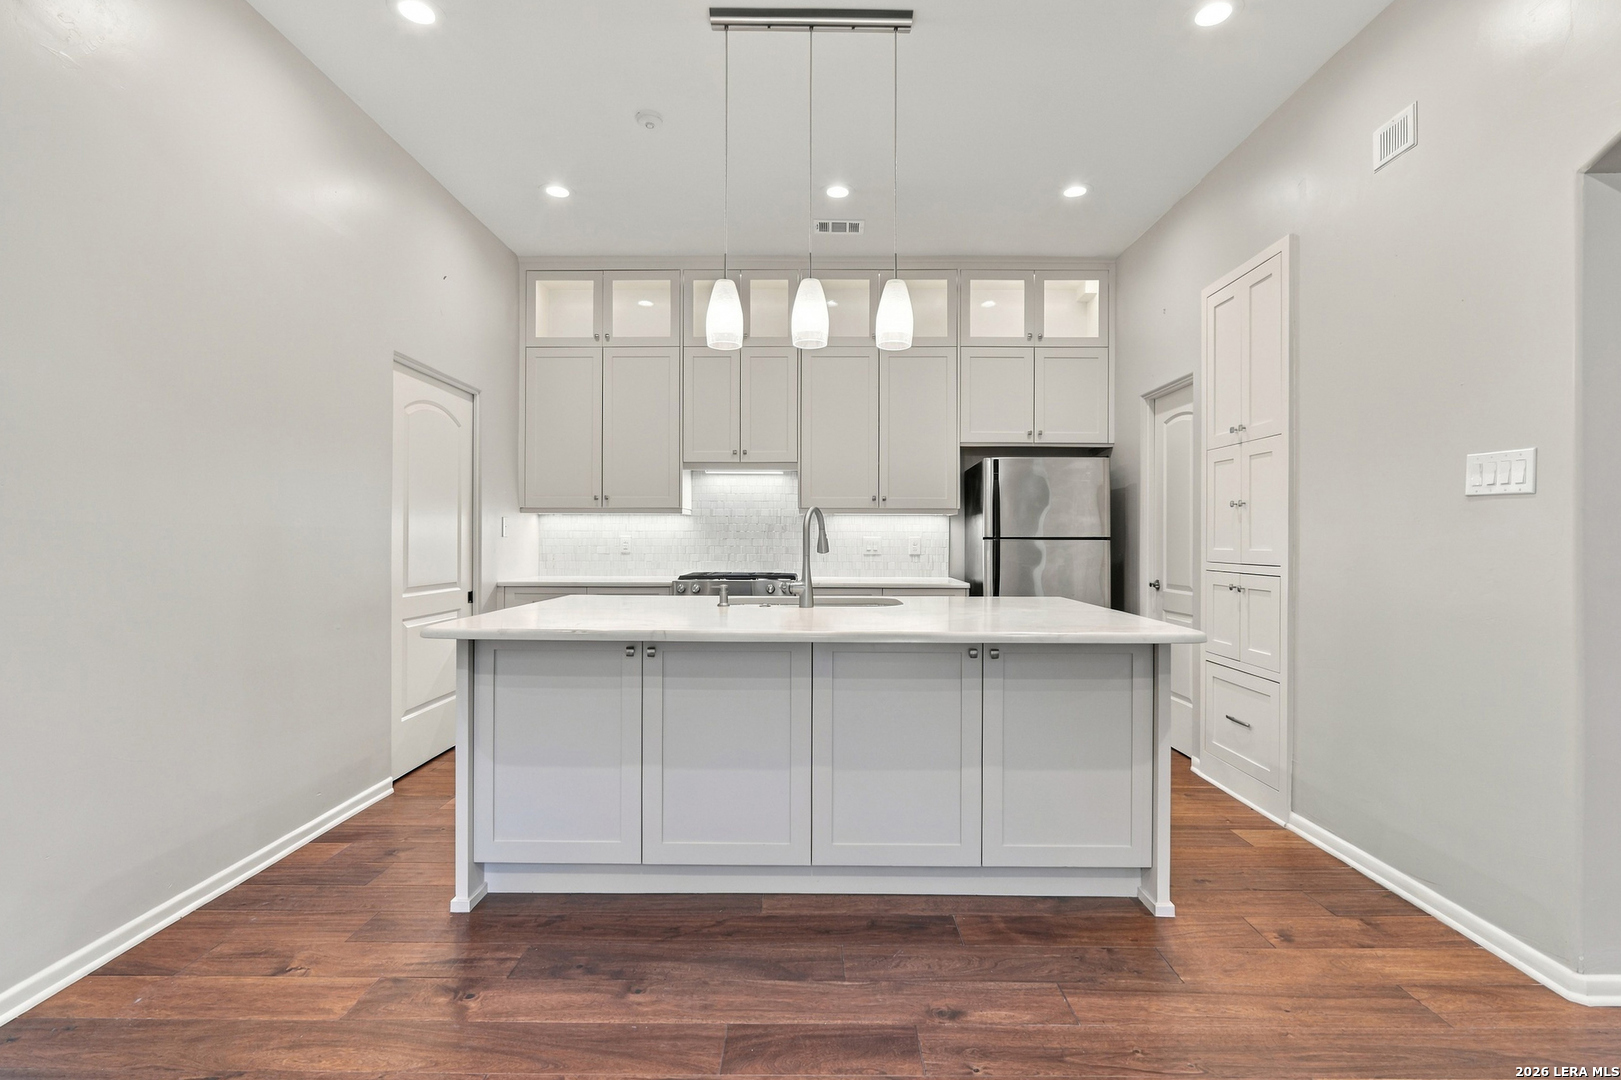
Kitchen with a large white island, tall cabinets, stainless steel appliances, and dark wood floors.
Modern white kitchen with a large island, pendant lights, stainless steel refrigerator, and dark wood floors.
Kitchen with a large white island, ceiling-height cabinets, stainless steel refrigerator, and dark wood floors.
Living room with a stone fireplace, exposed wood beams, and glass patio doors.
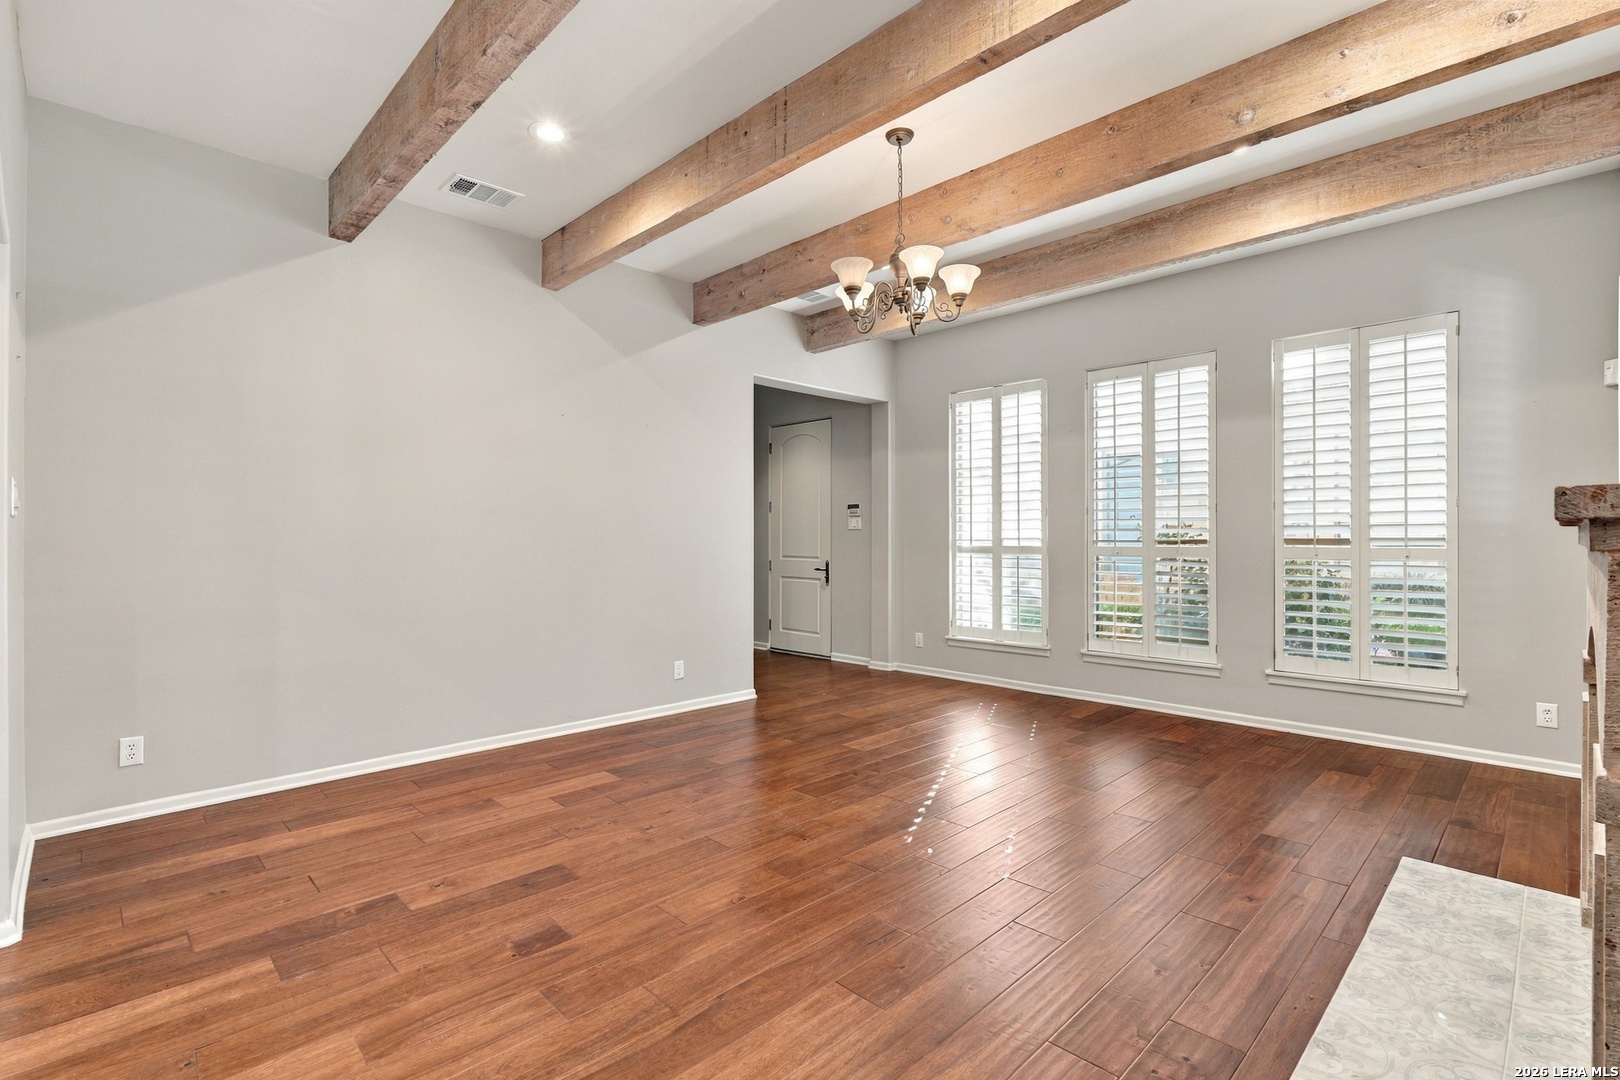
Vacant living room with exposed wood beams, hardwood floors, and tall shuttered windows.
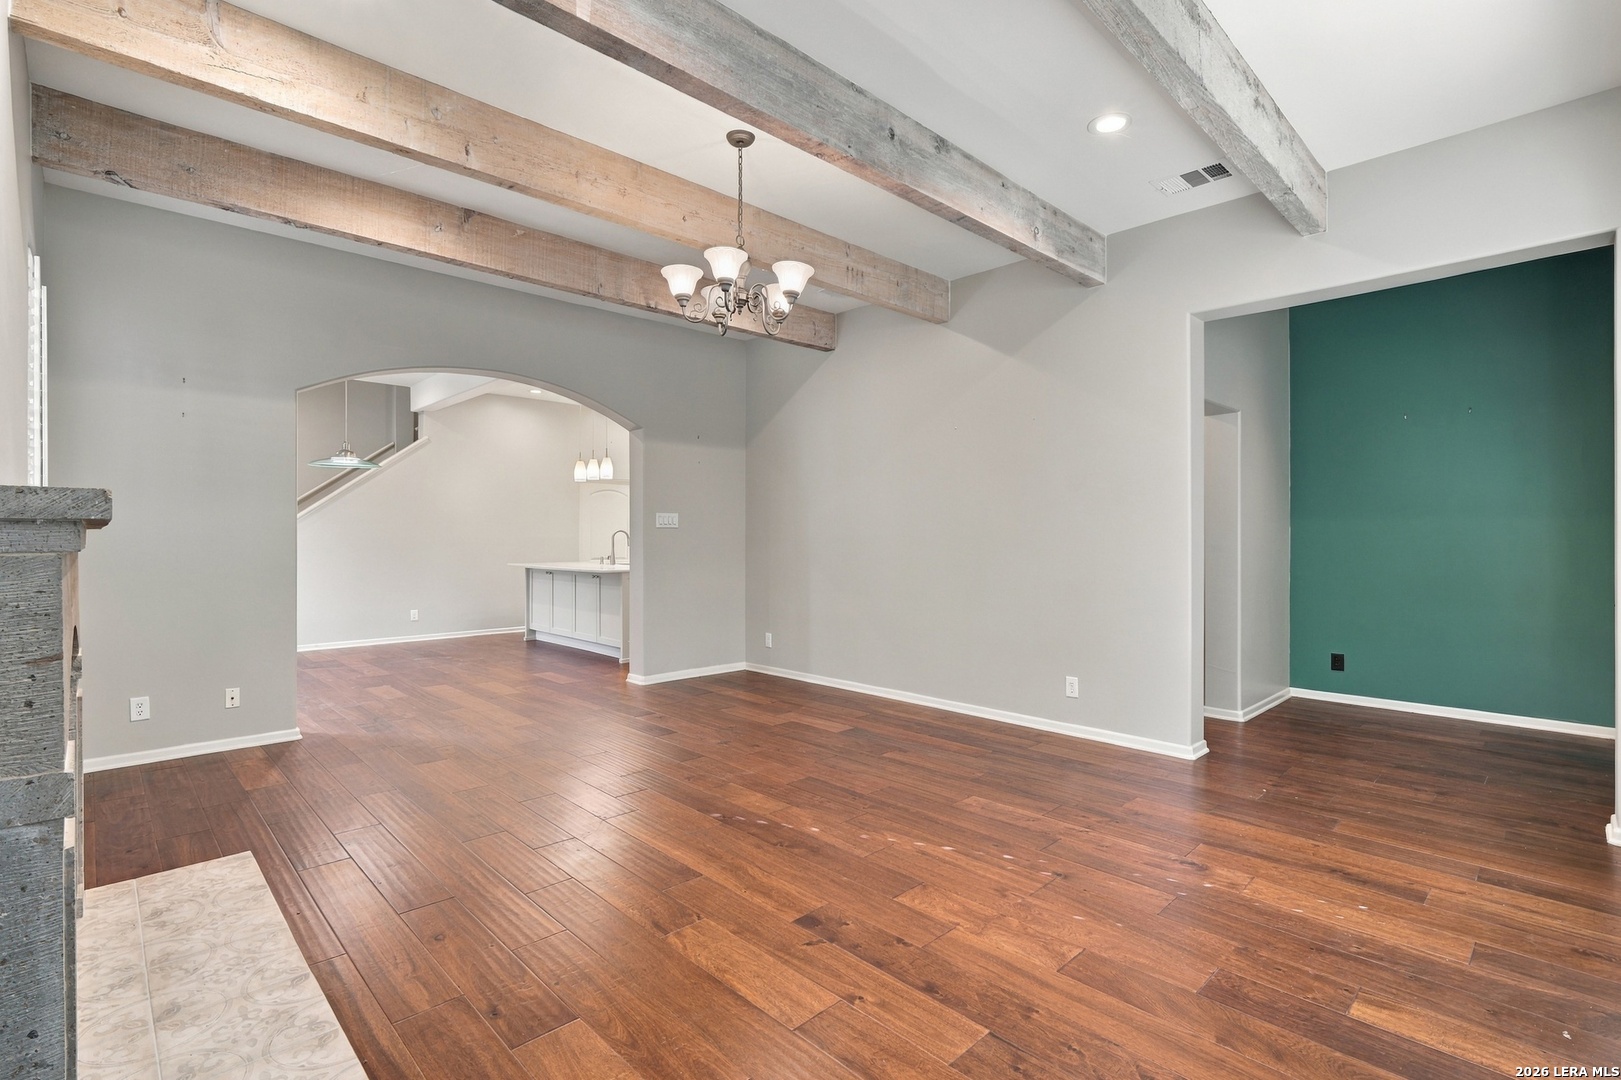
Empty living room with exposed wood beams, hardwood floors, and a teal accent wall.
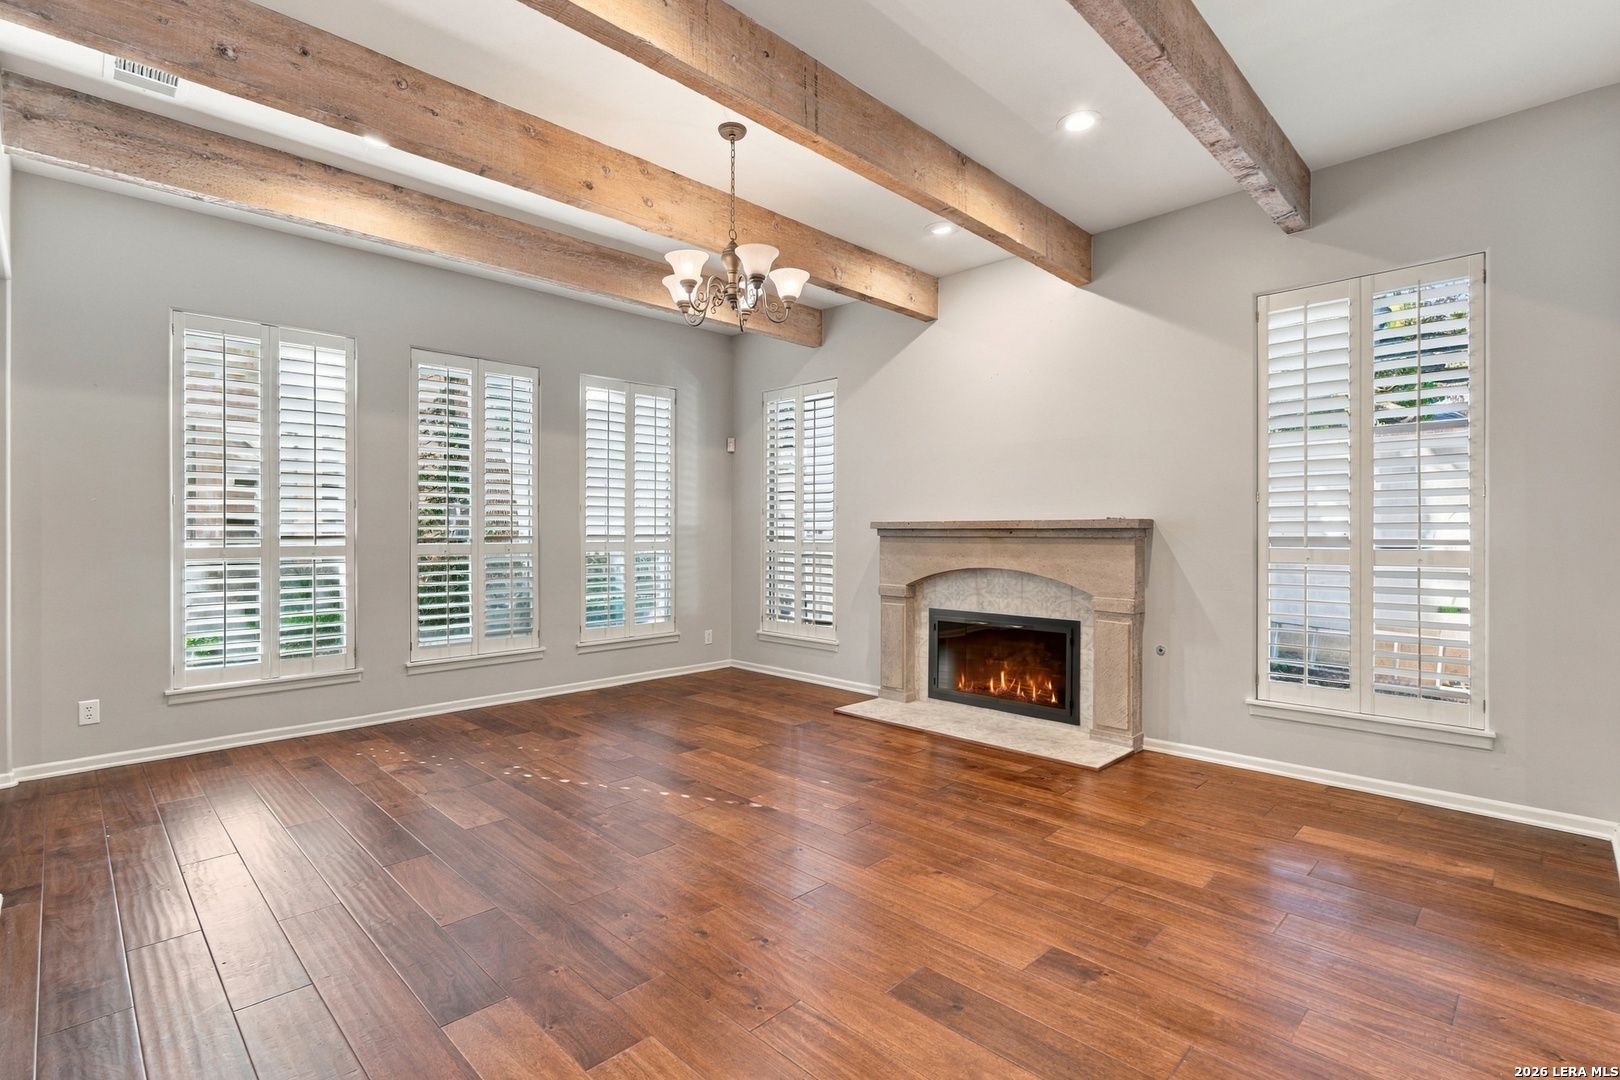
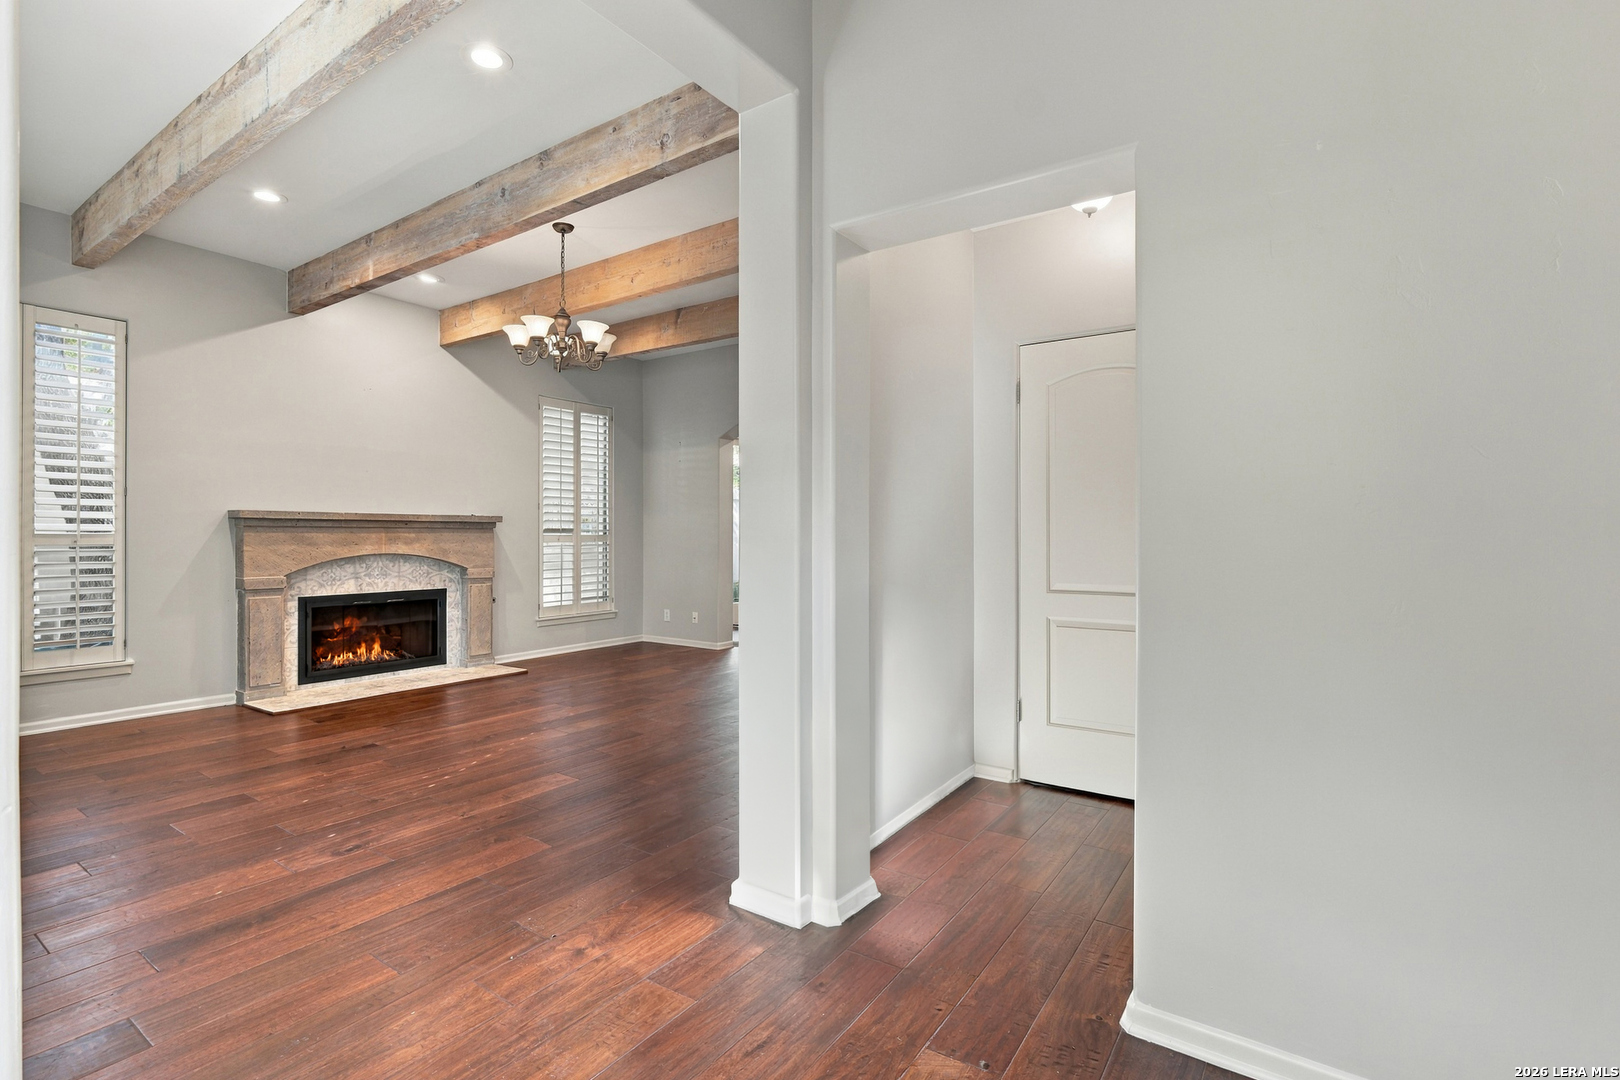
Unfurnished living room with exposed wood beams, hardwood floors, and a lit stone fireplace.
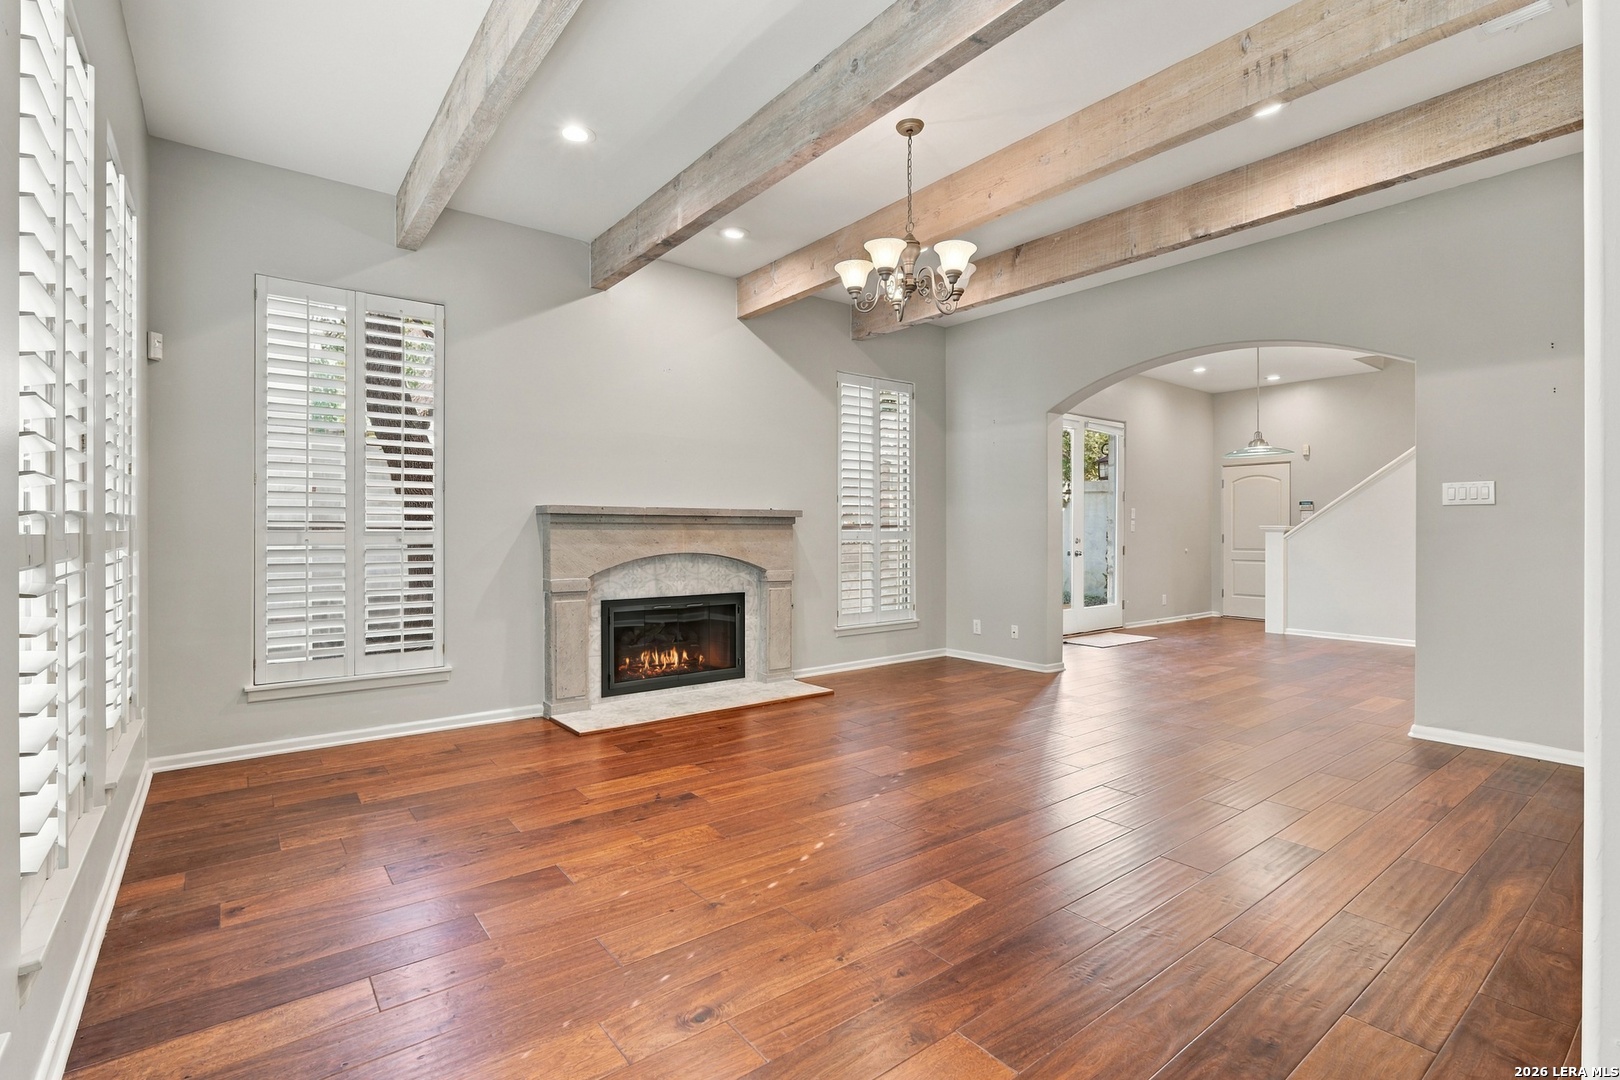
Living room with a stone fireplace, exposed wood beams, and hardwood floors.
Empty living room with exposed wood beams, dark floors, and a lit stone-surround fireplace.
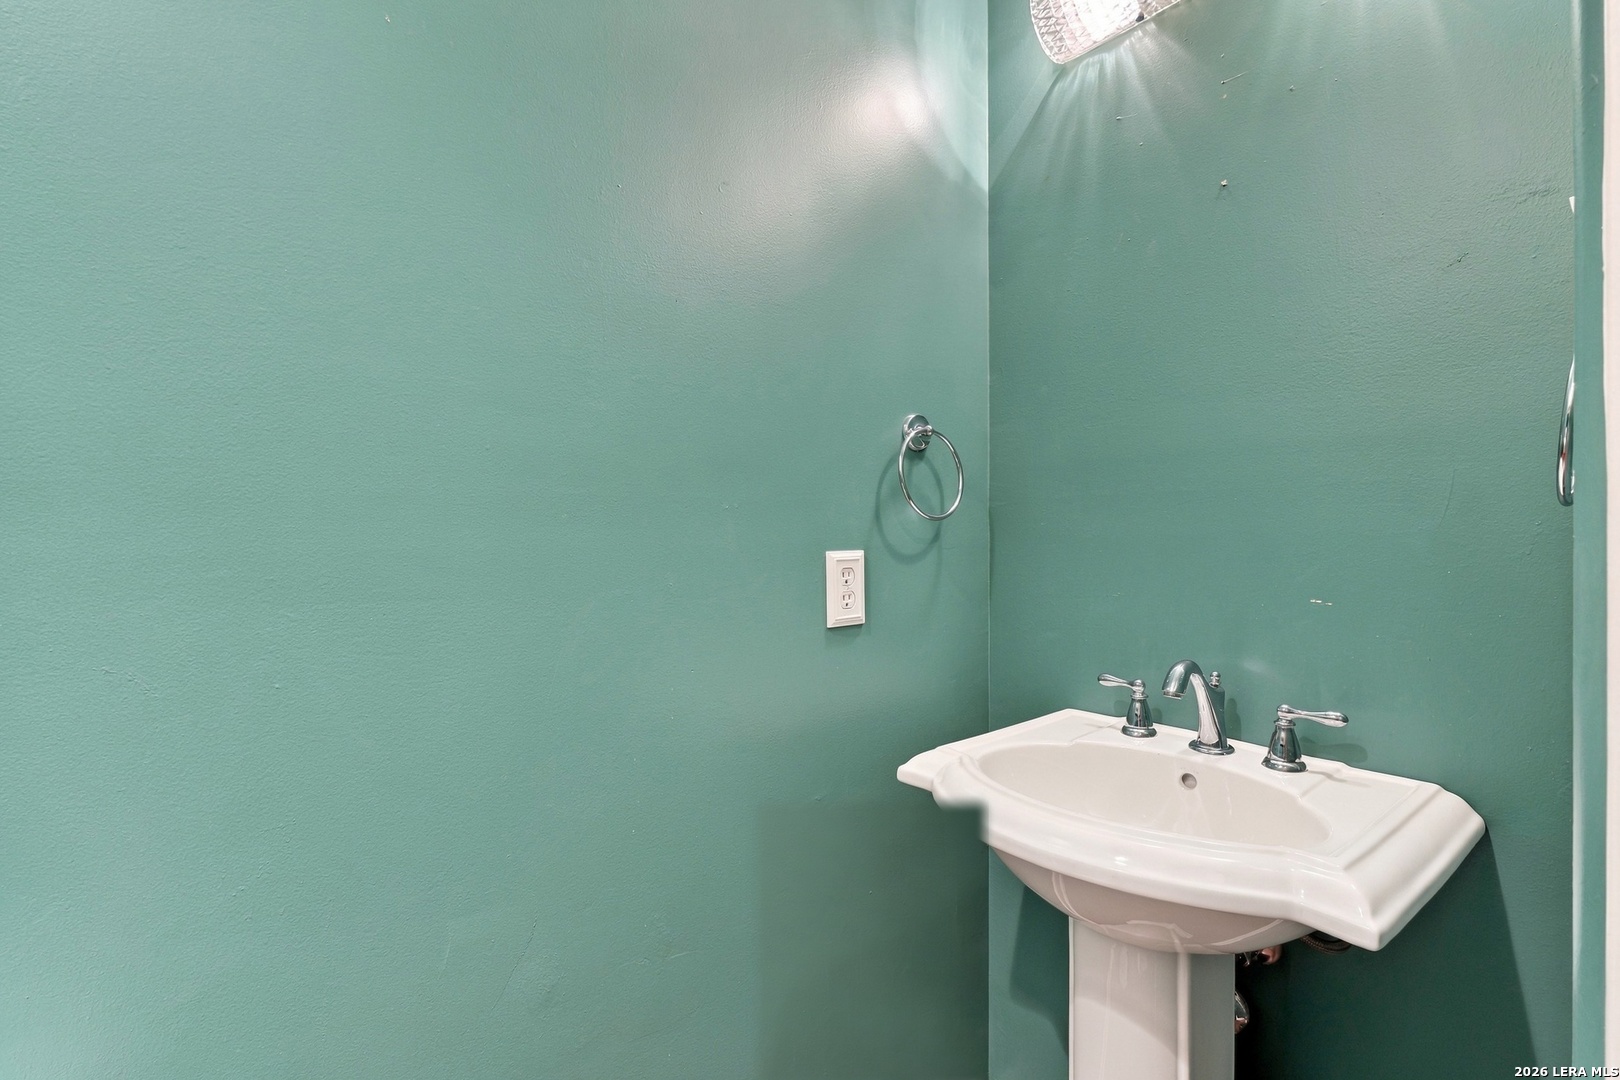
White pedestal sink with chrome fixtures against teal bathroom walls.
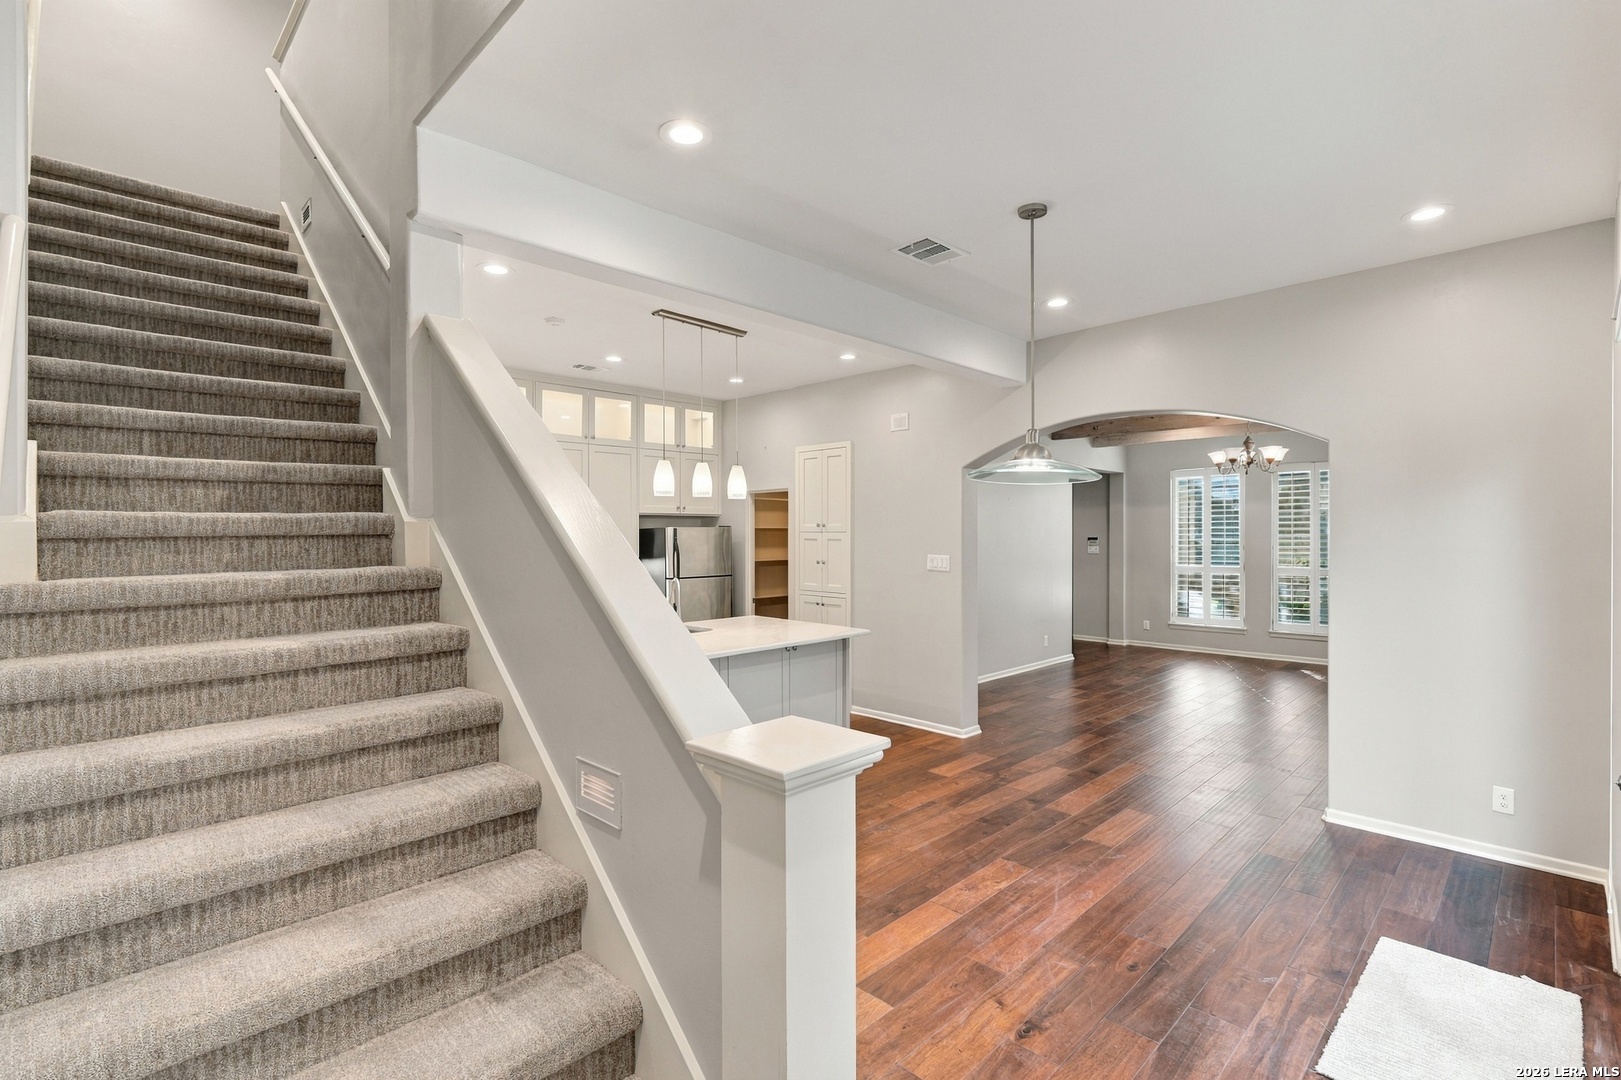
Open-plan kitchen and living area with dark wood floors beside a carpeted staircase.
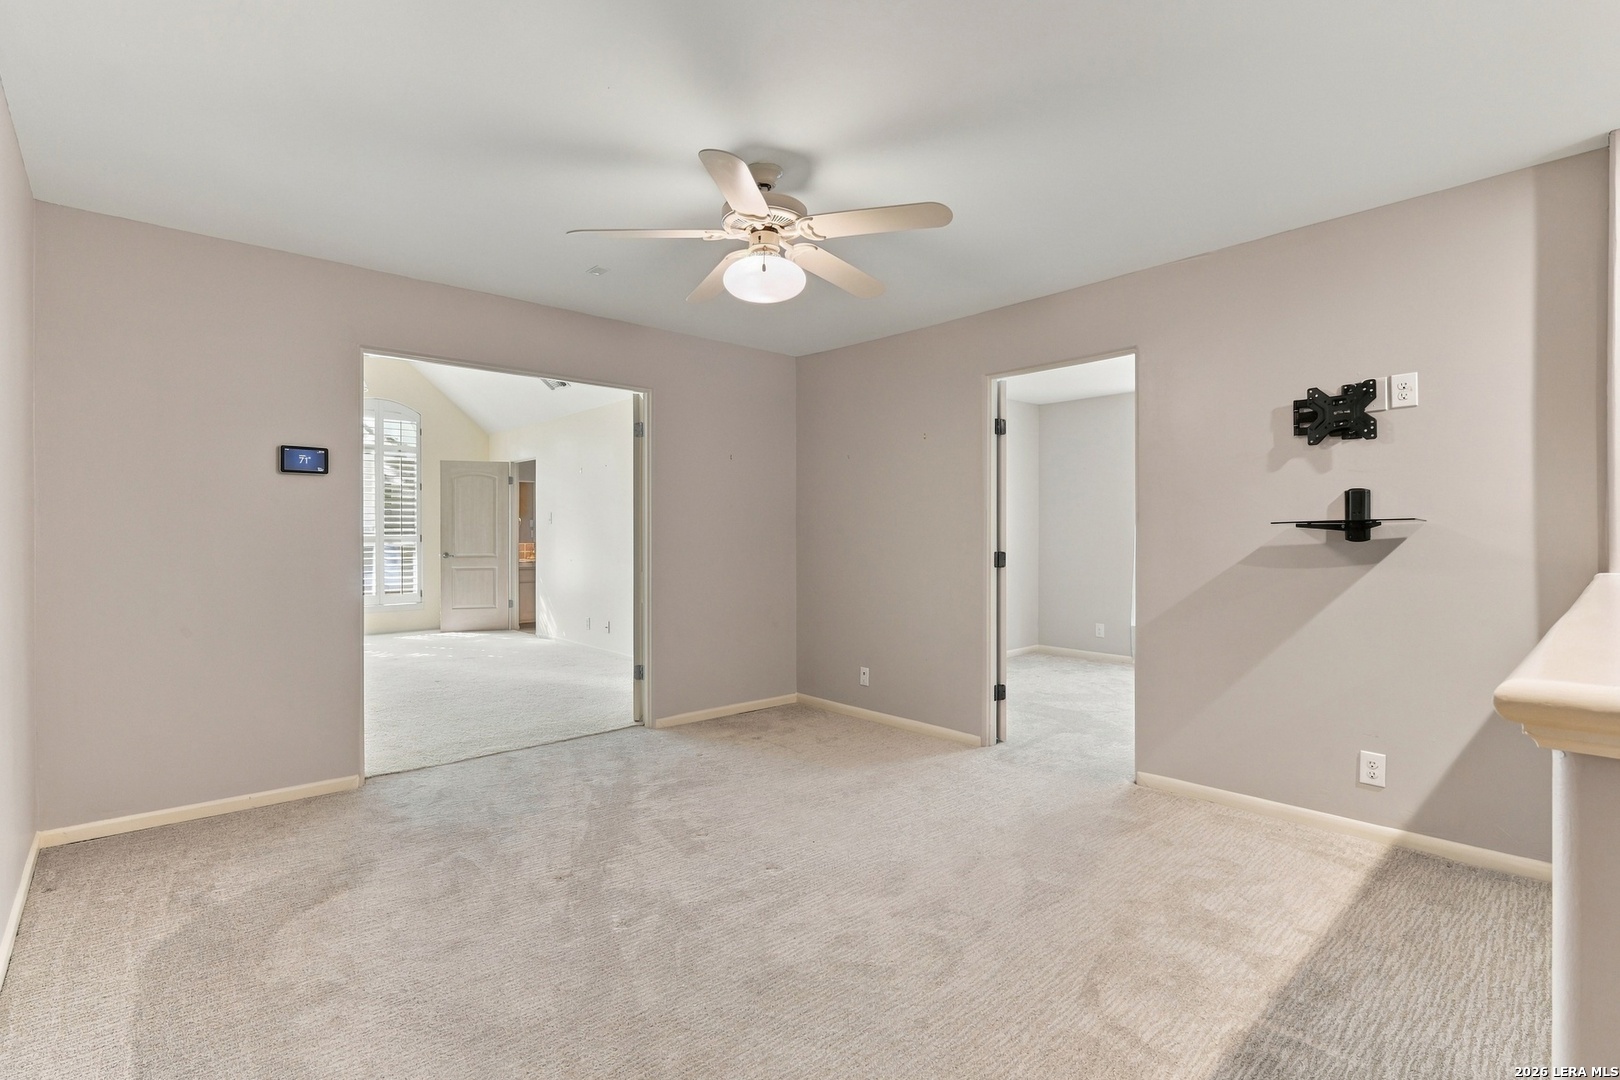
Unfurnished carpeted room with a ceiling fan, TV mount, and open doorways to adjoining rooms.
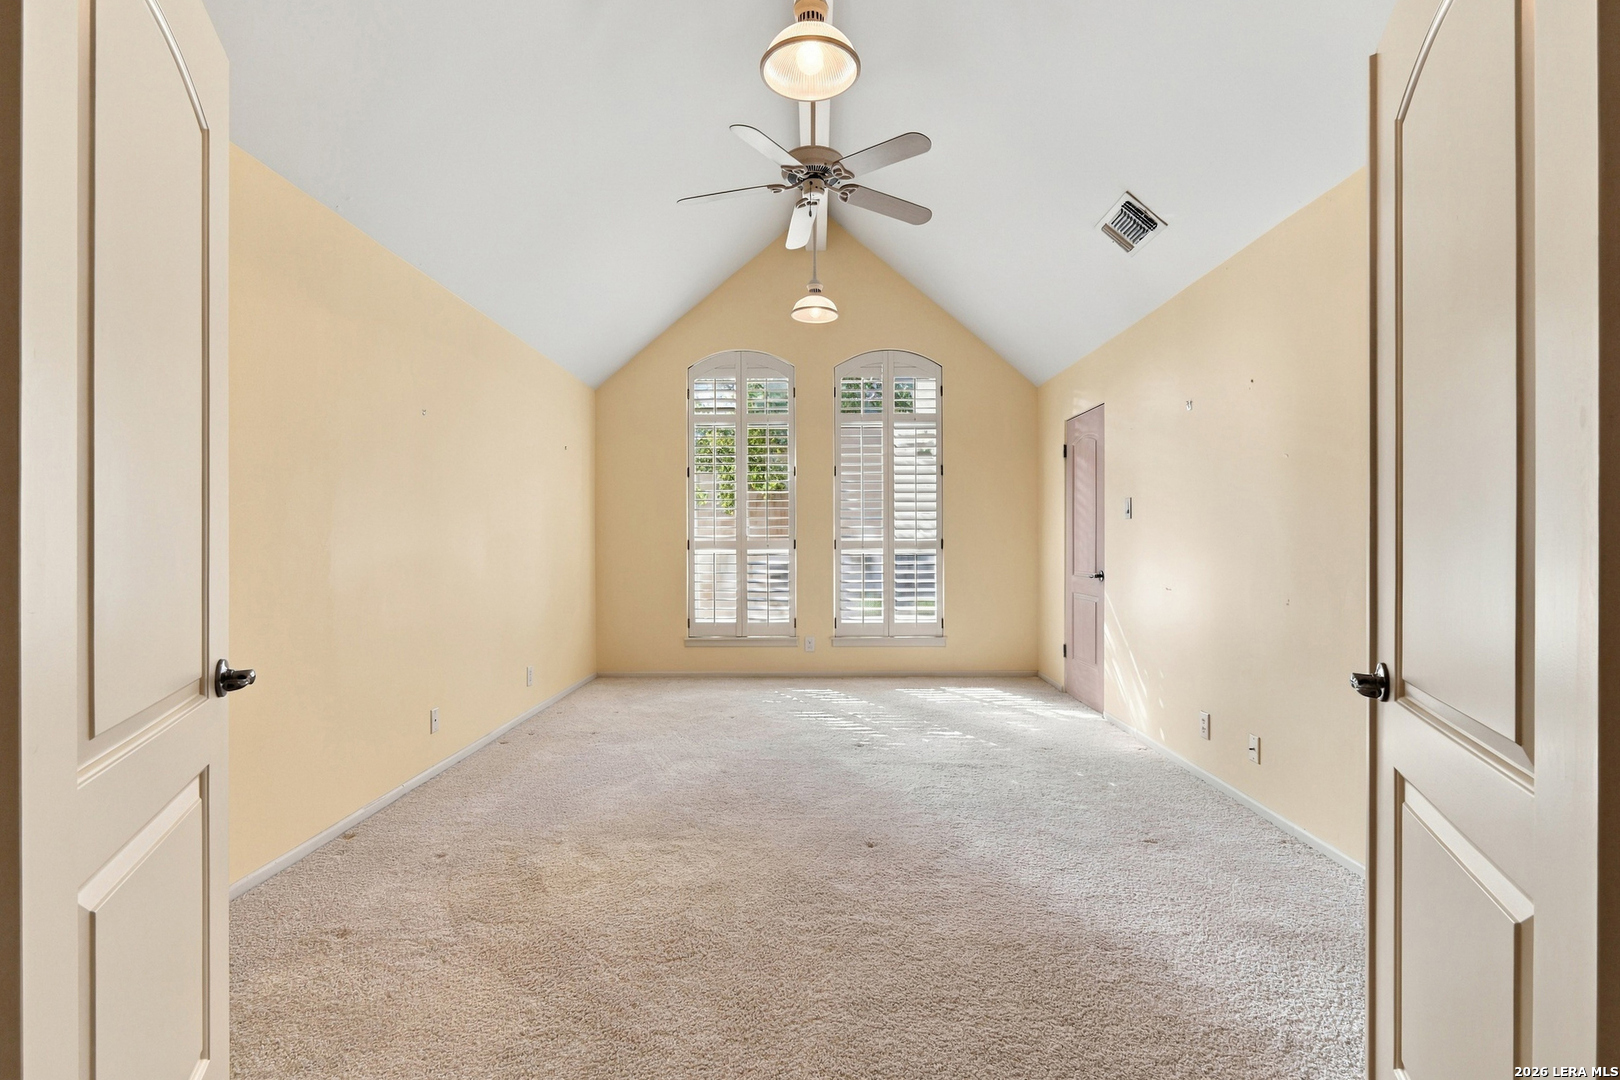
Vacant bedroom with a vaulted ceiling, ceiling fan, and arched shuttered windows.
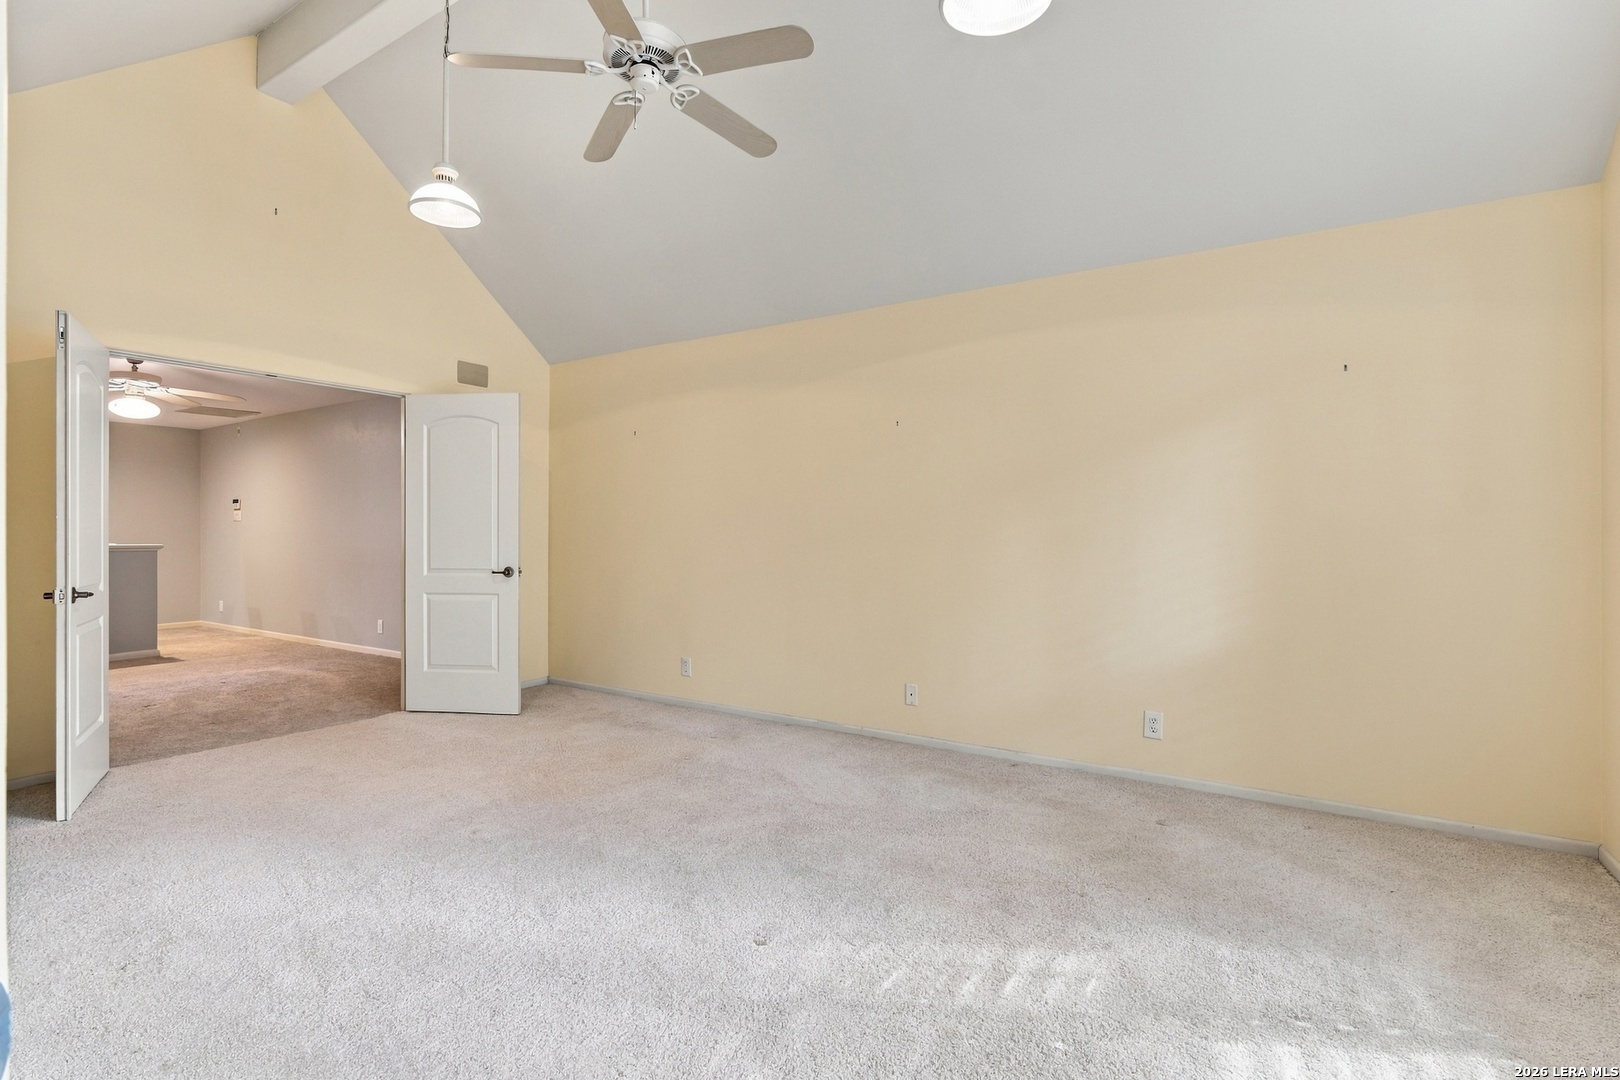
An empty carpeted room with a vaulted ceiling, ceiling fan, and open double doors.
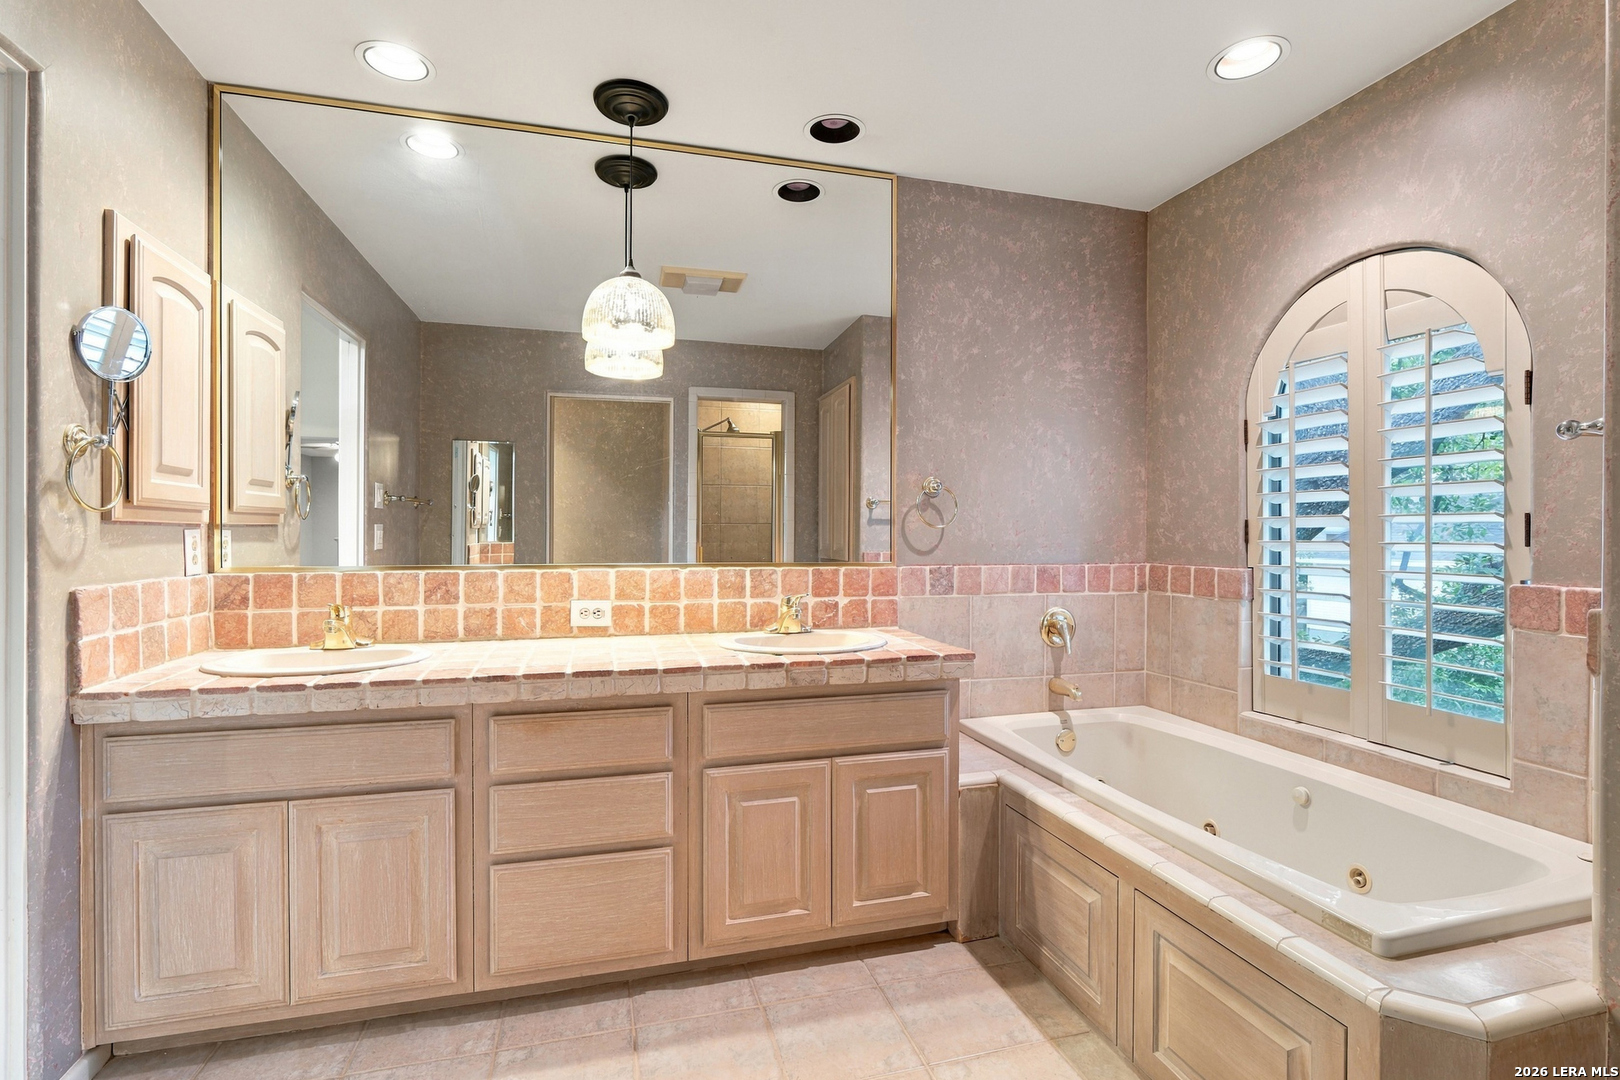
Bathroom with a double vanity, built-in tub, and arched shuttered window.
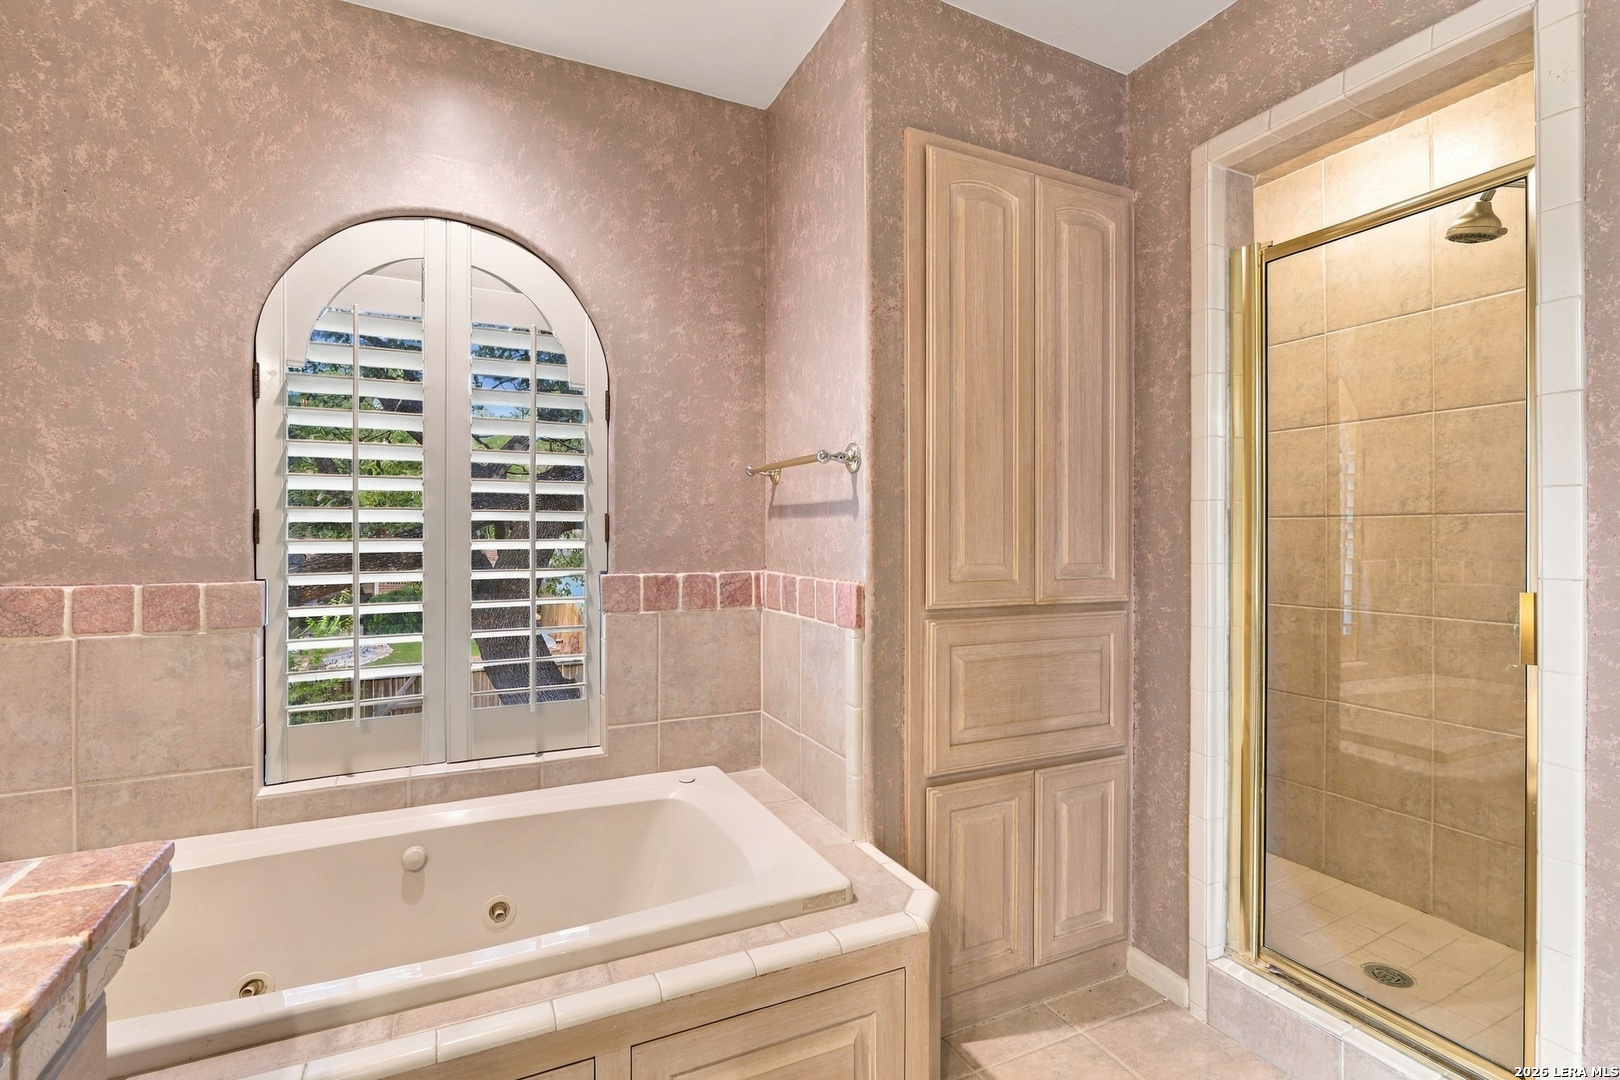
Bathroom with a built-in soaking tub, arched shuttered window, and glass-enclosed tiled shower.
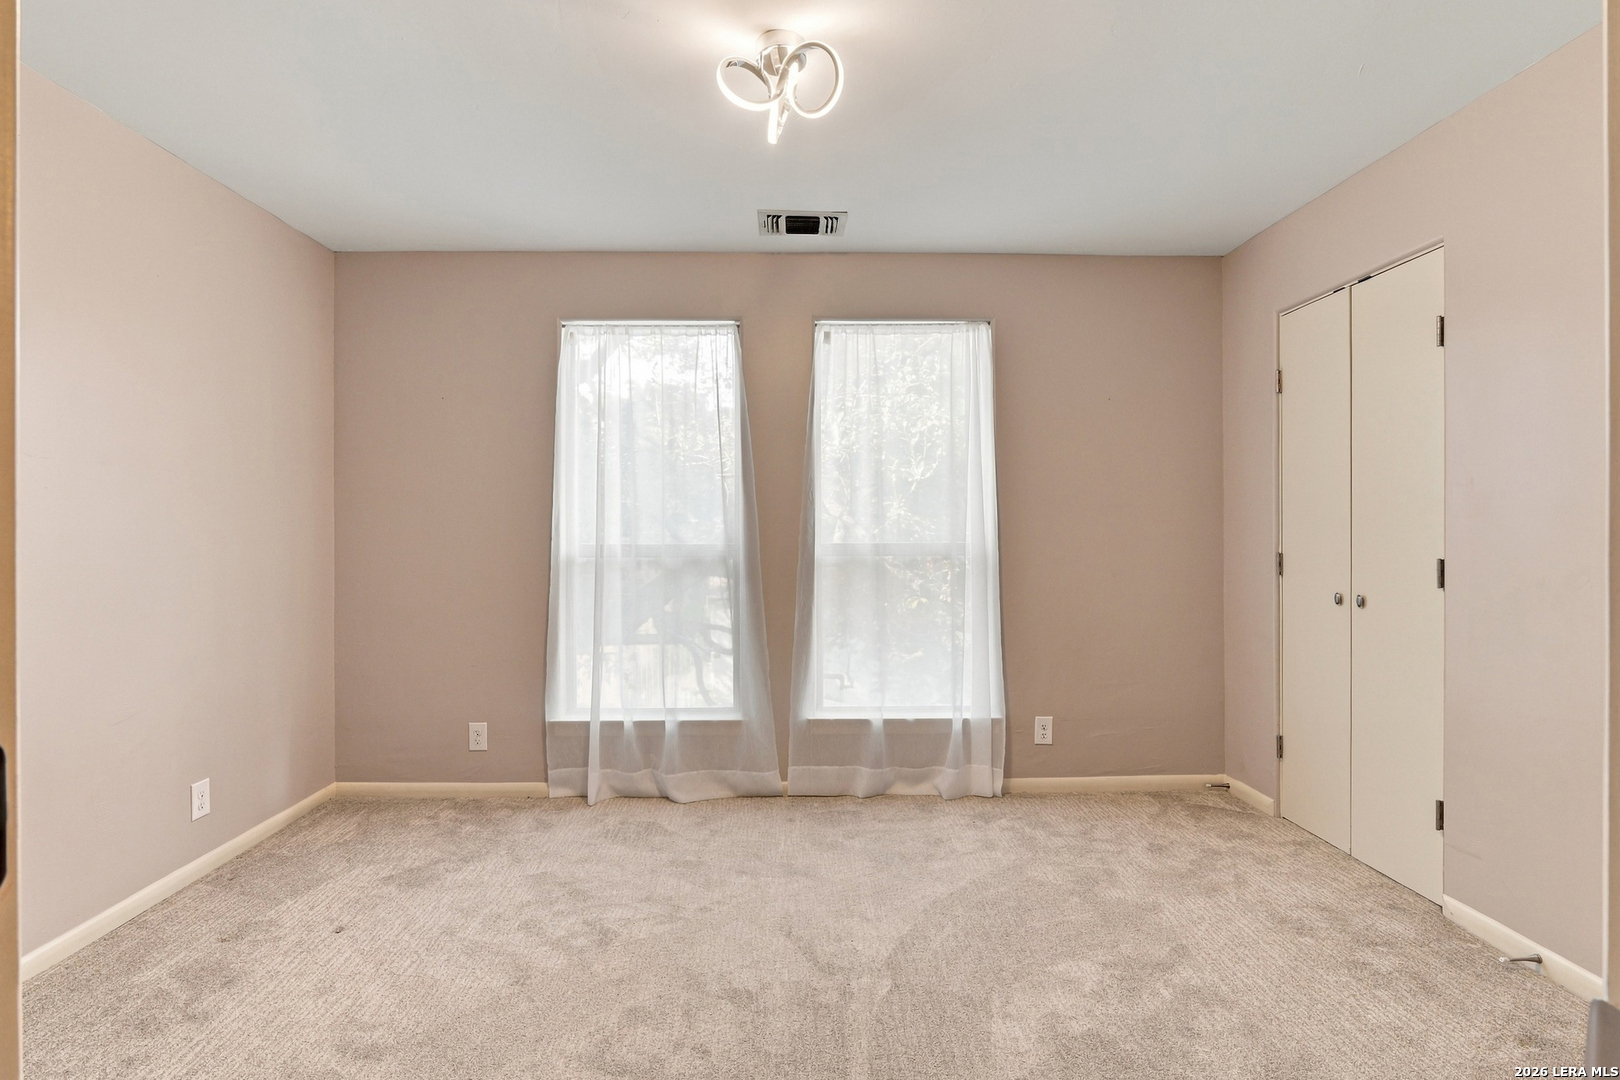
Empty carpeted bedroom with two curtained windows and a double-door closet.
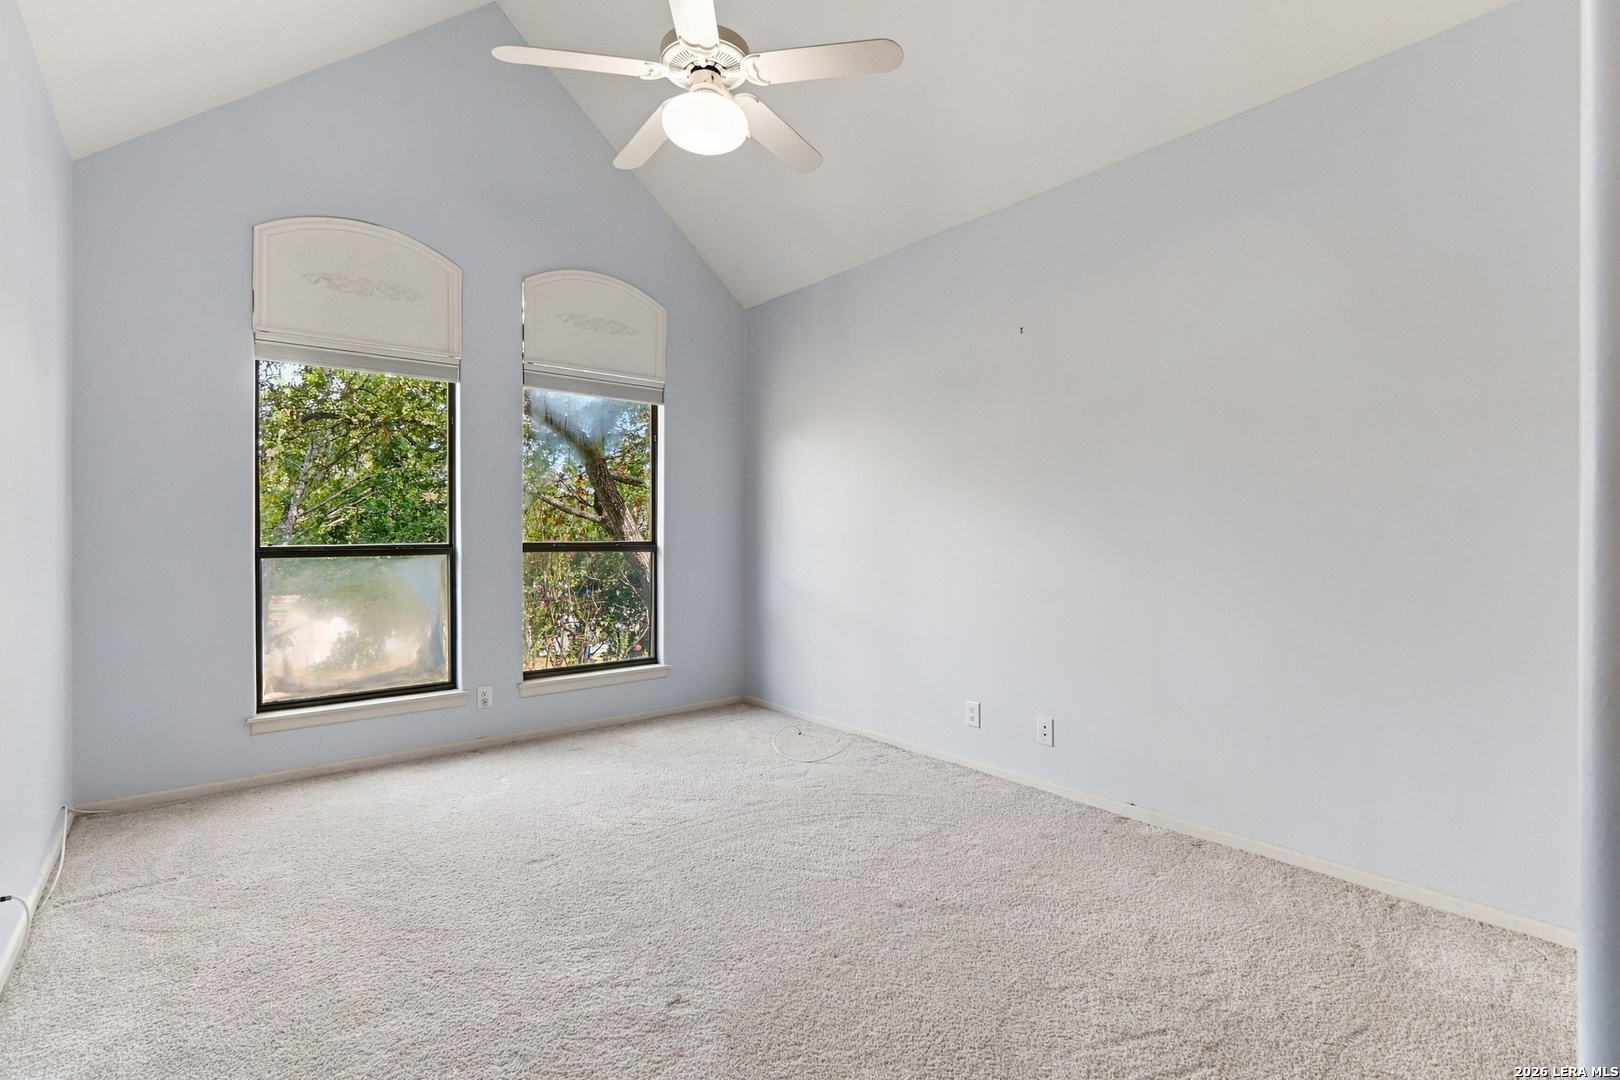
Empty carpeted room with a sloped ceiling, ceiling fan, and two tall windows overlooking trees.
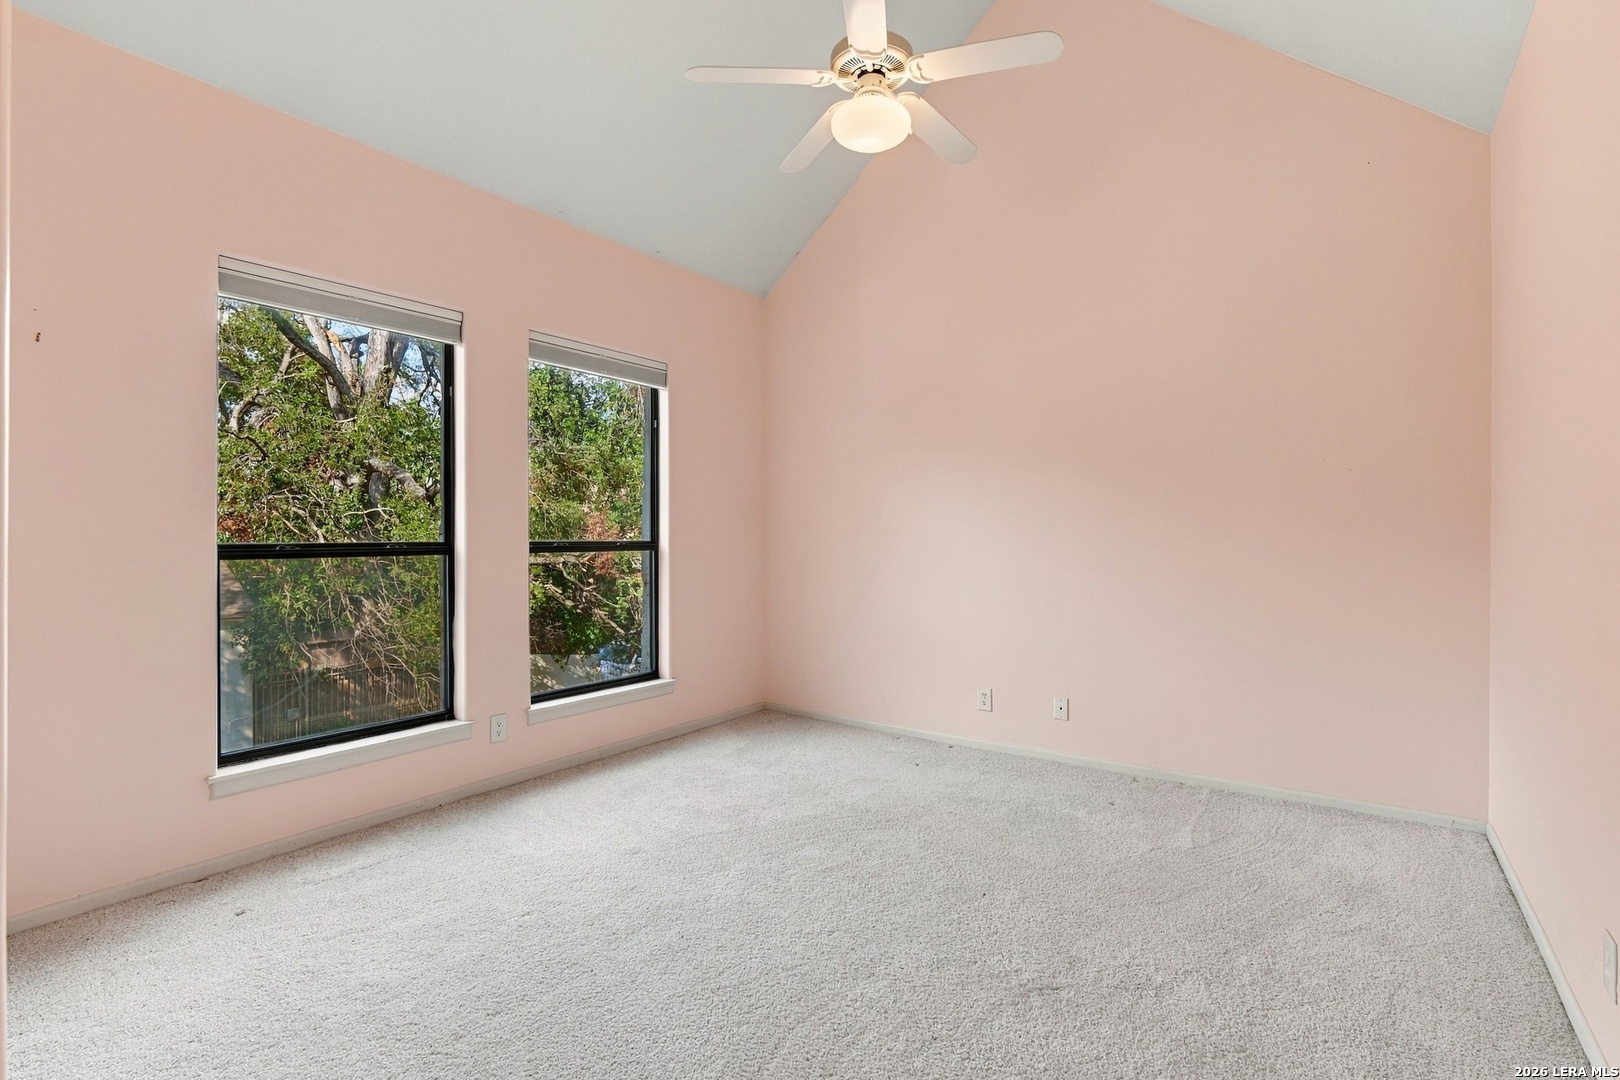
Empty bedroom with pink walls, vaulted ceiling, carpet, and two windows overlooking leafy trees.
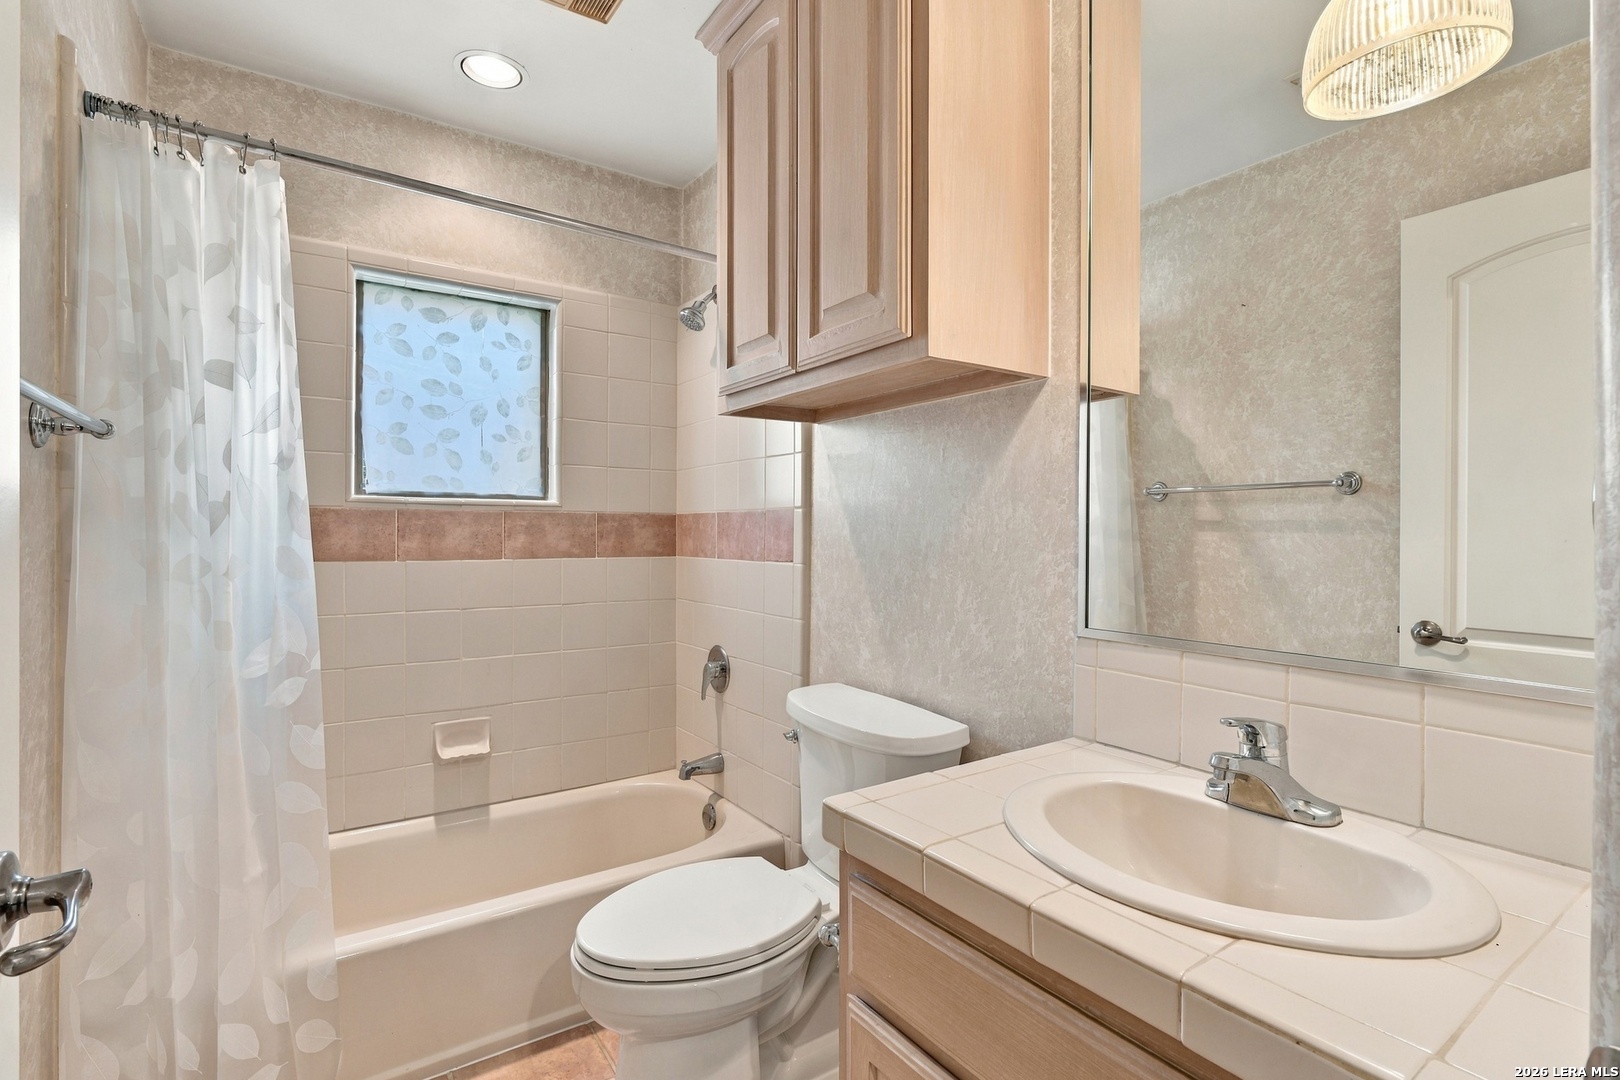
Bathroom with a bathtub, leaf-patterned shower curtain, tiled vanity, and mirrored medicine cabinet.
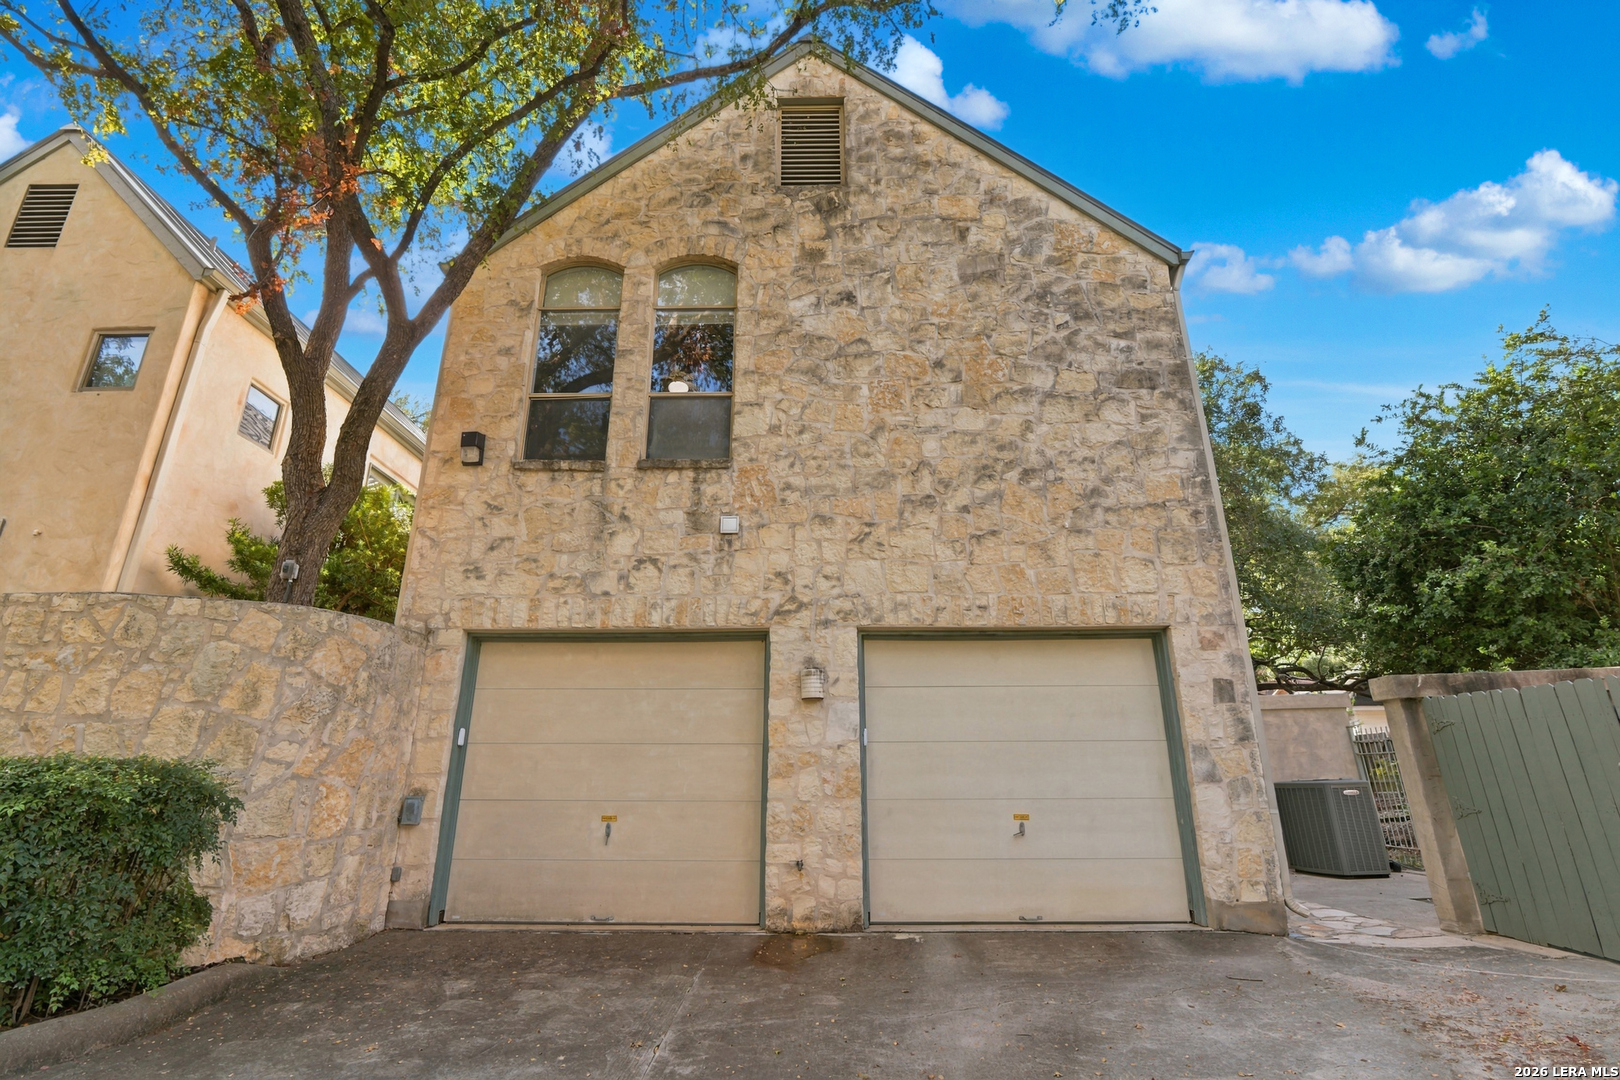
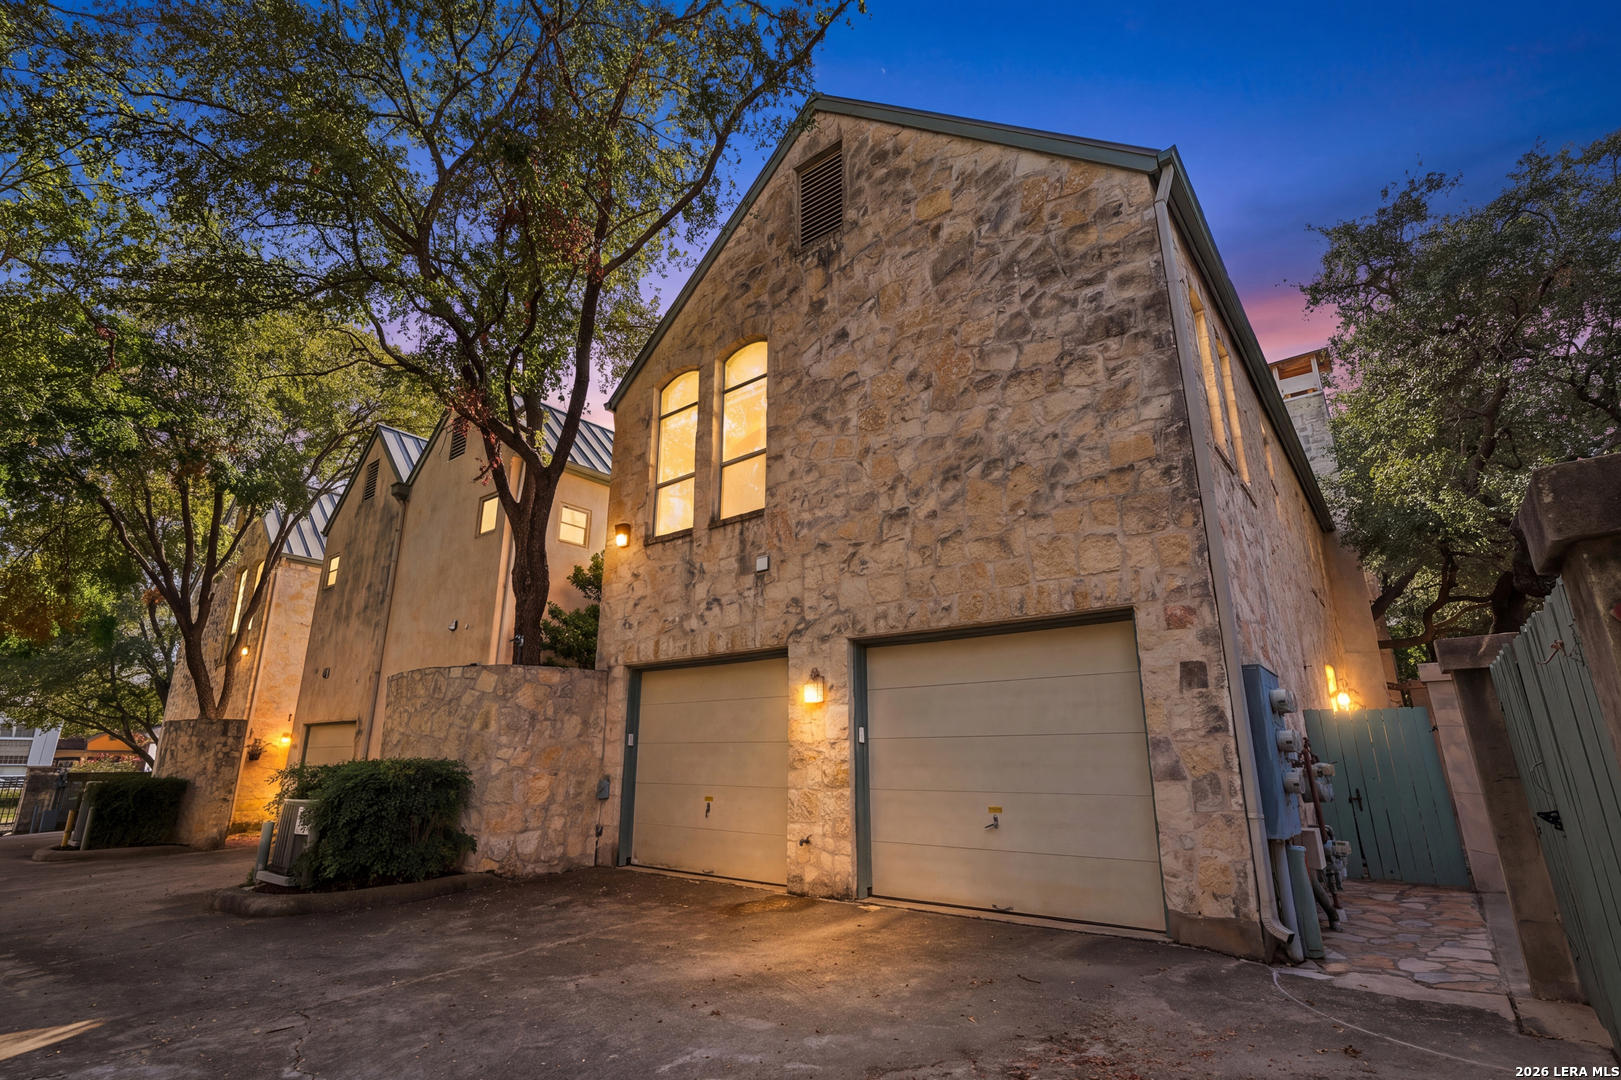
Stone house with two garage doors and arched windows, framed by a large tree.
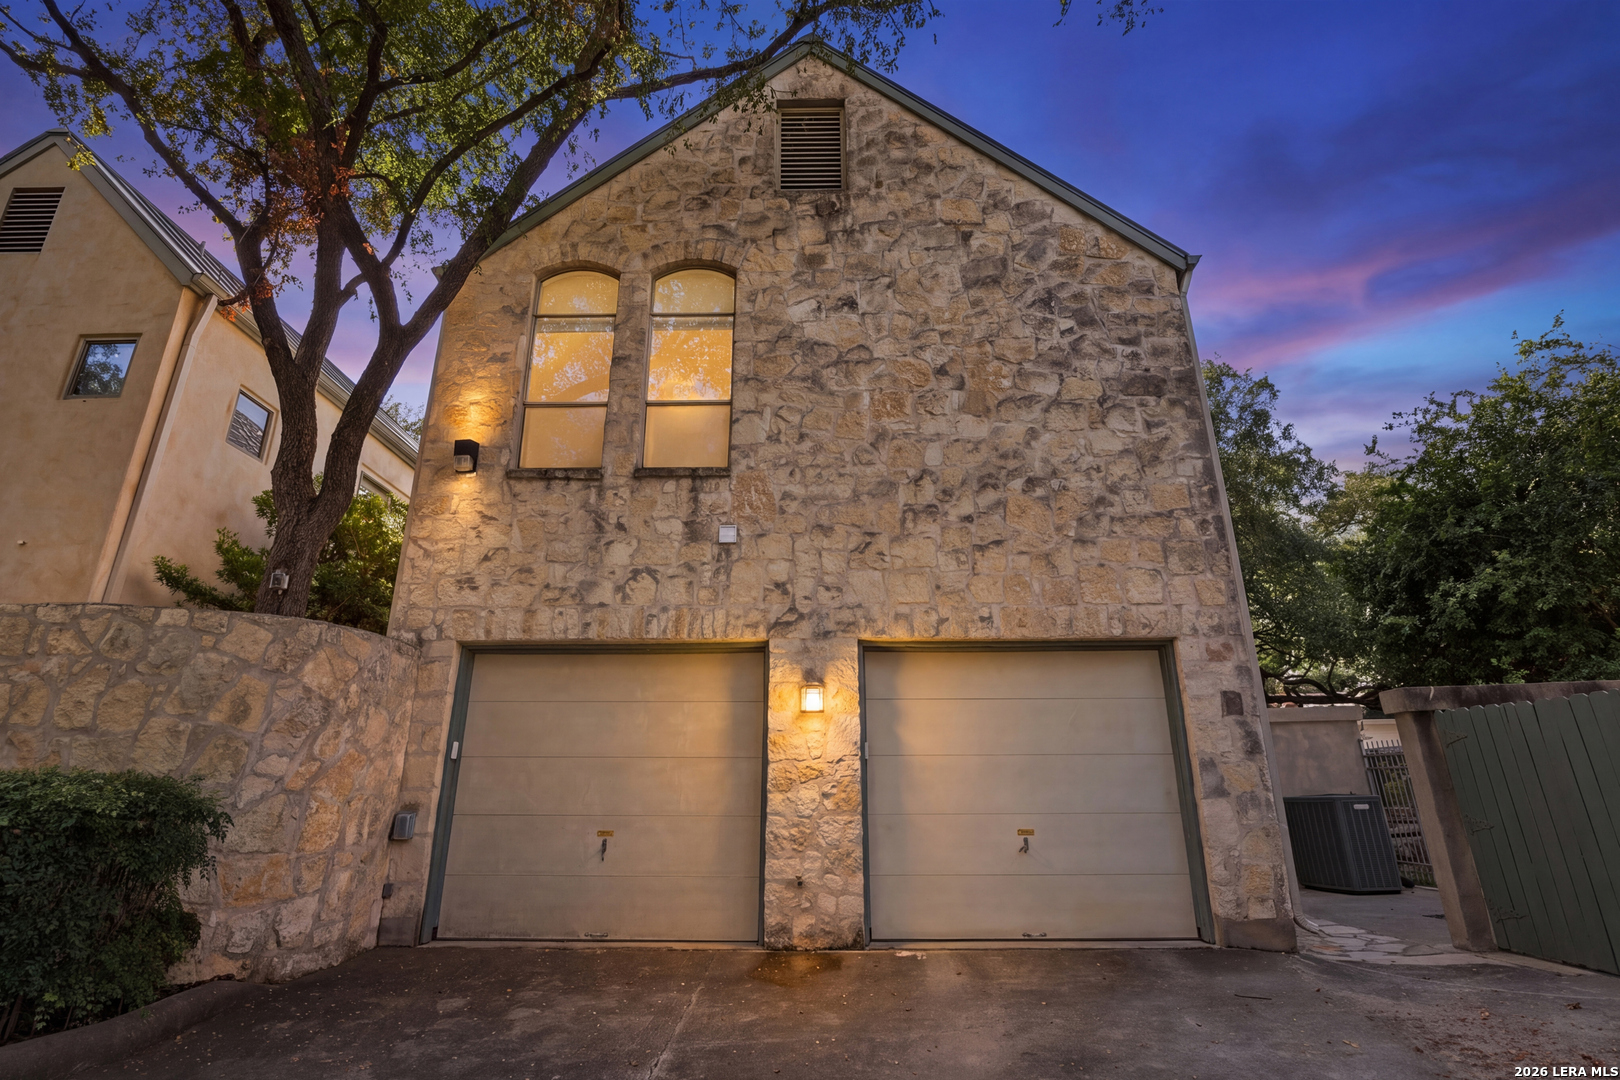
Stone-front house with two garage doors beneath arched windows at dusk.
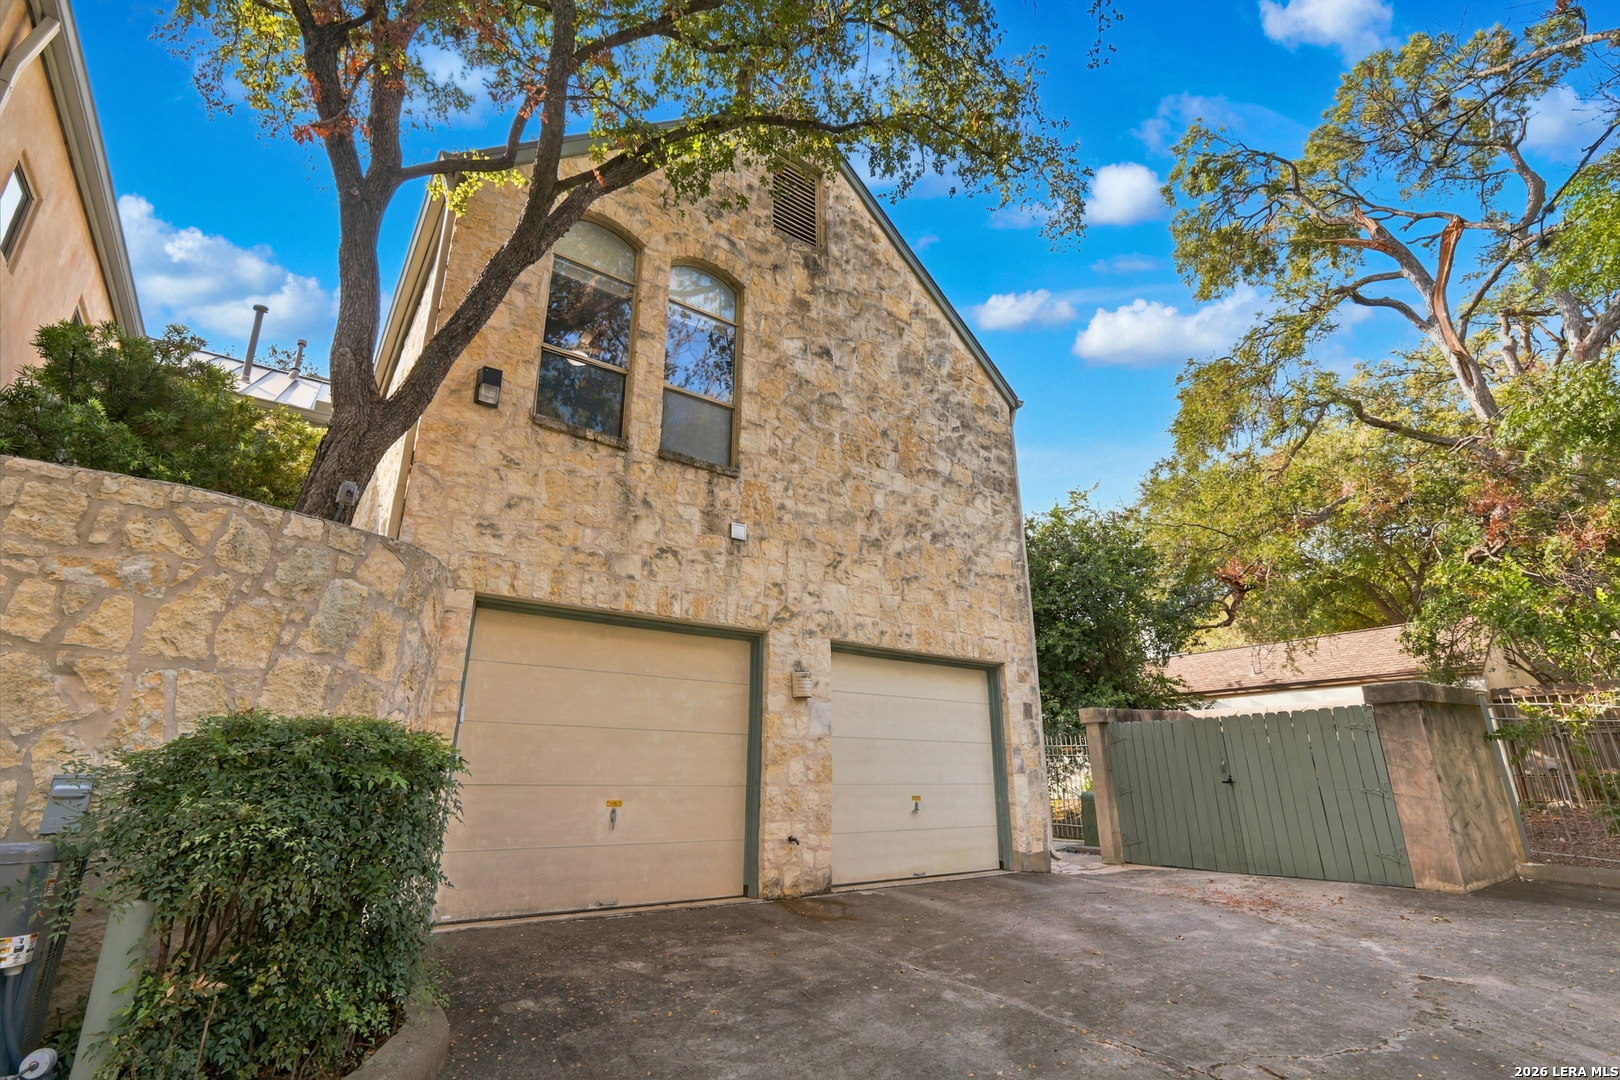
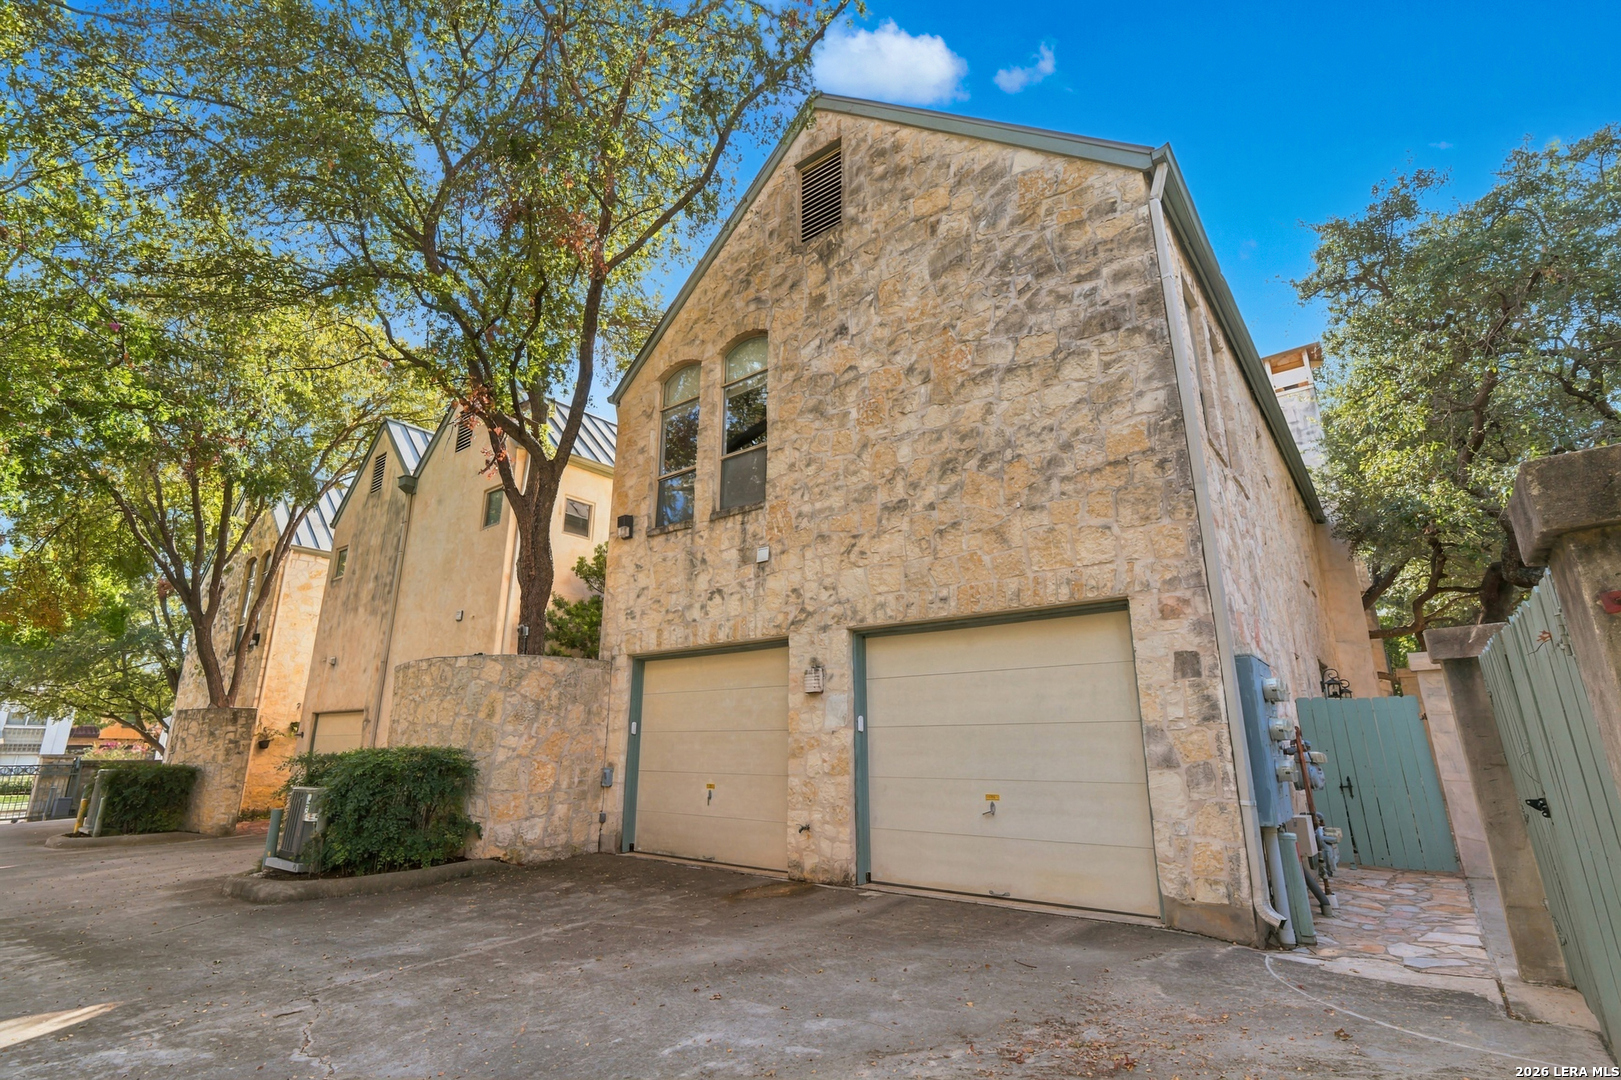
Two-story stone house with twin garage doors, driveway, mature trees, and a wooden gate.
Stone residence with two garage doors and arched windows beneath mature trees.
Stone residence at dusk with two garage doors, illuminated windows, and a gated side walkway.
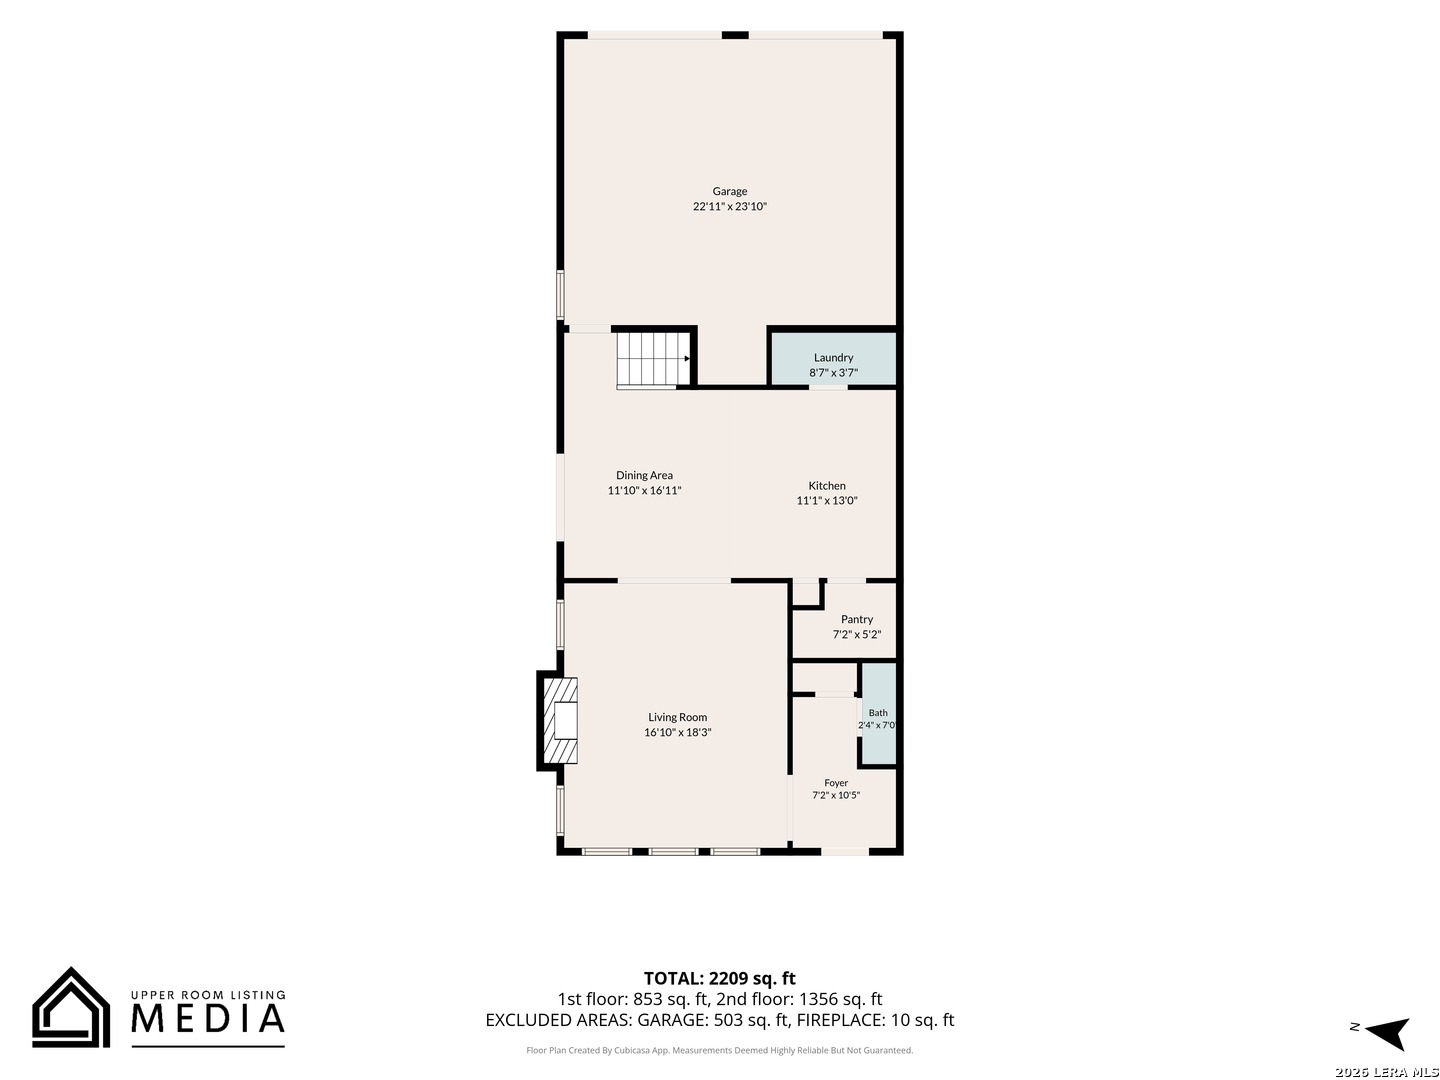
First-floor plan with garage, laundry, dining area, kitchen, pantry, living room, bath, and foyer.
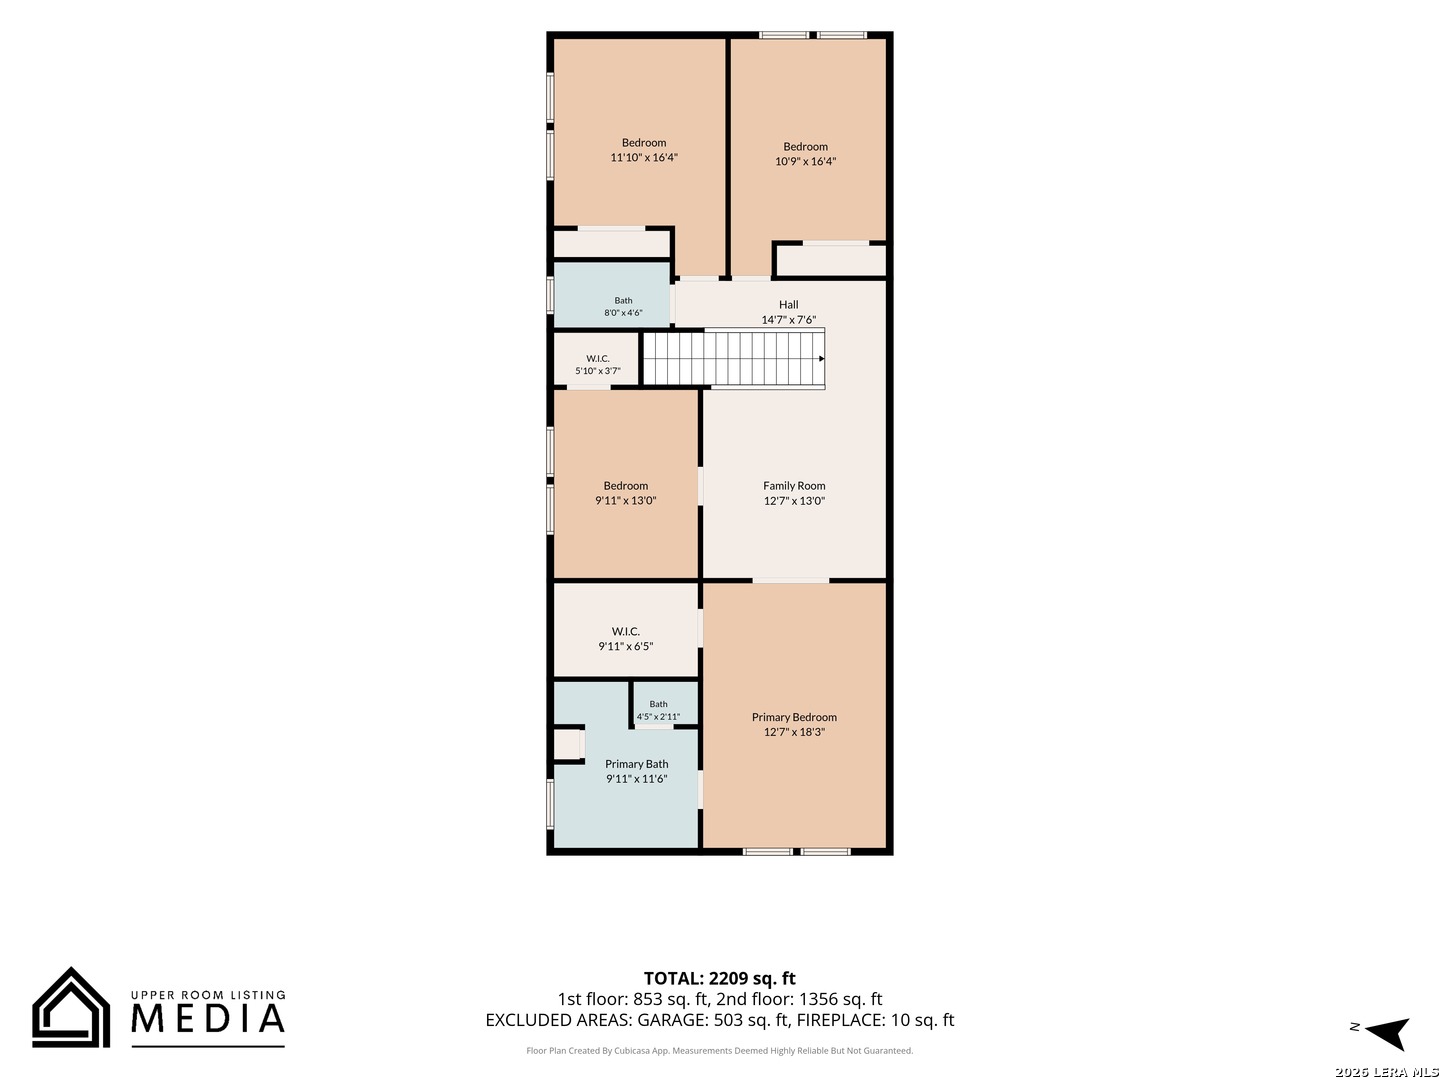
Two-story, four-bedroom floor plan totaling 2,209 square feet, with room labels and dimensions.
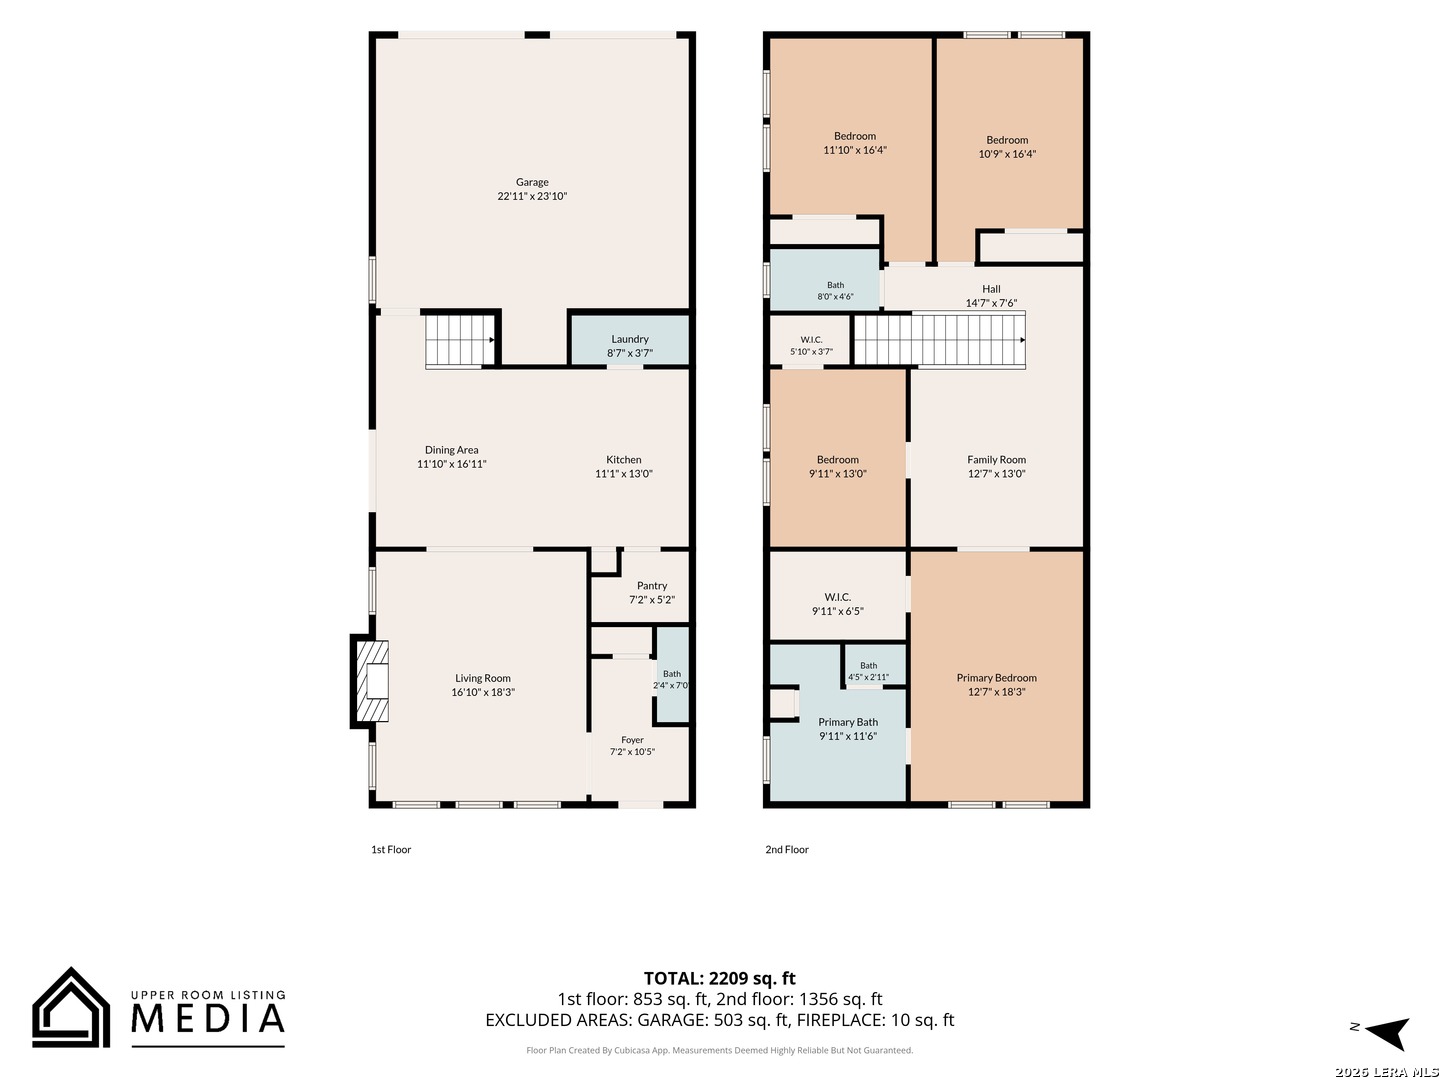
Two-story home floor plan with room labels and dimensions, totaling 2,209 square feet.
SEE ALL PHOTOS
Stone homes with teal doors and glowing windows along a brick walkway beneath mature trees at dusk.
Stone-and-stucco home with a turquoise door and oak-shaded courtyard at dusk.
Stone home entrance with a turquoise door, brick courtyard path, and mature trees.
Stone house exterior with turquoise entry door, brick courtyard path, and mature oak trees.
Attached stone and stucco homes with turquoise doors along a tree-shaded brick courtyard.
Stone house entrance with a pale green door, ivy-covered walls, and a curved brick-and-flagstone walkway.
Stone home exterior with ivy-covered walls and a curved brick-and-flagstone courtyard path.
Kitchen with a white island and cabinetry, stainless steel refrigerator, and dark wood floors.
Entry room with open blue double doors framing a stone courtyard fireplace.
Kitchen and dining area with white cabinetry, a large island, dark wood floors, and exposed ceiling beams.
Entry area with hardwood floors, a staircase, and French doors opening to a stone-walled patio.
Open-plan kitchen with a large island, stainless steel refrigerator, dark wood floors, and a staircase.
Kitchen with a large quartz island, white cabinetry, stainless steel appliances, and dark wood floors.
Kitchen with a large veined stone island, double sink, pendant lights, and an arched opening to a fireplace.
Open kitchen with a large white island, stainless appliances, dark wood floors, and an arched view of a fireplace.
Bright kitchen with white shaker cabinets, a stainless steel gas range, and warm wood floors.
Kitchen with a large white island, tall cabinets, stainless steel appliances, and dark wood floors.
Modern white kitchen with a large island, pendant lights, stainless steel refrigerator, and dark wood floors.
Kitchen with a large white island, ceiling-height cabinets, stainless steel refrigerator, and dark wood floors.
Living room with a stone fireplace, exposed wood beams, and glass patio doors.
Vacant living room with exposed wood beams, hardwood floors, and tall shuttered windows.
Empty living room with exposed wood beams, hardwood floors, and a teal accent wall.
Unfurnished living room with exposed wood beams, hardwood floors, and a lit stone fireplace.
Living room with a stone fireplace, exposed wood beams, and hardwood floors.
Empty living room with exposed wood beams, dark floors, and a lit stone-surround fireplace.
White pedestal sink with chrome fixtures against teal bathroom walls.
Open-plan kitchen and living area with dark wood floors beside a carpeted staircase.
Unfurnished carpeted room with a ceiling fan, TV mount, and open doorways to adjoining rooms.
Vacant bedroom with a vaulted ceiling, ceiling fan, and arched shuttered windows.
An empty carpeted room with a vaulted ceiling, ceiling fan, and open double doors.
Bathroom with a double vanity, built-in tub, and arched shuttered window.
Bathroom with a built-in soaking tub, arched shuttered window, and glass-enclosed tiled shower.
Empty carpeted bedroom with two curtained windows and a double-door closet.
Empty carpeted room with a sloped ceiling, ceiling fan, and two tall windows overlooking trees.
Empty bedroom with pink walls, vaulted ceiling, carpet, and two windows overlooking leafy trees.
Bathroom with a bathtub, leaf-patterned shower curtain, tiled vanity, and mirrored medicine cabinet.
Stone house with two garage doors and arched windows, framed by a large tree.
Stone-front house with two garage doors beneath arched windows at dusk.
Two-story stone house with twin garage doors, driveway, mature trees, and a wooden gate.
Stone residence with two garage doors and arched windows beneath mature trees.
Stone residence at dusk with two garage doors, illuminated windows, and a gated side walkway.
First-floor plan with garage, laundry, dining area, kitchen, pantry, living room, bath, and foyer.
Two-story, four-bedroom floor plan totaling 2,209 square feet, with room labels and dimensions.
Two-story home floor plan with room labels and dimensions, totaling 2,209 square feet.
For Sale

135 ROUTT ST

135 ROUTT ST, SANANTONIO, TX 78209

$740,000
Discover a rare opportunity at 135 Routt in the quaint La Villita community of Alamo Heights. The community's only four-bedroom residence, this corner unit offers added privacy and a private outdoor patio perfect for relaxing or entertaining. Enjoy distinctive charm and room to spread out in a sought-after location.

4
beds

3
baths

2,290 Sq.Ft. LIVING AREA

Aden J. Stiles, CPA

Aden J. Stiles, CPA

Features & Amenities

Interior

  • total bedrooms4
  • Total bathrooms3
  • full bathrooms2
  • half bathroom1
  • Flooring CRPT, CTILE, WOOD
  • Fireplace NA
  • APPLIANCES CLFNS, WSHCN, DRYCN, BIOVN, MCOVN, STVRN
  • other interior Features _2 LVAR, EATIN, ISLKT, WLKIN

Area & Lot

  • Status For Sale
  • Living Area2,290 Sq.Ft.
  • Total Area2,290 Sq.Ft.
  • MLS® ID2022200
  • TypeTownhouse
  • YEAR BUILT1995
  • NeighborhoodAlamo Heights
  • Architecture Styles_2 STRY
  • Elementary SchoolCAMBRIDGE
  • Middle SchoolALAMO_HGT
  • High SchoolALAMO_HGT
  • School DistrictALAMO

Exterior

  • STORIES2
  • water SourceCITY
  • PoolNONE
  • roofMETAL
  • parking_2 GAR
  • HEAT TYPECNTRL
  • AIR CONDITIONING_1 CNTR
  • sewerCITY
  • SubstructureSLAB
  • HOA AmenitiesCNTRL

Financial

  • Sales Price$740,000
  • Real Estate Tax $10,716/yr
  • HOA $500
image

Schedule a Showing

I would love to show you our beautiful property. Please select your preferred date and time below. I will be in touch shortly to confirm your appointment.

Schedule a Showing

I would love to show you our beautiful property. Please select your preferred date and time below. I will be in touch shortly to confirm your appointment.

Thank you for your interest in 135 ROUTT ST, SANANTONIO, TX 78209. We are reviewing your request and will be in touch shortly!

Mortgage Calculator

Estimate your monthly mortgage payment, including the principal and interest, property taxes, and HOA. Adjust the values to generate a more accurate rate.

All estimates are provided for informational purposes only. Actual amounts may vary.
$0,000 Your Payment 20 15 65
$0,000 Your Payment

Alamo Heights

Explore

Work With Aden

Partner with Aden Stiles for expert guidance and personalized service. Work with a local expert dedicated to your real estate success.

Follow Me on Instagram