1424 Canyon Edge
1424 Canyon Edge
1424 Canyon Edge
1424 Canyon Edge
1424 Canyon Edge
1424 Canyon Edge
1424 Canyon Edge
1424 Canyon Edge
1424 Canyon Edge
1424 Canyon Edge
1424 Canyon Edge
1424 Canyon Edge
1424 Canyon Edge
1424 Canyon Edge
1424 Canyon Edge
1424 Canyon Edge
1424 Canyon Edge
1424 Canyon Edge
1424 Canyon Edge
1424 Canyon Edge
1424 Canyon Edge
1424 Canyon Edge
1424 Canyon Edge
1424 Canyon Edge
1424 Canyon Edge
1424 Canyon Edge
1424 Canyon Edge
1424 Canyon Edge
SEE ALL PHOTOS
1424 Canyon Edge
1424 Canyon Edge
1424 Canyon Edge
1424 Canyon Edge
1424 Canyon Edge
1424 Canyon Edge
1424 Canyon Edge
1424 Canyon Edge
1424 Canyon Edge
1424 Canyon Edge
1424 Canyon Edge
1424 Canyon Edge
1424 Canyon Edge
1424 Canyon Edge
1424 Canyon Edge
1424 Canyon Edge
1424 Canyon Edge
1424 Canyon Edge
1424 Canyon Edge
1424 Canyon Edge
1424 Canyon Edge
1424 Canyon Edge
1424 Canyon Edge
1424 Canyon Edge
1424 Canyon Edge
1424 Canyon Edge
1424 Canyon Edge
1424 Canyon Edge
Sold

1424 Canyon Edge

1424 Canyon Edge, SANANTONIO, TX 78248

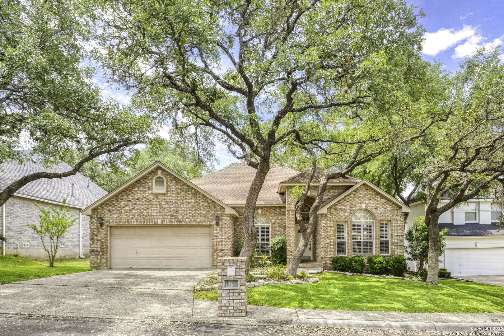
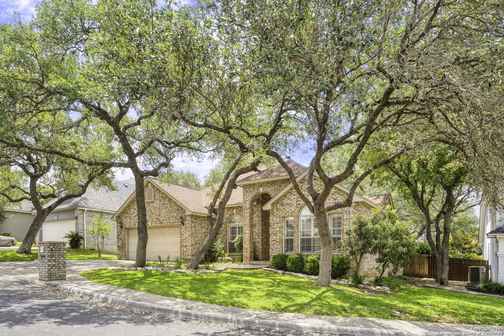
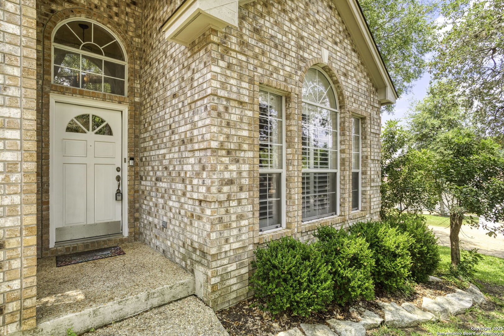
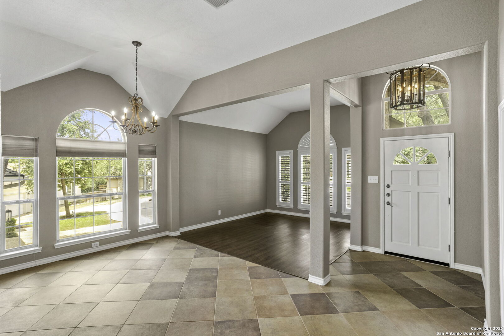
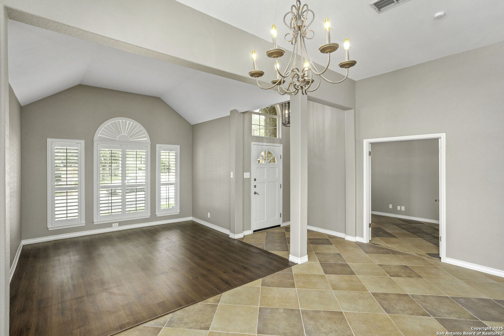
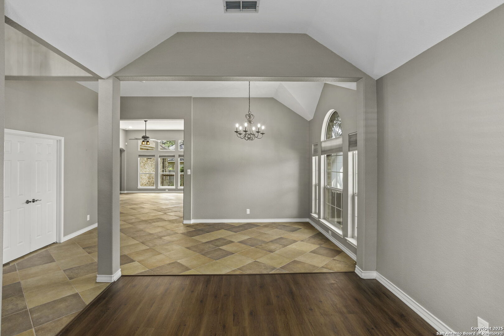
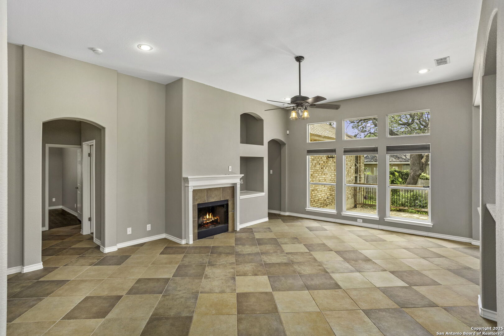
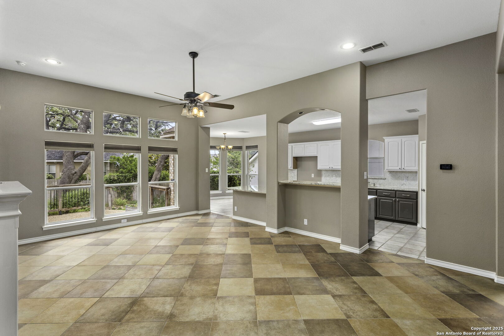
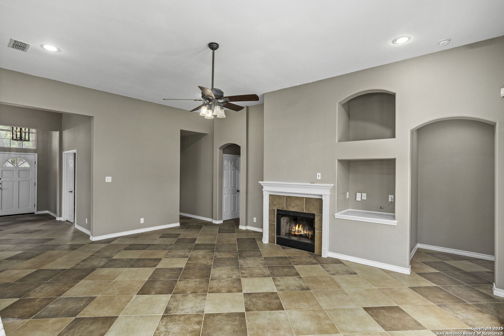
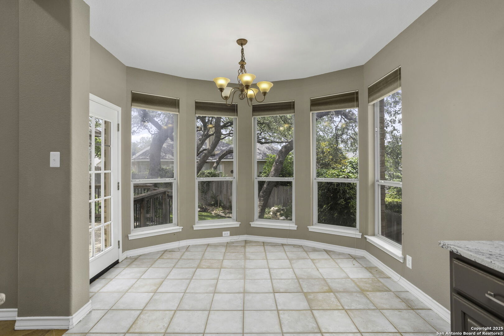
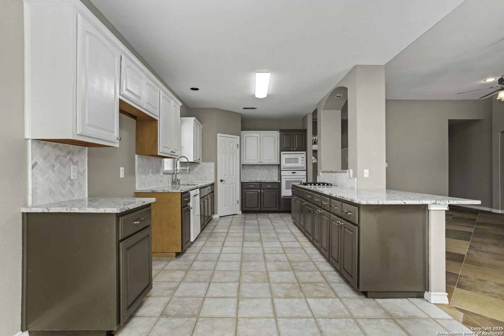
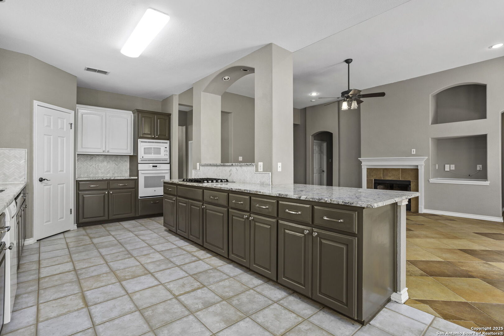
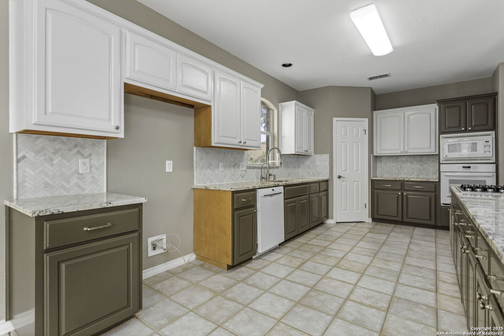
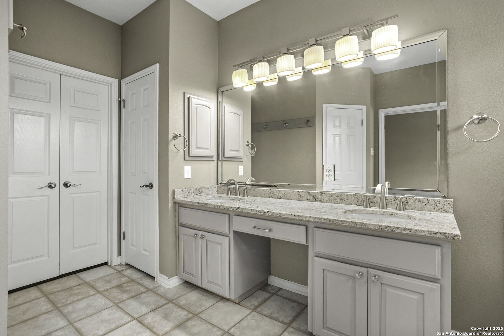
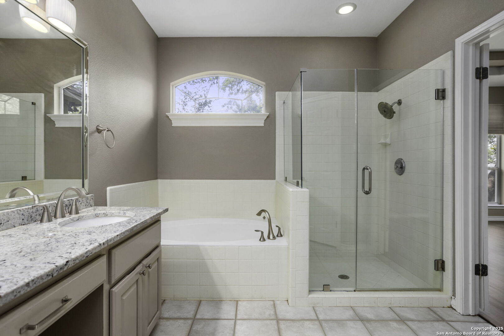
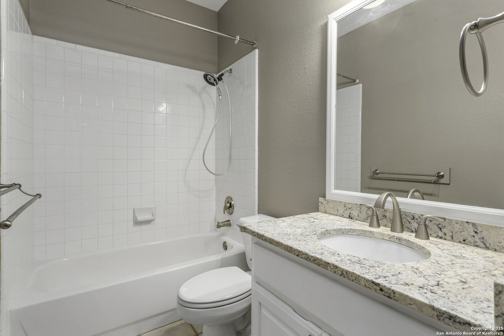
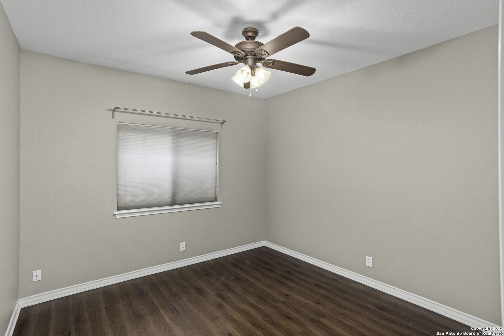
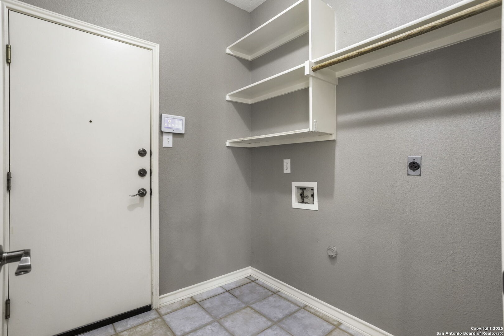
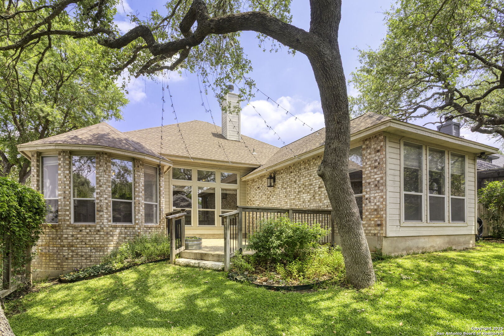
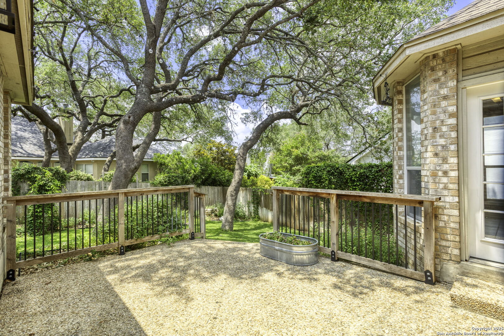
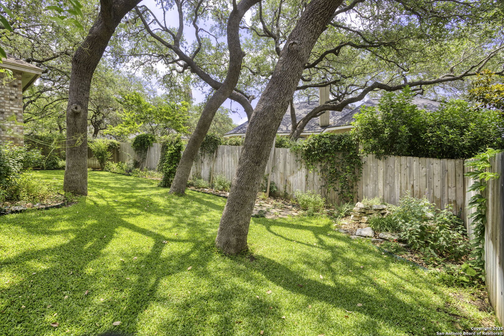
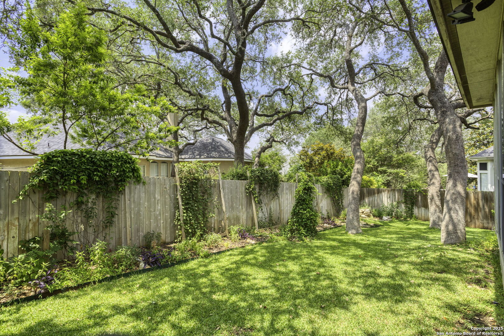
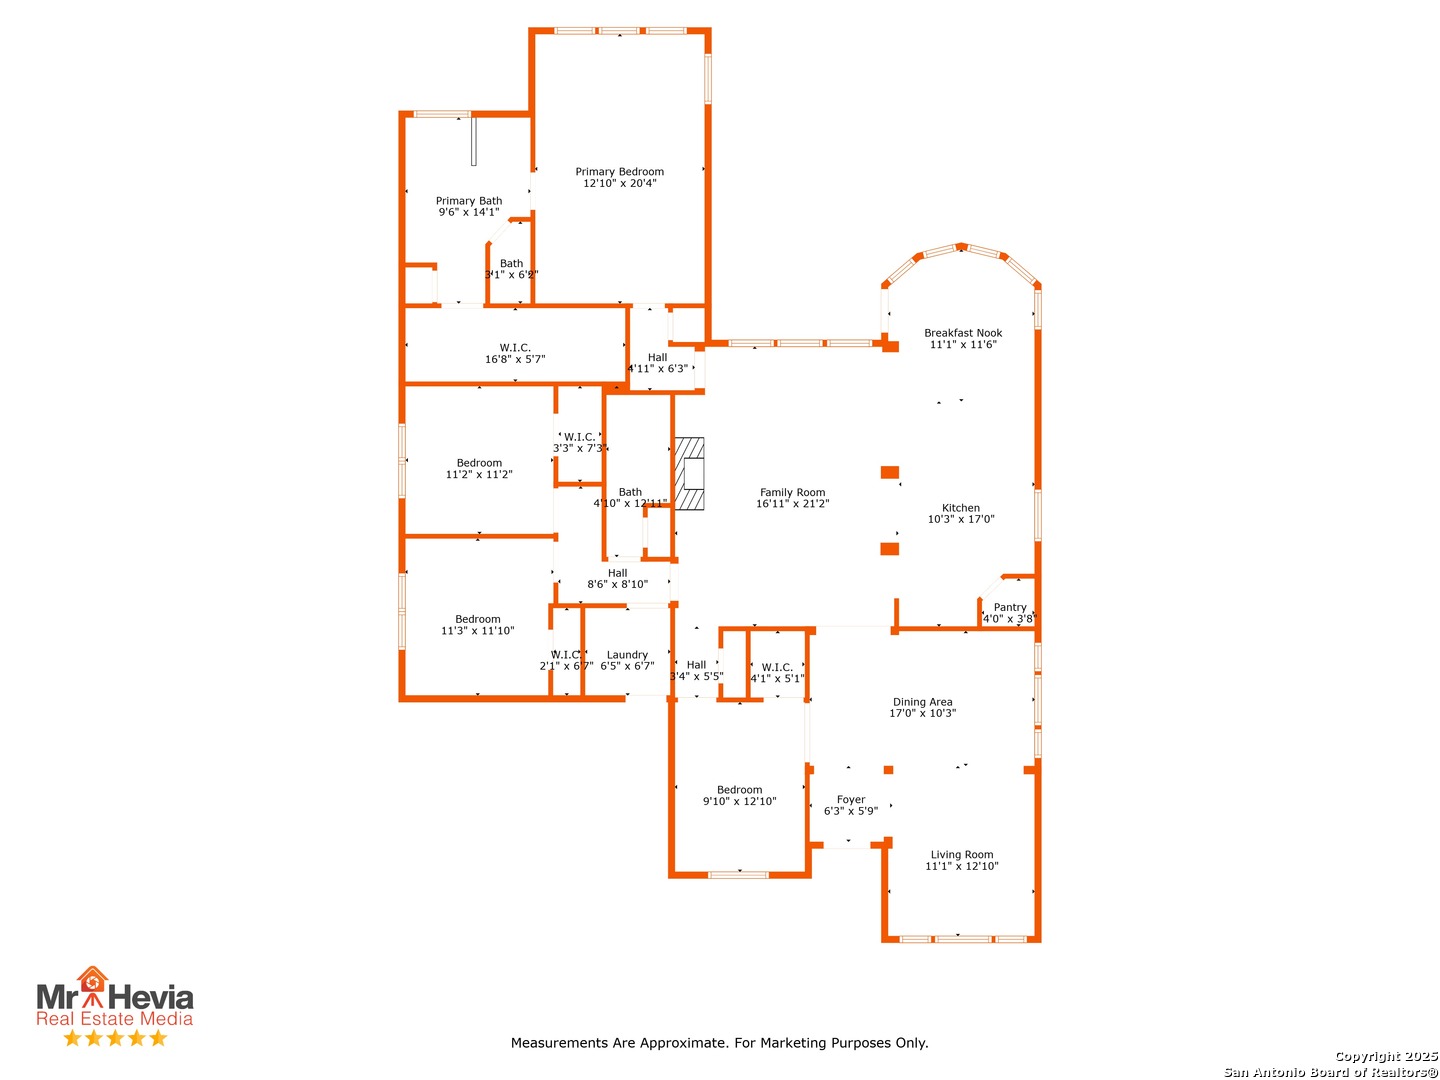
Welcome to 1424 Canyon Edge, a charming single-family home nestled in the prestigious gated community of Canyon Creek Bluffs in San Antonio, Texas. Upon entering, you're greeted by a spacious and inviting floor plan that seamlessly connects the living, dining, and kitchen areas. The living room boasts ample natural light, creating a warm and welcoming atmosphere. The well-appointed kitchen features generous counter space, and a convenient layout, perfect for both everyday meals and entertaining guests. One of the standout features of this property is its beautiful backyard oasis. The outdoor space is thoughtfully designed to provide both relaxation and entertainment opportunities. Whether you're enjoying a morning coffee on the patio or hosting a weekend barbecue, the backyard offers a serene setting with lush landscaping and ample space for outdoor activities. Seller Finance Available.

4
beds

2
baths

2,374 Sq.Ft. LIVING AREA

7,056.72 Sq.Ft. lot

Aden J. Stiles, CPA

Aden J. Stiles, CPA

Features & Amenities

Interior

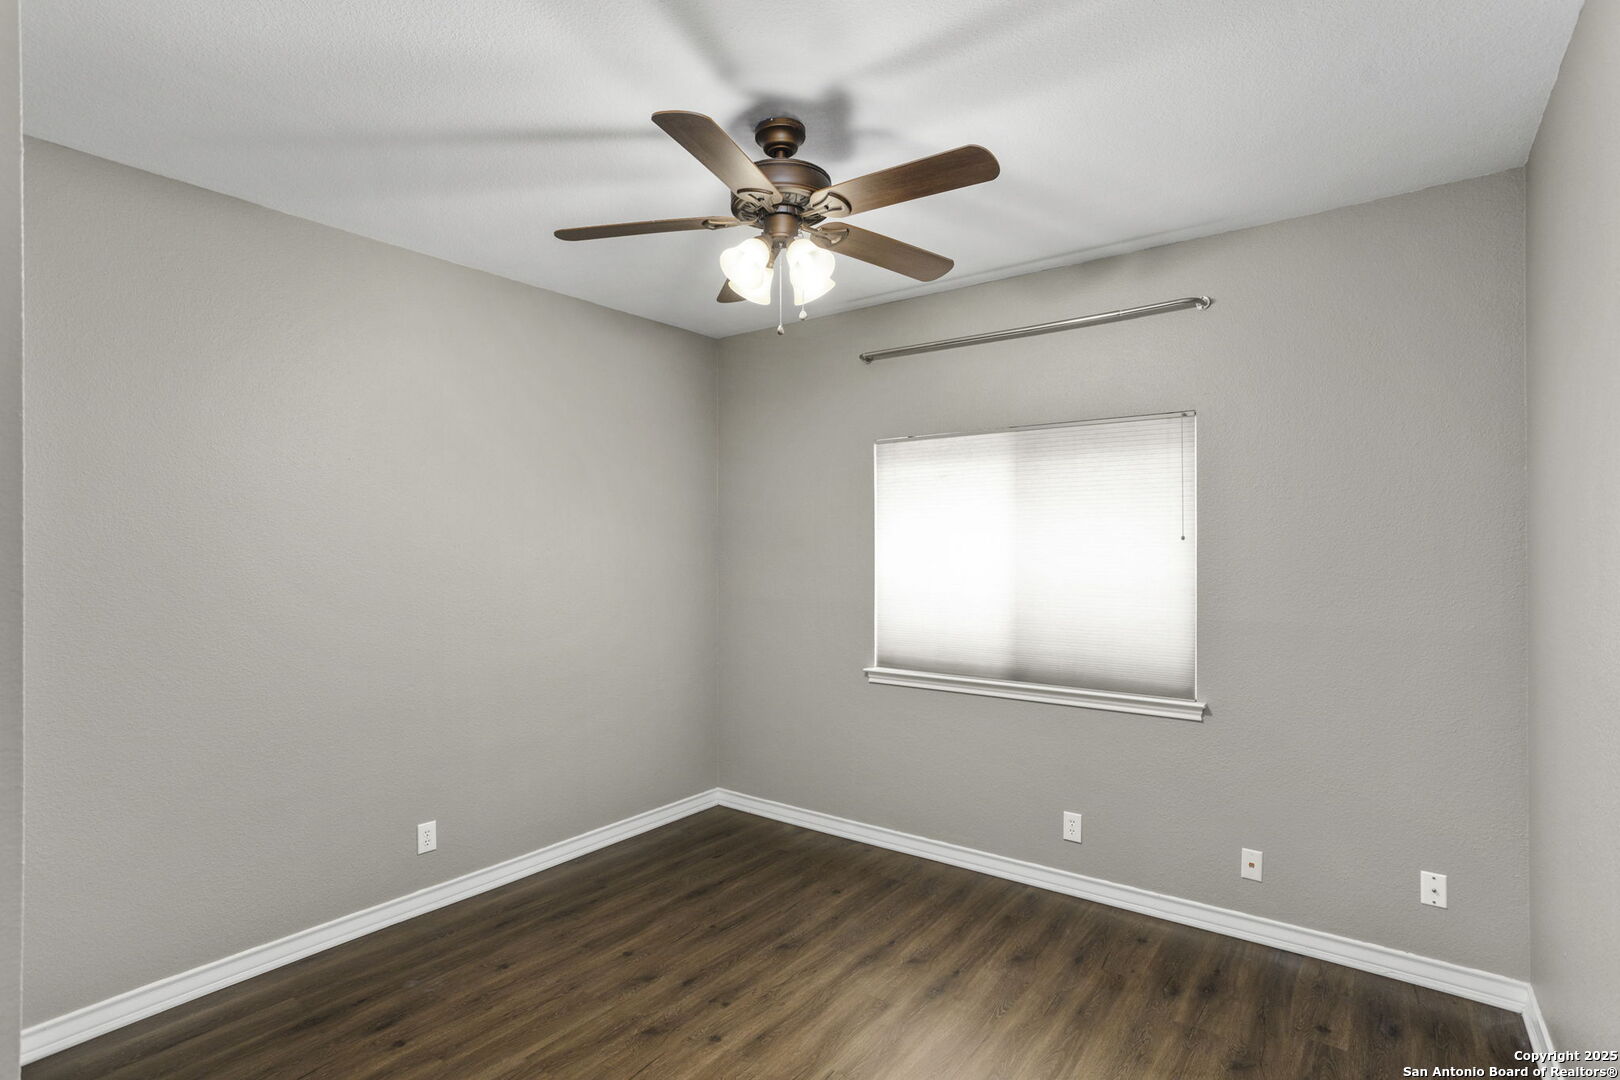
  • total bedrooms4
  • Total bathrooms2
  • full bathrooms2
  • Flooring CTILE, VINYL
  • Fireplace ONE
  • APPLIANCES CLFNS, WSHCN, DRYCN, SCOVN, MCOVN, GSCK, DISPL, DSHWR, SLCNT
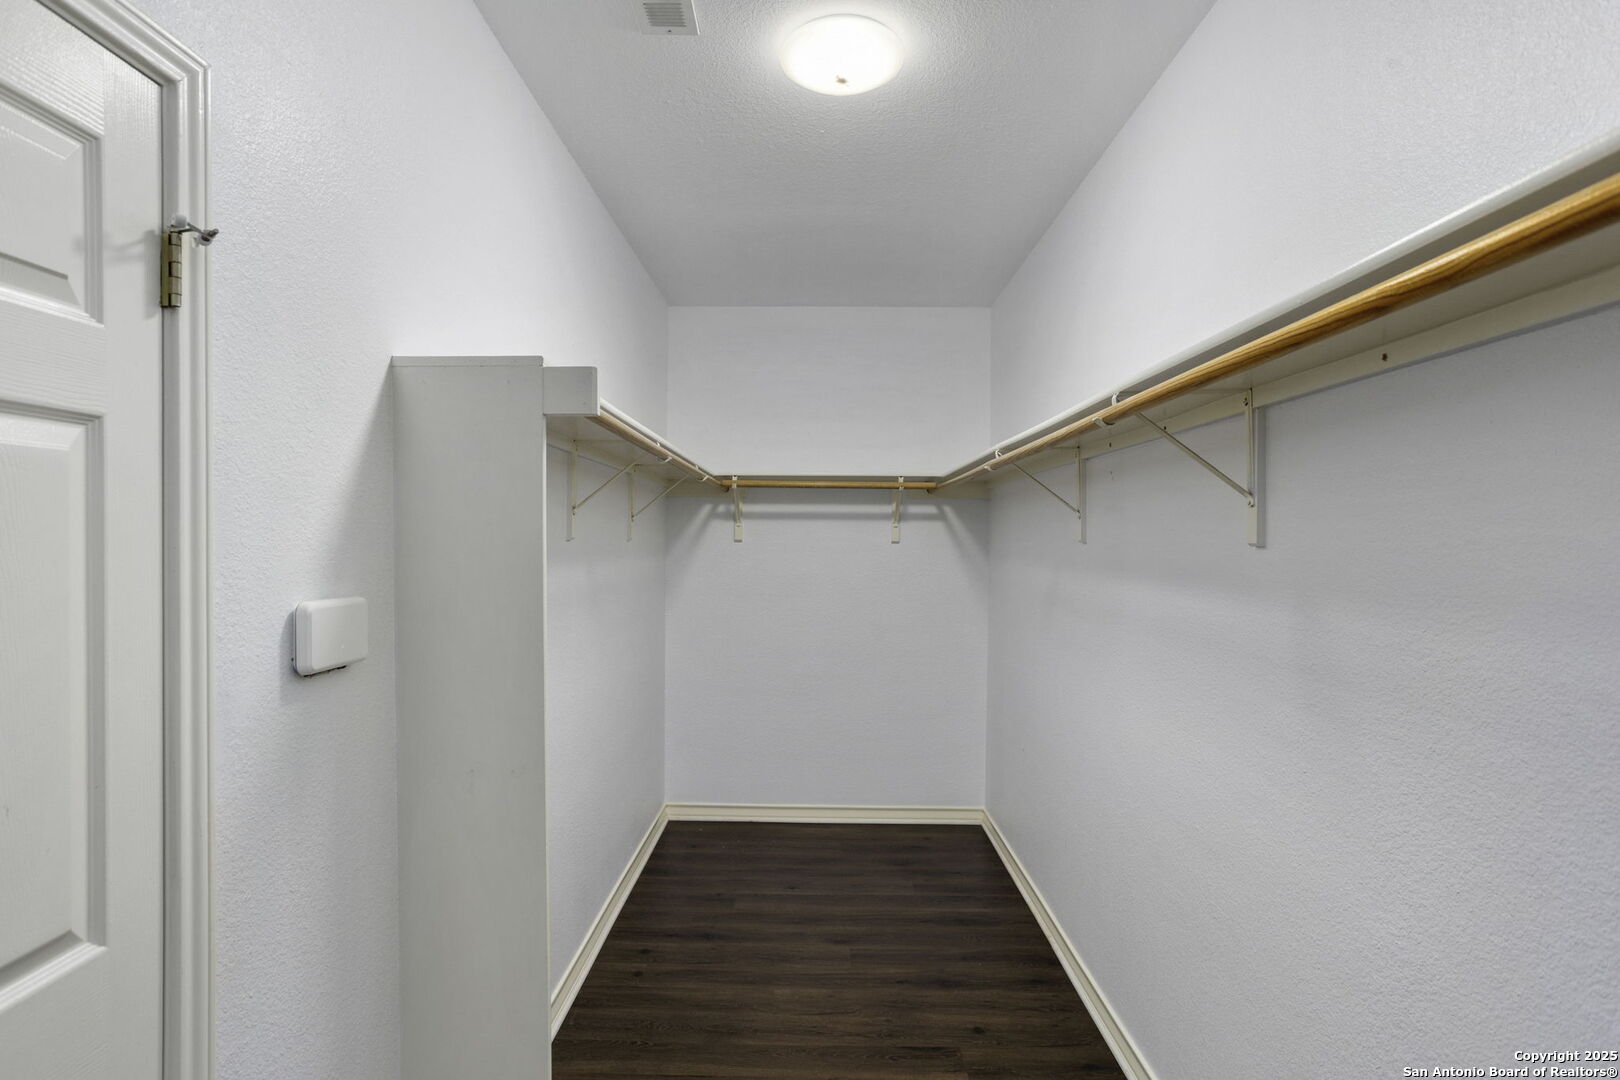
  • other interior Features _2 LVAR, SPDIN, EATIN, _2 ETAR, ISLKT, WLKIN, STUDY, UTINS, _1 FLRL, OPEN, CABLE, INTRN, ALLBEDSDOWN, LDYMAIN, LDYRM, WIC

Area & Lot

  • Status Sold
  • Date Sold July 15, 2025
  • Living Area2,374 Sq.Ft.
  • Total Area2,374 Sq.Ft.
  • Lot Area7,056.72 Sq.Ft.
  • MLS® ID1849578
  • TypeResidential
  • YEAR BUILT1996
  • Architecture Styles_1 STRY
  • Elementary SchoolHIDDEN_FOR
  • Middle SchoolBRADLEY
  • High SchoolCHURCHILL

Exterior

  • STORIES1
  • water SourceCITY
  • PoolNONE
  • roofCOMP
  • parking_2 GAR
  • HEAT TYPECNTRL
  • AIR CONDITIONING_1 CNTR
  • sewerCITY
  • SubstructureSLAB
  • HOA AmenitiesCNTRL, PARK

Financial

  • Price Upon Request

Work With Aden

Partner with Aden Stiles for expert guidance and personalized service. Work with a local expert dedicated to your real estate success.

Follow Me on Instagram