29740 Slate Creek
29740 Slate Creek
29740 Slate Creek
29740 Slate Creek
29740 Slate Creek
29740 Slate Creek
29740 Slate Creek
29740 Slate Creek
29740 Slate Creek
29740 Slate Creek
29740 Slate Creek
29740 Slate Creek
29740 Slate Creek
29740 Slate Creek
29740 Slate Creek
29740 Slate Creek
29740 Slate Creek
29740 Slate Creek
29740 Slate Creek
29740 Slate Creek
29740 Slate Creek
29740 Slate Creek
29740 Slate Creek
29740 Slate Creek
29740 Slate Creek
29740 Slate Creek
29740 Slate Creek
29740 Slate Creek
29740 Slate Creek
29740 Slate Creek
SEE ALL PHOTOS
29740 Slate Creek
29740 Slate Creek
29740 Slate Creek
29740 Slate Creek
29740 Slate Creek
29740 Slate Creek
29740 Slate Creek
29740 Slate Creek
29740 Slate Creek
29740 Slate Creek
29740 Slate Creek
29740 Slate Creek
29740 Slate Creek
29740 Slate Creek
29740 Slate Creek
29740 Slate Creek
29740 Slate Creek
29740 Slate Creek
29740 Slate Creek
29740 Slate Creek
29740 Slate Creek
29740 Slate Creek
29740 Slate Creek
29740 Slate Creek
29740 Slate Creek
29740 Slate Creek
29740 Slate Creek
29740 Slate Creek
29740 Slate Creek
29740 Slate Creek
Sold

29740 Slate Creek

29740 Slate Creek, FAIROAKSRA, TX 78015

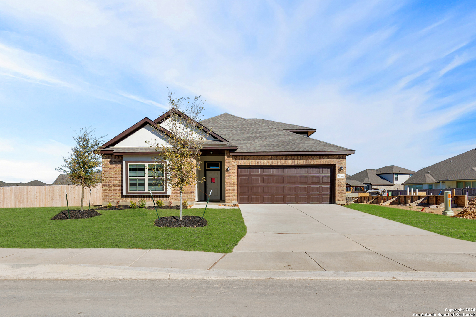
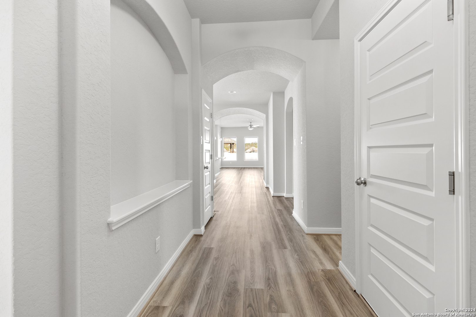
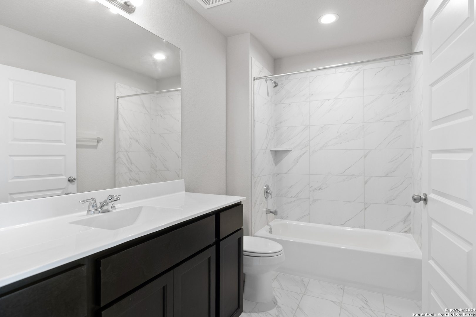
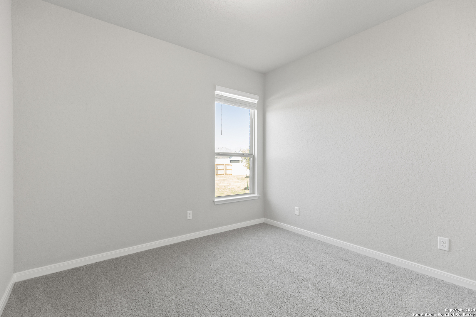
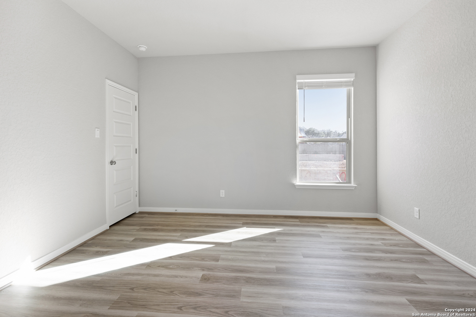
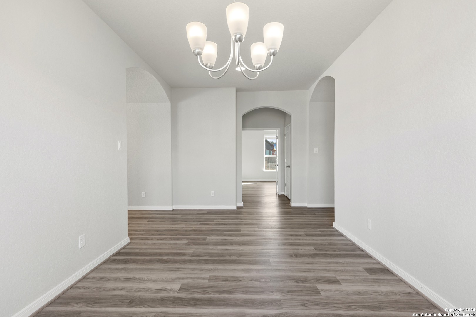
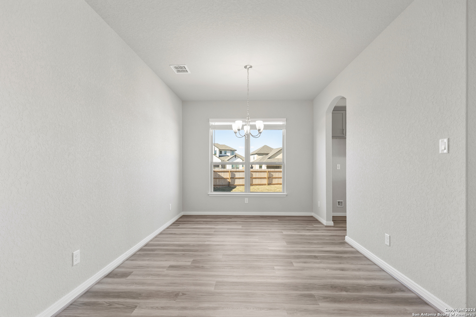
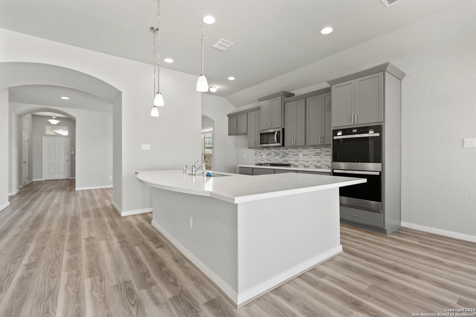
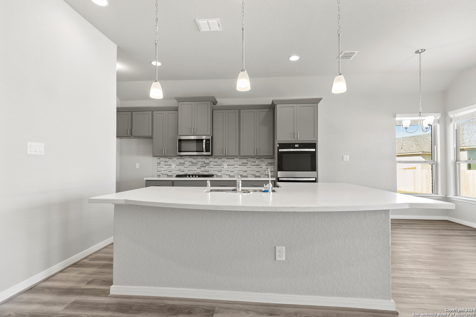
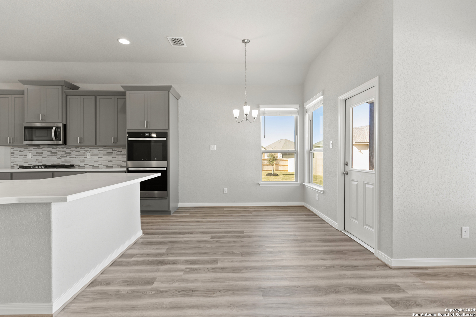
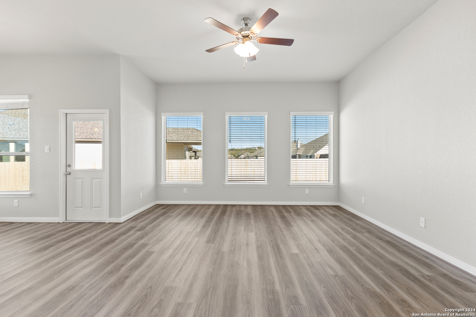
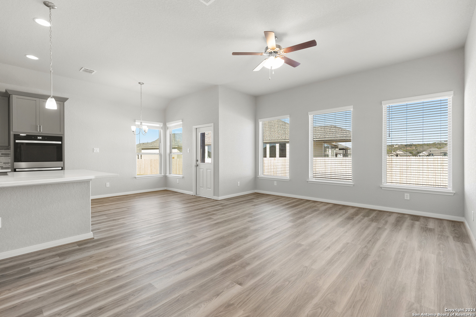
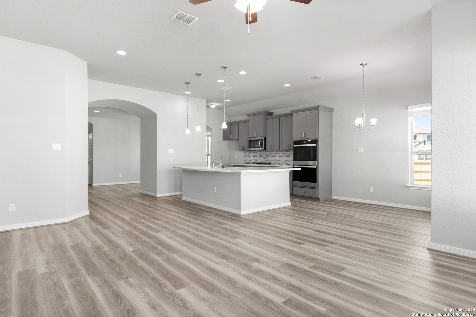
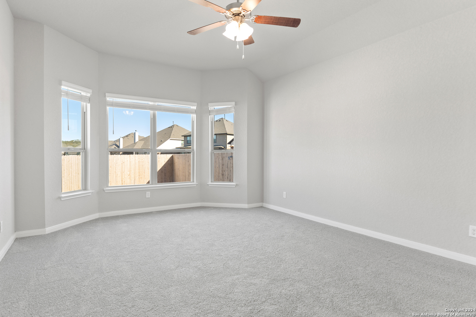
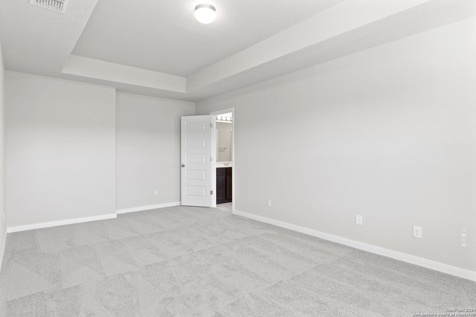
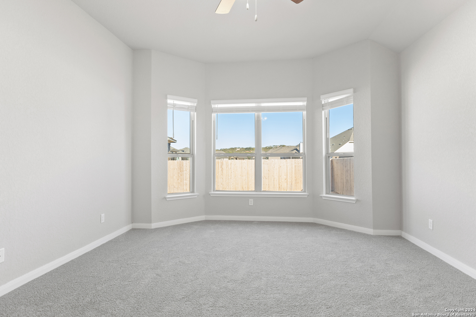
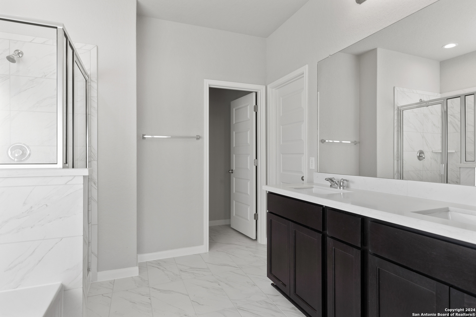
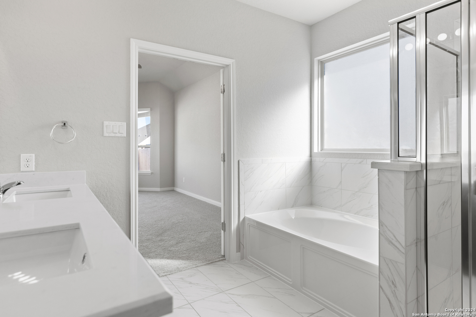
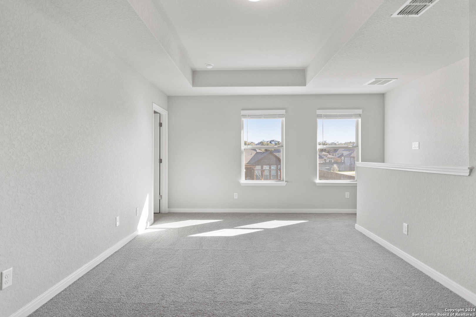
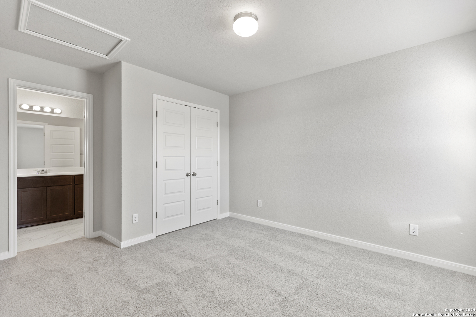
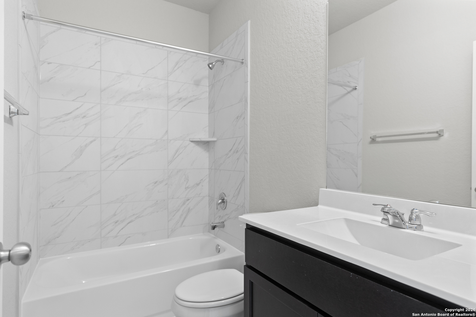
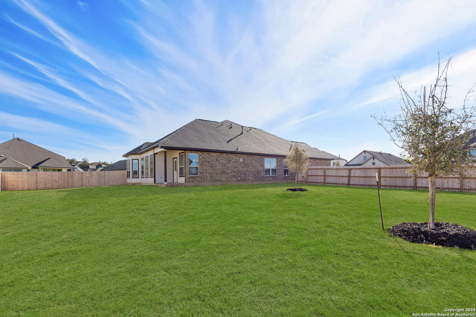
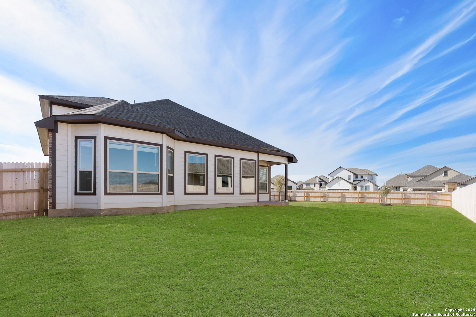
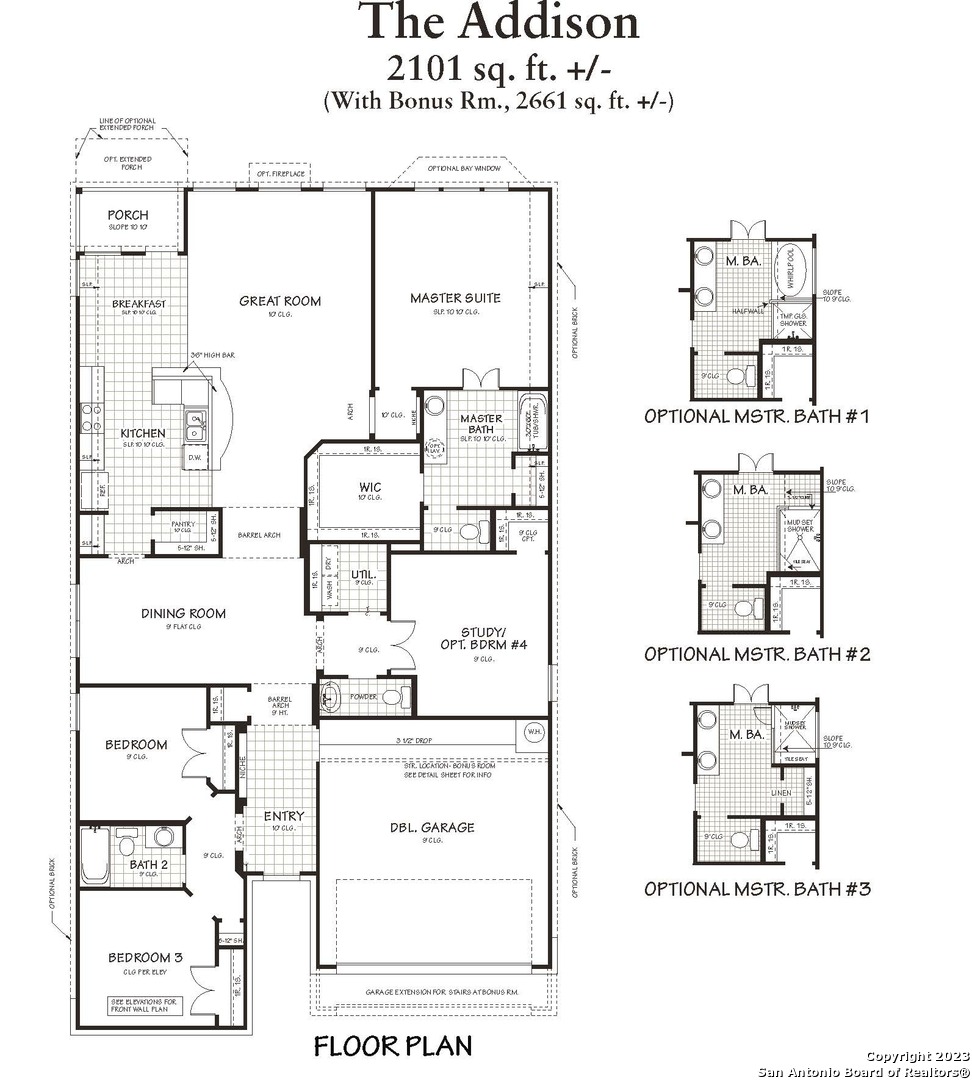
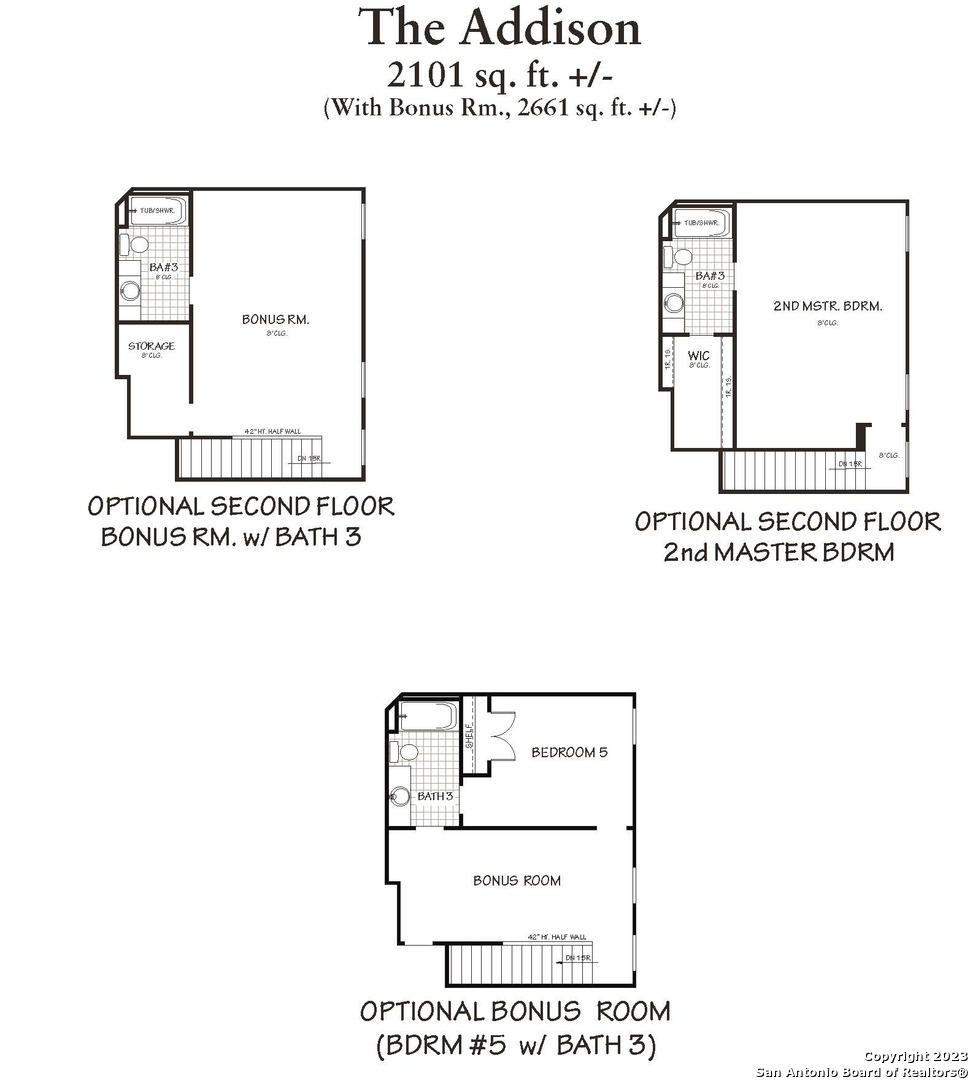
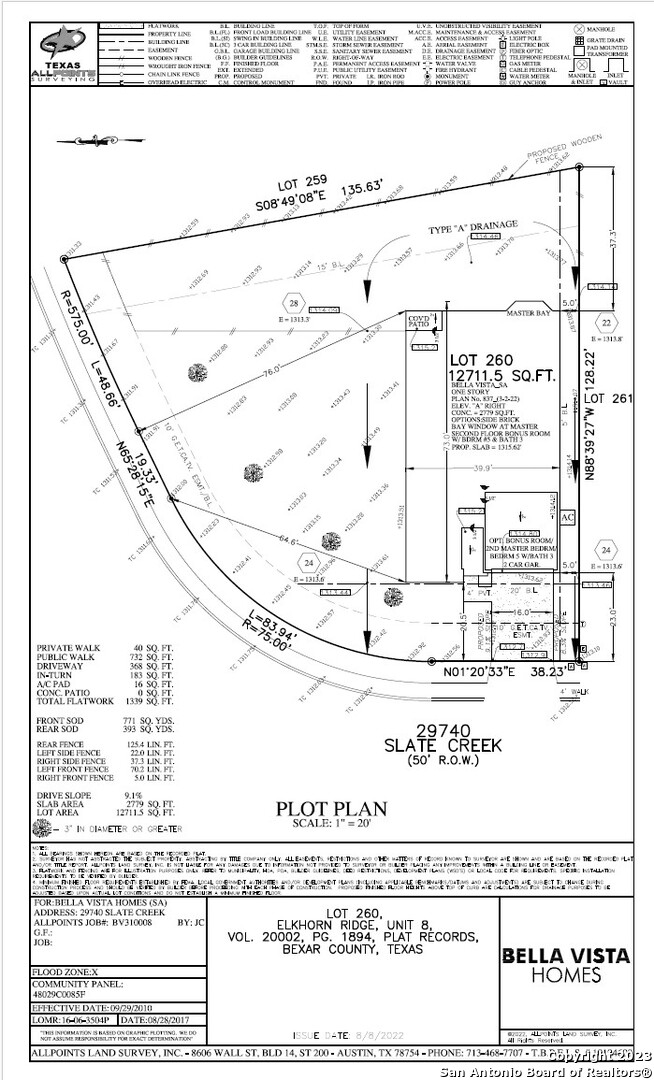
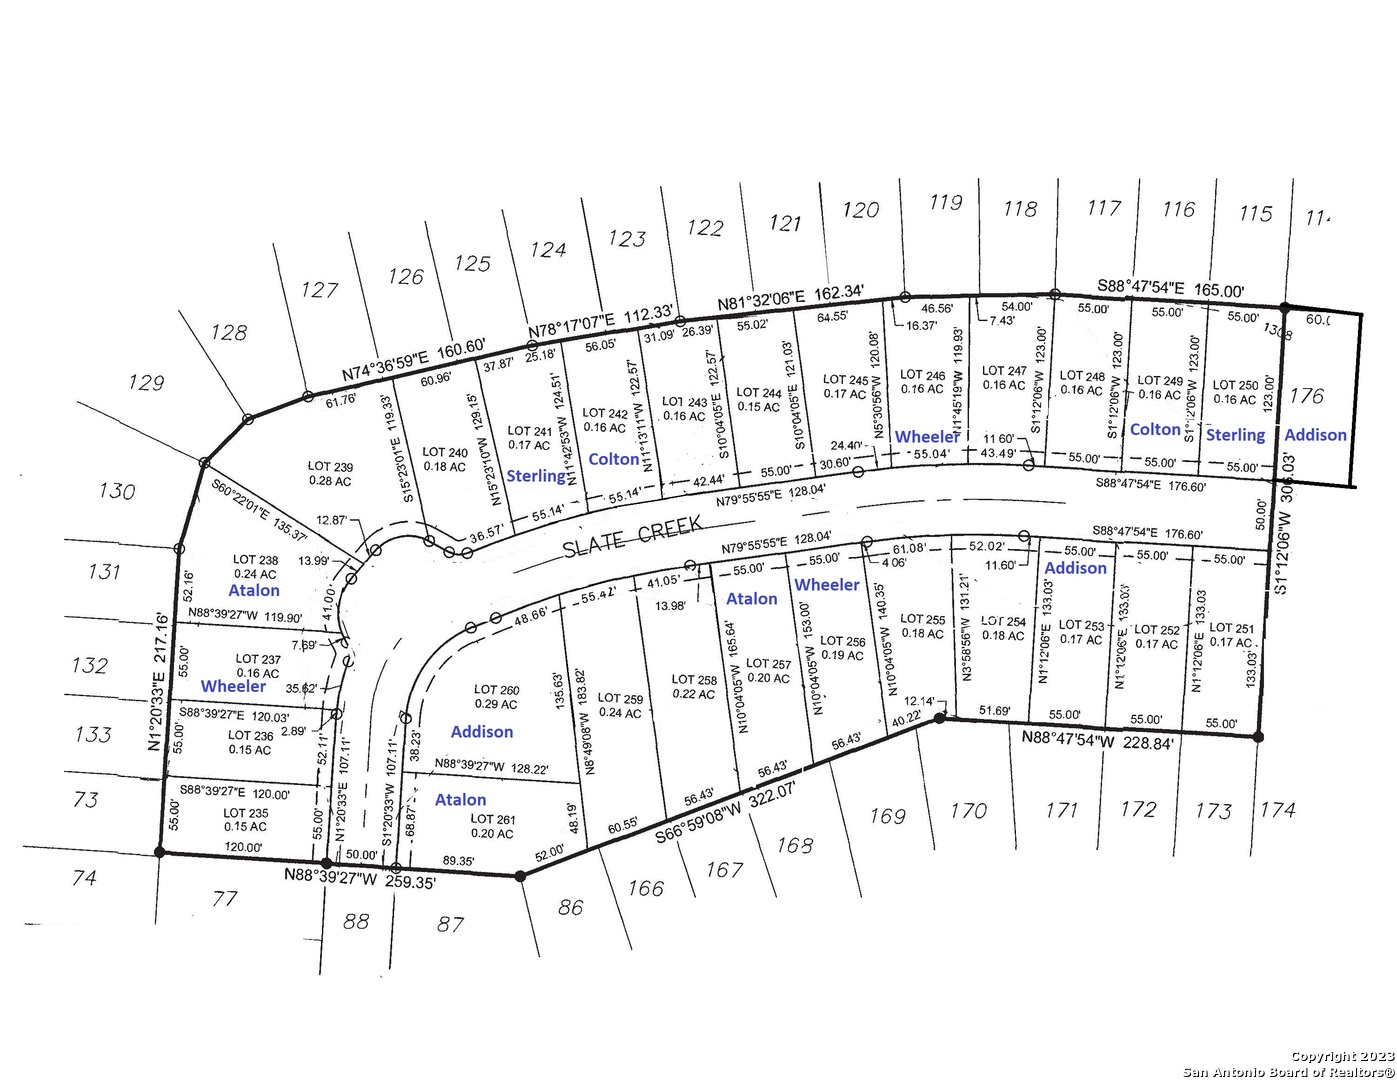
Love where you live in Elkhorn Ridge in Fair Oaks Ranch, TX! The Addison floor plan is a spacious 1.5-story home with 4 bedrooms (3 down, 1 up), 3.5 bathrooms, study, game room, and a 2-car garage. This home has it all, including vinyl plank flooring and elegant, designer finishes! With a large island overlooking the family room, you'll love entertaining in this home! The gourmet kitchen is sure to please with 42-inch cabinets, granite countertops, double ovens, stainless-steel appliances, and pendant lights over the island! Retreat to the Owner's Suite featuring double sinks, separate tub and shower, and walk-in closet! Enjoy the great outdoors with a covered patio and a HUGE homesite! Don't miss your opportunity to call Elkhorn Ridge home, schedule a visit today!

4
beds

4
baths

2,661 Sq.Ft. LIVING AREA

6,843.28 Sq.Ft. lot

Aden J. Stiles, CPA

Aden J. Stiles, CPA

Features & Amenities

Interior

  • total bedrooms4
  • Total bathrooms4
  • full bathrooms3
  • half bathroom1
  • Flooring CRPT, CTILE, VINYL
  • Fireplace NA
  • APPLIANCES CLFNS, WSHCN, DRYCN, CKTOP, BIOVN, SCOVN, MCOVN, GSCK, DISPL, DSHWR, ICMKR, SMKAL, PRWRD, ELWTR, GARDR, PLUMB, DBLOVENS
  • other interior Features _2 LVAR, SPDIN, _2 ETAR, ISLKT, WLKIN, STUDY, GAMRM, UTINS, SCBED, OPEN, PLDWN, CABLE, LDYMAIN, TELEPHONE, WIC

Area & Lot

  • Status Sold
  • Date Sold July 15, 2024
  • Living Area2,661 Sq.Ft.
  • Total Area2,661 Sq.Ft.
  • Lot Area6,843.28 Sq.Ft.
  • MLS® ID1769219
  • TypeResidential
  • YEAR BUILT2023
  • NeighborhoodBoerne
  • Architecture StylesTRDNL
  • Middle SchoolBOERNE_N
  • High SchoolCHAMPION
  • School DistrictBOERNE

Exterior

  • STORIES1
  • water SourceCITY
  • PoolNONE
  • roofCOMP
  • parking_2 GAR, ATT
  • HEAT TYPECNTRL
  • AIR CONDITIONING_1 CNTR
  • sewerCITY
  • SubstructureSLAB
  • HOA AmenitiesCNTRL
  • Green featuresSEERAX, PTHRM, CFANS
  • other exterior FeaturesCVPAT, DK_BL, PVFNC, SPSYS, DBLPN

Financial

  • Price Upon Request

Boerne

Explore

Work With Aden

Partner with Aden Stiles for expert guidance and personalized service. Work with a local expert dedicated to your real estate success.

Follow Me on Instagram