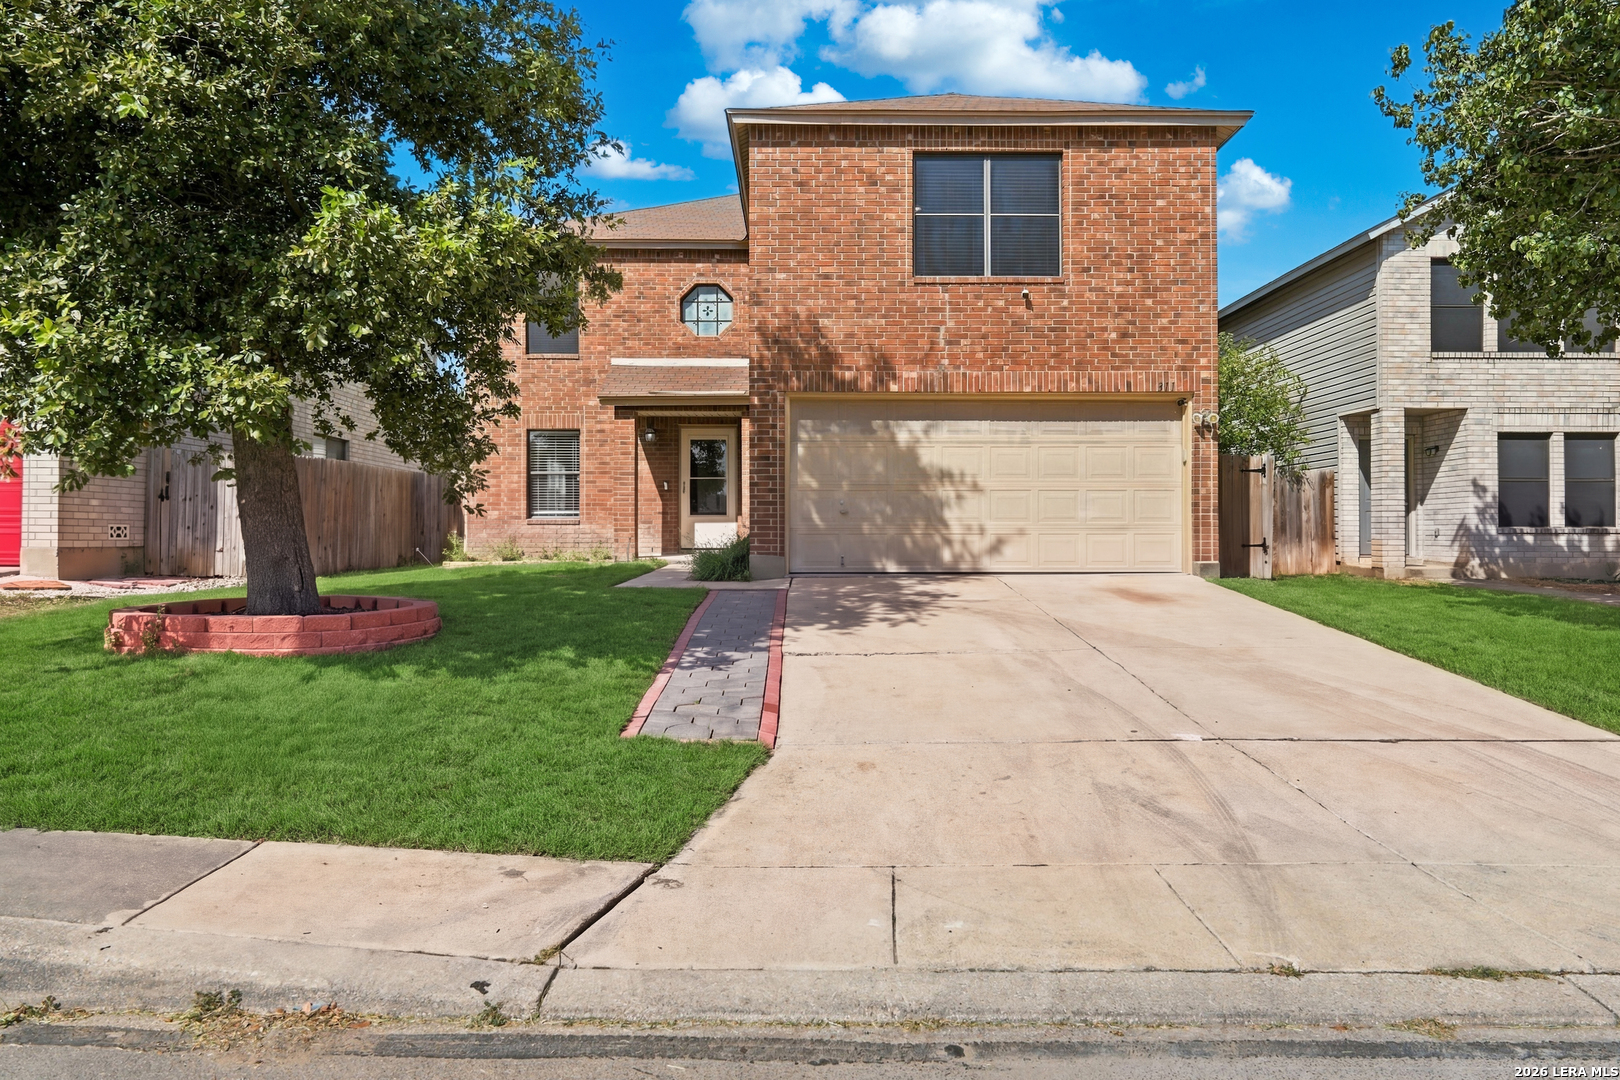
Two-story red-brick house with a beige garage, broad driveway, and a large shade tree in the front lawn.
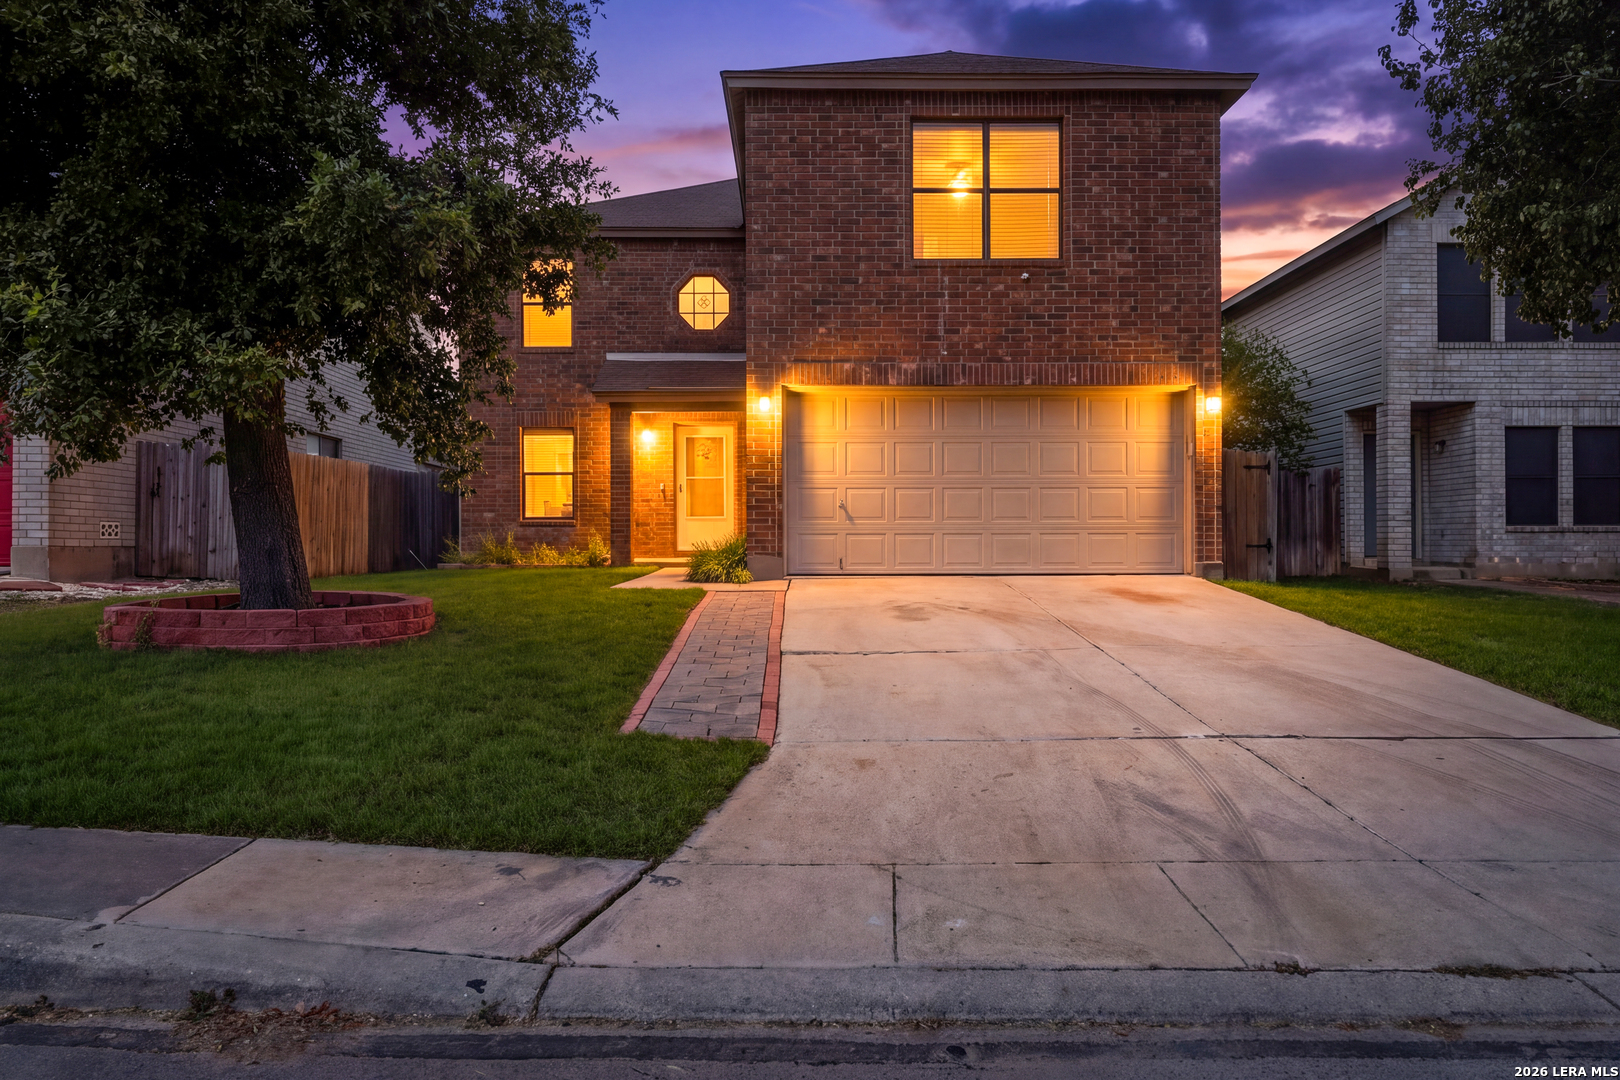
Two-story brick house with a lit entry, attached two-car garage, and wide driveway at dusk.
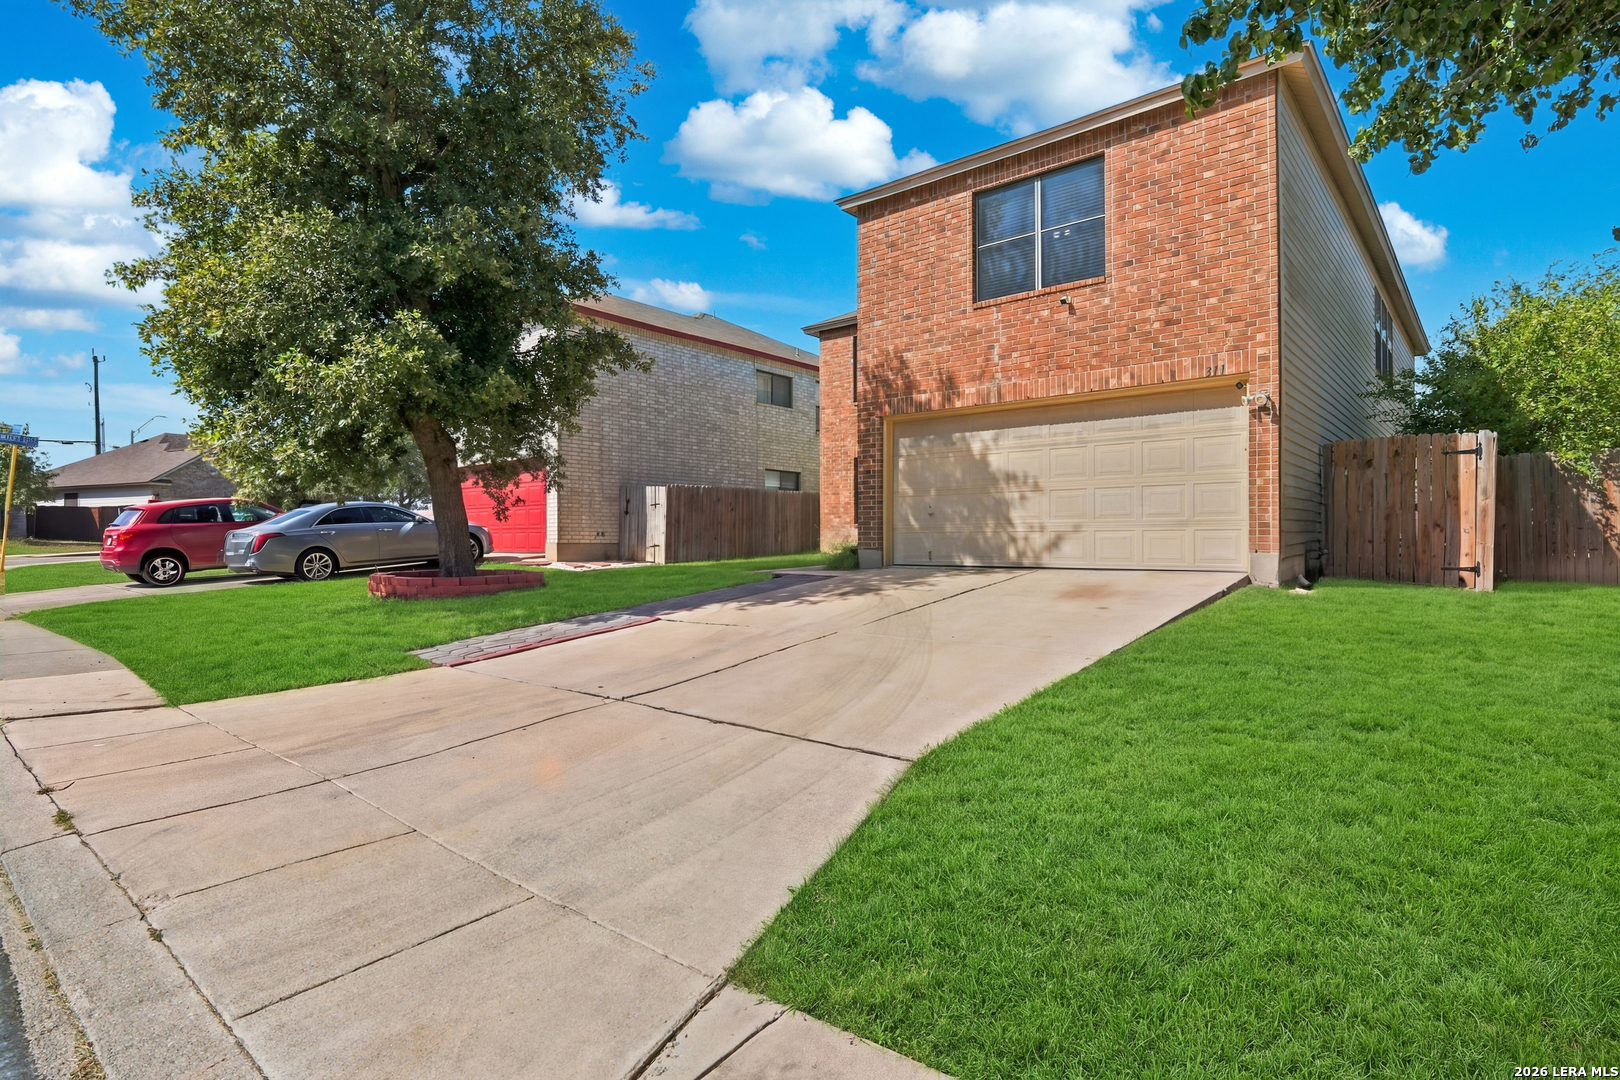
Two-story brick house with a double garage, wide driveway, green lawn, and mature shade tree.
Empty living room with dark wood-look floors, a white built-in cabinet, and an open view to the dining area.
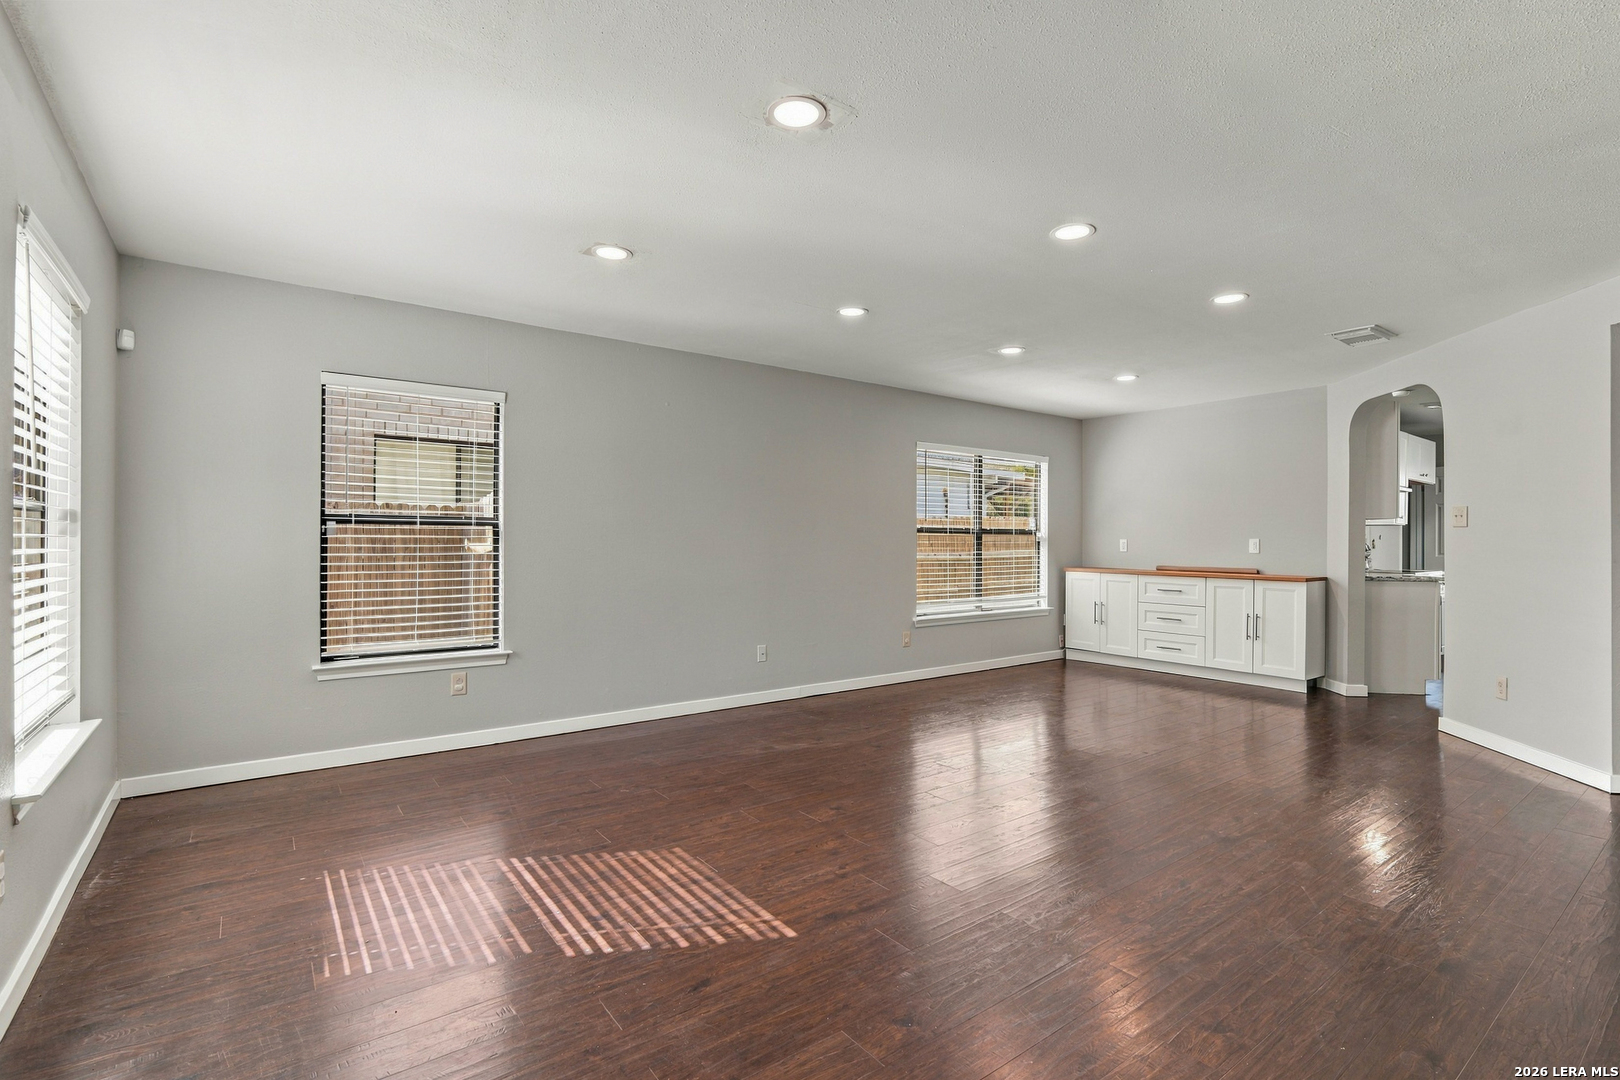
Empty living room with dark wood floors, bright windows, and a white built-in cabinet.
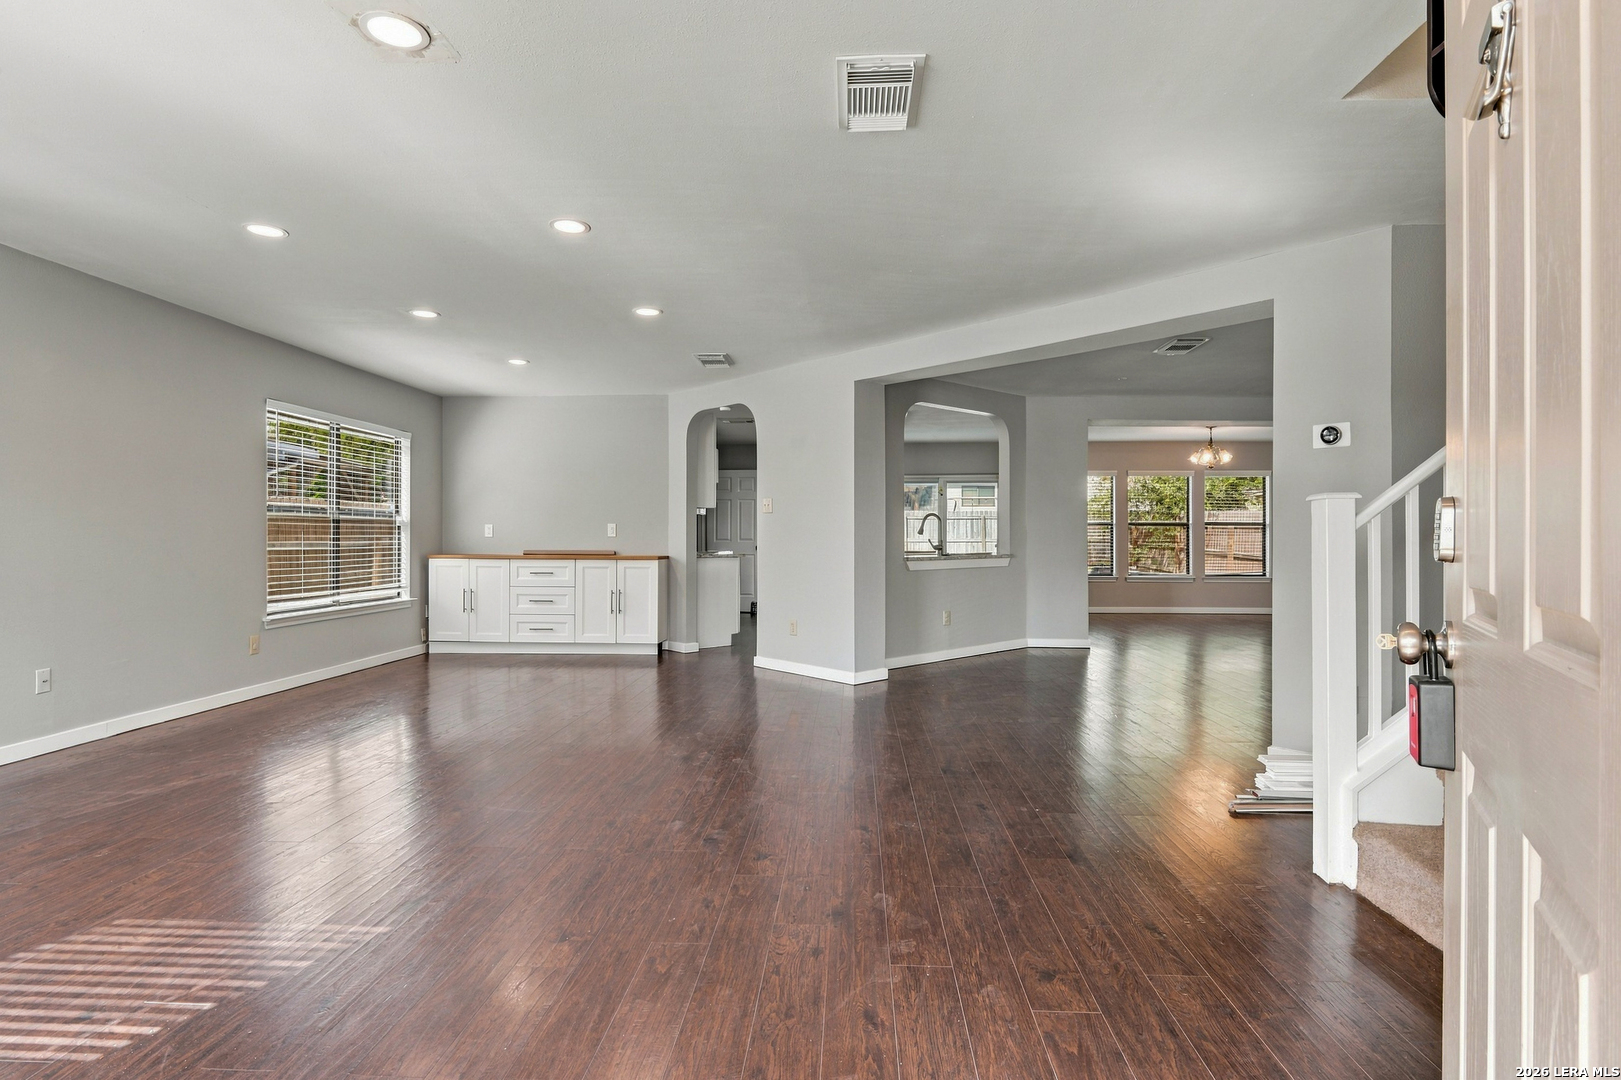
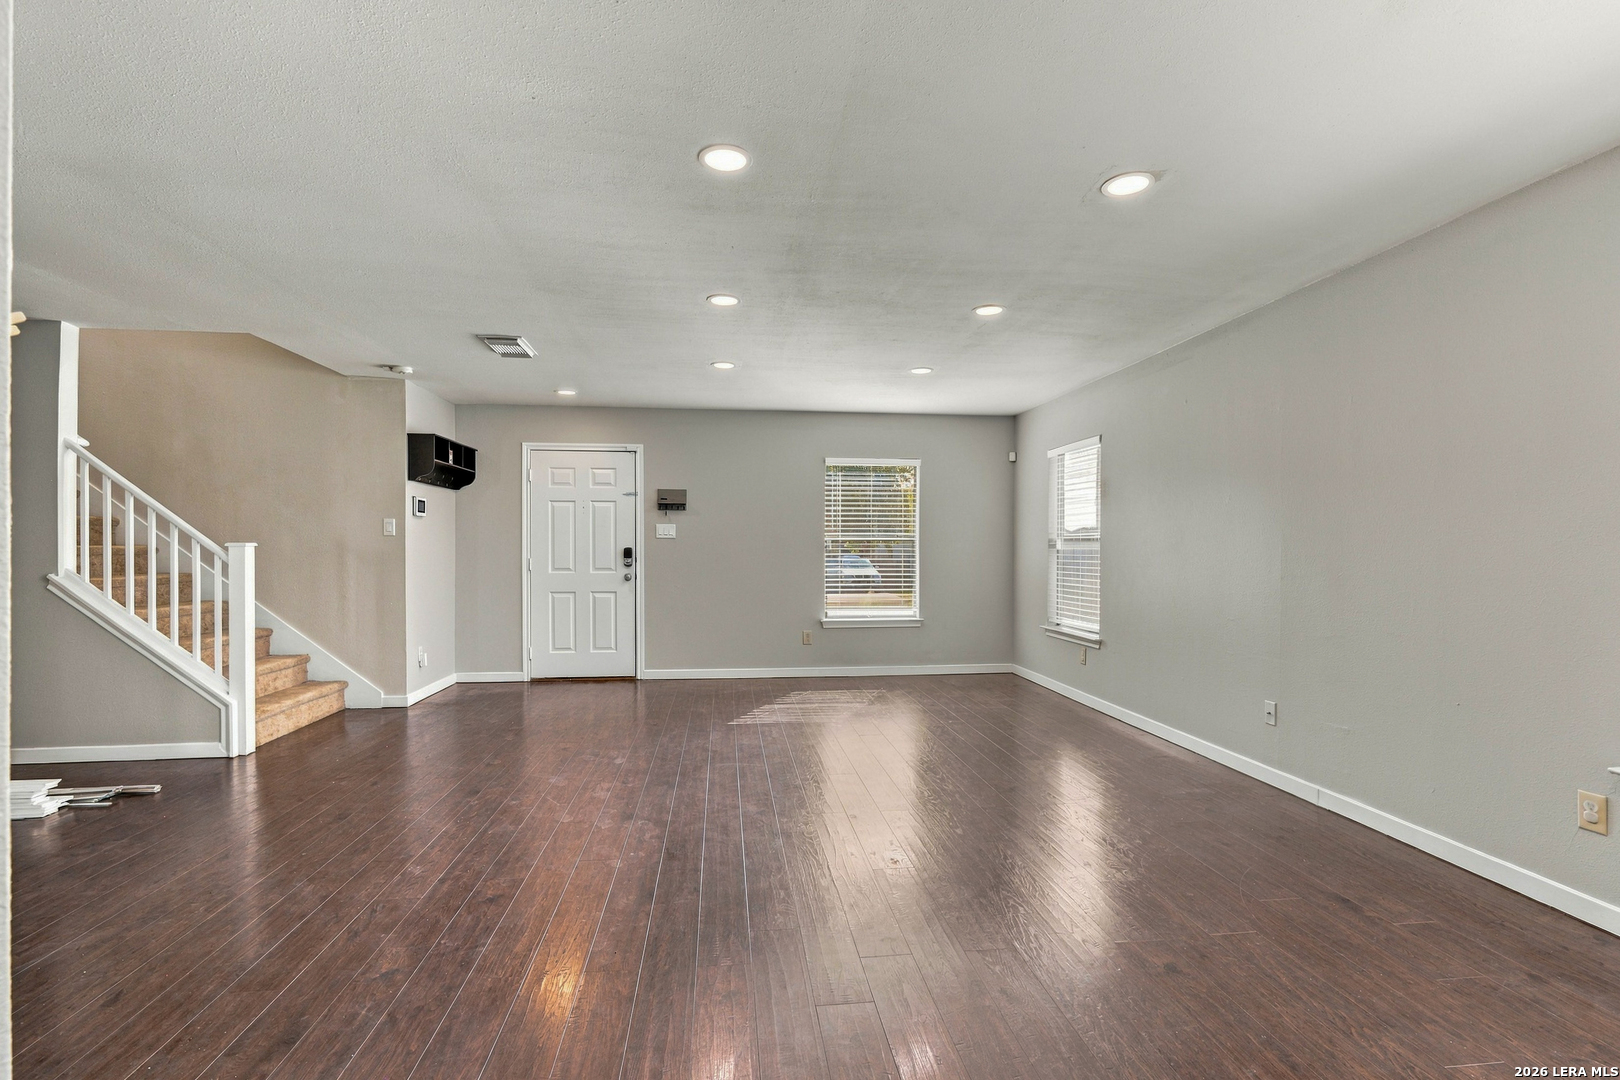
Empty living room with dark wood floors, front door, and carpeted staircase.
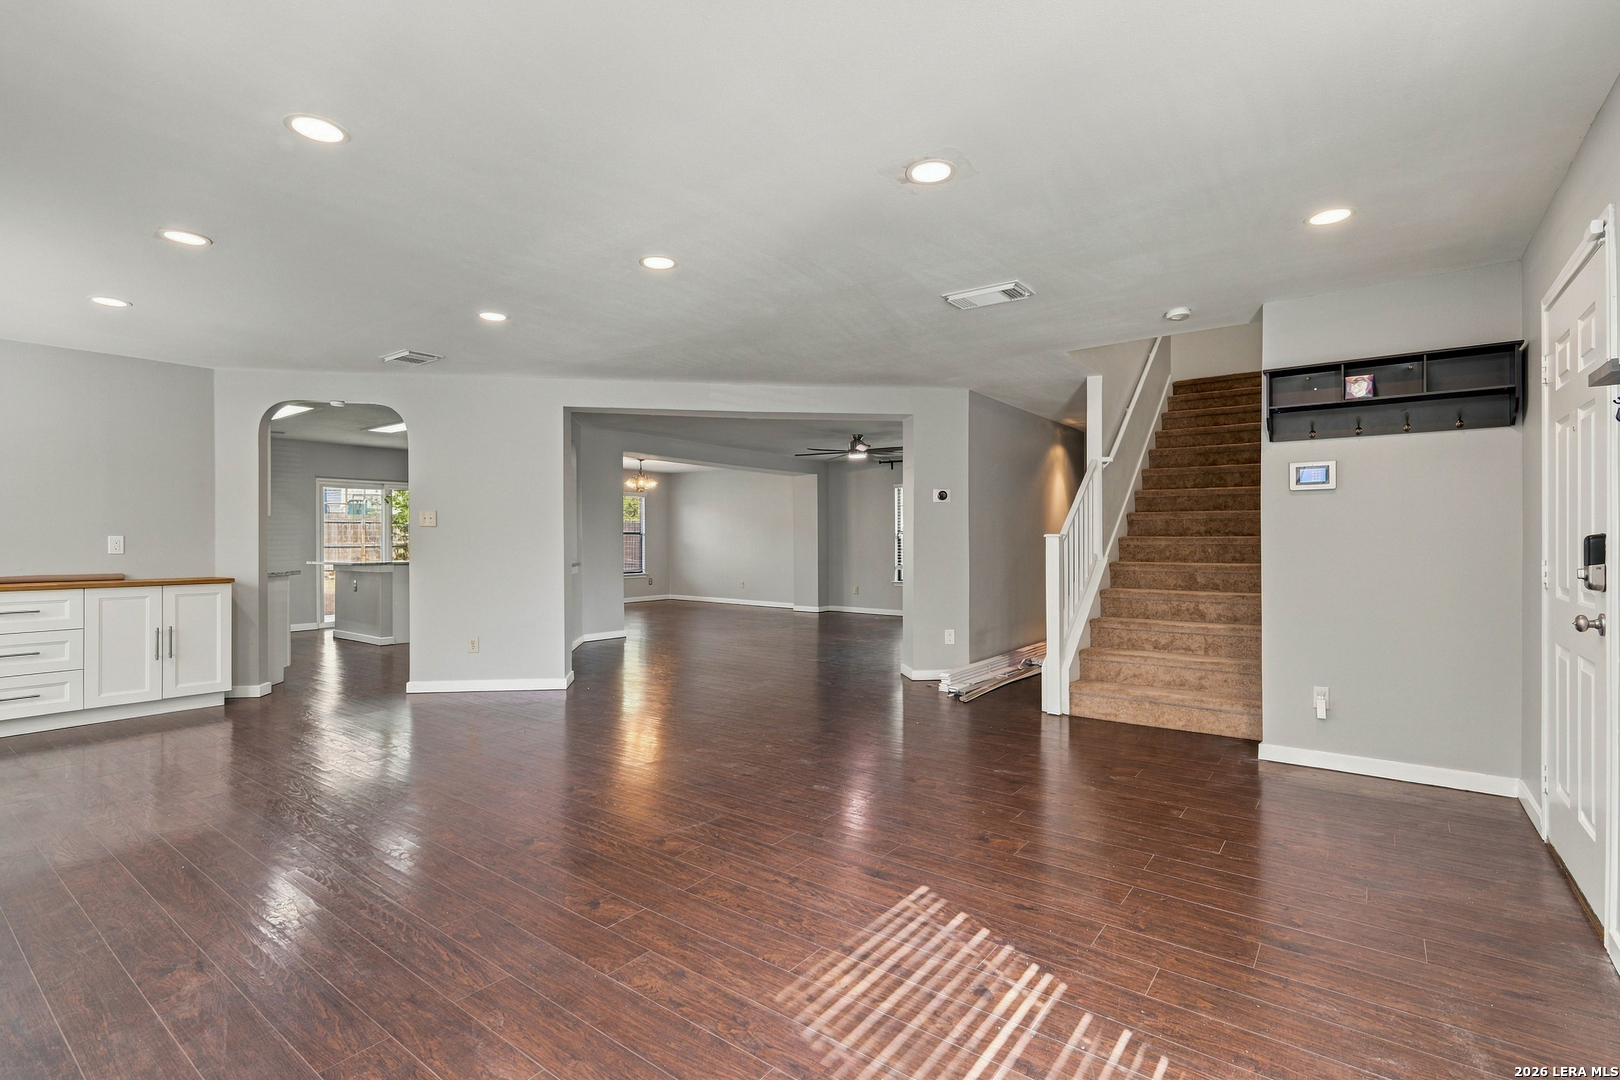
Open living area with dark wood-look floors, a carpeted staircase, and built-in cabinets.
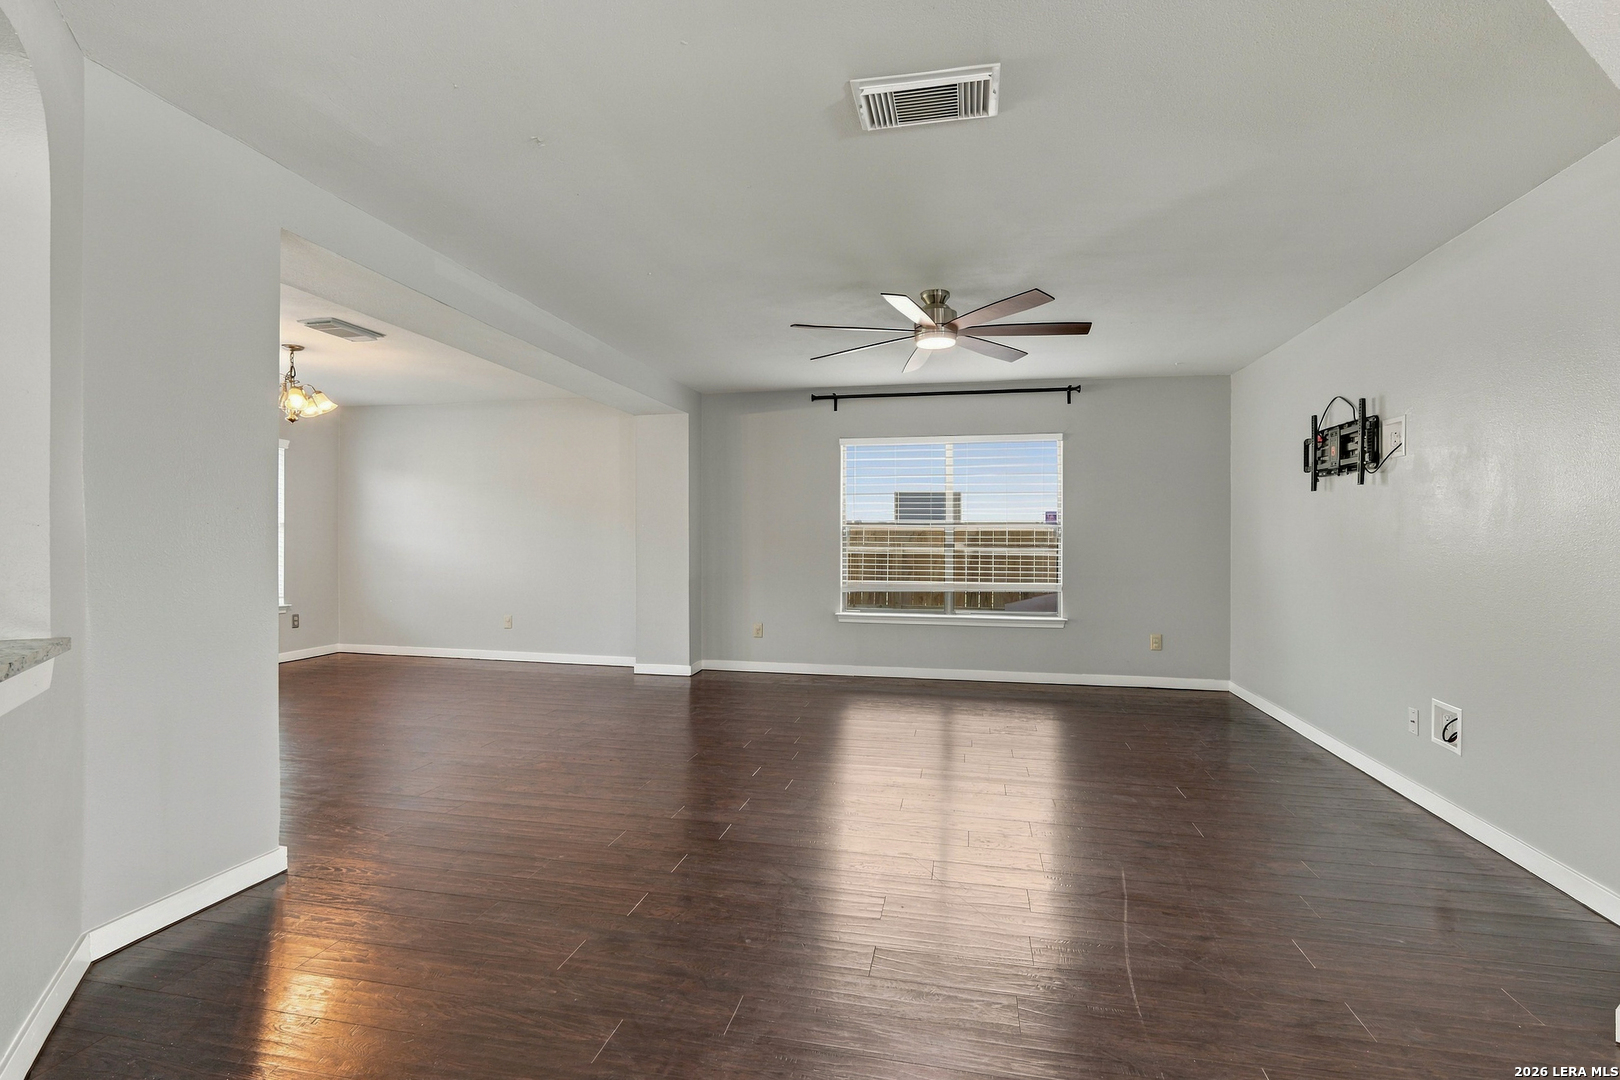
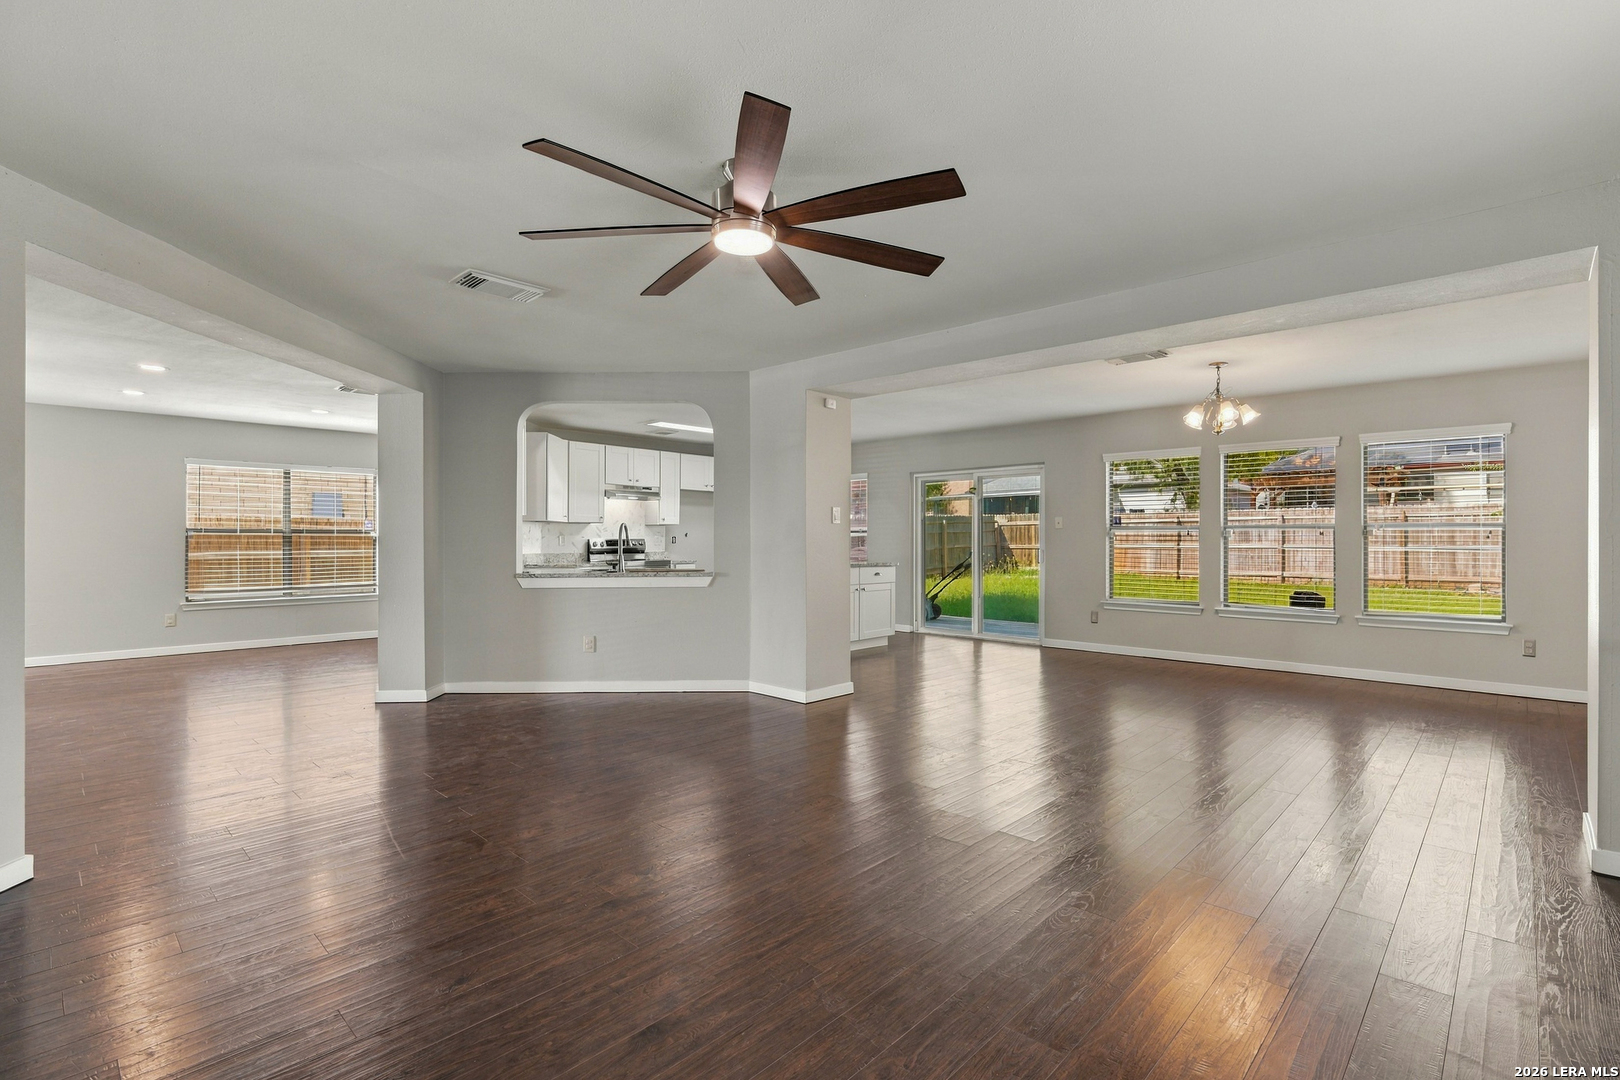
Vacant living room with dark wood floors, ceiling fan, and adjoining dining area.
Open-plan living and dining area with dark wood floors, a pass-through kitchen, and sliding doors to the backyard.
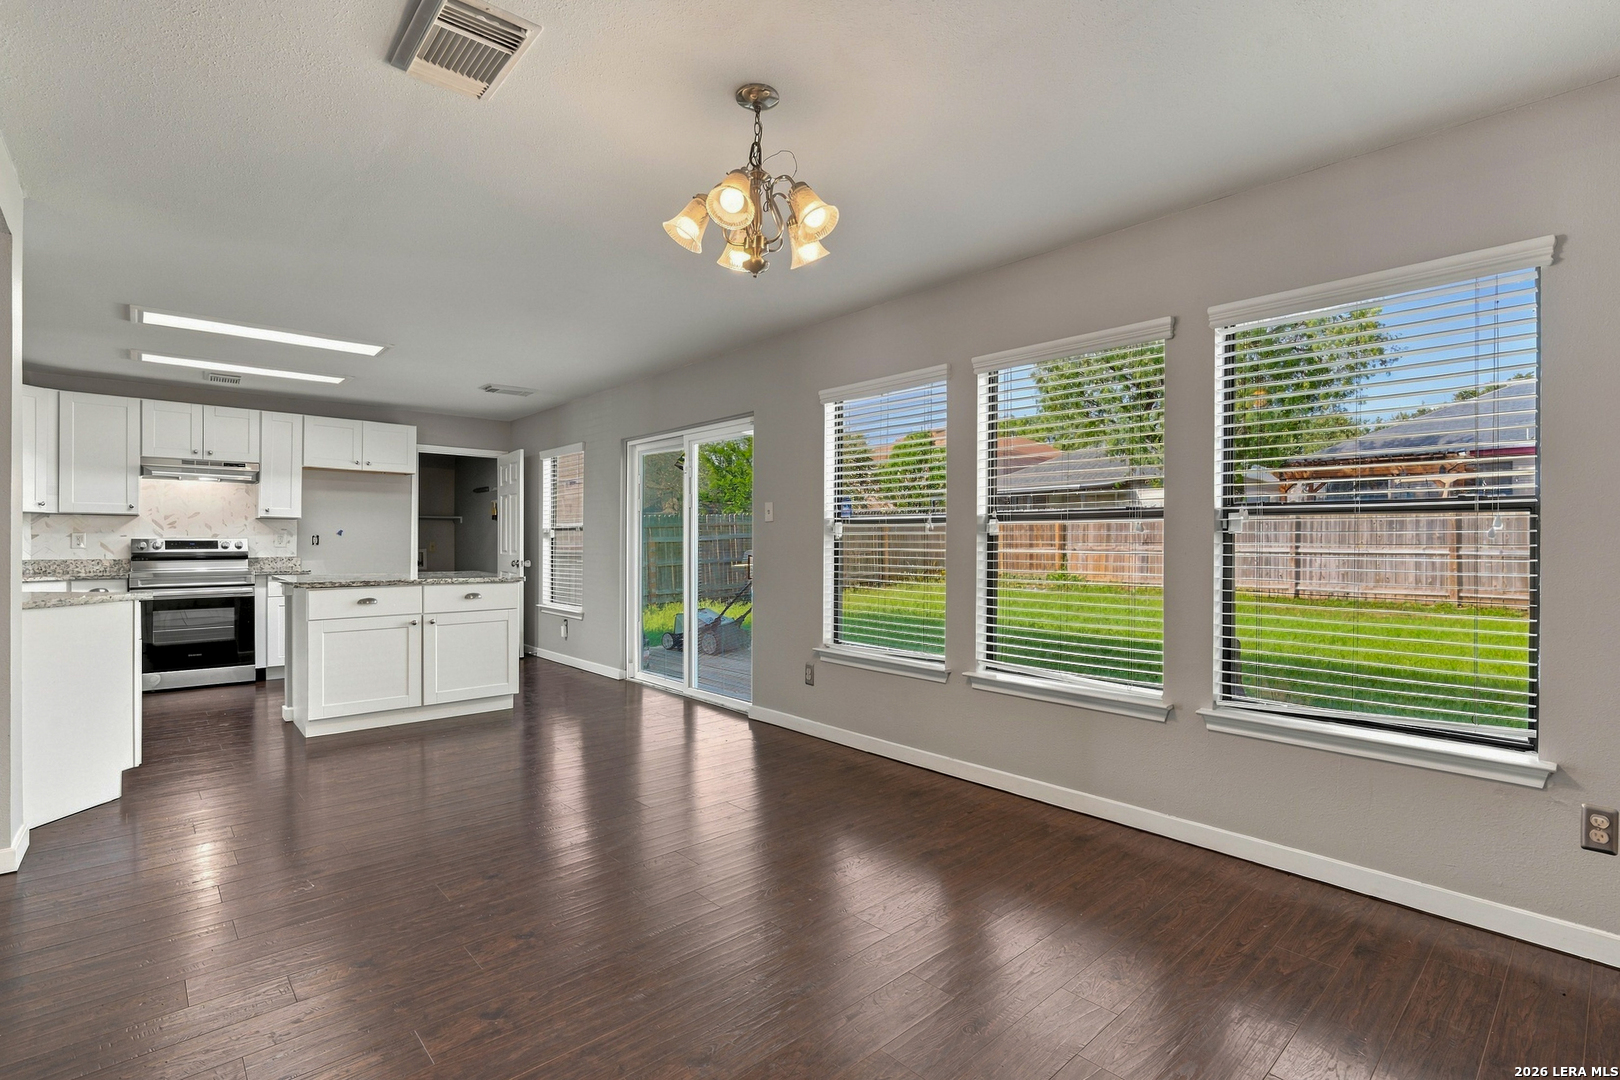
Open kitchen and dining area with white cabinets, dark flooring, and windows overlooking the backyard.
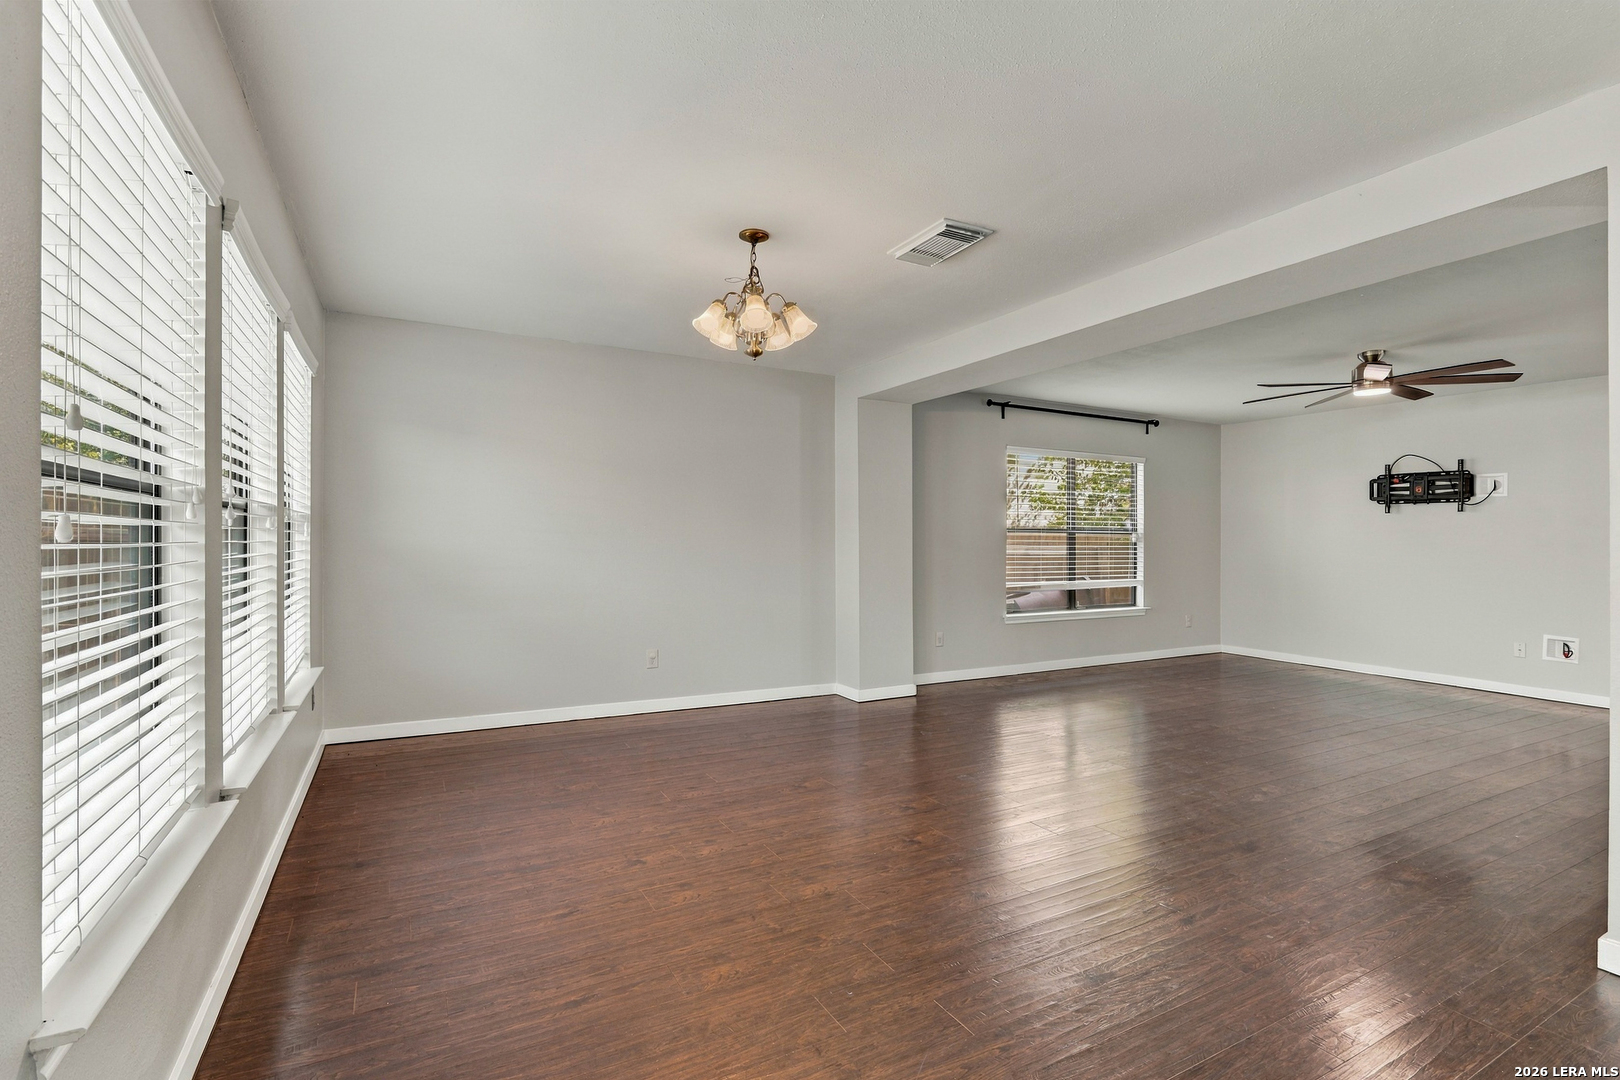
Empty living room with dark wood floors, large windows, and an open adjoining area.
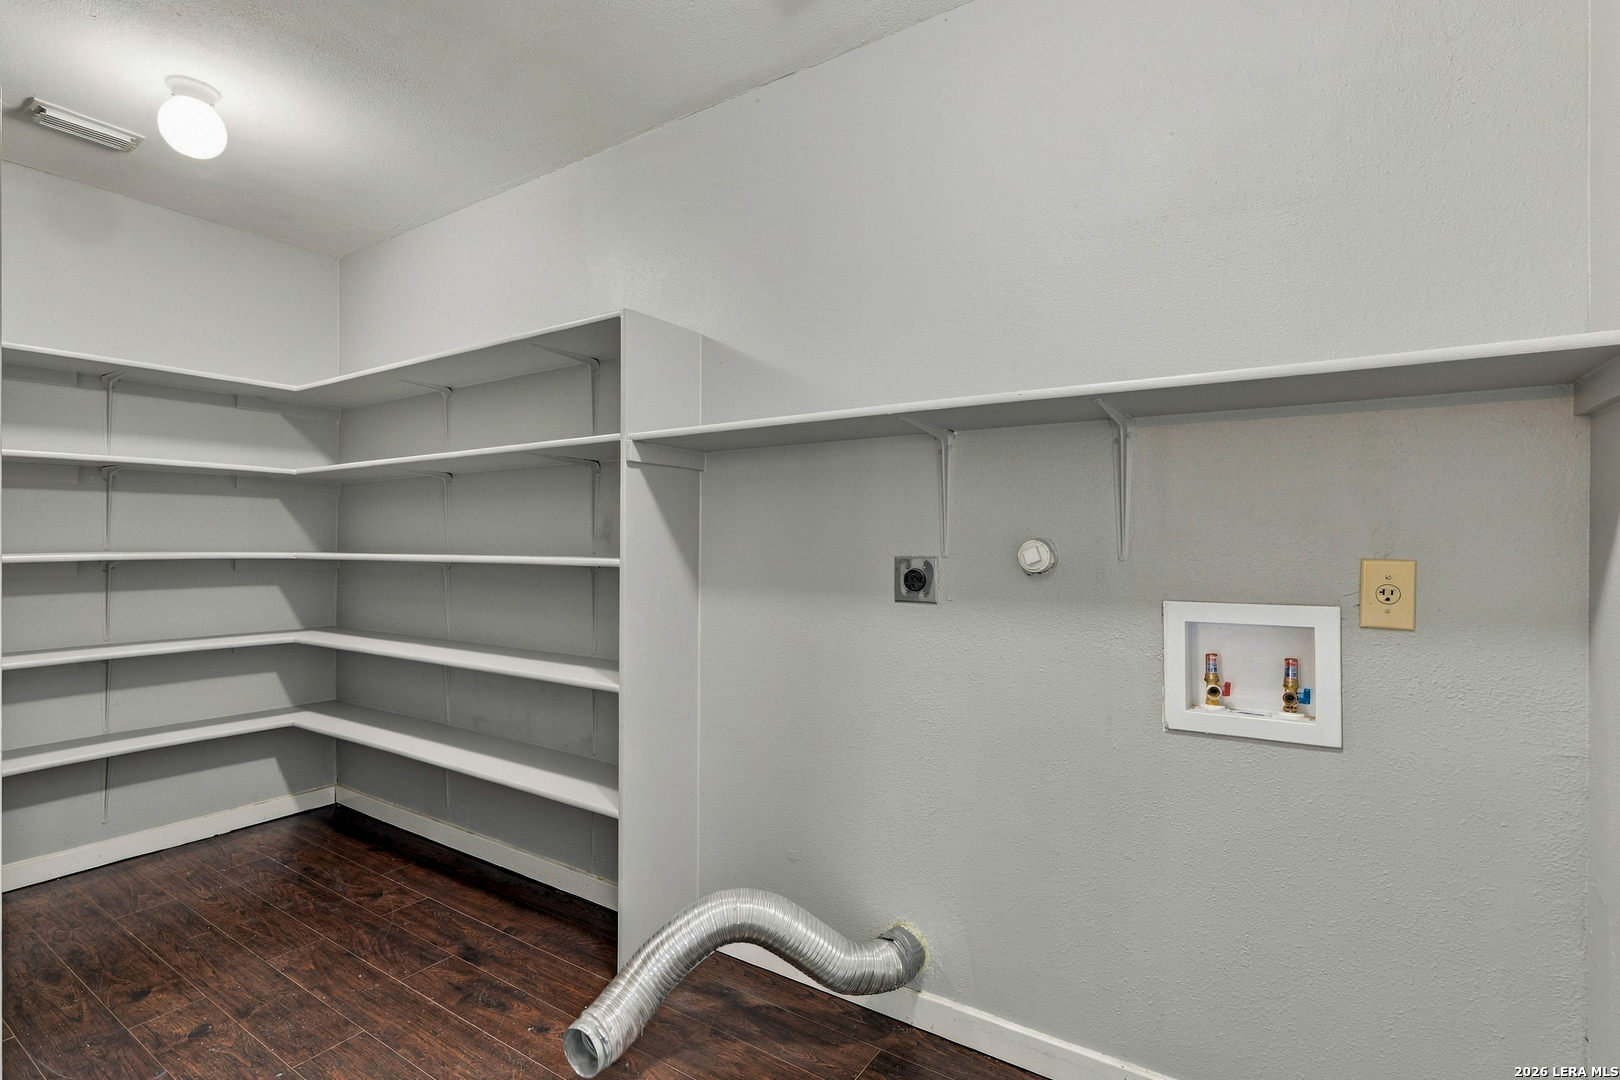
Empty laundry room with wraparound shelving, laundry hookups, and a flexible dryer vent hose.
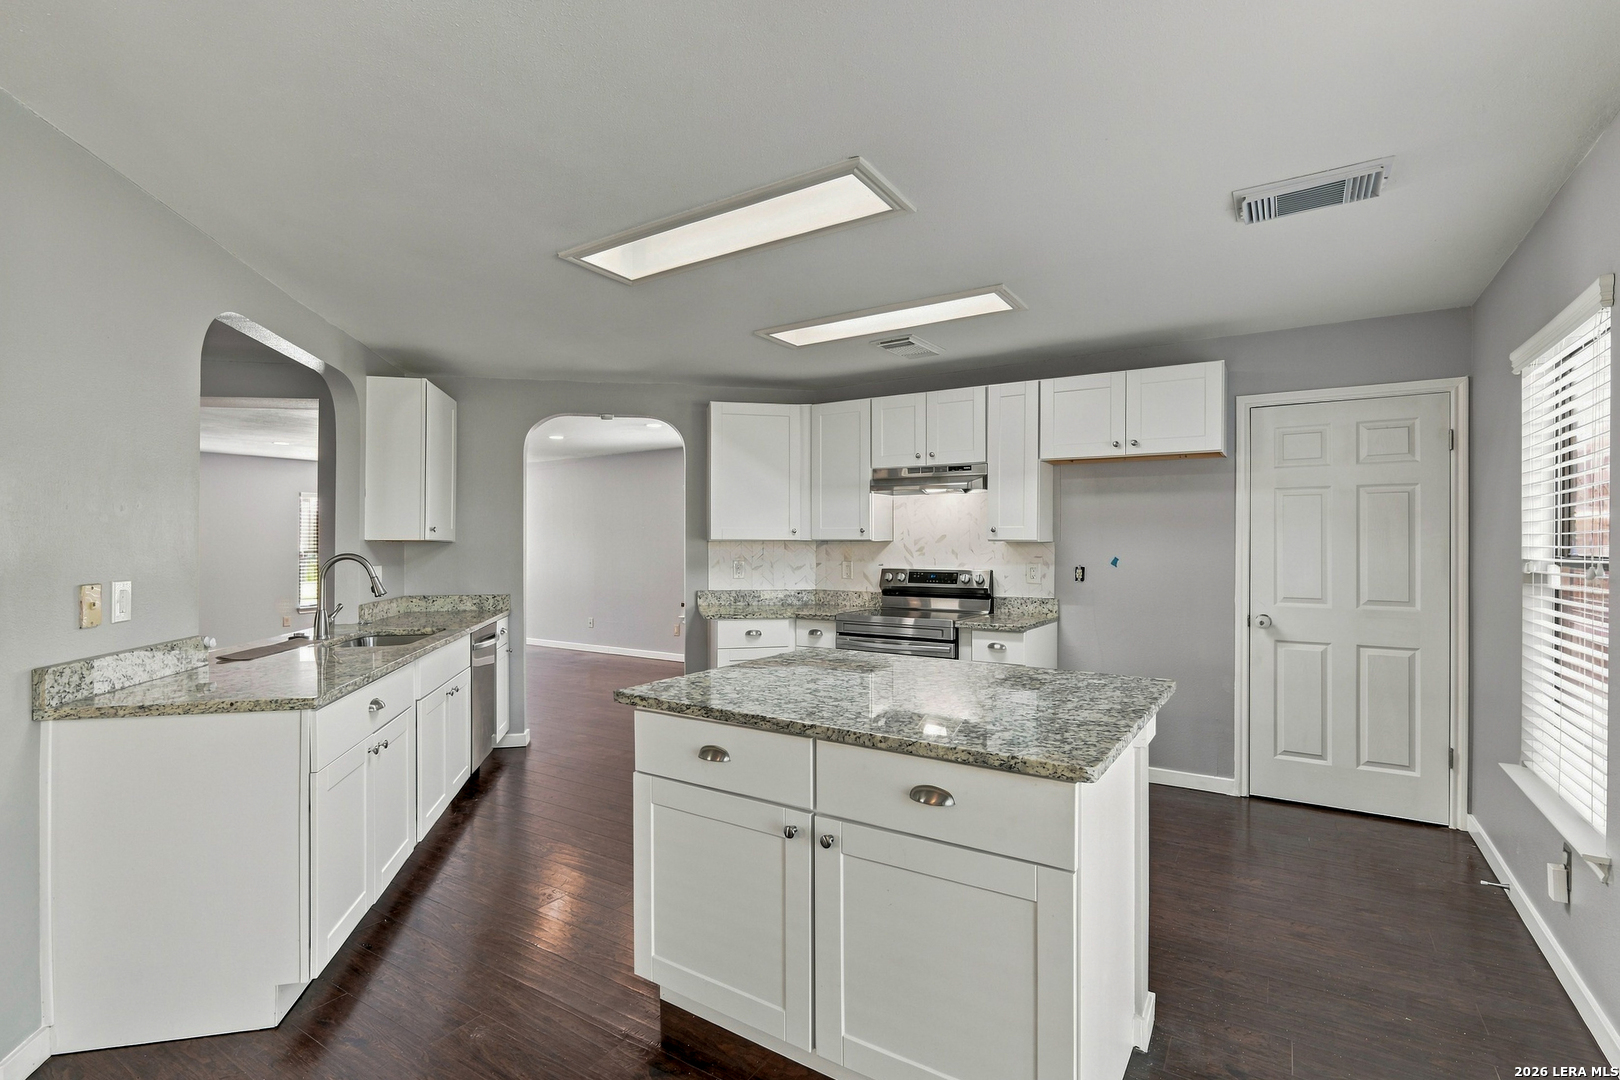
Kitchen with white cabinetry, granite counters, a large island, and stainless steel appliances.
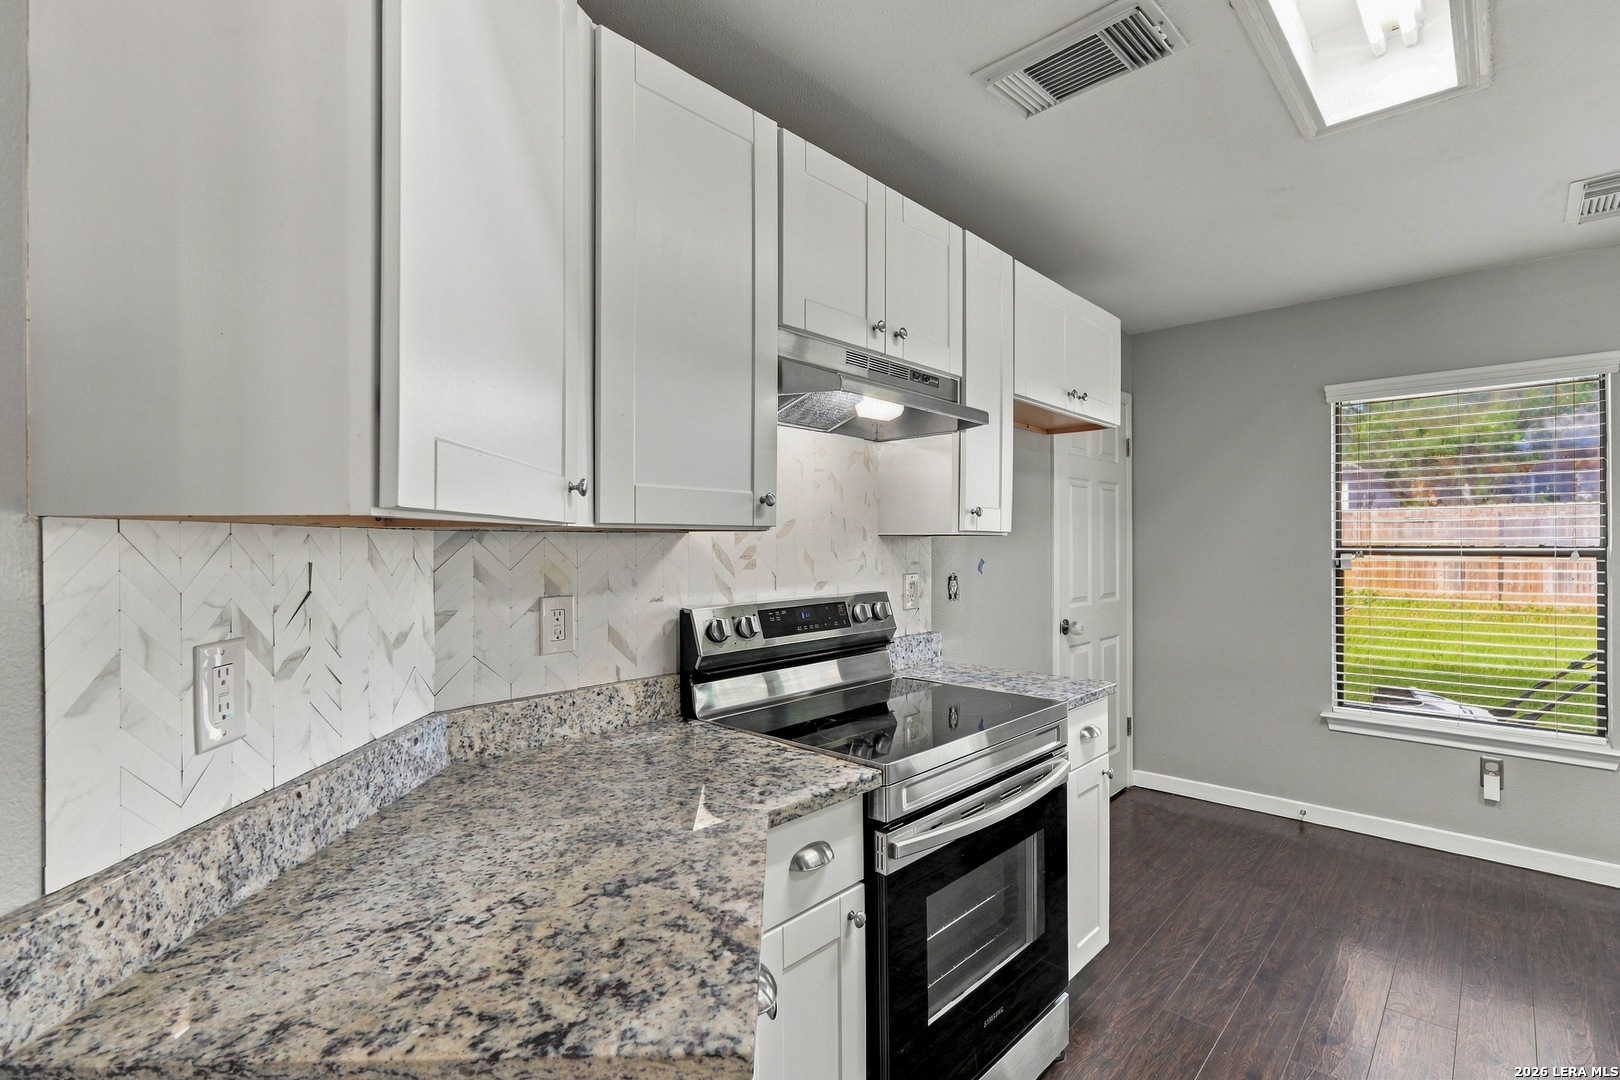
Kitchen with white cabinetry, a stainless steel range, patterned backsplash, and speckled countertops.
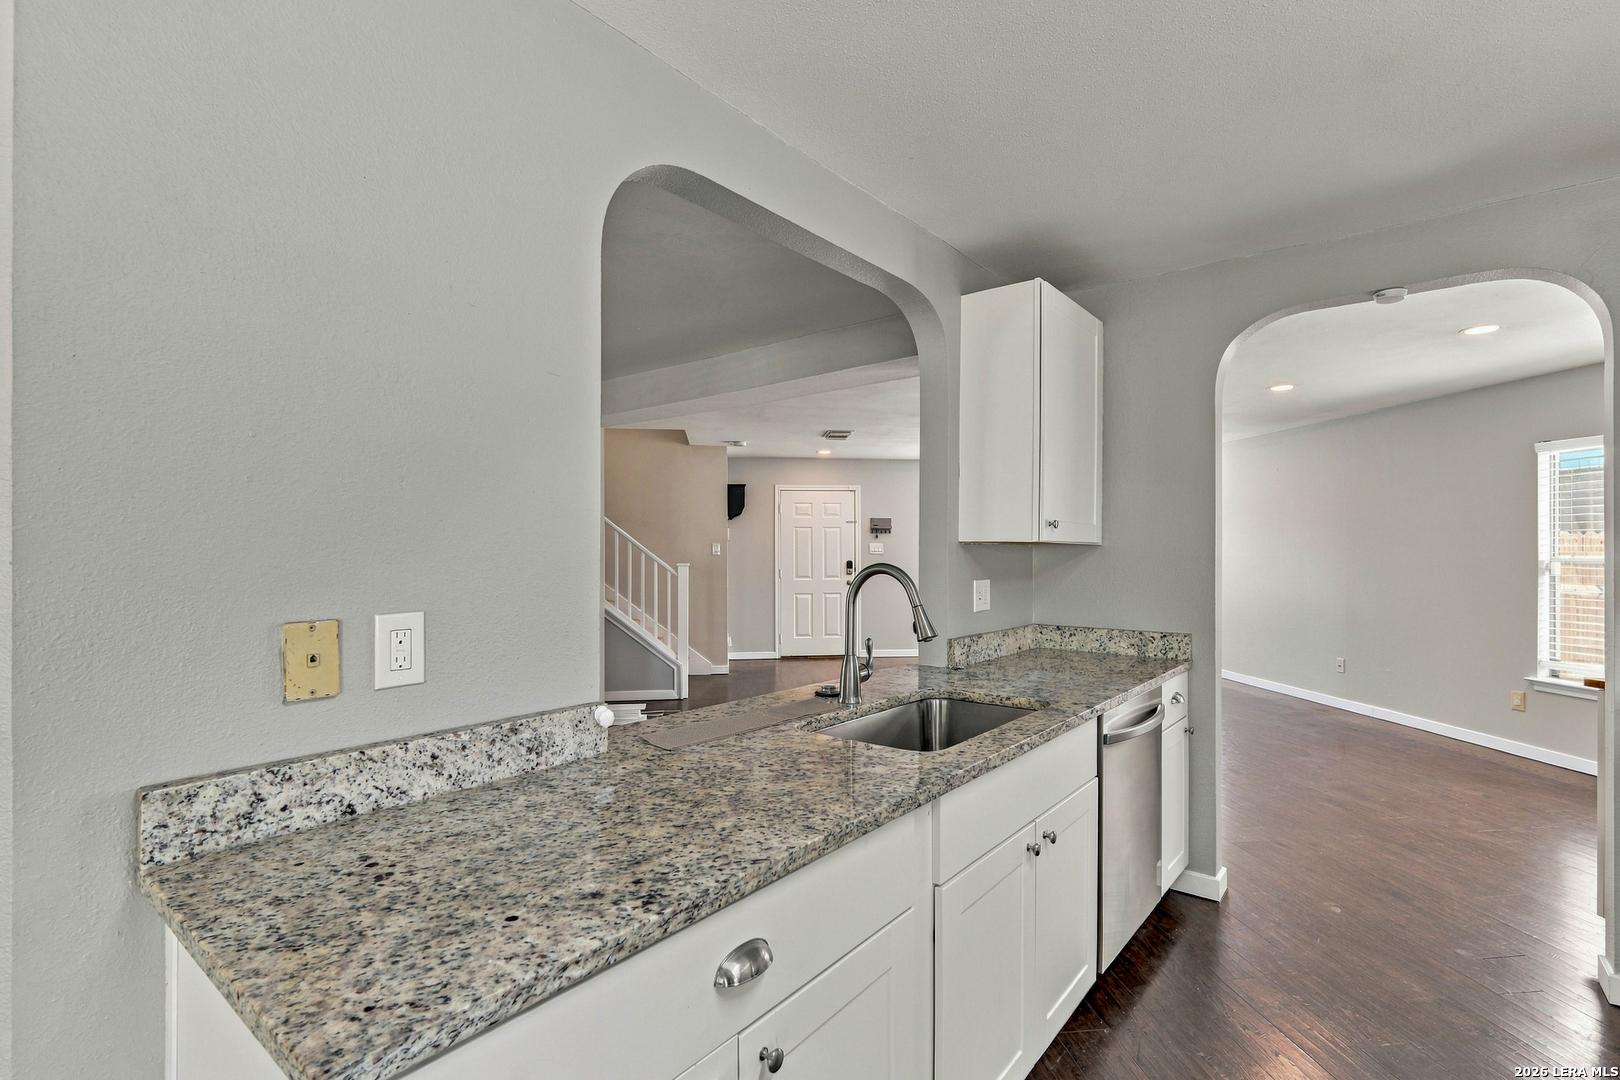
Kitchen with granite counters, white cabinets, a stainless sink, and arched openings to adjoining rooms.
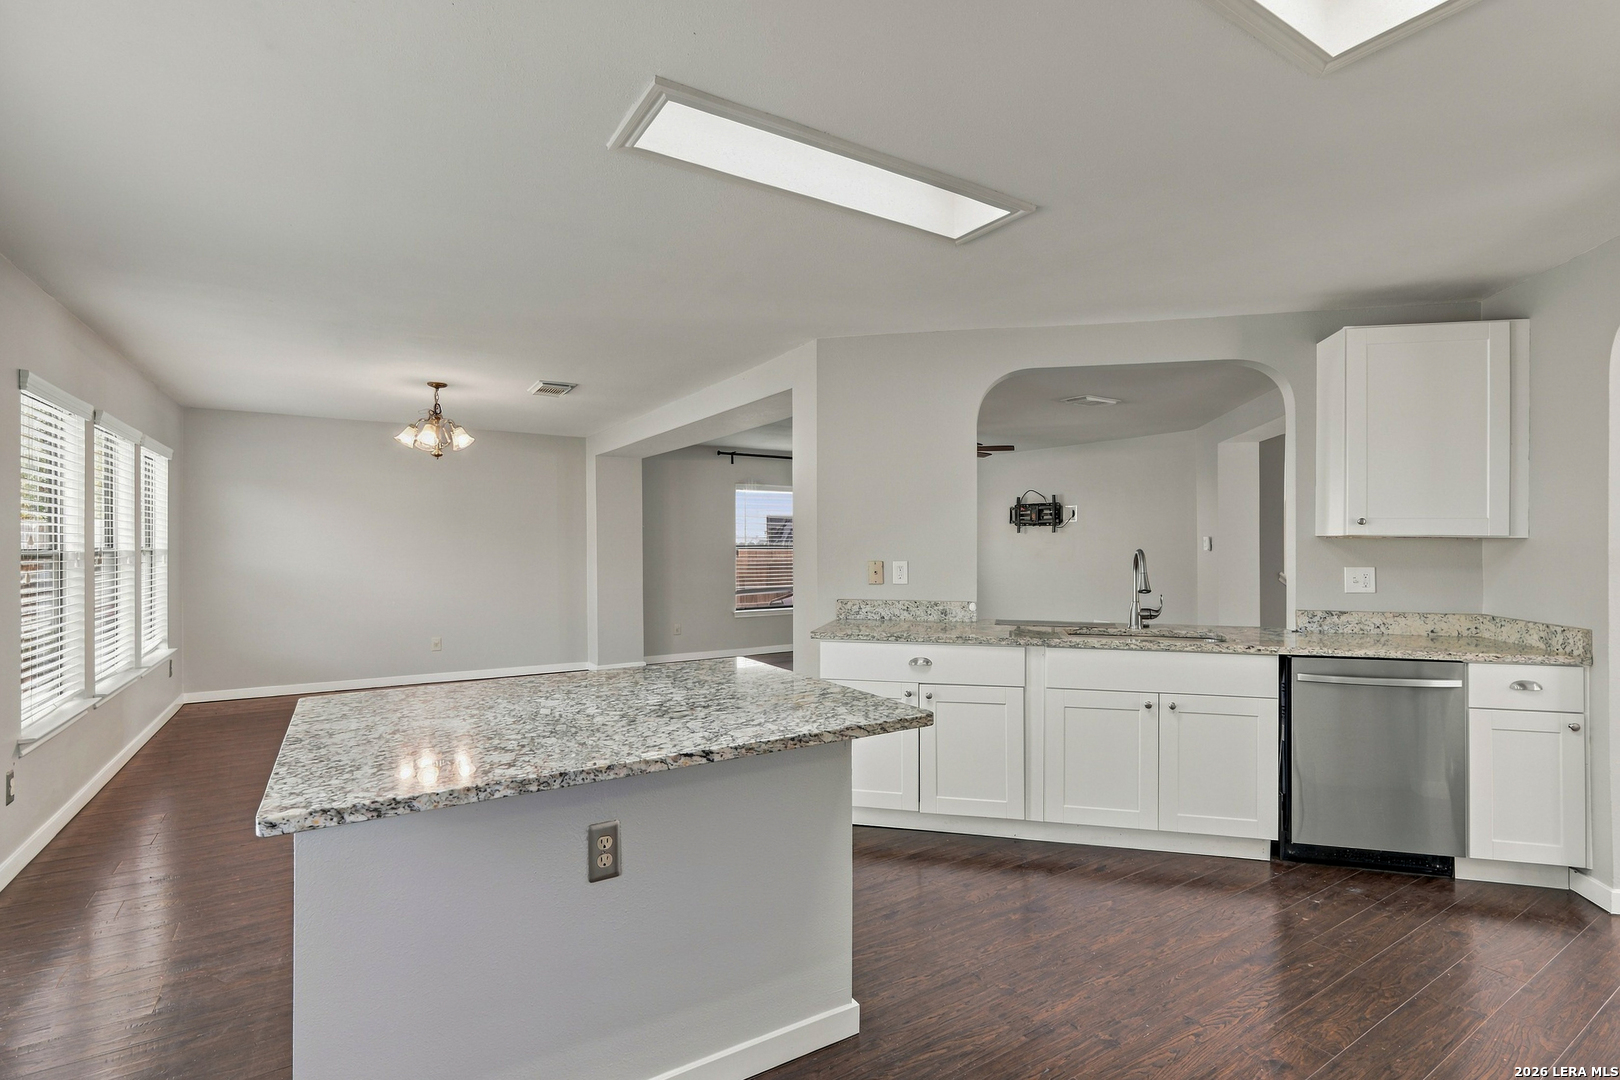
Open-plan kitchen with white cabinets, granite countertops, a large island, and dark wood floors.
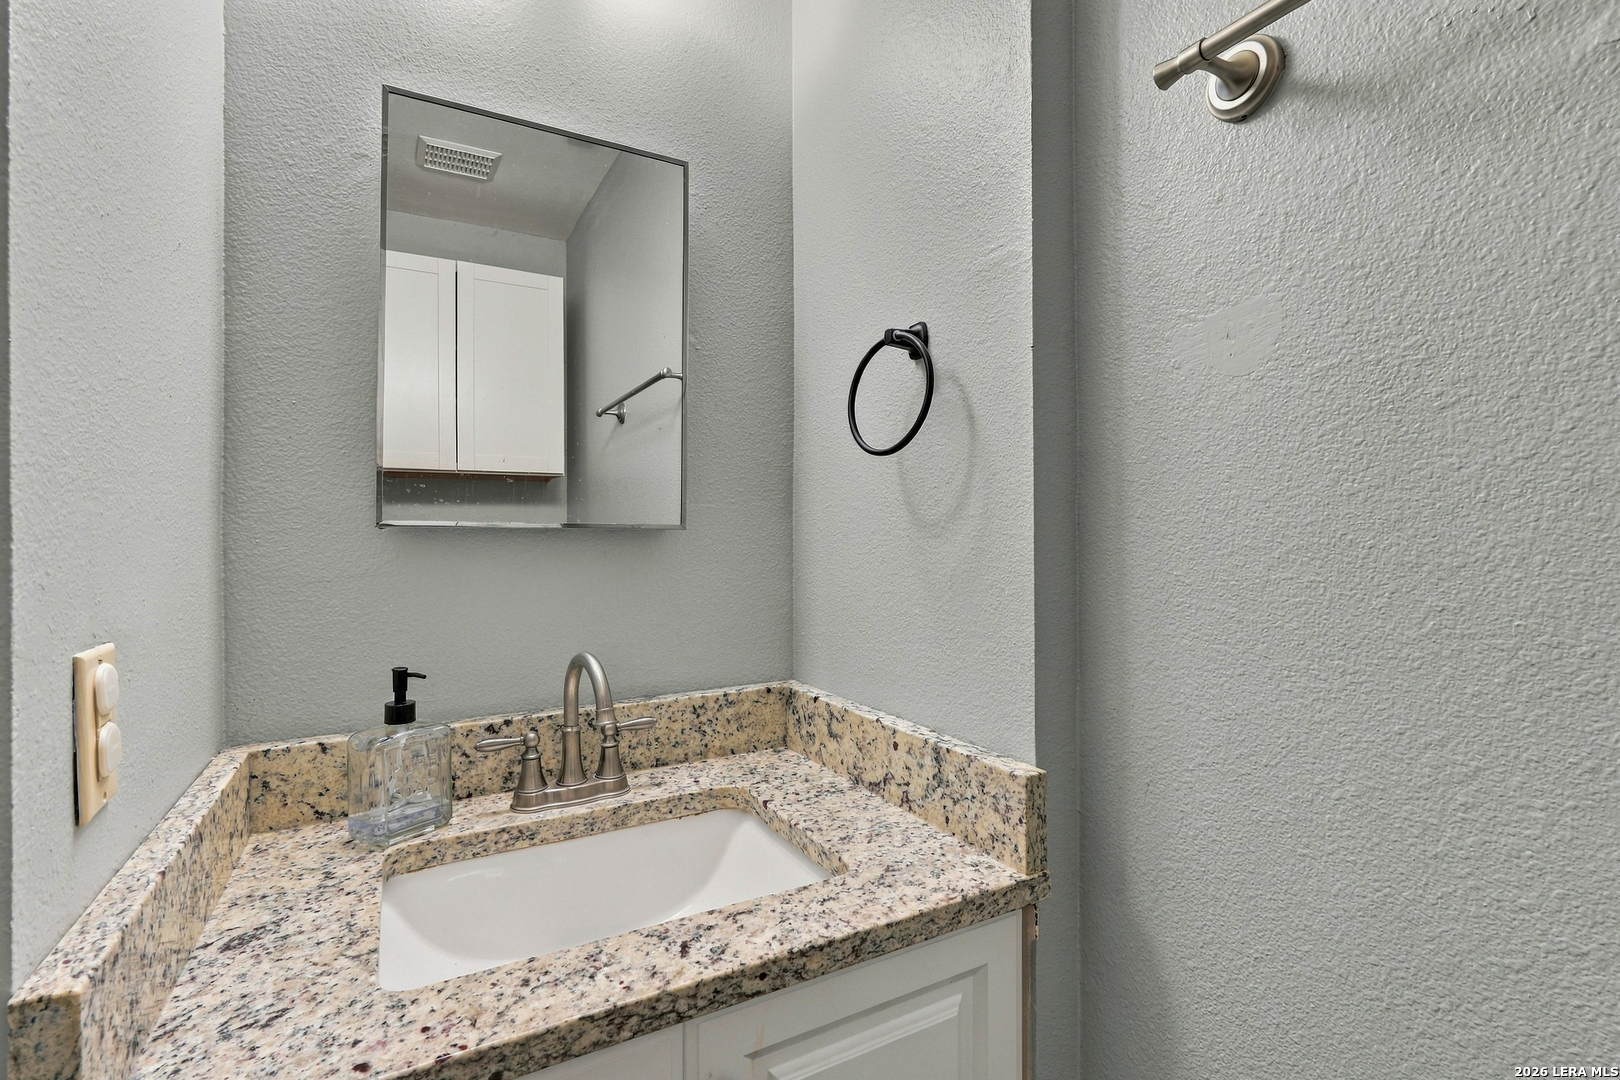
Bathroom vanity with a speckled granite countertop, white sink, metal faucet, and wall mirror.
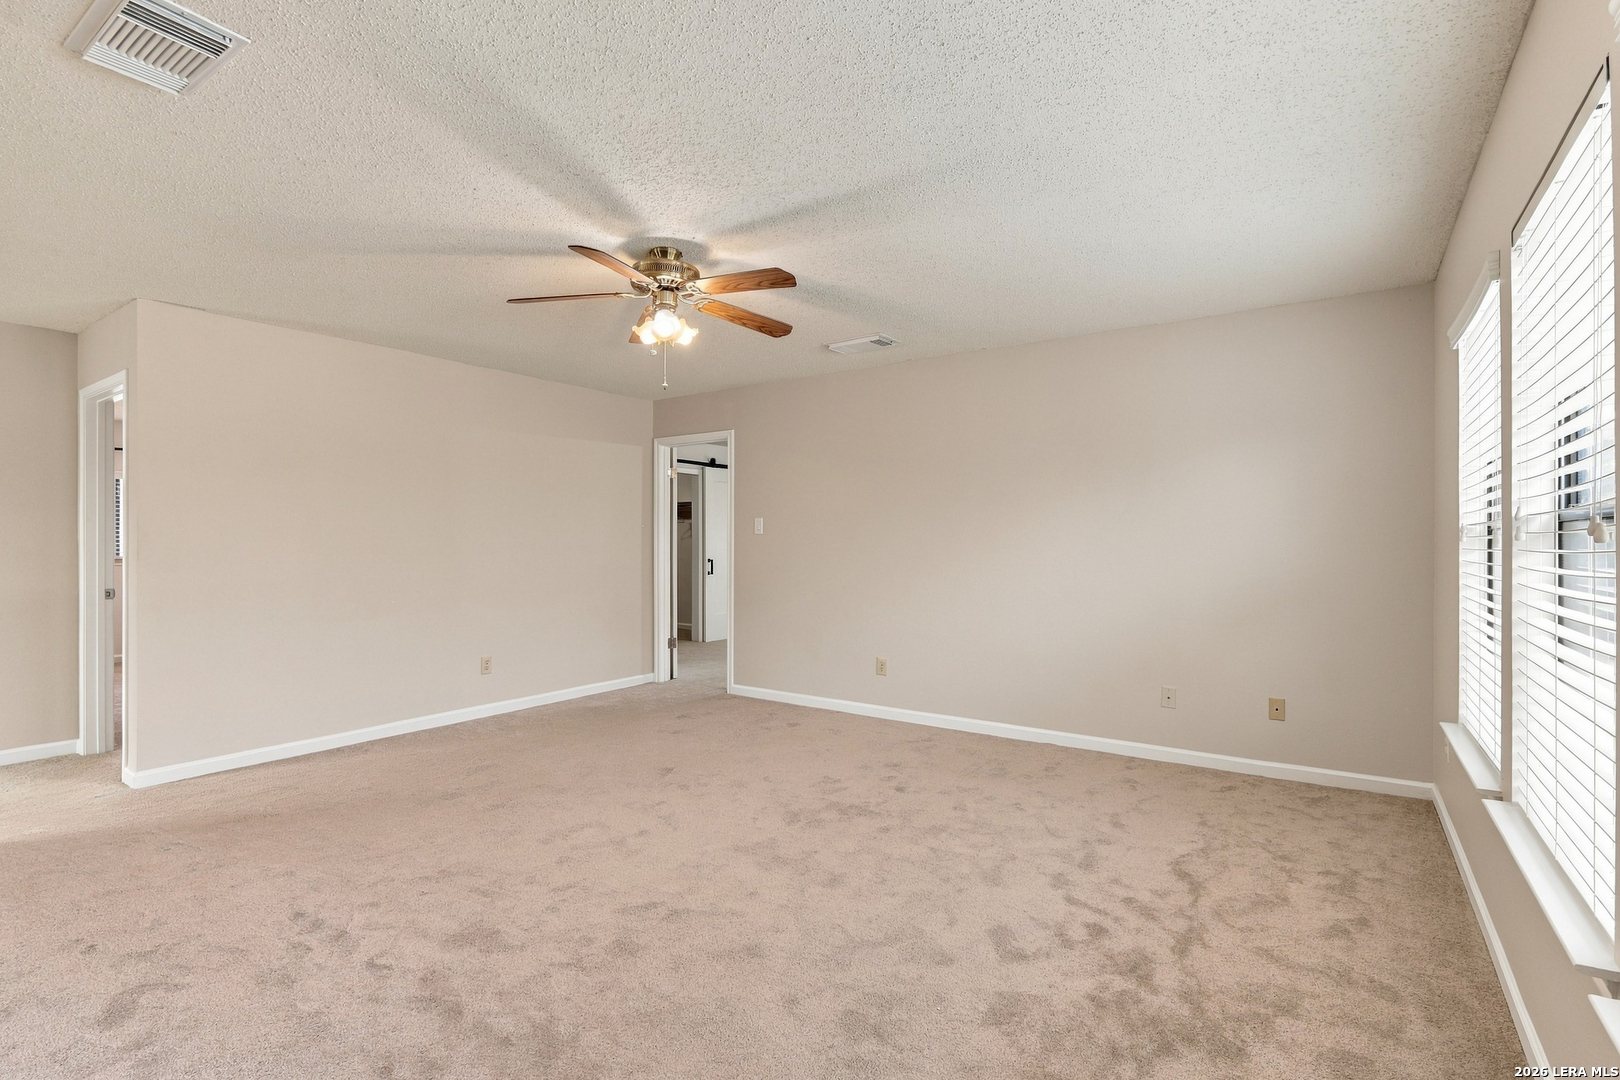
Vacant carpeted bedroom with a ceiling fan and tall windows with blinds.
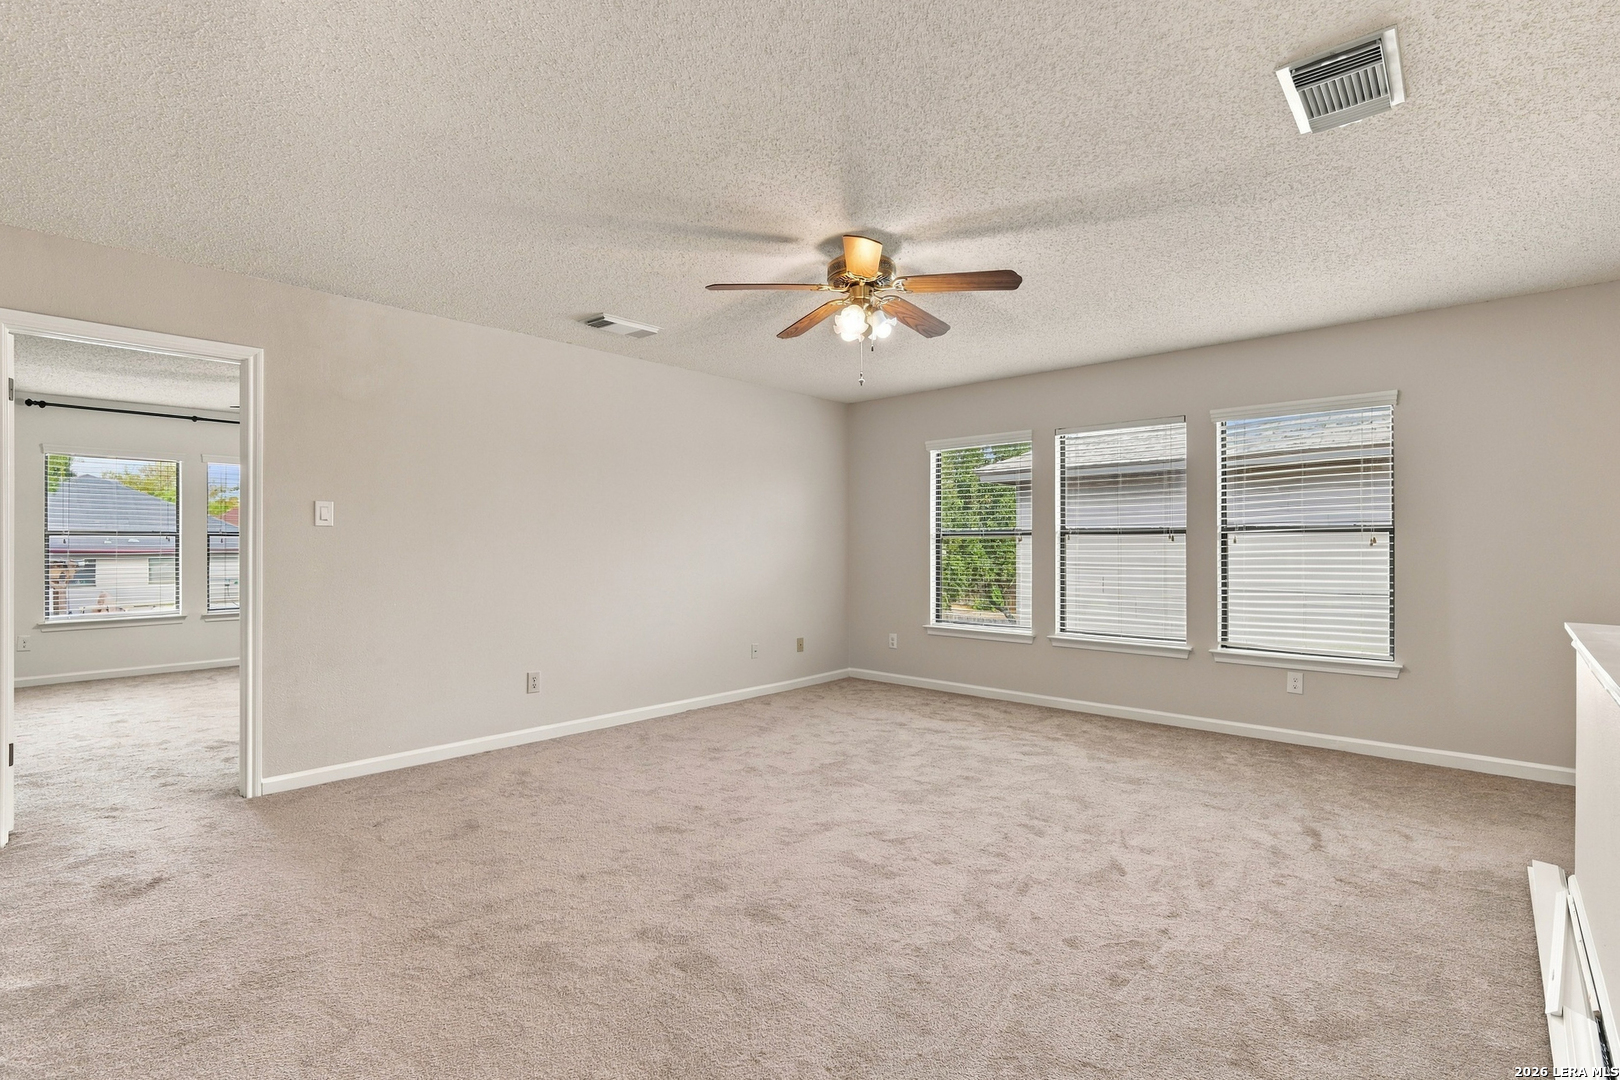
Empty carpeted room with a ceiling fan and three windows with blinds.
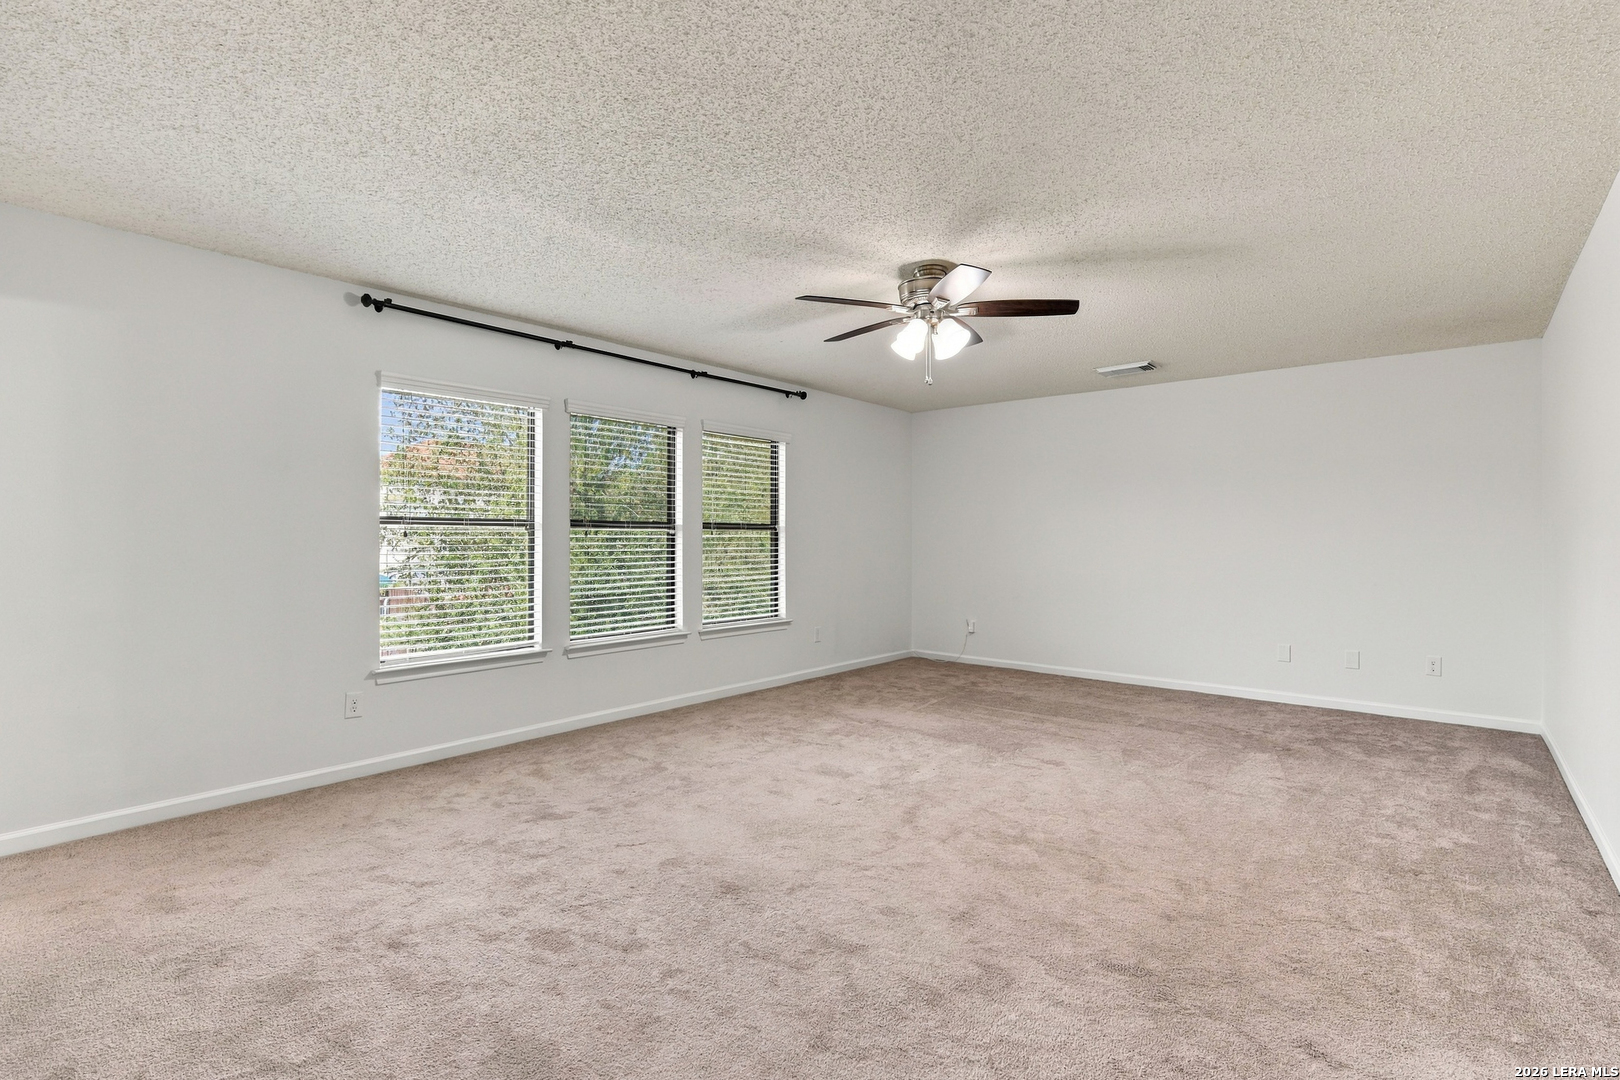
Vacant carpeted room with three windows and a ceiling fan.
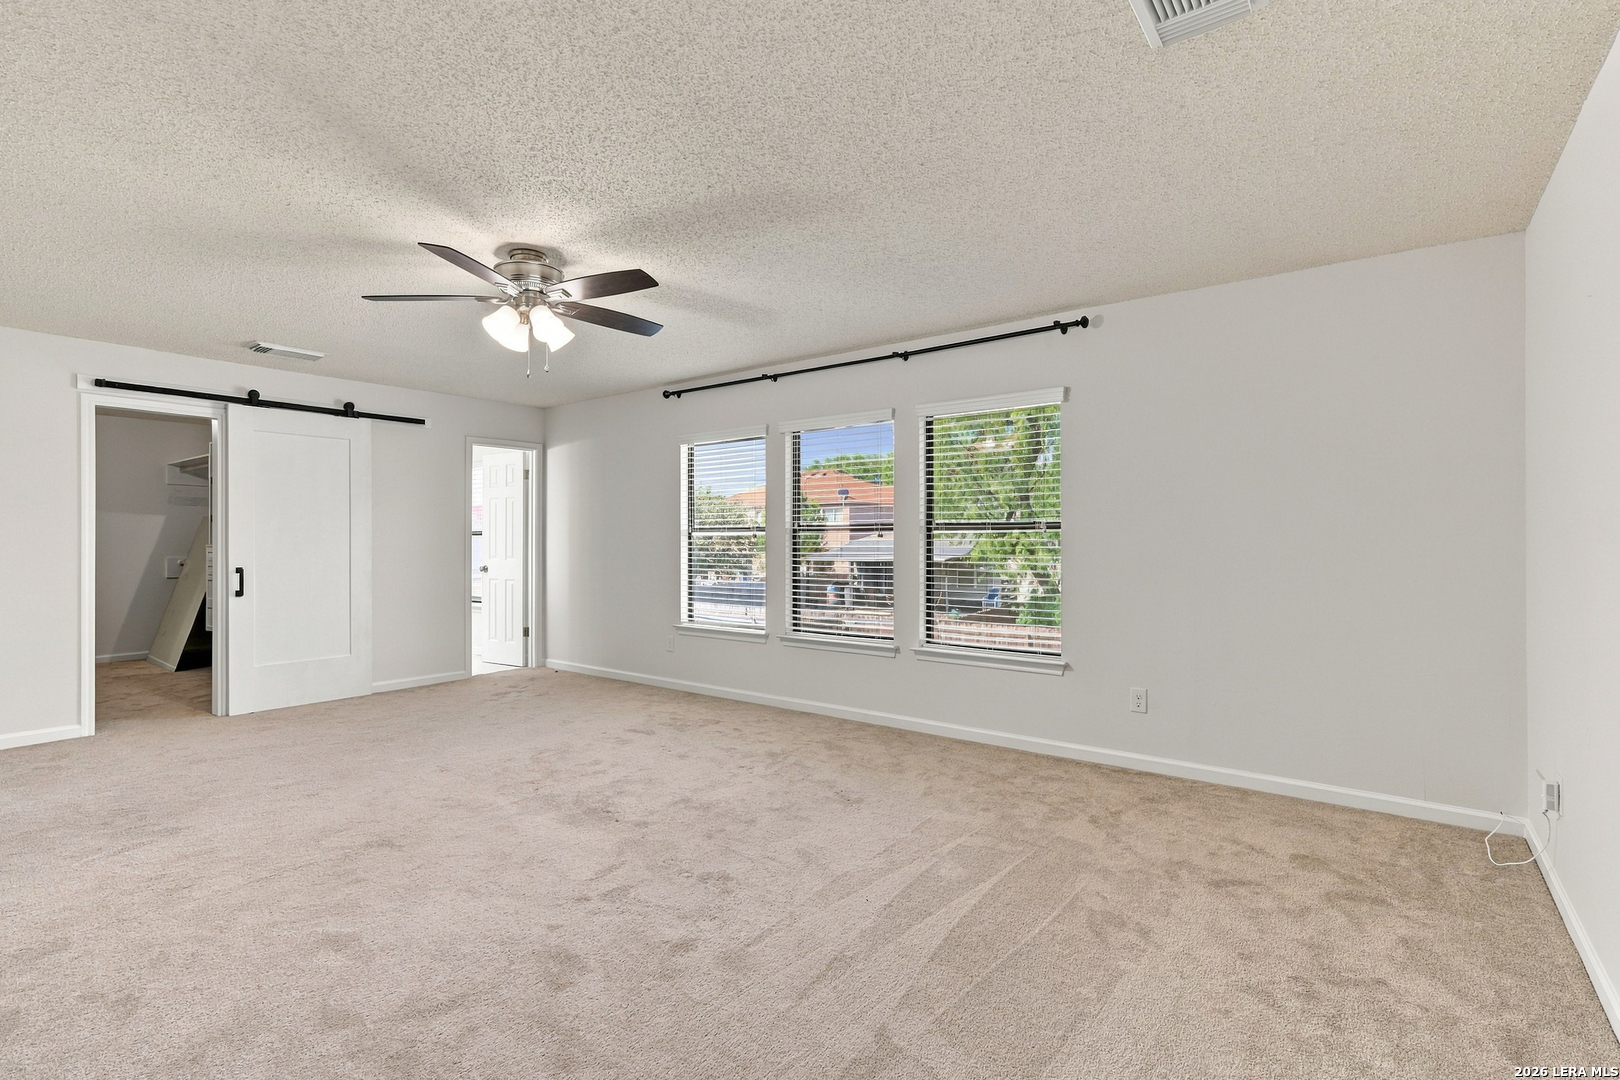
Vacant bedroom with beige carpet, a ceiling fan, three windows, and a sliding closet door.
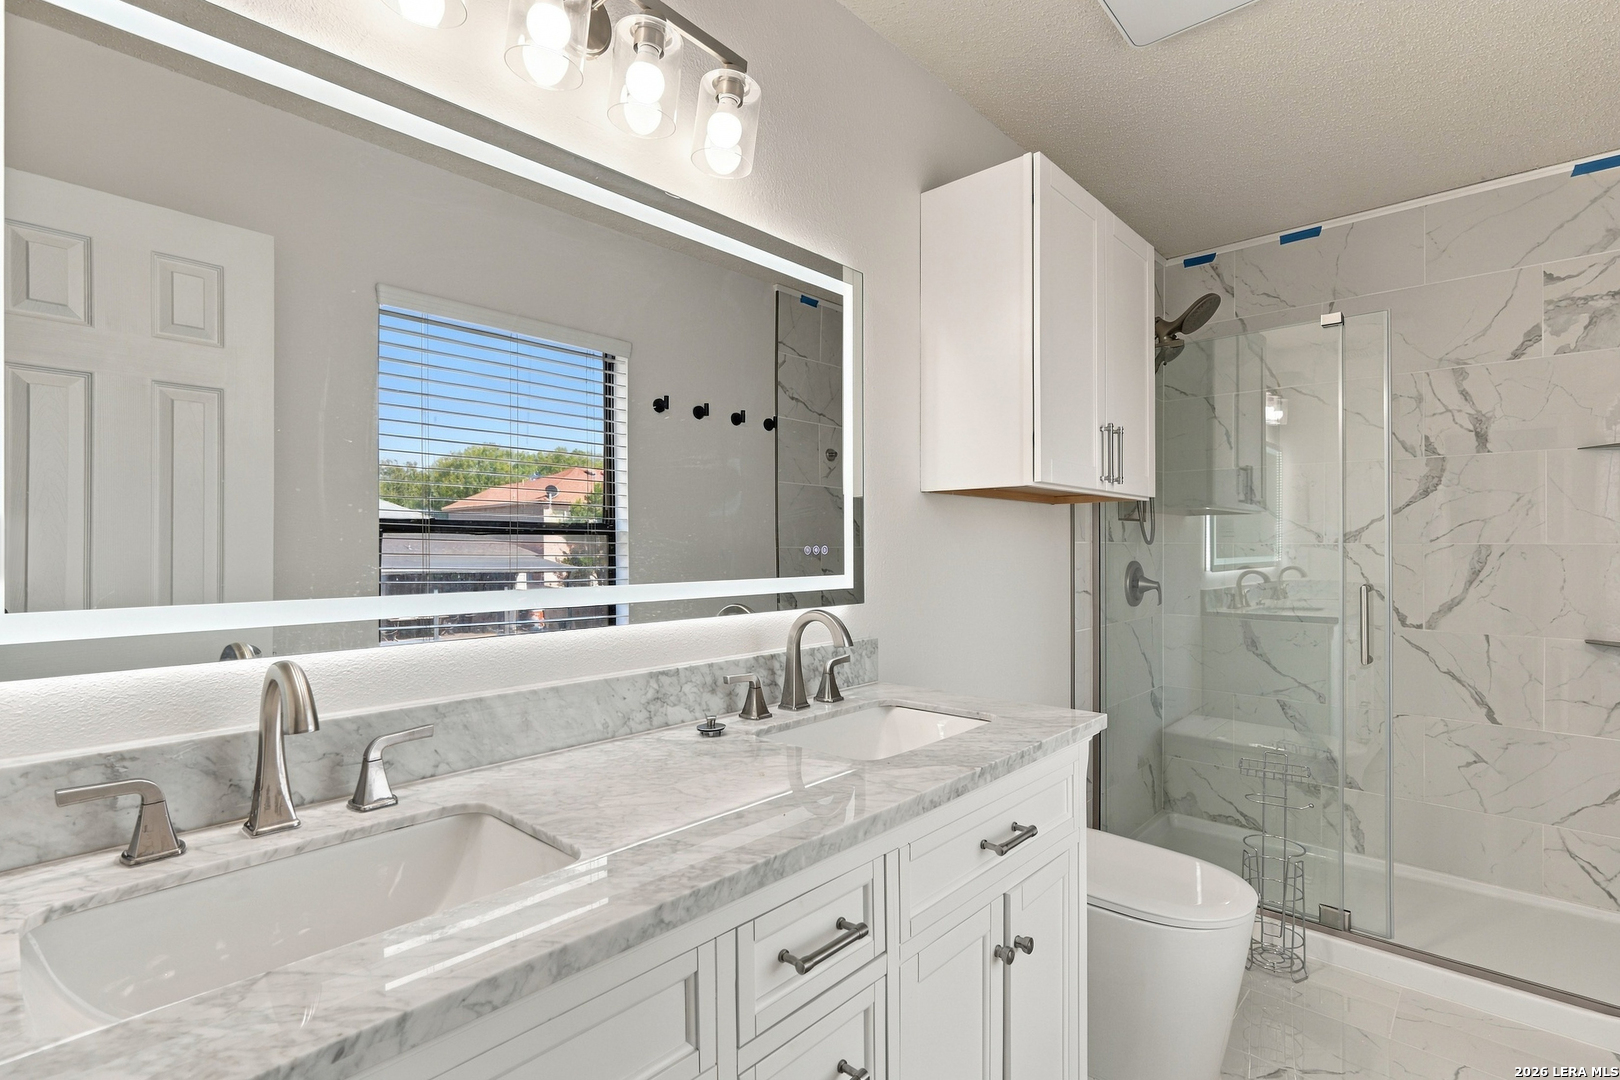
Bathroom with a double vanity and marble-look finishes beside a glass-enclosed shower.
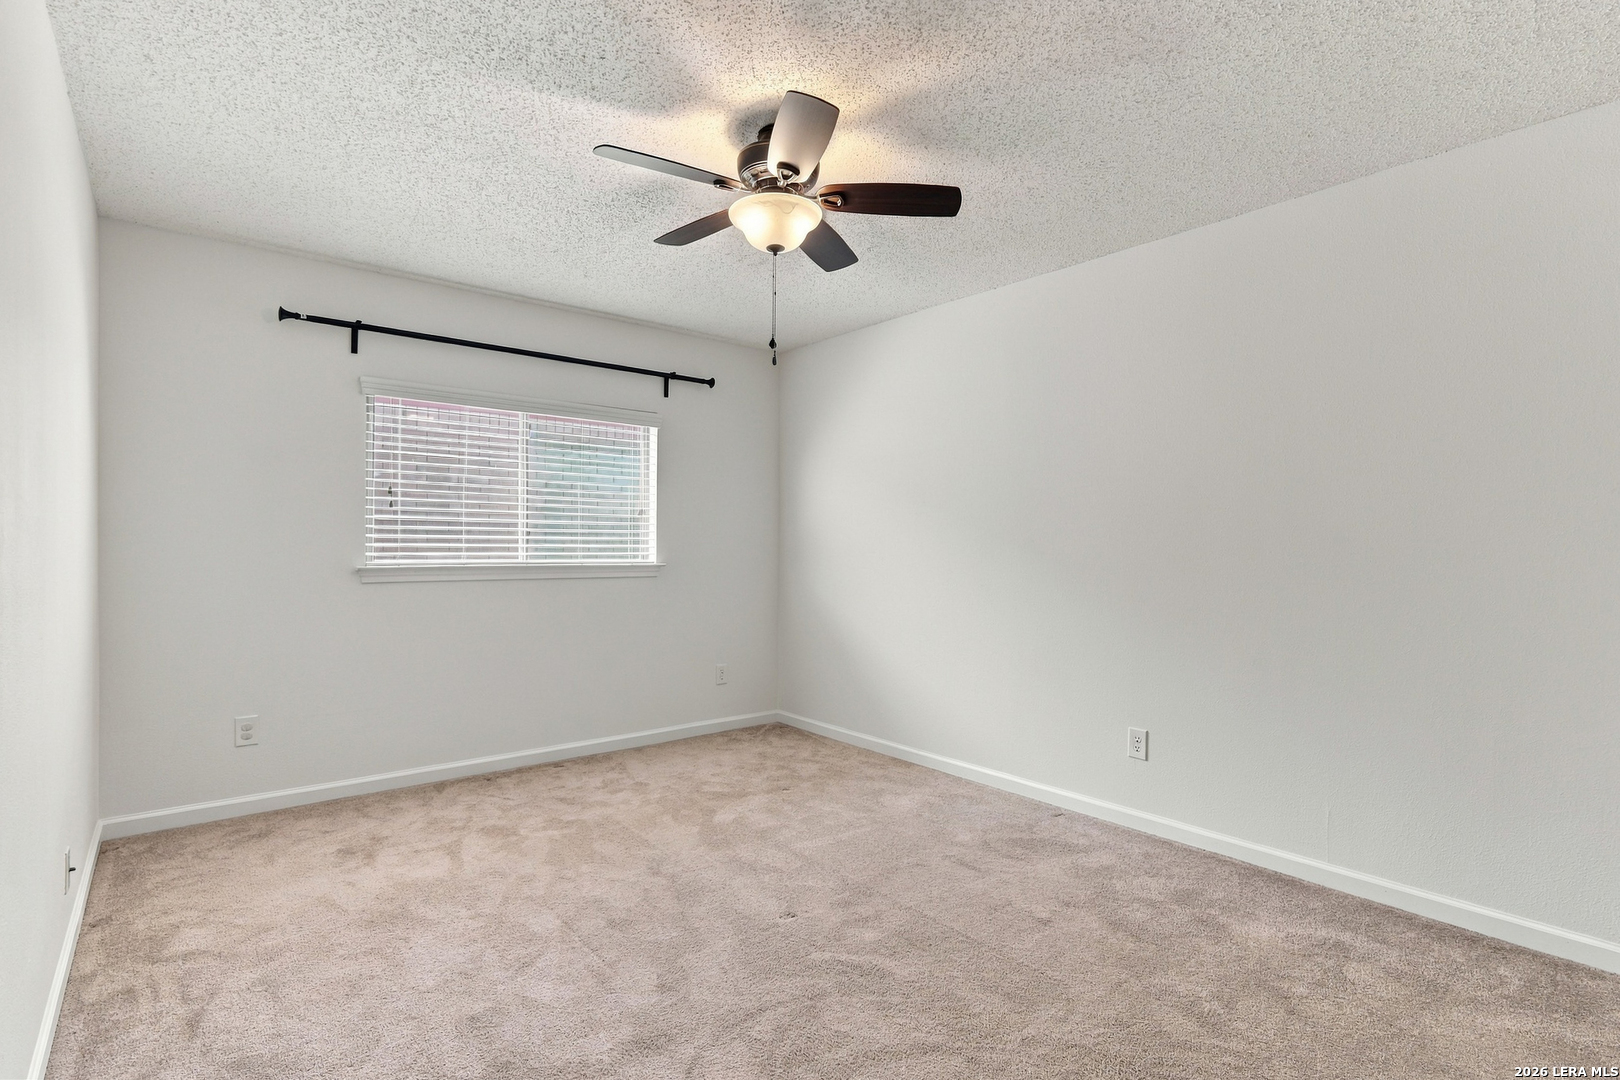
Empty bedroom with beige carpet, a window with blinds, and a ceiling fan with light.
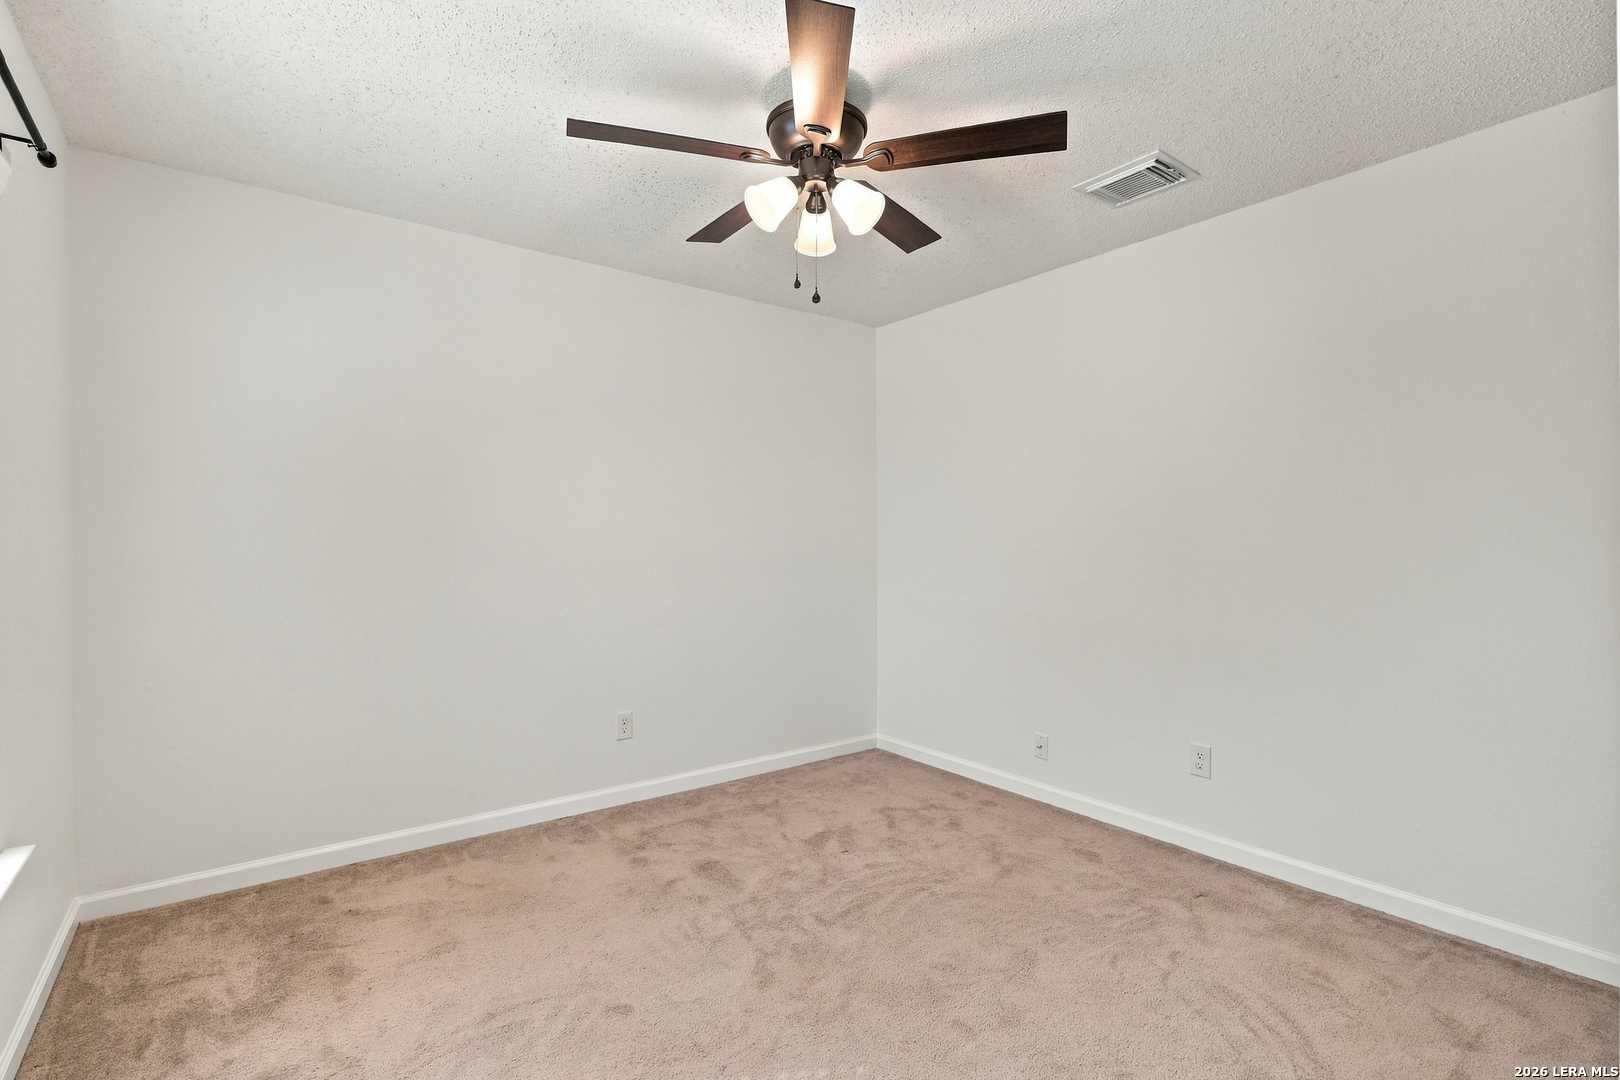
Empty bedroom with beige carpet and a dark wood ceiling fan with lights.
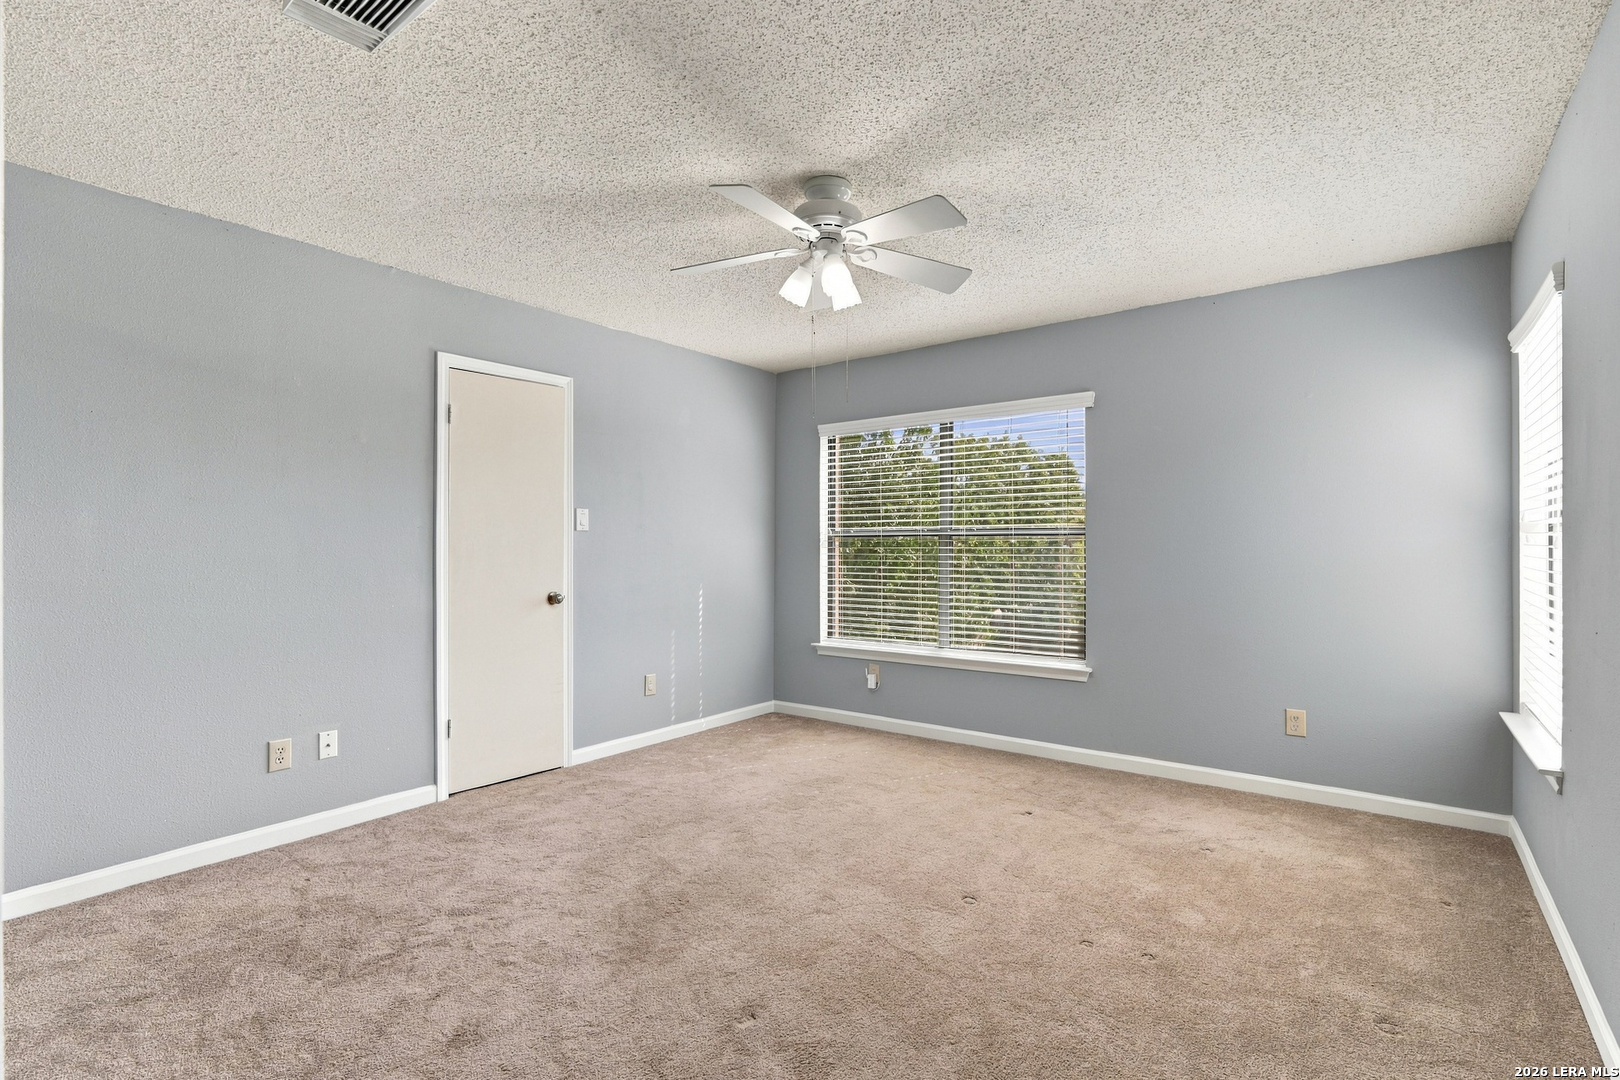
Empty bedroom with beige carpet, gray walls, ceiling fan, and two windows with blinds.
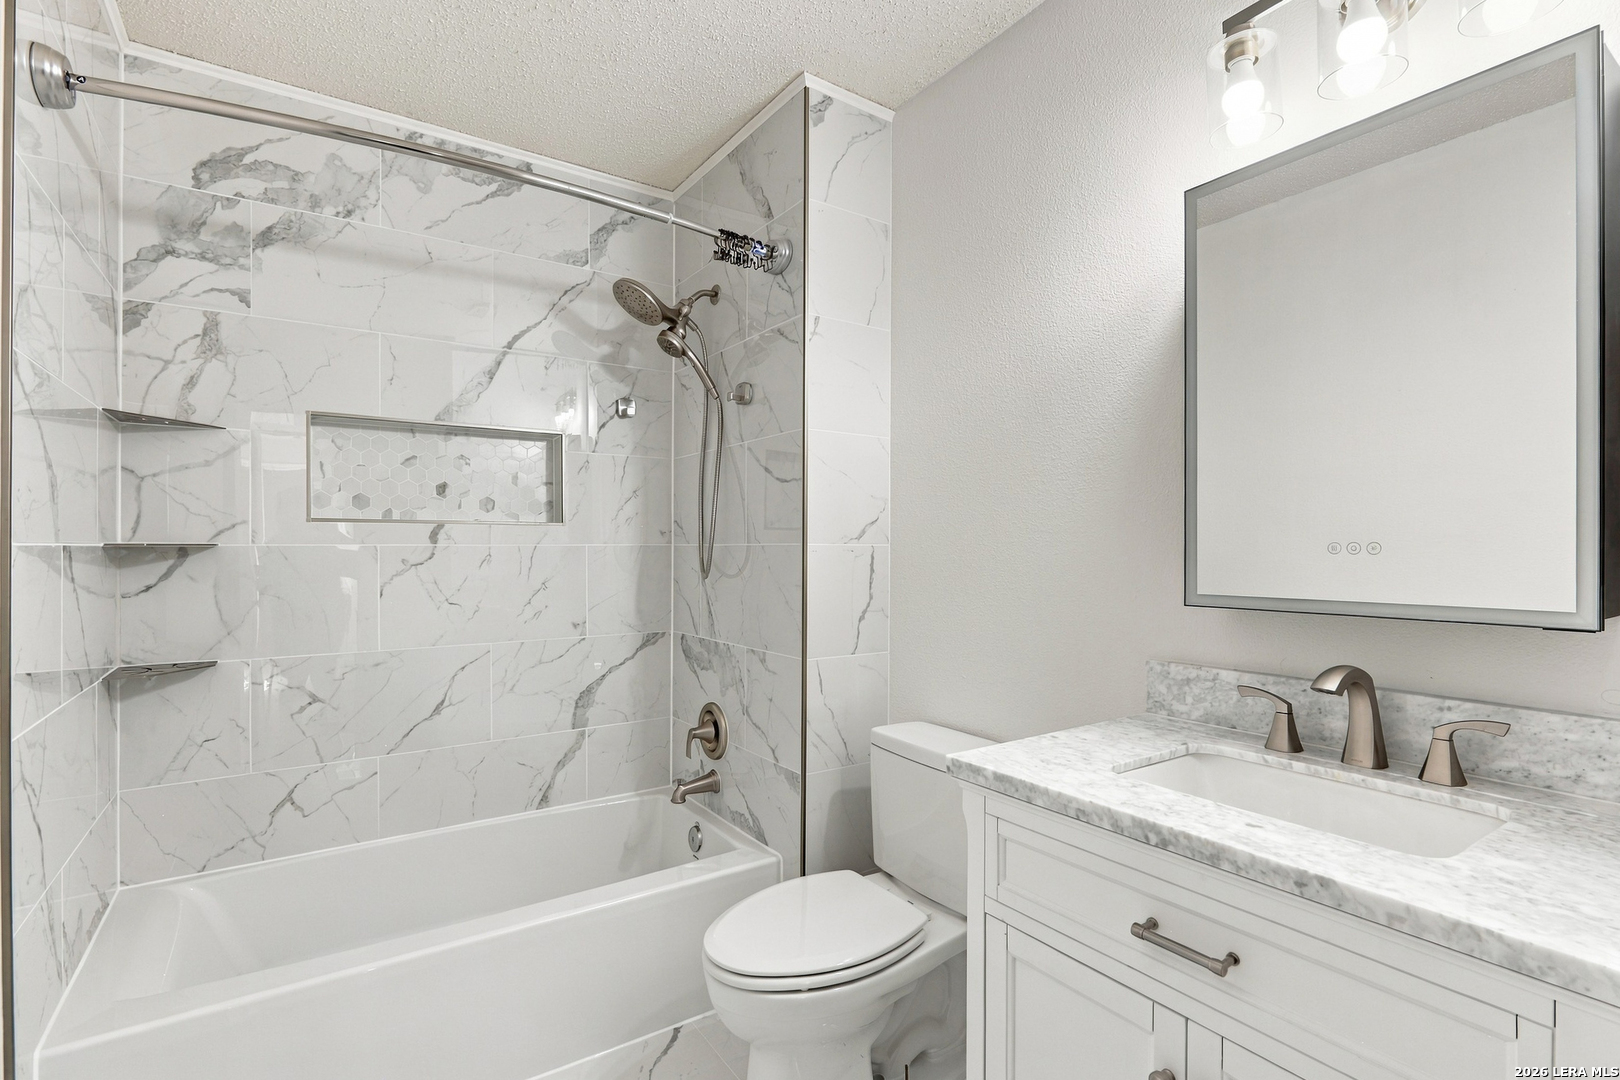
Bathroom with marble-look shower tile, bathtub, and white vanity with a stone-look countertop.
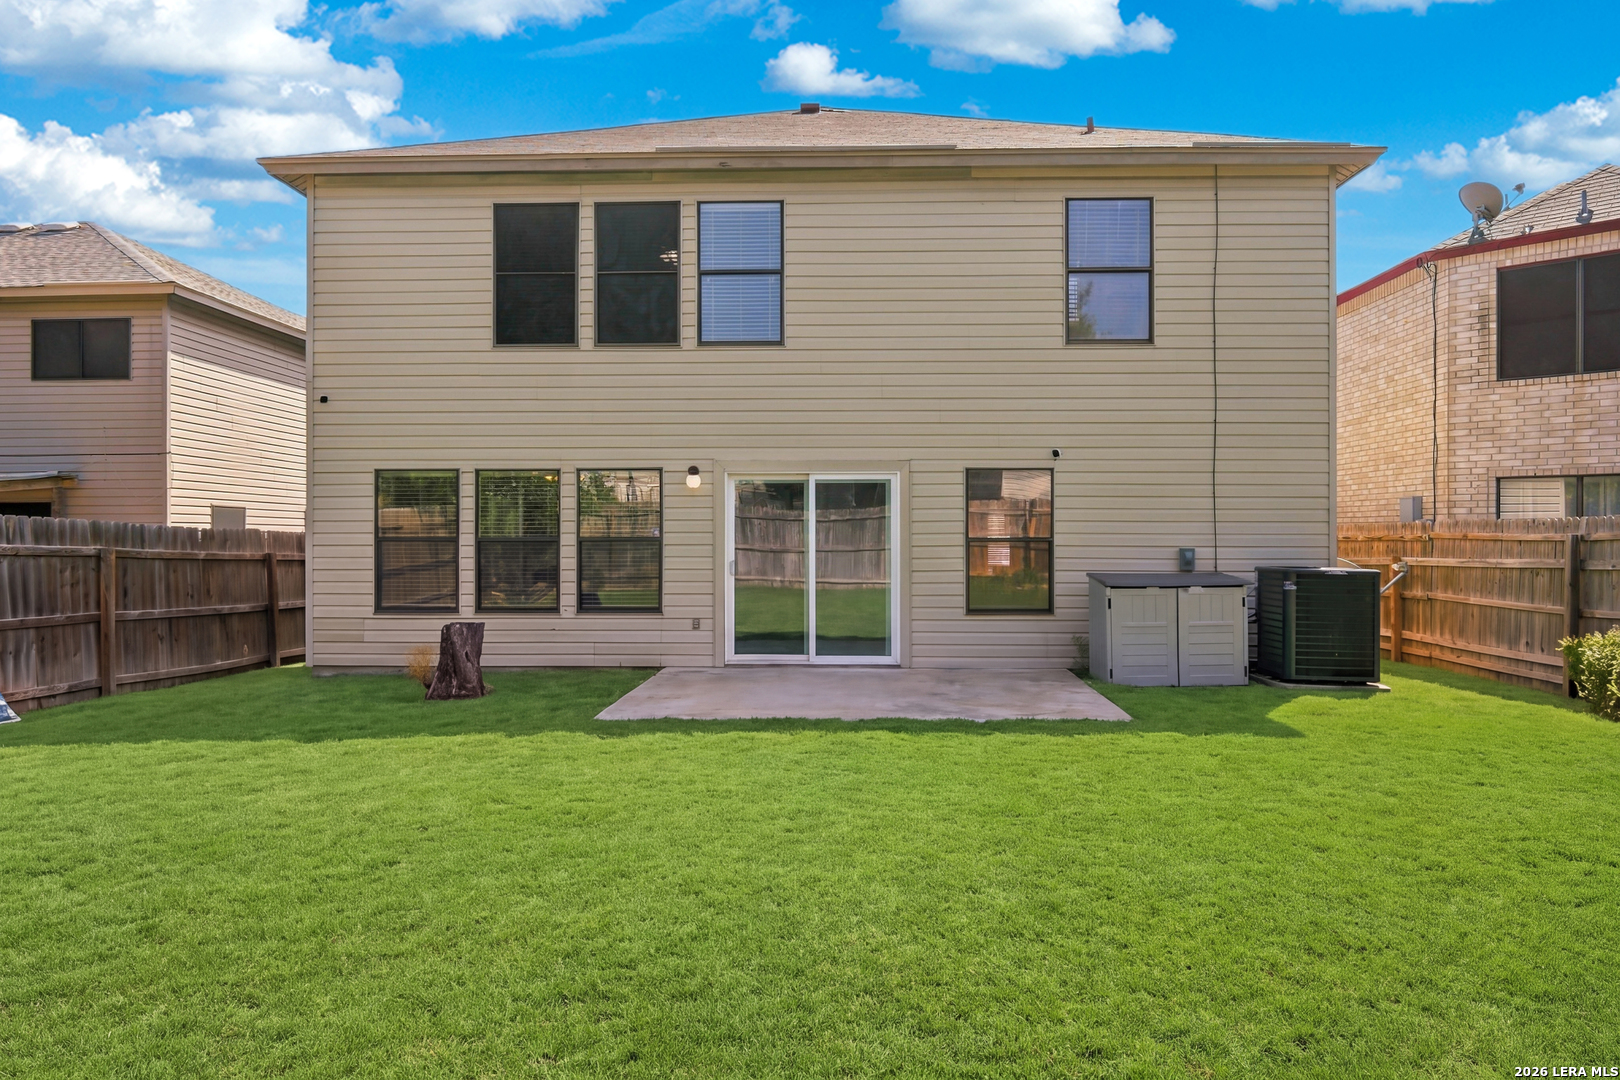
Rear of a two-story beige home with a fenced lawn, concrete patio, and sliding glass doors.
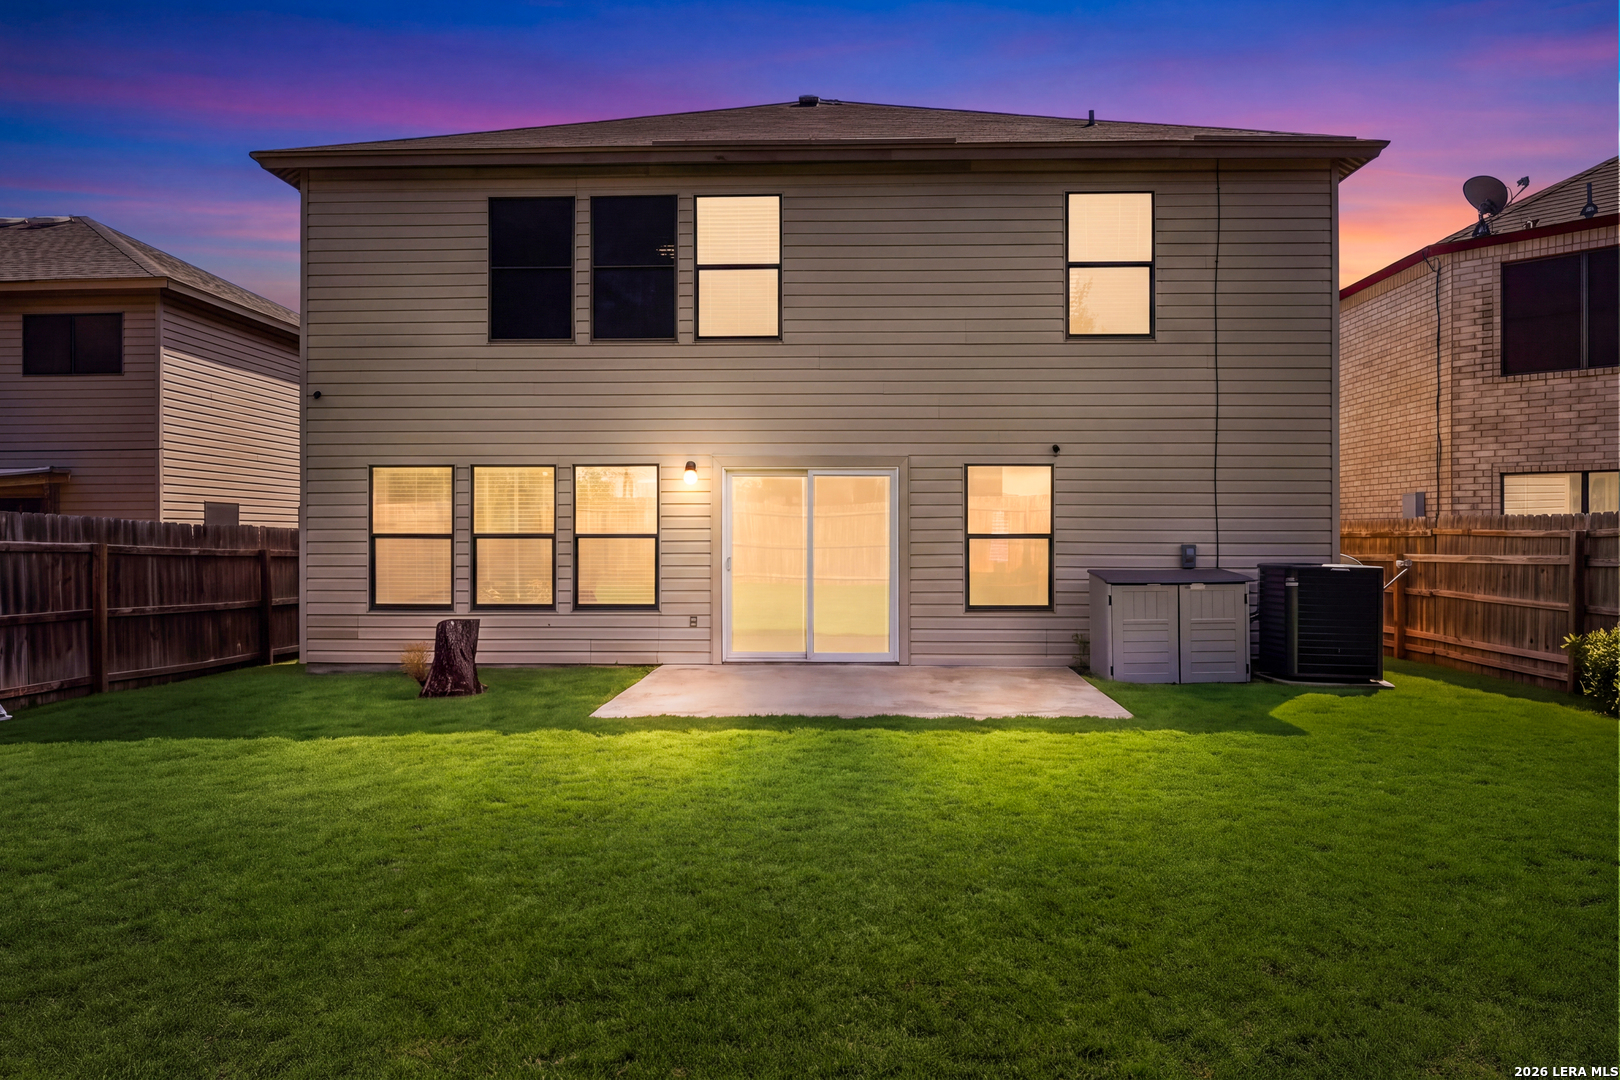
Two-story home’s rear exterior at dusk, with a broad lawn, concrete patio, and glowing windows.
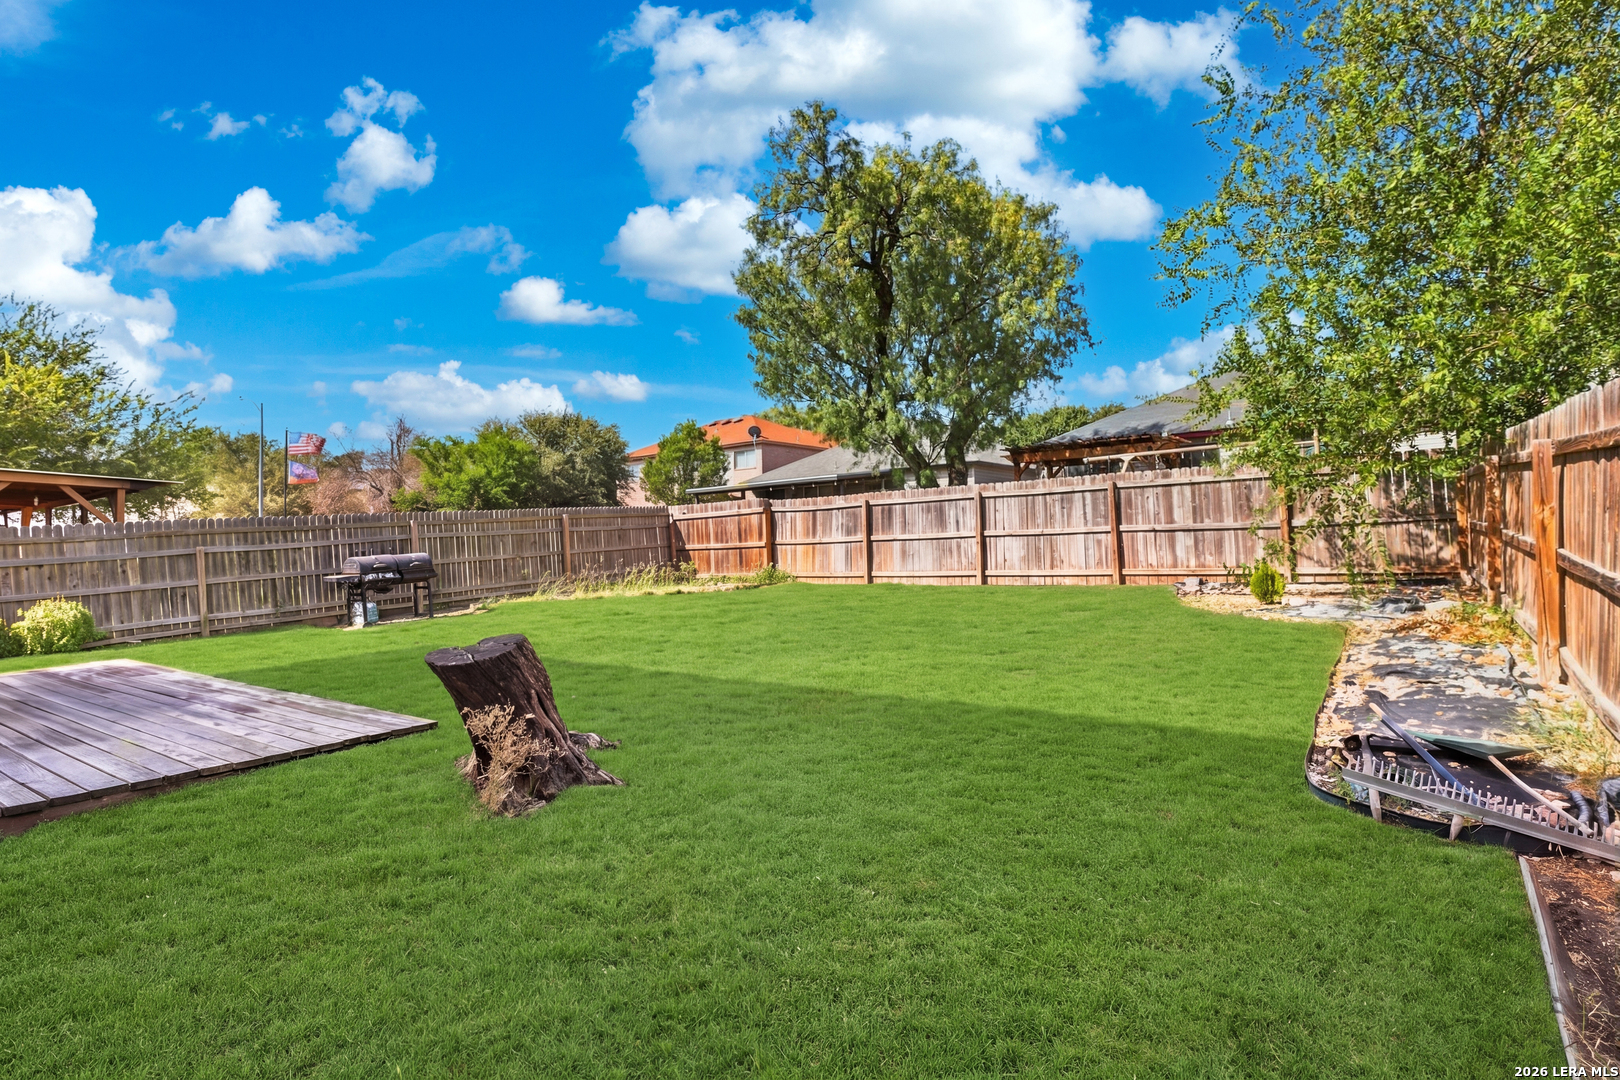
Fenced backyard with a broad lawn, wooden deck, and barbecue grill.
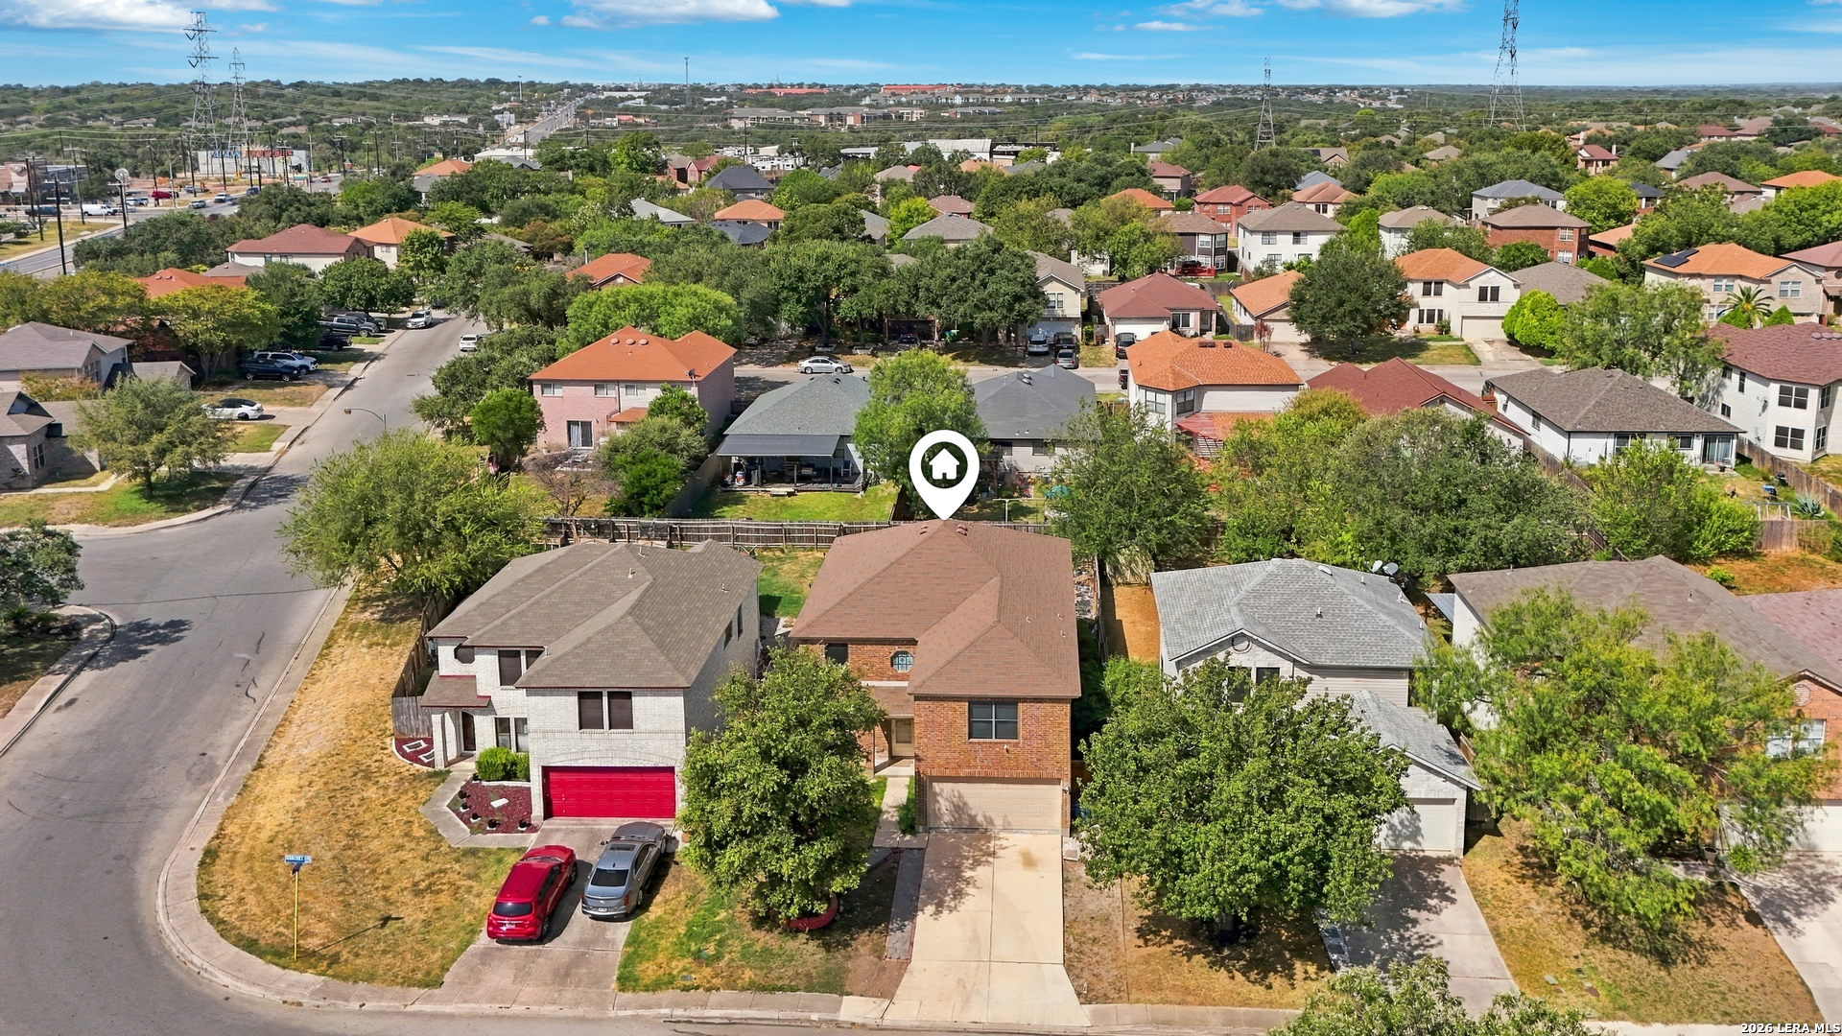
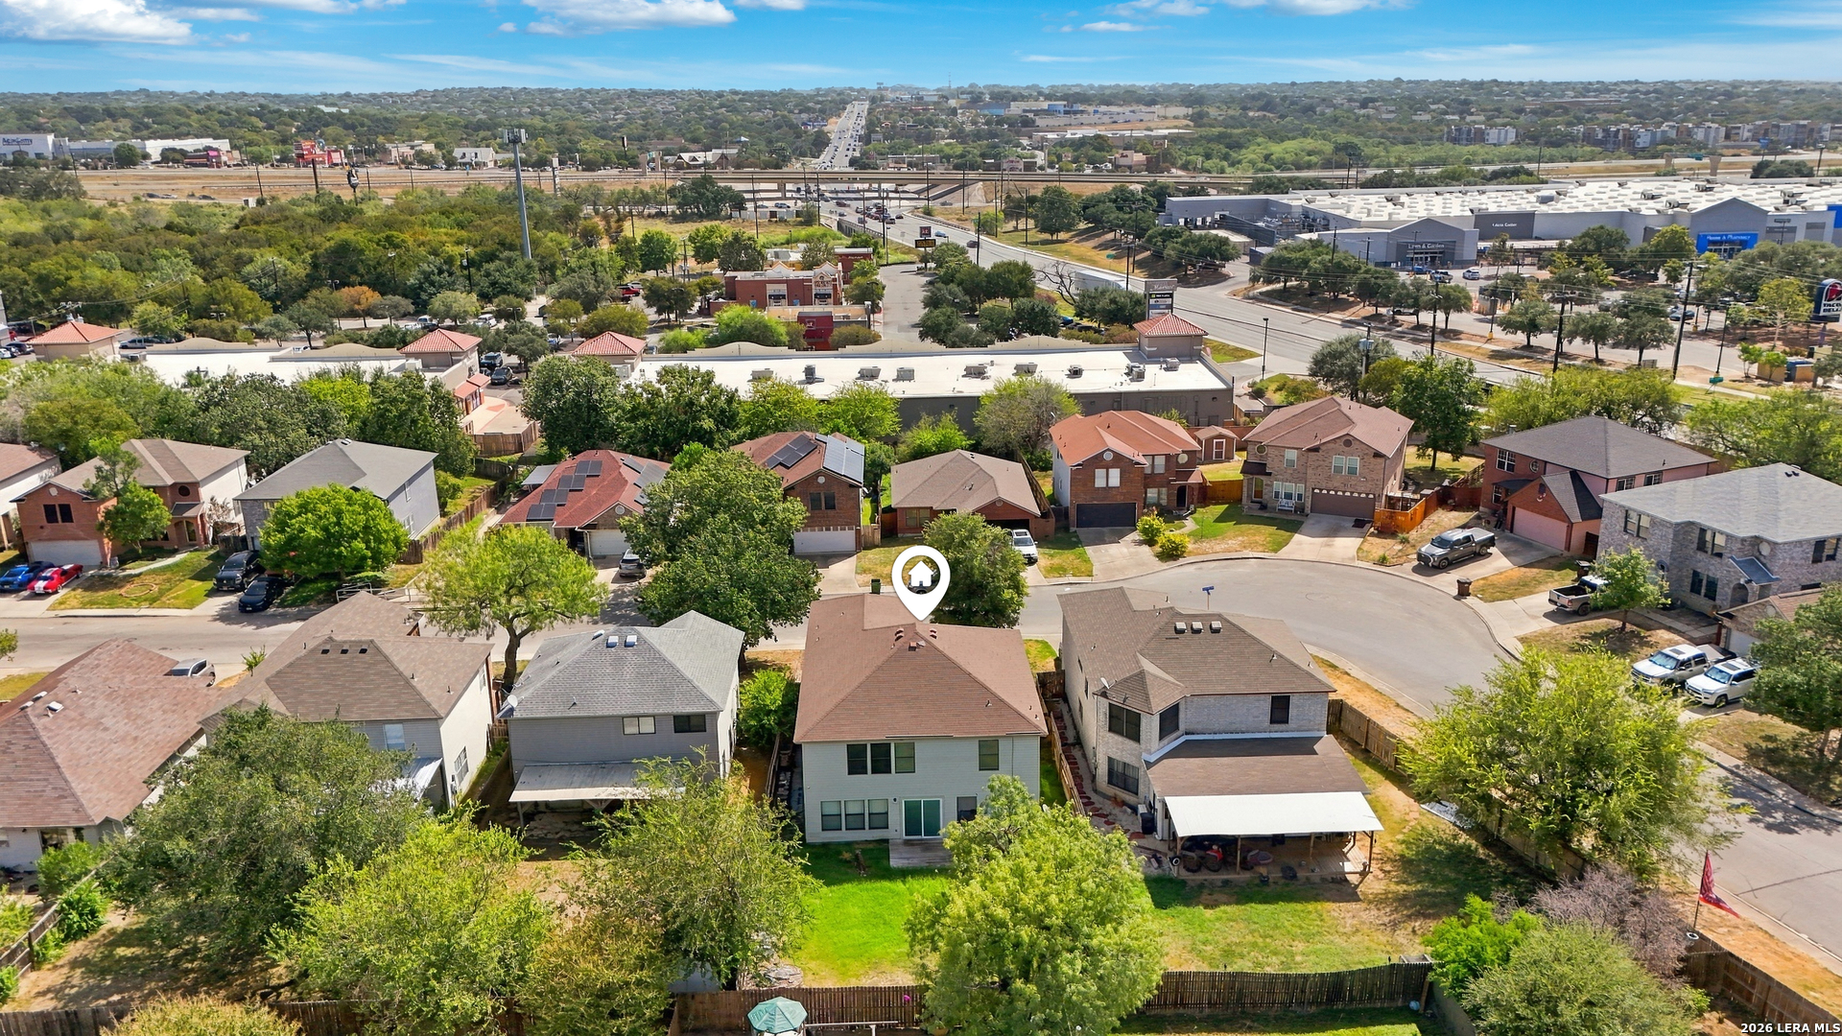
Aerial view of a two-story brick home with a tan roof, marked among neighboring houses.
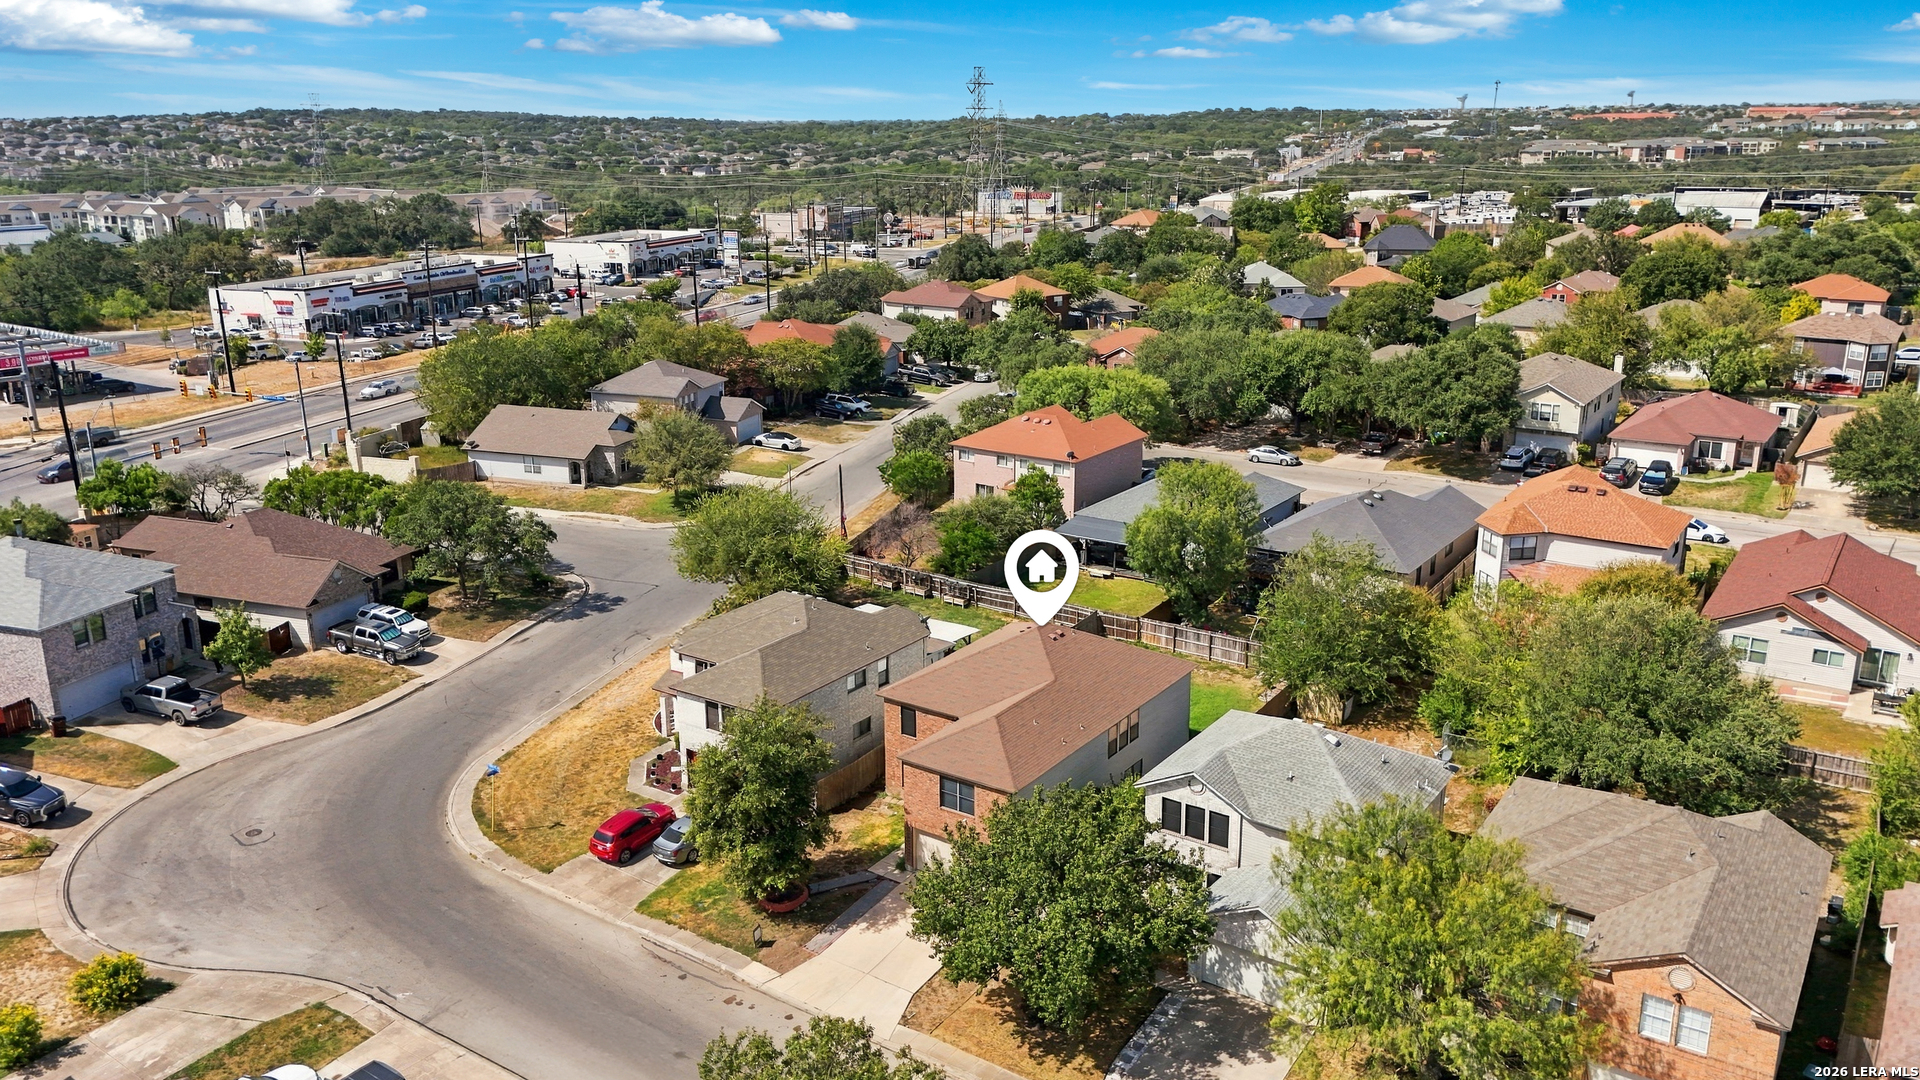
Aerial view of the marked home amid a residential neighborhood near a cul-de-sac and commercial area.
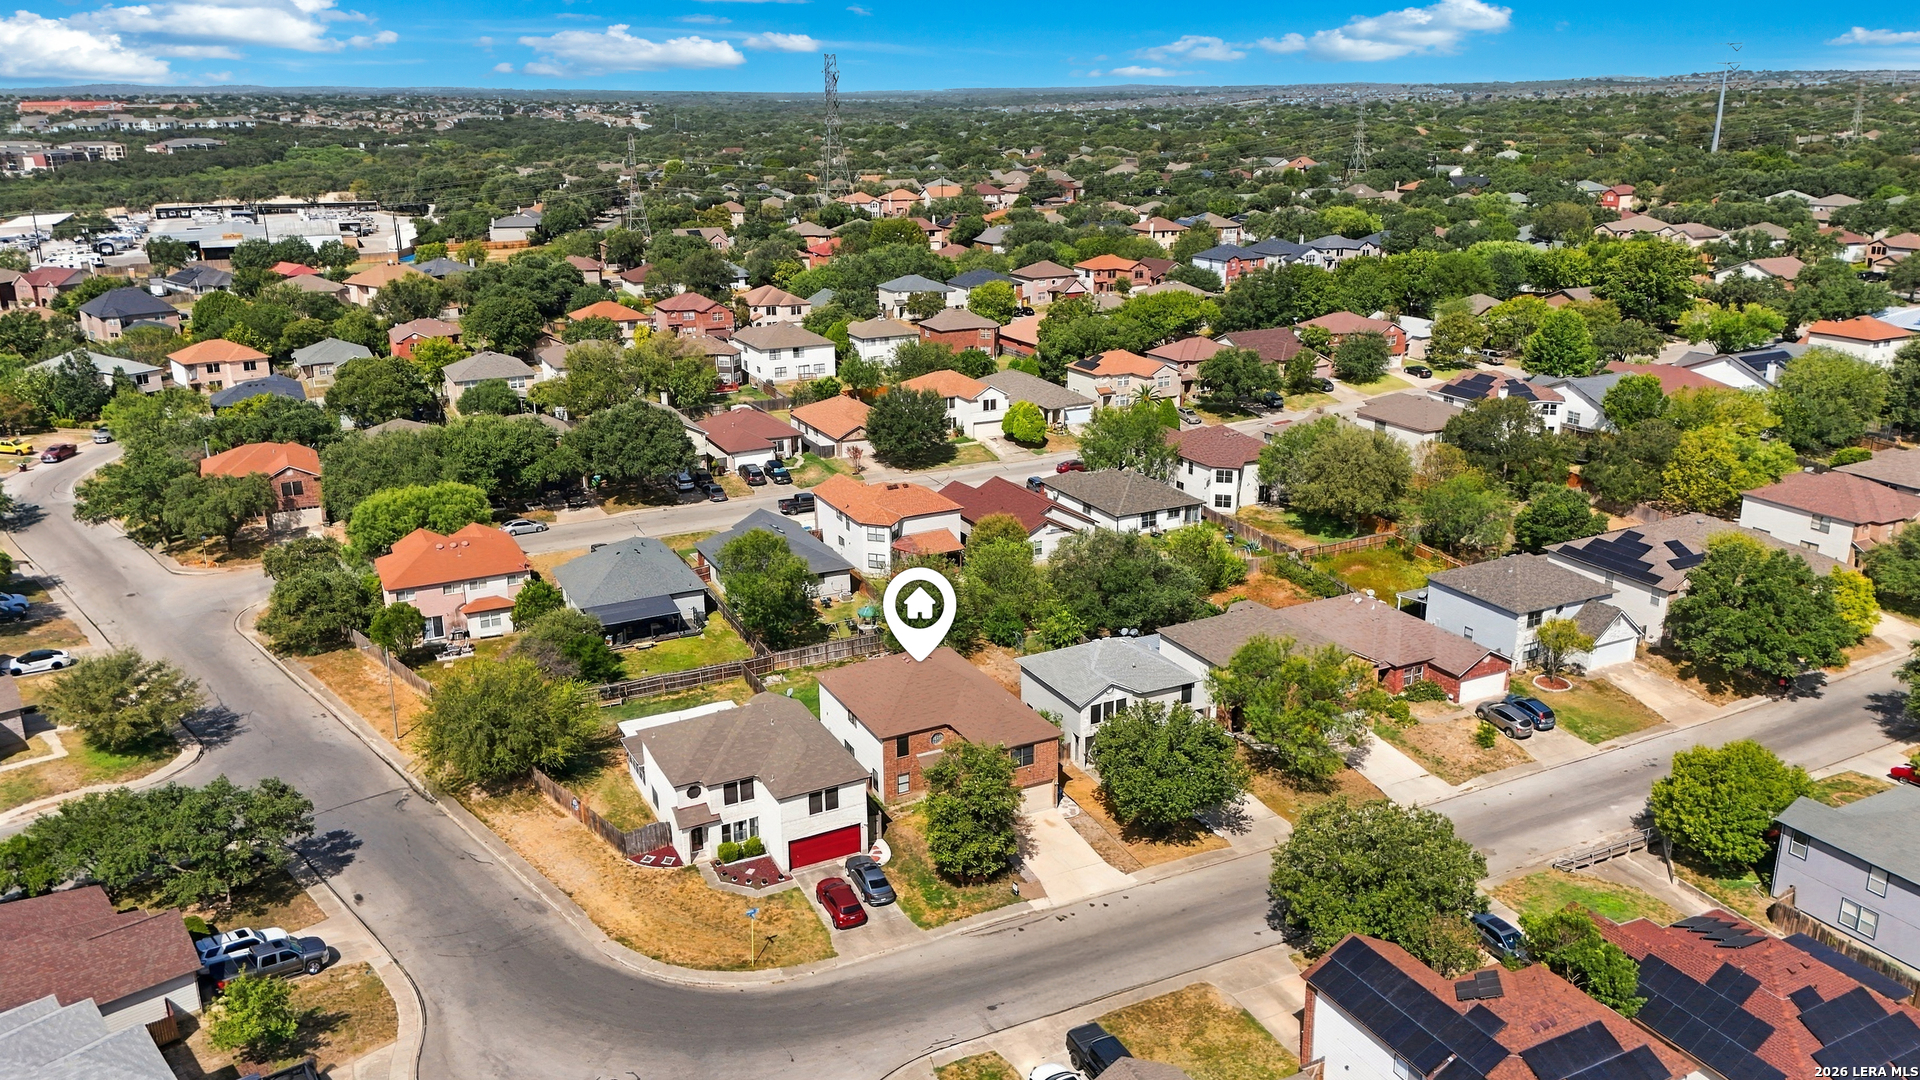
Aerial neighborhood view with a map pin marking the home among tree-lined streets.
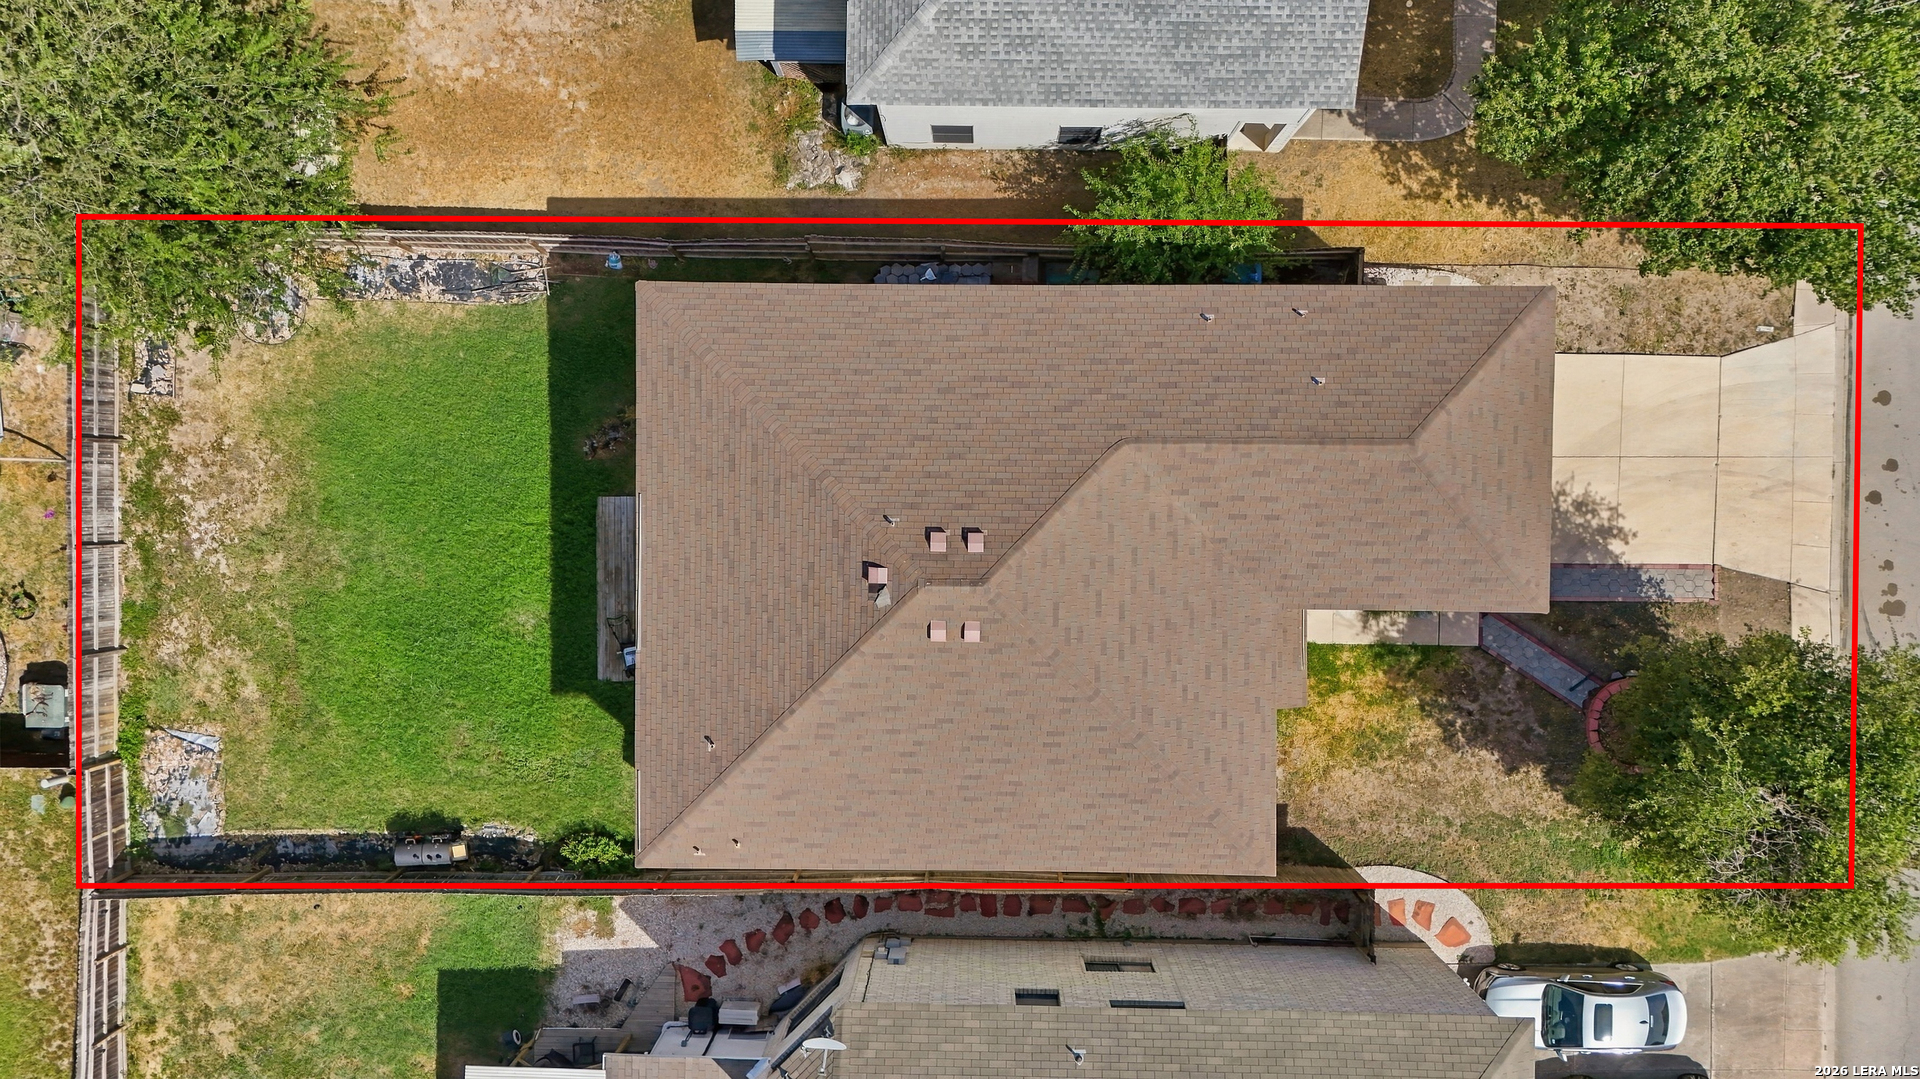
Aerial view of a home with a large shingle roof, green backyard, and concrete driveway, outlined in red.
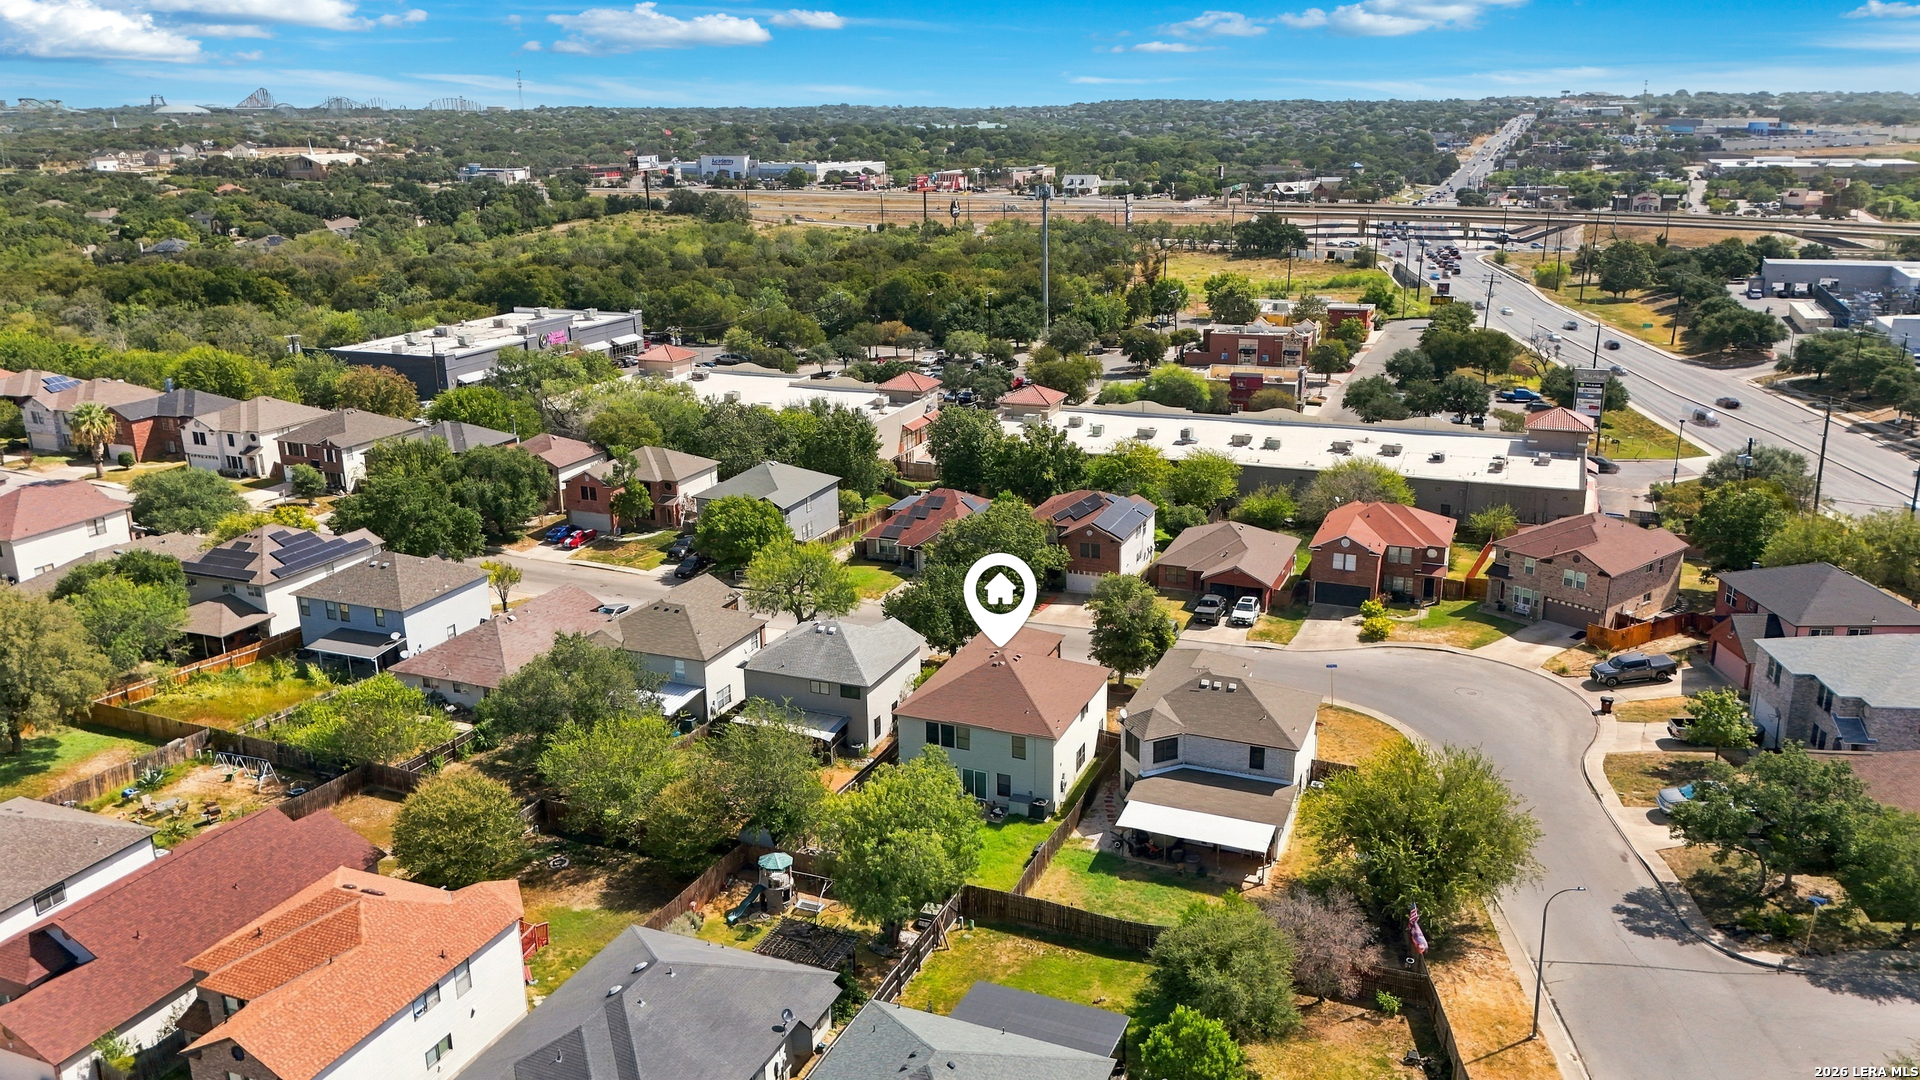
Aerial view of 311 Territory Oak, marked among neighboring homes near a cul-de-sac and commercial buildings.
Aerial view of the marked home among neighborhood houses, near a cul-de-sac and major roads.
SEE ALL PHOTOS
Two-story red-brick house with a beige garage, broad driveway, and a large shade tree in the front lawn.
Two-story brick house with a lit entry, attached two-car garage, and wide driveway at dusk.
Two-story brick house with a double garage, wide driveway, green lawn, and mature shade tree.
Empty living room with dark wood-look floors, a white built-in cabinet, and an open view to the dining area.
Empty living room with dark wood floors, bright windows, and a white built-in cabinet.
Empty living room with dark wood floors, front door, and carpeted staircase.
Open living area with dark wood-look floors, a carpeted staircase, and built-in cabinets.
Vacant living room with dark wood floors, ceiling fan, and adjoining dining area.
Open-plan living and dining area with dark wood floors, a pass-through kitchen, and sliding doors to the backyard.
Open kitchen and dining area with white cabinets, dark flooring, and windows overlooking the backyard.
Empty living room with dark wood floors, large windows, and an open adjoining area.
Empty laundry room with wraparound shelving, laundry hookups, and a flexible dryer vent hose.
Kitchen with white cabinetry, granite counters, a large island, and stainless steel appliances.
Kitchen with white cabinetry, a stainless steel range, patterned backsplash, and speckled countertops.
Kitchen with granite counters, white cabinets, a stainless sink, and arched openings to adjoining rooms.
Open-plan kitchen with white cabinets, granite countertops, a large island, and dark wood floors.
Bathroom vanity with a speckled granite countertop, white sink, metal faucet, and wall mirror.
Vacant carpeted bedroom with a ceiling fan and tall windows with blinds.
Empty carpeted room with a ceiling fan and three windows with blinds.
Vacant carpeted room with three windows and a ceiling fan.
Vacant bedroom with beige carpet, a ceiling fan, three windows, and a sliding closet door.
Bathroom with a double vanity and marble-look finishes beside a glass-enclosed shower.
Empty bedroom with beige carpet, a window with blinds, and a ceiling fan with light.
Empty bedroom with beige carpet and a dark wood ceiling fan with lights.
Empty bedroom with beige carpet, gray walls, ceiling fan, and two windows with blinds.
Bathroom with marble-look shower tile, bathtub, and white vanity with a stone-look countertop.
Rear of a two-story beige home with a fenced lawn, concrete patio, and sliding glass doors.
Two-story home’s rear exterior at dusk, with a broad lawn, concrete patio, and glowing windows.
Fenced backyard with a broad lawn, wooden deck, and barbecue grill.
Aerial view of a two-story brick home with a tan roof, marked among neighboring houses.
Aerial view of the marked home amid a residential neighborhood near a cul-de-sac and commercial area.
Aerial neighborhood view with a map pin marking the home among tree-lined streets.
Aerial view of a home with a large shingle roof, green backyard, and concrete driveway, outlined in red.
Aerial view of 311 Territory Oak, marked among neighboring homes near a cul-de-sac and commercial buildings.
Aerial view of the marked home among neighborhood houses, near a cul-de-sac and major roads.
For Sale

311 Territory Oak

311 Territory Oak, SANANTONIO, TX 78253

$299,999
This spacious four-bedroom, 2.5-bath home offers nearly 3,000 square feet of comfortable living space. Master and guest bathrooms were remodeled in 2026 along with a new HVAC and there is a transferrable foundation warranty! The flexible floor plan features three living areas and two dining spaces, providing plenty of room for entertaining, working from home, or relaxing with family. The generously sized island kitchen offers abundant cabinetry and counter space, while the park-like backyard creates an inviting setting for outdoor gatherings. Conveniently located in the established Caracol Creek community with easy access to shopping, dining, schools, and major roadways.

4
beds

3
baths

2,982 Sq.Ft. LIVING AREA

5,532.12 Sq.Ft. lot

Aden J. Stiles, CPA

Aden J. Stiles, CPA

Features & Amenities

Interior

  • total bedrooms4
  • Total bathrooms3
  • full bathrooms2
  • half bathroom1
  • Flooring CRPT, CTILE, VINYL
  • Fireplace NA
  • APPLIANCES CLFNS, WSHCN, DRYCN, SCOVN, DISPL, DSHWR
  • other interior Features _2 LVAR, SPDIN, ISLKT, WLKIN, UTINS, BEDUP

Area & Lot

  • Status For Sale
  • Living Area2,982 Sq.Ft.
  • Total Area2,982 Sq.Ft.
  • Lot Area5,532.12 Sq.Ft.
  • MLS® ID2018186
  • TypeResidential
  • YEAR BUILT2000
  • Architecture Styles_2 STRY
  • Elementary SchoolOTT
  • Middle SchoolLUNA
  • High SchoolBRENNAN
  • School DistrictNORTHSIDE

Exterior

  • STORIES2
  • water SourceCITY
  • PoolNONE
  • roofCOMP
  • parking_2 GAR
  • HEAT TYPECNTRL
  • AIR CONDITIONING_1 CNTR
  • sewerCITY
  • SubstructureSLAB
  • HOA AmenitiesPARK

Financial

  • Sales Price$299,999
  • Real Estate Tax $5,237/yr
  • HOA $175
Two-story brick house with a lit entry, attached two-car garage, and wide driveway at dusk.

Schedule a Showing

I would love to show you our beautiful property. Please select your preferred date and time below. I will be in touch shortly to confirm your appointment.

Schedule a Showing

I would love to show you our beautiful property. Please select your preferred date and time below. I will be in touch shortly to confirm your appointment.

Thank you for your interest in 311 Territory Oak, SANANTONIO, TX 78253. We are reviewing your request and will be in touch shortly!

Mortgage Calculator

Estimate your monthly mortgage payment, including the principal and interest, property taxes, and HOA. Adjust the values to generate a more accurate rate.

All estimates are provided for informational purposes only. Actual amounts may vary.
$0,000 Your Payment 20 15 65
$0,000 Your Payment

Work With Aden

Partner with Aden Stiles for expert guidance and personalized service. Work with a local expert dedicated to your real estate success.

Follow Me on Instagram