503 McMillan
503 McMillan
503 McMillan
503 McMillan
503 McMillan
503 McMillan
503 McMillan
503 McMillan
503 McMillan
503 McMillan
503 McMillan
503 McMillan
503 McMillan
503 McMillan
503 McMillan
503 McMillan
503 McMillan
503 McMillan
503 McMillan
503 McMillan
503 McMillan
503 McMillan
503 McMillan
503 McMillan
503 McMillan
503 McMillan
SEE ALL PHOTOS
503 McMillan
503 McMillan
503 McMillan
503 McMillan
503 McMillan
503 McMillan
503 McMillan
503 McMillan
503 McMillan
503 McMillan
503 McMillan
503 McMillan
503 McMillan
503 McMillan
503 McMillan
503 McMillan
503 McMillan
503 McMillan
503 McMillan
503 McMillan
503 McMillan
503 McMillan
503 McMillan
503 McMillan
503 McMillan
503 McMillan
Sold

503 McMillan

503 McMillan, SANANTONIO, TX 78210

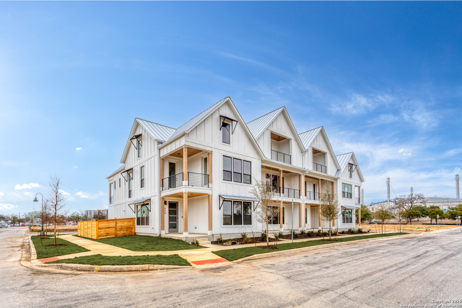
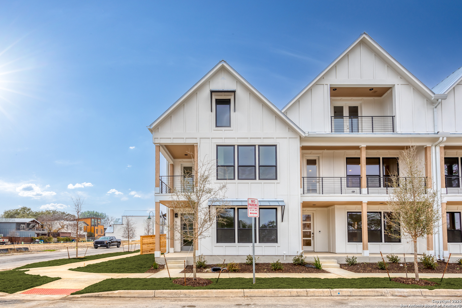
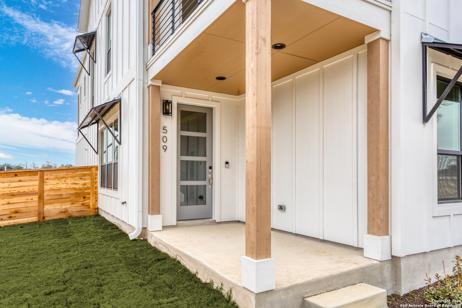
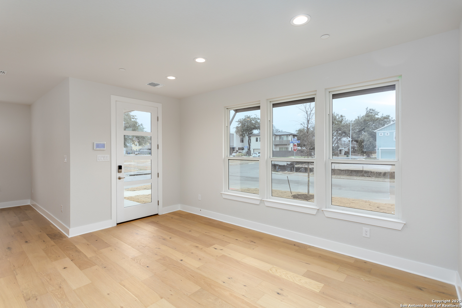
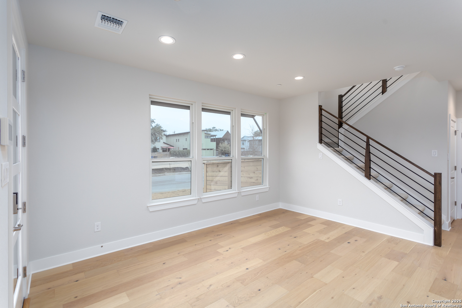
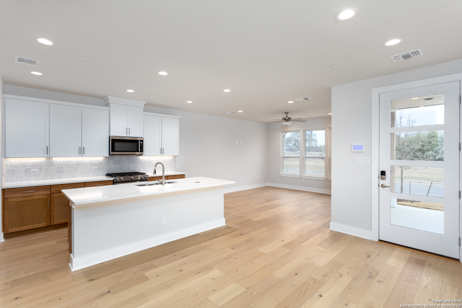
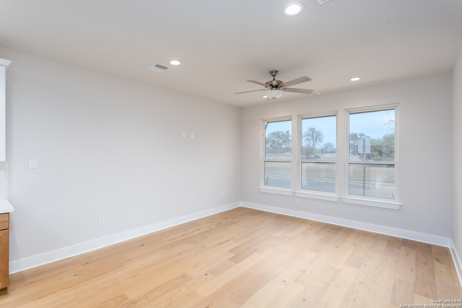
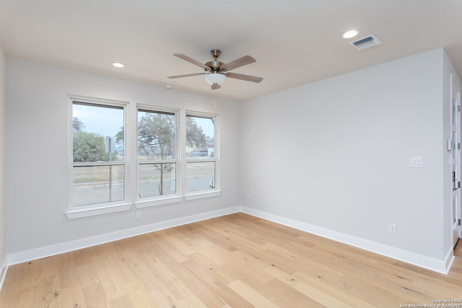
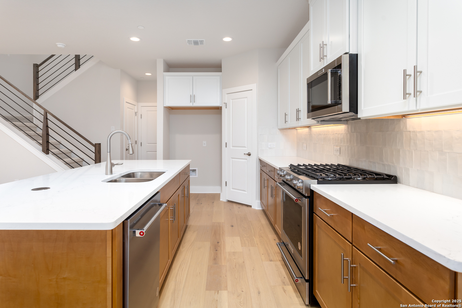
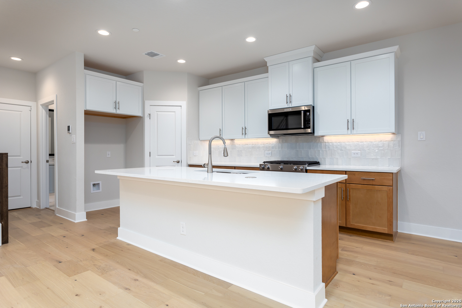
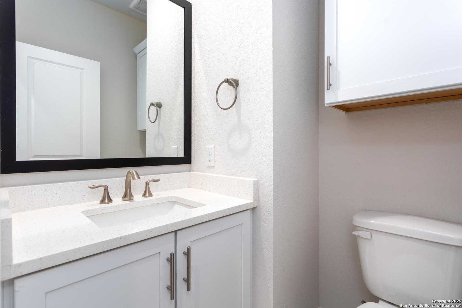
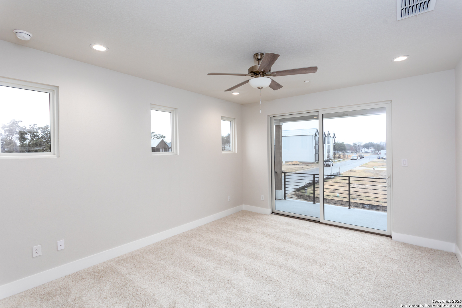
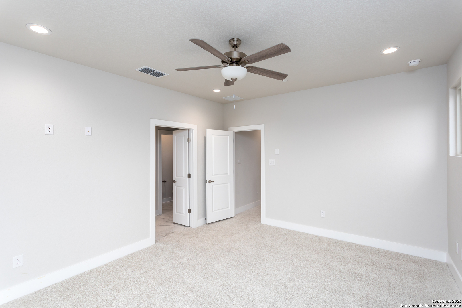
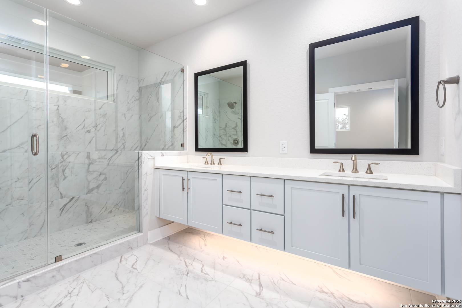
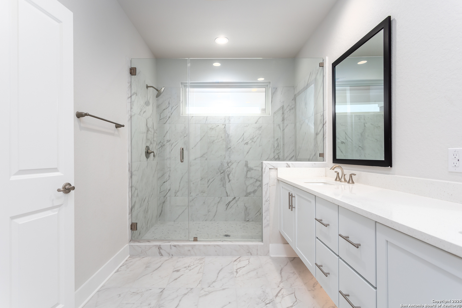
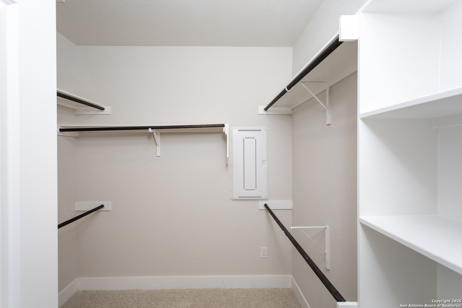
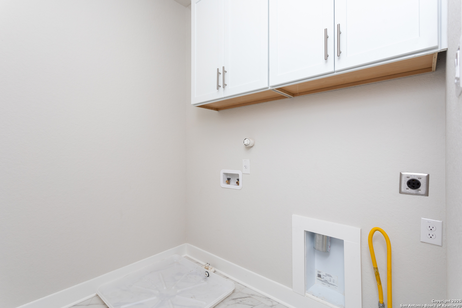
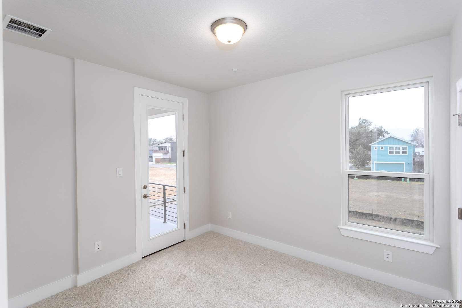
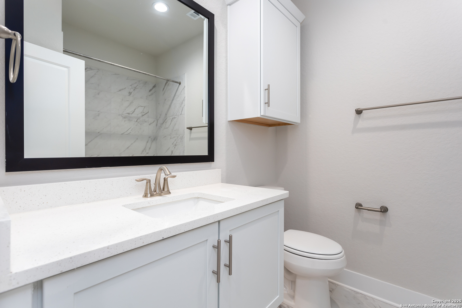
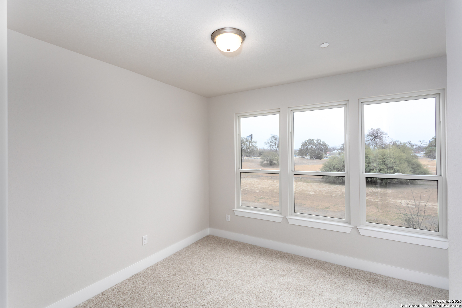
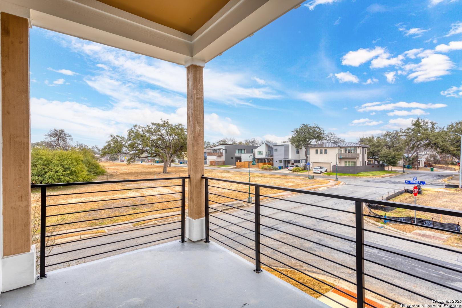
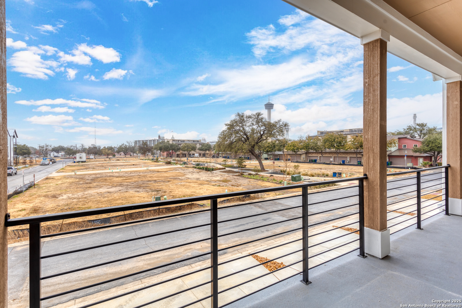
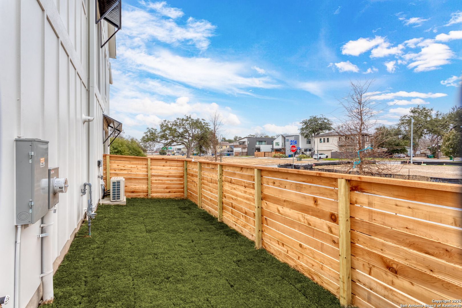
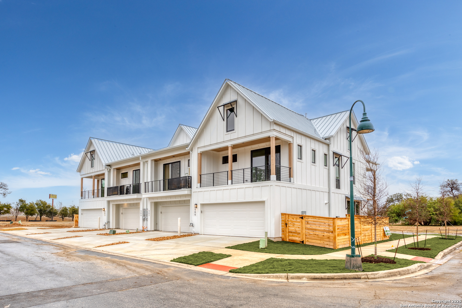
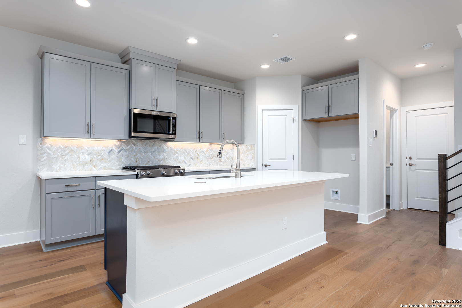
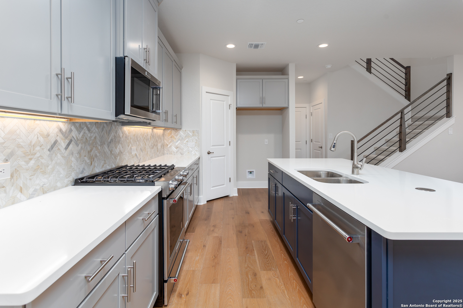
This is the MODEL HOME! Welcome to 503 McMonigal, a stunning home featuring the San Fernando floor plan, one of the few two-story homes available in the coveted Victoria Commons neighborhood. Ideally located just 1,300 feet from the proposed new Spurs arena and with a dog park being built steps away, this home offers the perfect balance of urban convenience and serene living. Inside, you'll find a spacious and thoughtfully designed layout, highlighted by a large master suite with its own private balcony. Enjoy breathtaking views of the Tower of the Americas and the San Antonio skyline right from your own retreat. The home also offers a small side yard, providing just the right amount of outdoor space for relaxation, gardening, or a peaceful escape. Whether you're looking to entertain or unwind, this home offers both style and functionality in an unbeatable location. Don't miss out on this rare opportunity to live in Victoria Commons-schedule your tour today of 503 McMonigal!

3
beds

3
baths

1,763 Sq.Ft. LIVING AREA

4,356 Sq.Ft. lot

Aden J. Stiles, CPA

Aden J. Stiles, CPA

Features & Amenities

Interior

  • total bedrooms3
  • Total bathrooms3
  • full bathrooms2
  • half bathroom1
  • Flooring CTILE, WOOD
  • Fireplace NA
  • APPLIANCES CLFNS, WSHCN, DRYCN, SCOVN, MCOVN, GSCK, DISPL, DSHWR
  • other interior Features _1 LVAR, EATIN, ISLKT, WLKIN, UTINS, BEDUP, _1 FLRL, INTRN, WIC

Area & Lot

  • Status Sold
  • Date Sold September 16, 2025
  • Living Area1,763 Sq.Ft.
  • Total Area1,763 Sq.Ft.
  • Lot Area4,356 Sq.Ft.
  • MLS® ID1776535
  • TypeTownhouse
  • YEAR BUILT2025
  • Architecture Styles_2 STRY
  • Elementary SchoolBONHAM
  • High SchoolBRACKENRDG
  • School DistrictSAN_ANTON

Exterior

  • STORIES2
  • water SourceCITY
  • PoolNONE
  • roofMETAL
  • parking_2 GAR, ATT, REAR
  • HEAT TYPECNTRL
  • AIR CONDITIONING_1 CNTR
  • sewerCITY
  • SubstructureSLAB
  • HOA AmenitiesPARK

Financial

  • Price Upon Request

Work With Aden

Partner with Aden Stiles for expert guidance and personalized service. Work with a local expert dedicated to your real estate success.

Follow Me on Instagram