5451 chestnut view
5451 chestnut view
5451 chestnut view
5451 chestnut view
5451 chestnut view
5451 chestnut view
5451 chestnut view
5451 chestnut view
5451 chestnut view
5451 chestnut view
5451 chestnut view
5451 chestnut view
5451 chestnut view
5451 chestnut view
5451 chestnut view
5451 chestnut view
5451 chestnut view
5451 chestnut view
5451 chestnut view
5451 chestnut view
5451 chestnut view
5451 chestnut view
5451 chestnut view
SEE ALL PHOTOS
5451 chestnut view
5451 chestnut view
5451 chestnut view
5451 chestnut view
5451 chestnut view
5451 chestnut view
5451 chestnut view
5451 chestnut view
5451 chestnut view
5451 chestnut view
5451 chestnut view
5451 chestnut view
5451 chestnut view
5451 chestnut view
5451 chestnut view
5451 chestnut view
5451 chestnut view
5451 chestnut view
5451 chestnut view
5451 chestnut view
5451 chestnut view
5451 chestnut view
5451 chestnut view
Sold

5451 chestnut view

5451 chestnut view, SANANTONIO, TX 78247

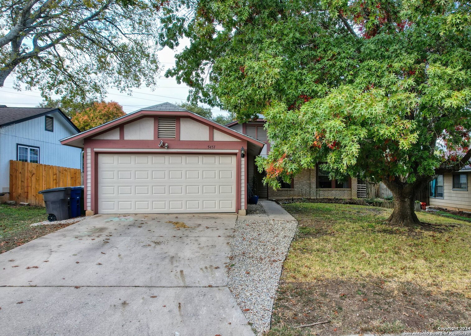
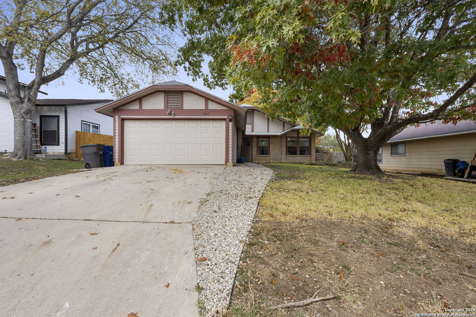
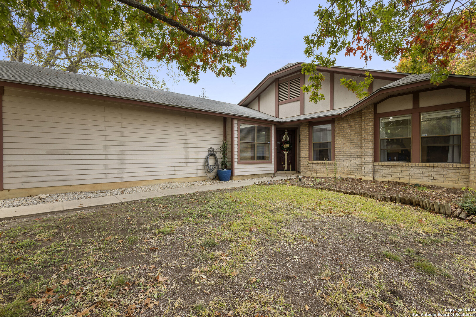
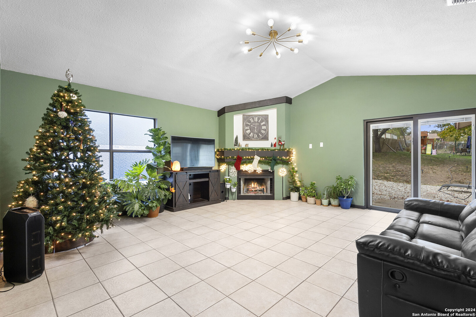
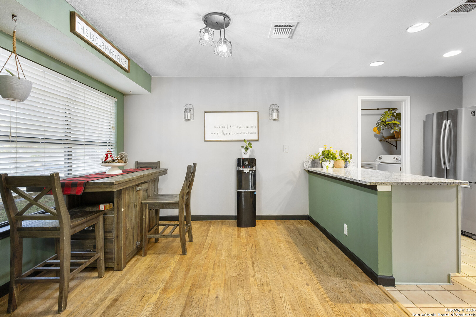
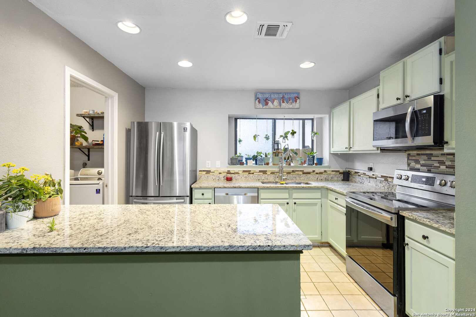
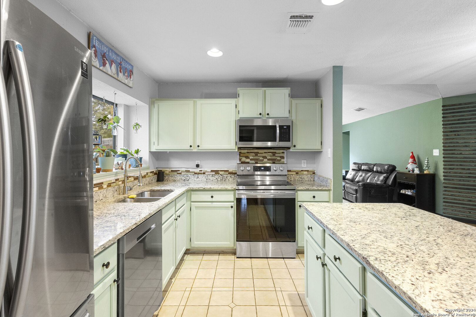
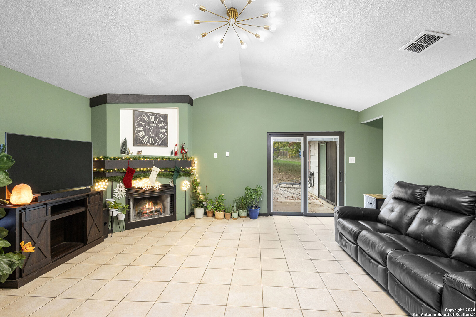
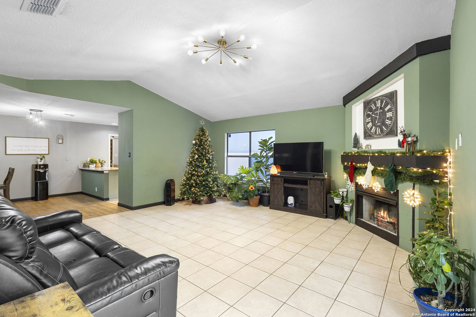
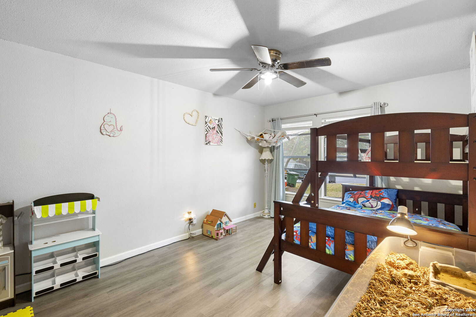
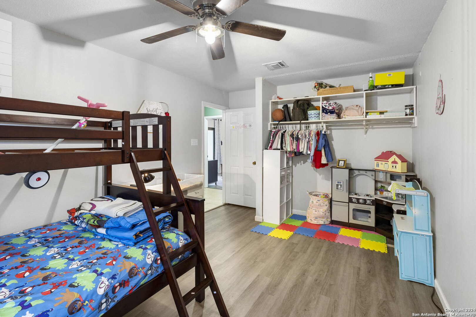
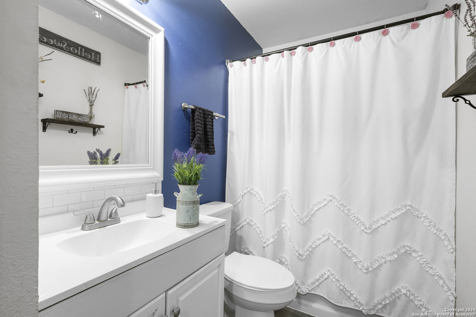
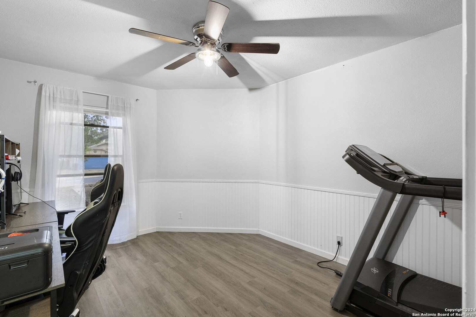
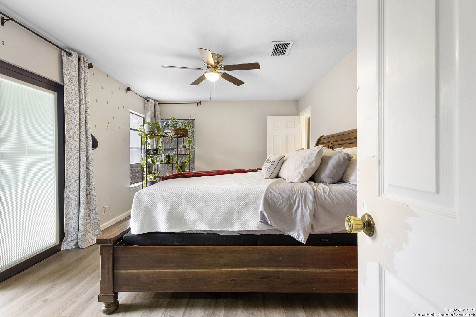
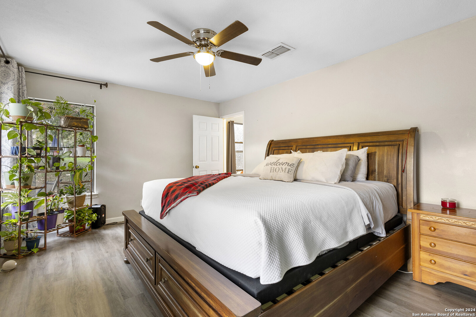
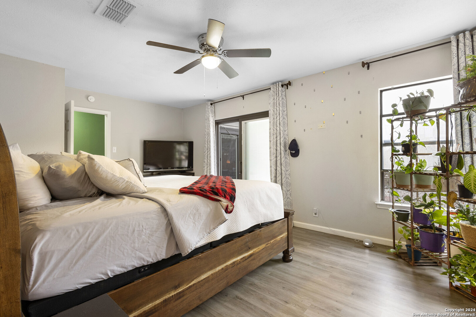
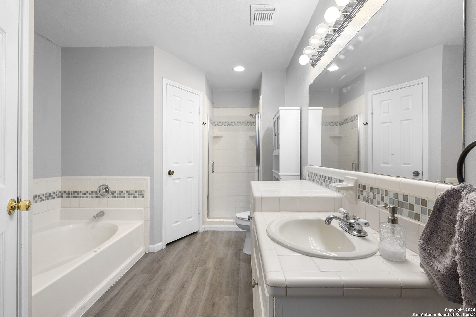
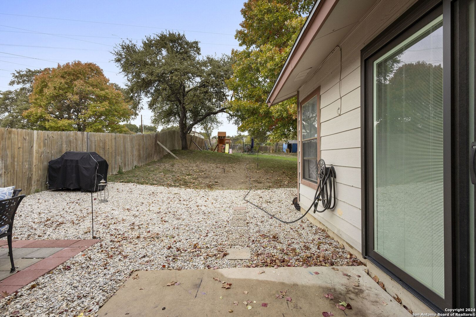
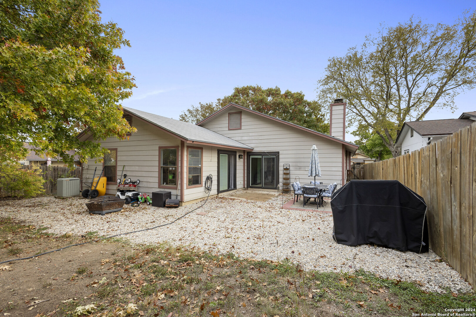
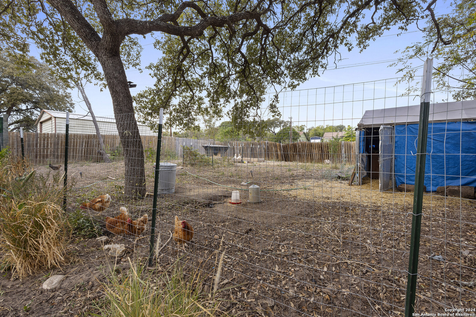
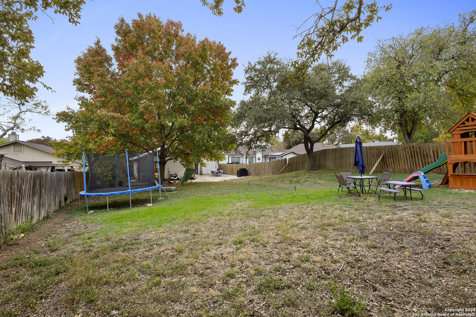
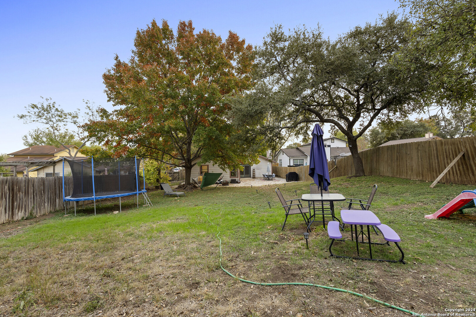
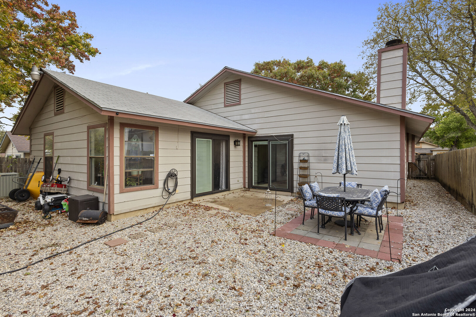
This meticulously maintained home is a true gem! The living areas and wet spaces feature durable tile flooring, while the entryway and dining room showcase elegant wood floors. The home boasts generously sized bedrooms, ceiling fans in the living and dining and a cozy fireplace paired with soaring ceilings in the living room. Window treatments are included for added convenience. The master suite is a retreat, offering a spacious bath with a separate garden tub and shower, along with private outdoor access. Step outside to a sprawling backyard adorned with mature trees, perfect for entertaining or relaxing. Conveniently located near 1604, this home offers a blend of comfort and accessibility. Your clients will be thrilled with this exceptional property-don't miss out!

3
beds

2
baths

1,482 Sq.Ft. LIVING AREA

0.33 Acres lot

Aden J. Stiles, CPA

Aden J. Stiles, CPA

Features & Amenities

Interior

  • total bedrooms3
  • Total bathrooms2
  • full bathrooms2
  • Flooring CTILE, LMNAT
  • Fireplace LIVRM
  • APPLIANCES CLFNS, WSHCN, DRYCN
  • other interior Features _1 LVAR, EATIN

Area & Lot

  • Status Sold
  • Date Sold January 17, 2025
  • Living Area1,482 Sq.Ft.
  • Total Area1,482 Sq.Ft.
  • Lot Area0.33 Acres
  • MLS® ID1827134
  • TypeResidential
  • YEAR BUILT1986
  • Architecture Styles_1 STRY
  • Elementary SchoolCALL_DIST
  • Middle SchoolCALL_DIST
  • High SchoolCALL_DIST

Exterior

  • STORIES1
  • water SourceCITY
  • PoolNONE
  • roofCOMP
  • parking_2 GAR
  • HEAT TYPECNTRL
  • AIR CONDITIONING_1 CNTR
  • sewerCITY
  • SubstructureSLAB
  • HOA AmenitiesNONE

Financial

  • Price Upon Request

Work With Aden

Partner with Aden Stiles for expert guidance and personalized service. Work with a local expert dedicated to your real estate success.

Follow Me on Instagram