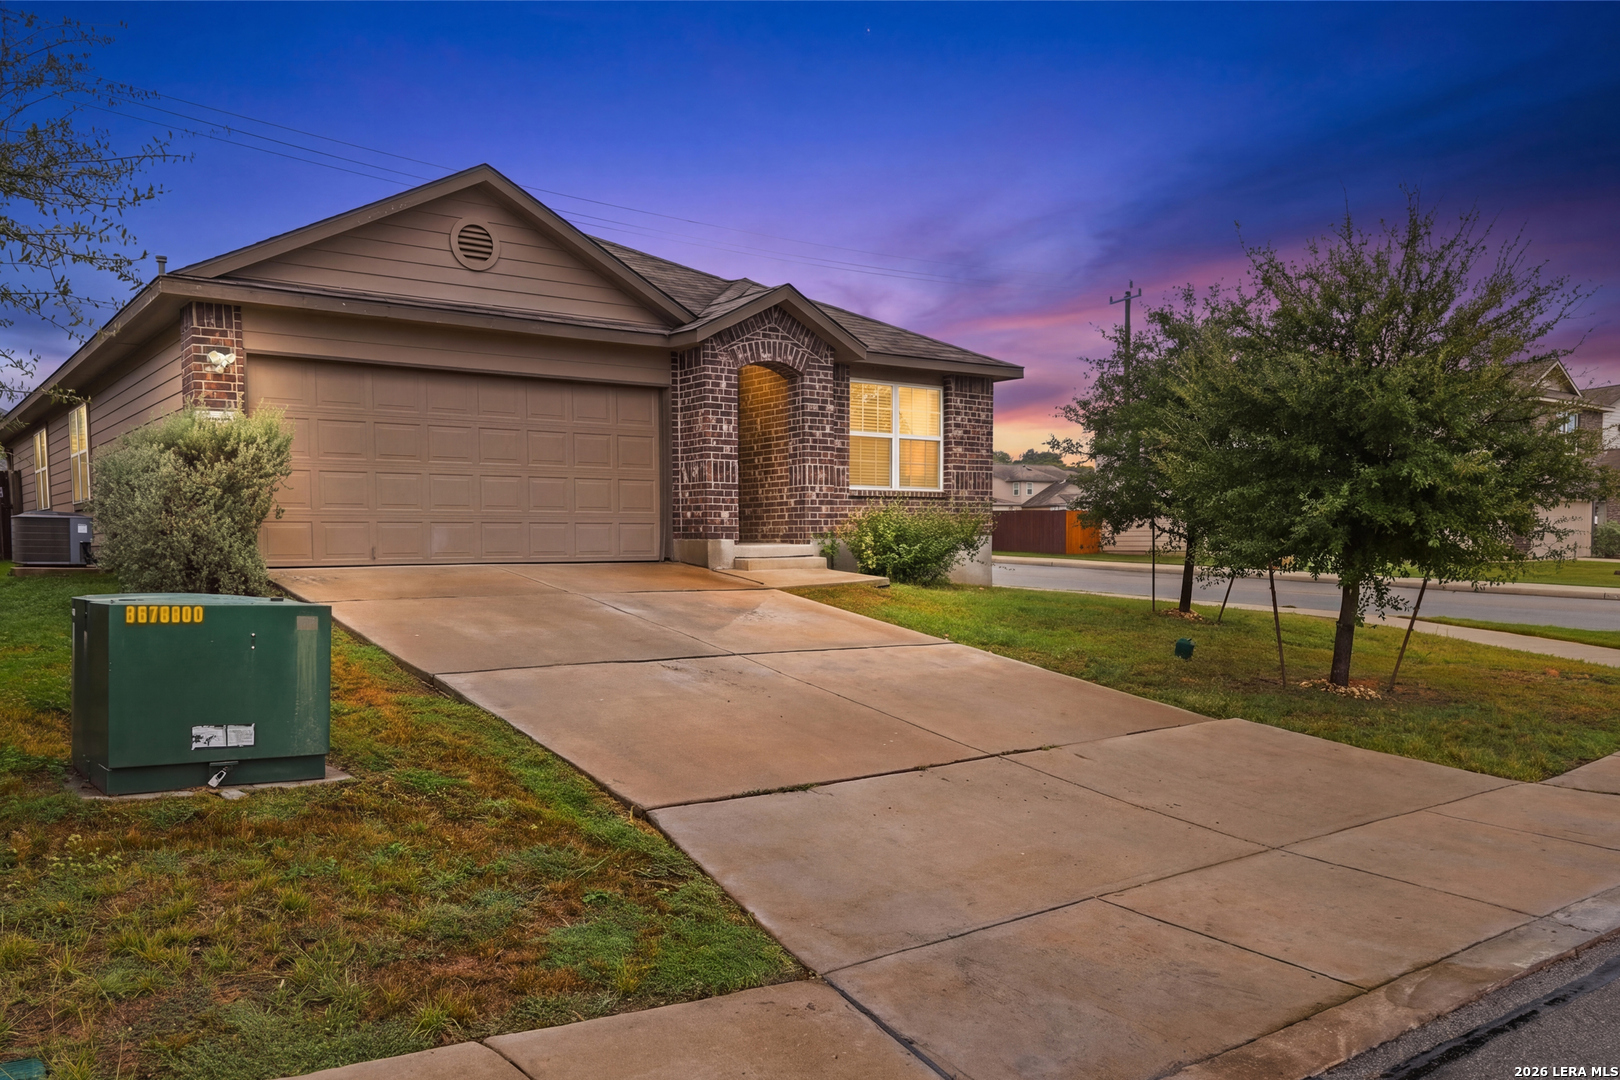
Single-story home with a wide garage and brick entry, photographed beneath a vivid dusk sky.
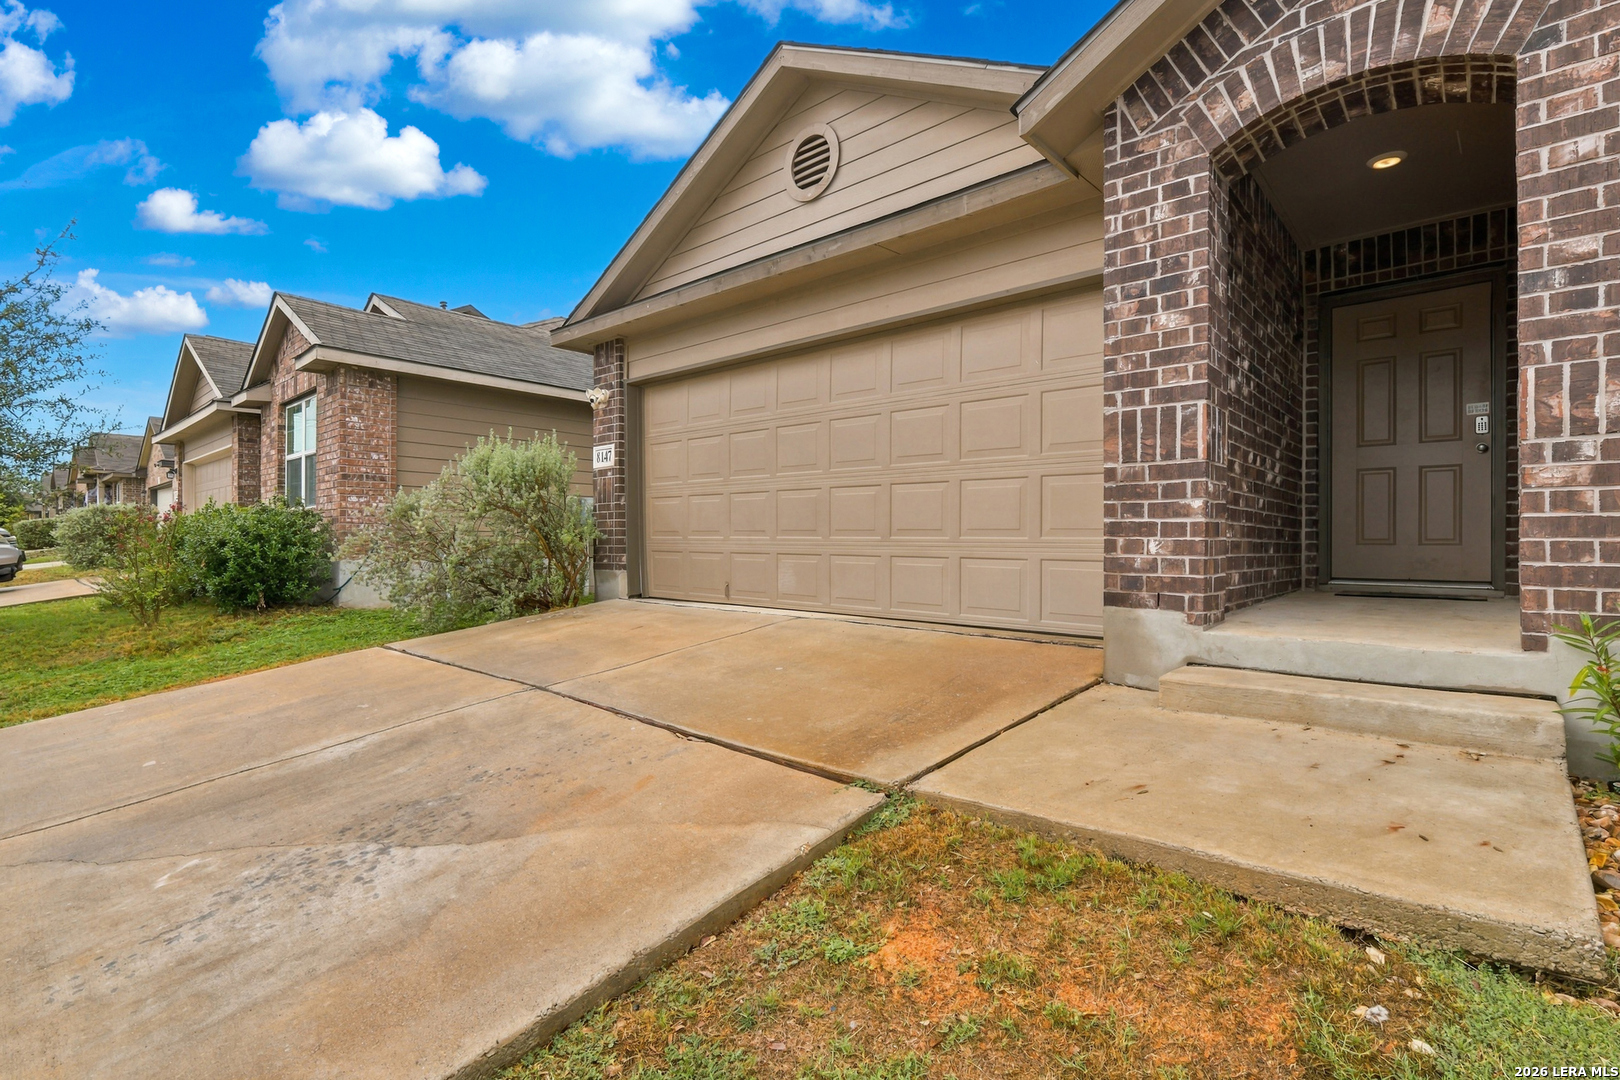
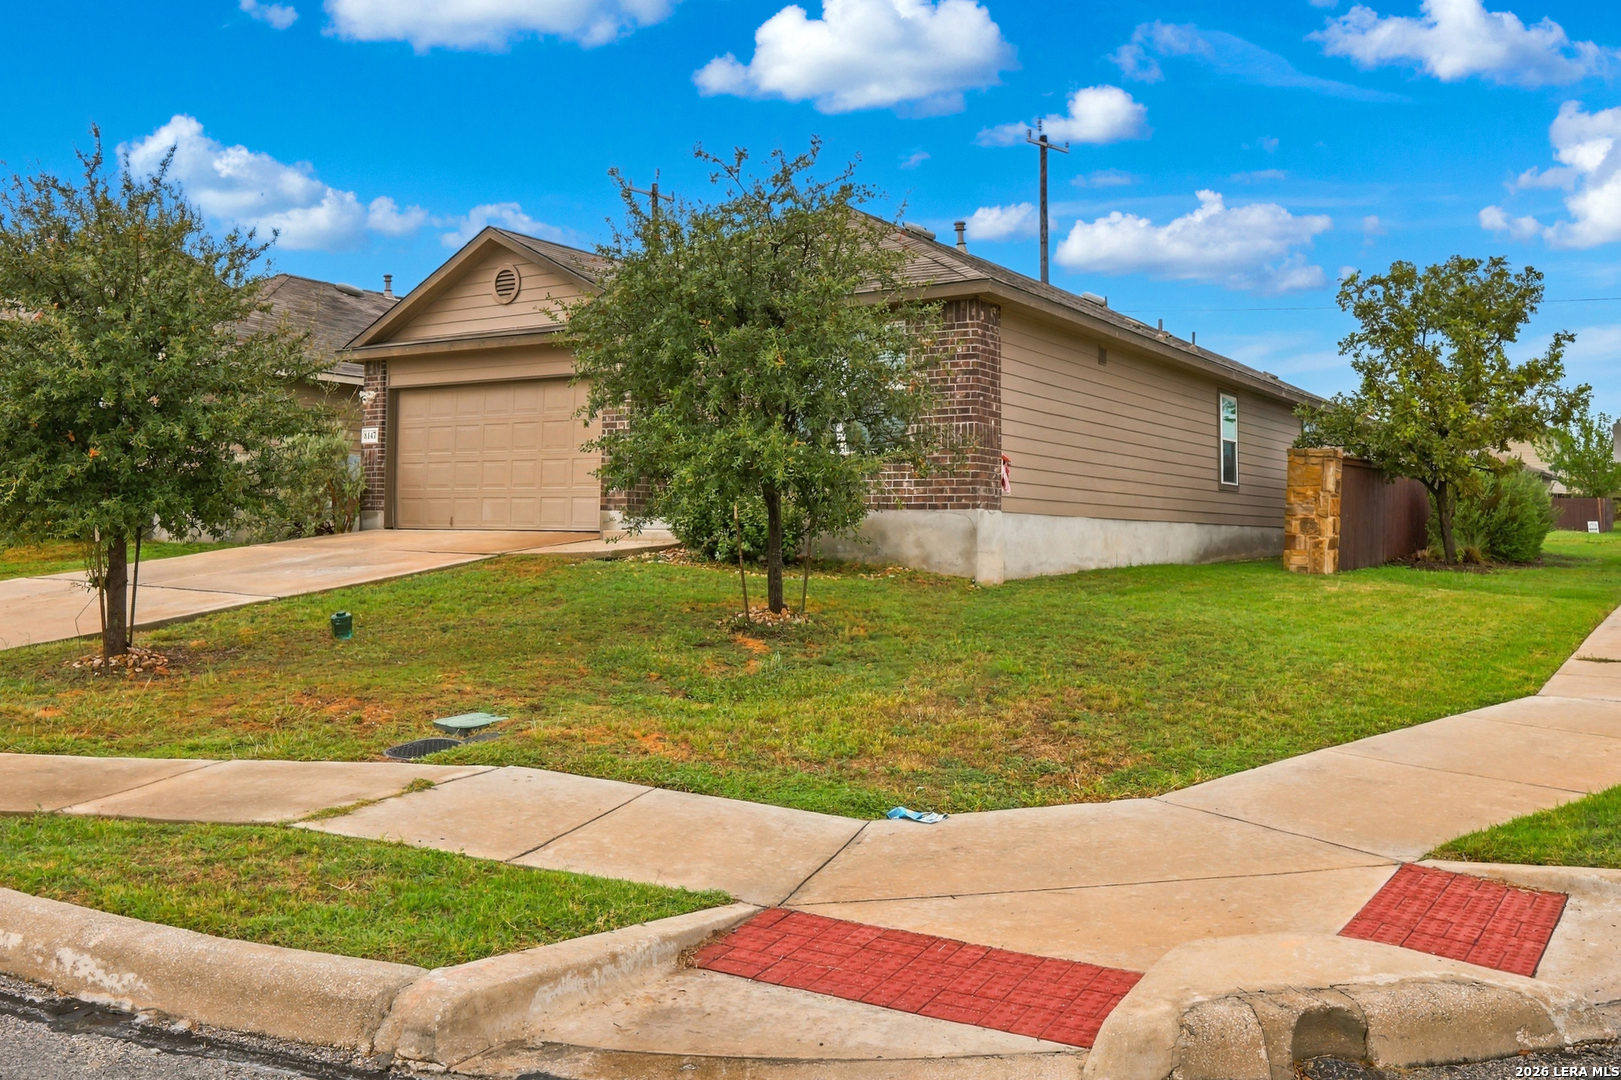
Home exterior with a tan double garage, brick entryway, and broad concrete driveway.
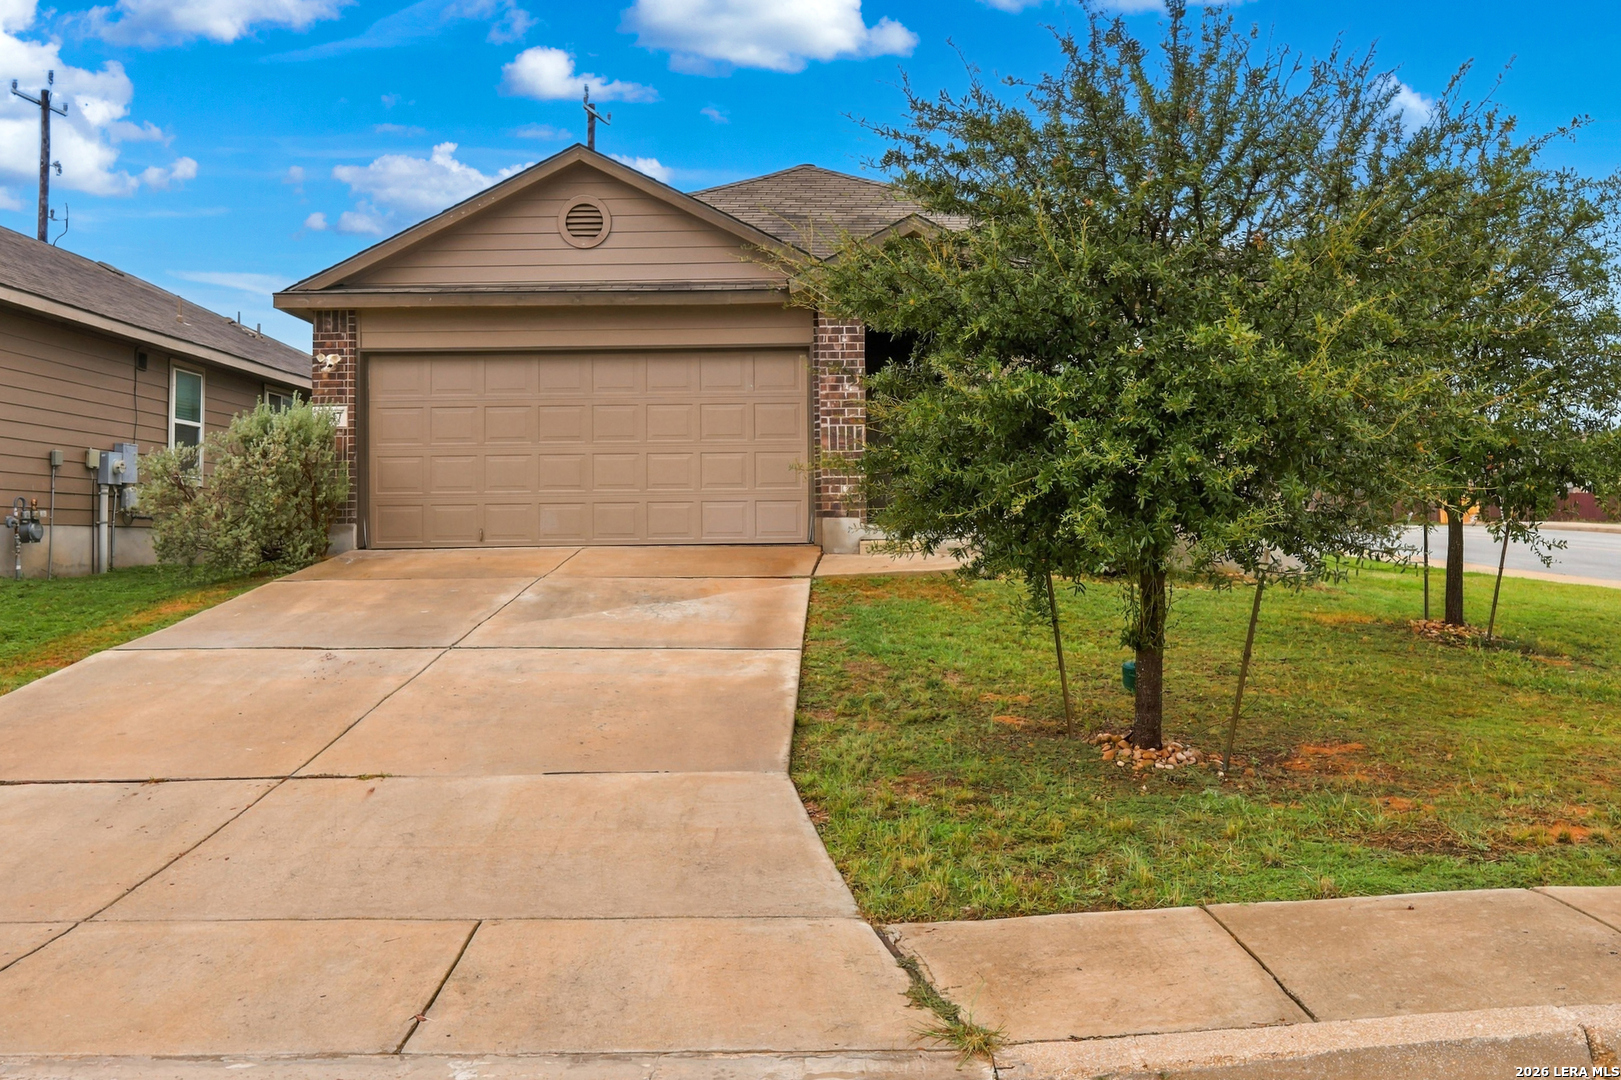
Home with a tan double garage, brick accents, wide driveway, and a tree partly obscuring the front.
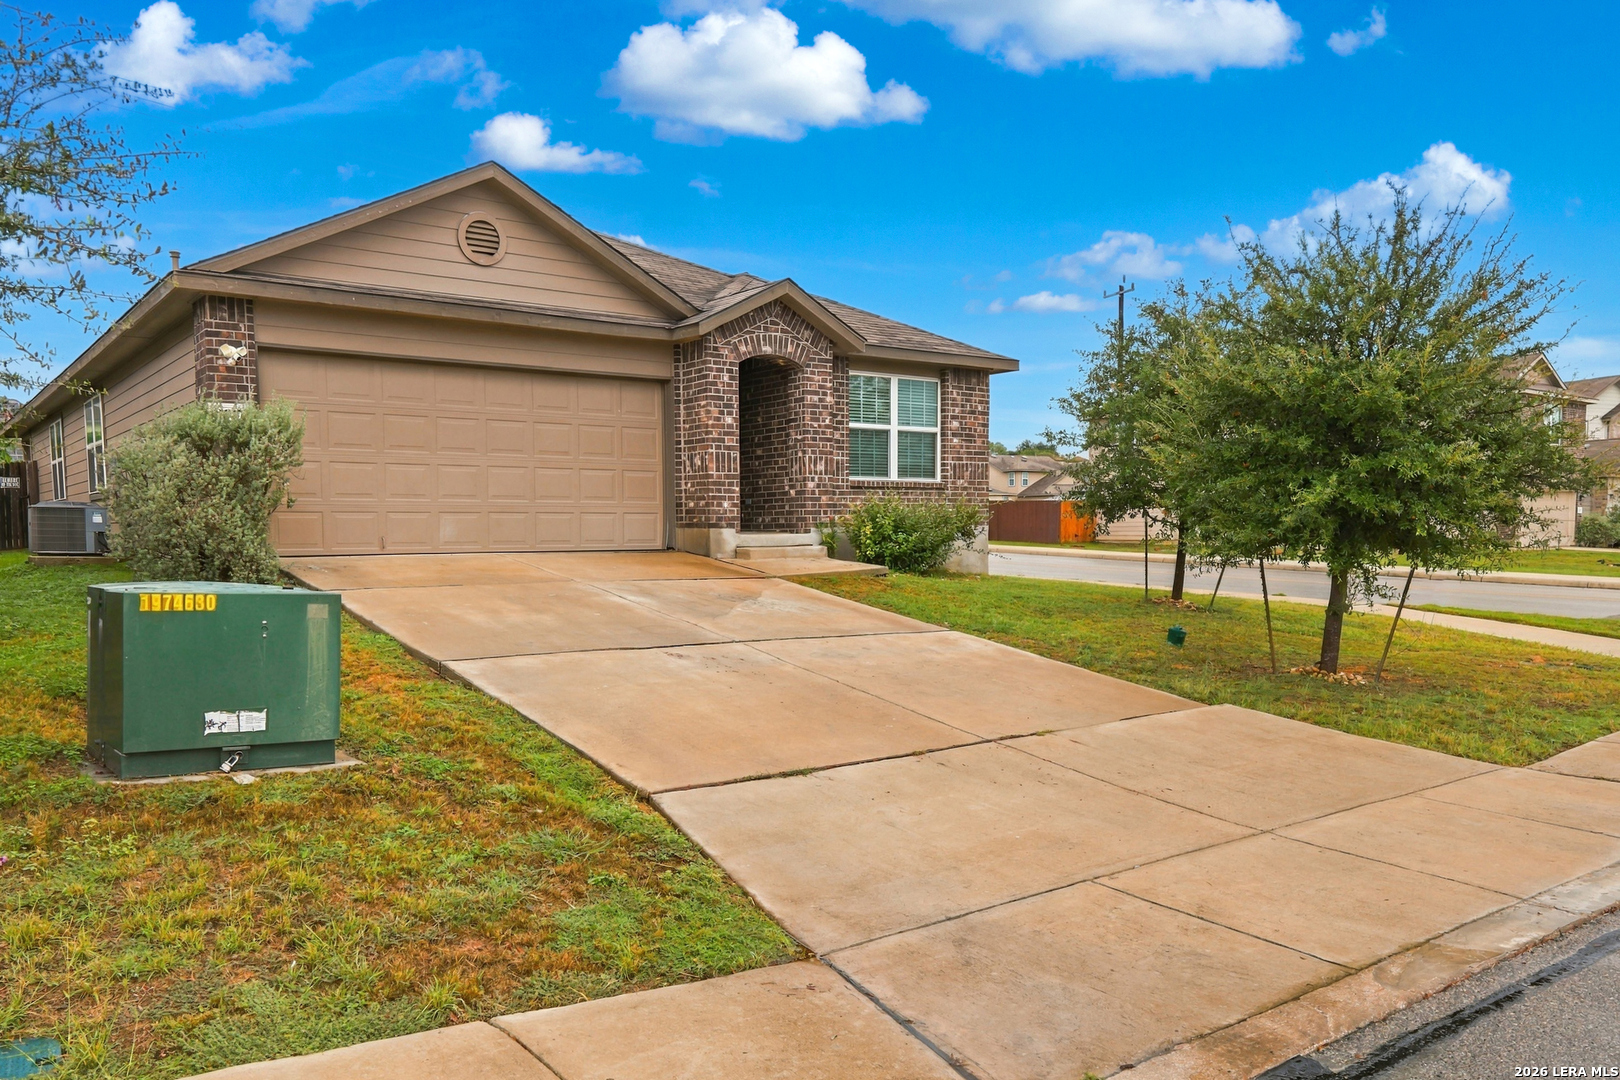
Single-story brick-and-siding home with an attached two-car garage and broad concrete driveway.
Single-story tan-and-brick house with an attached garage, partly screened by front-yard trees.
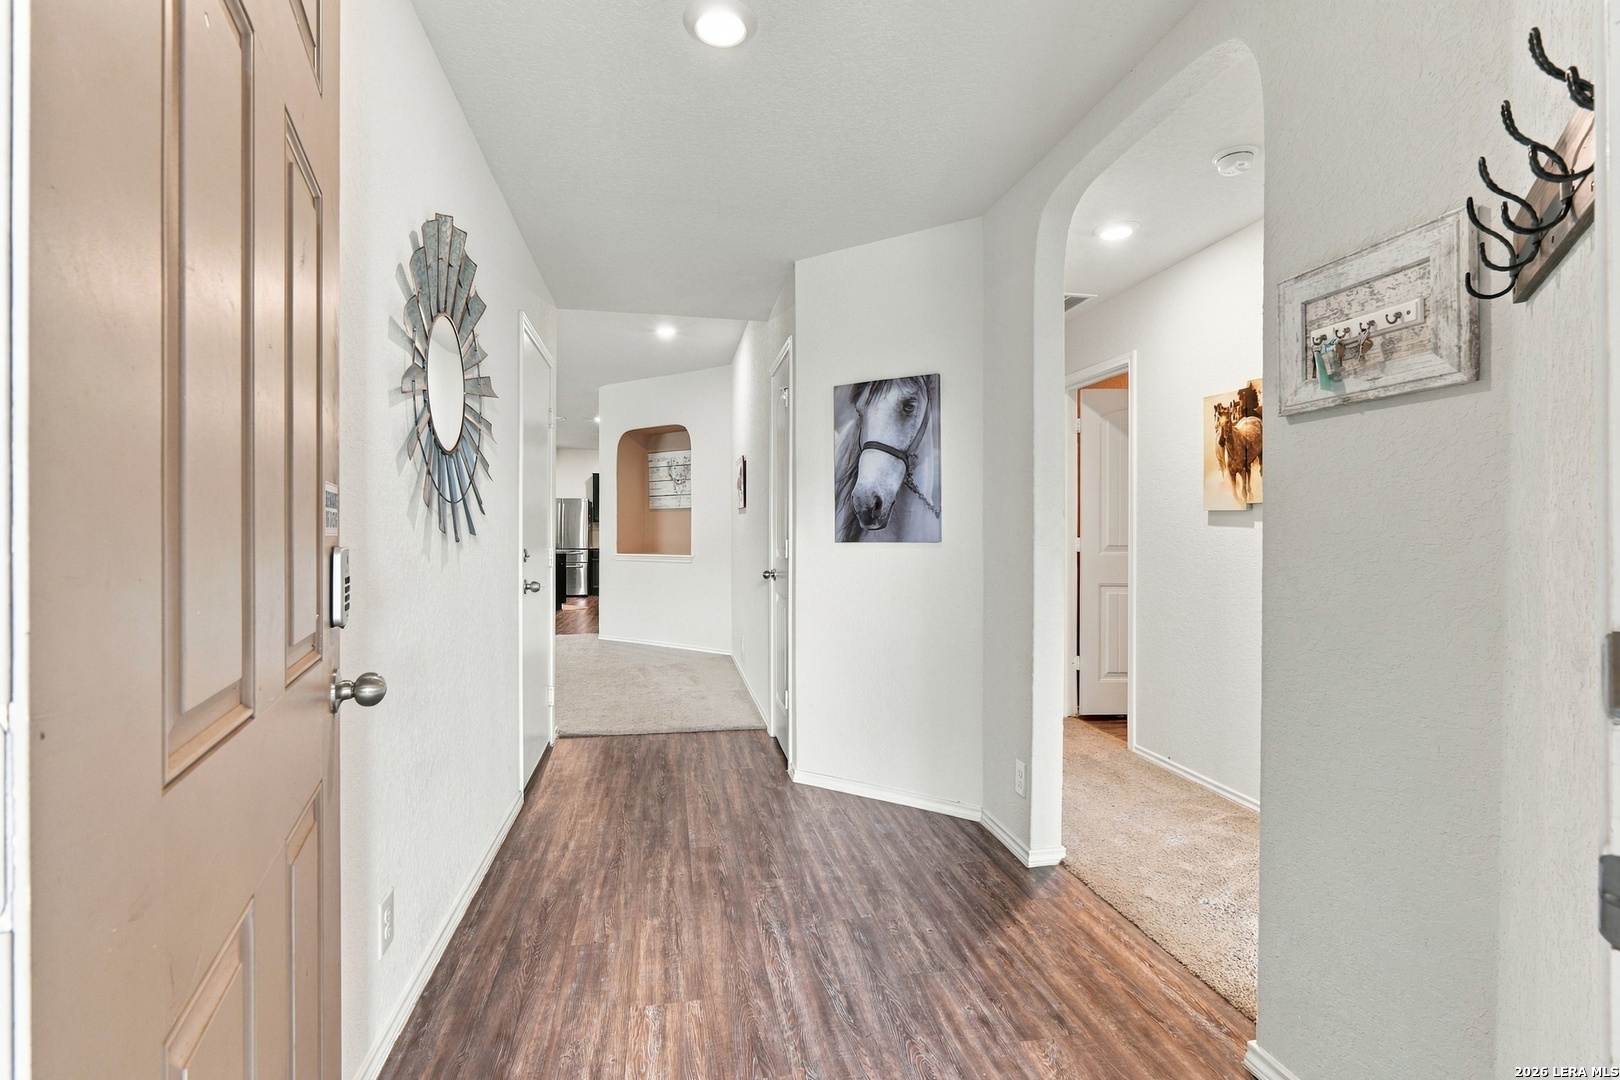
Hallway with wood-look flooring, an arched opening, and horse-themed wall art.
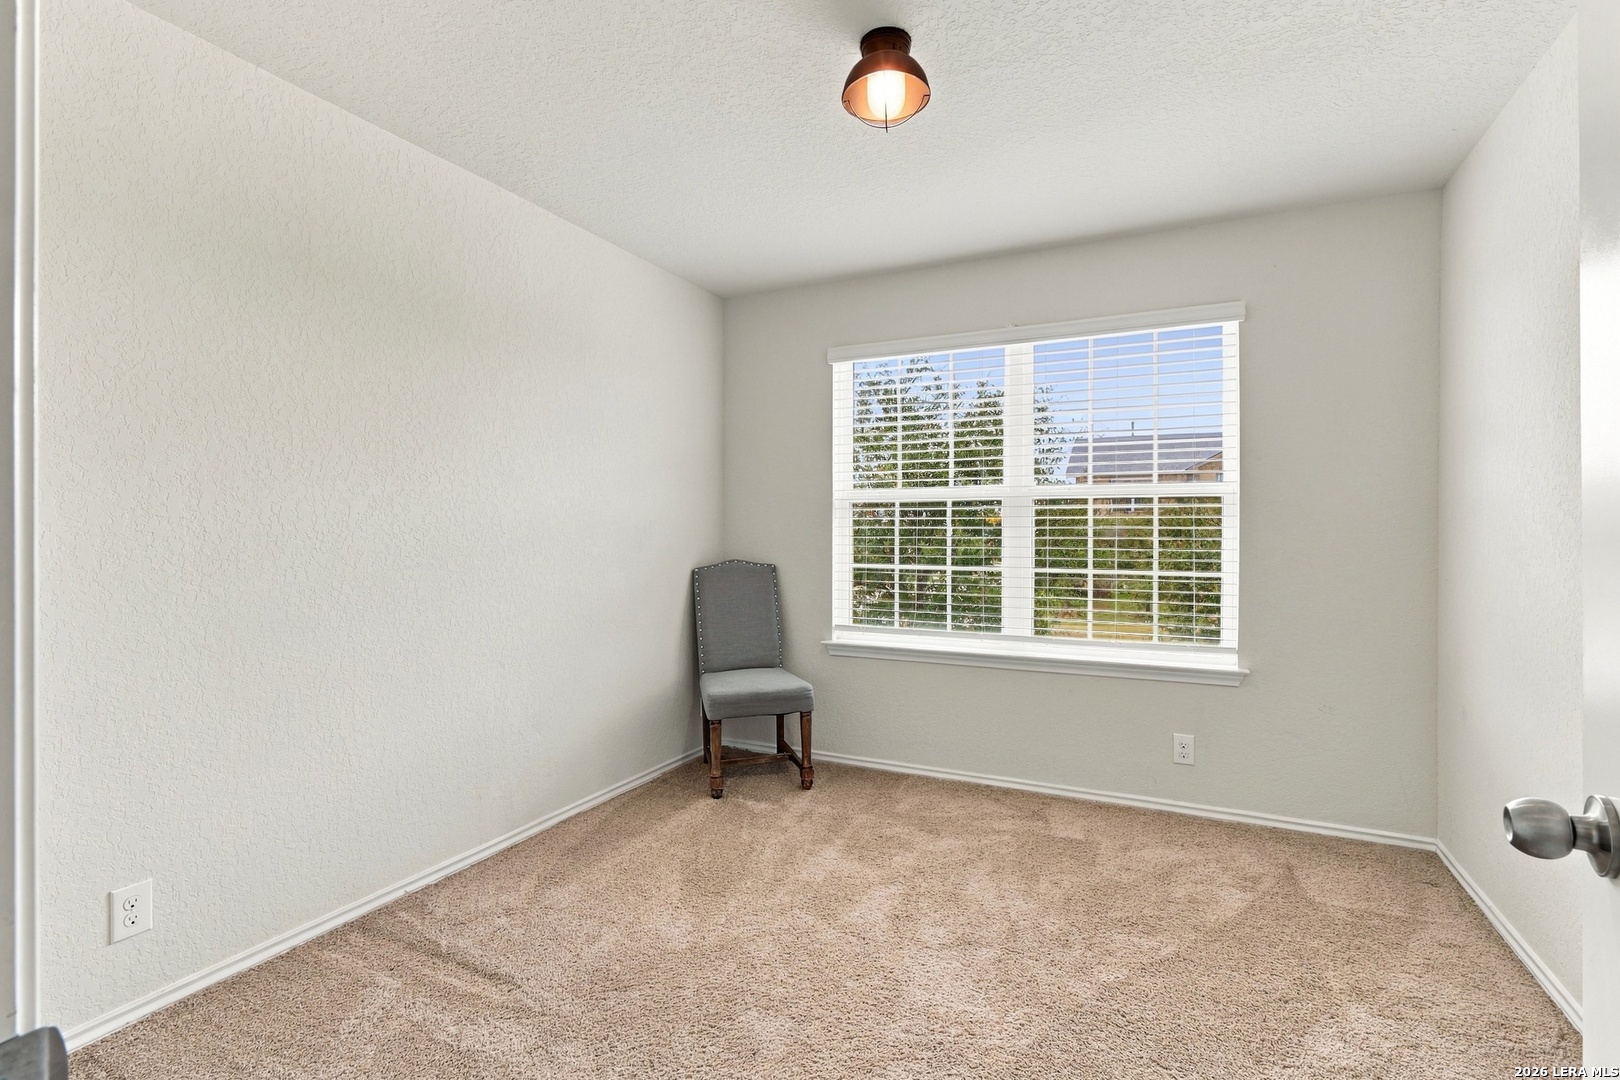
Carpeted room with a gray chair beside a large window with white blinds.
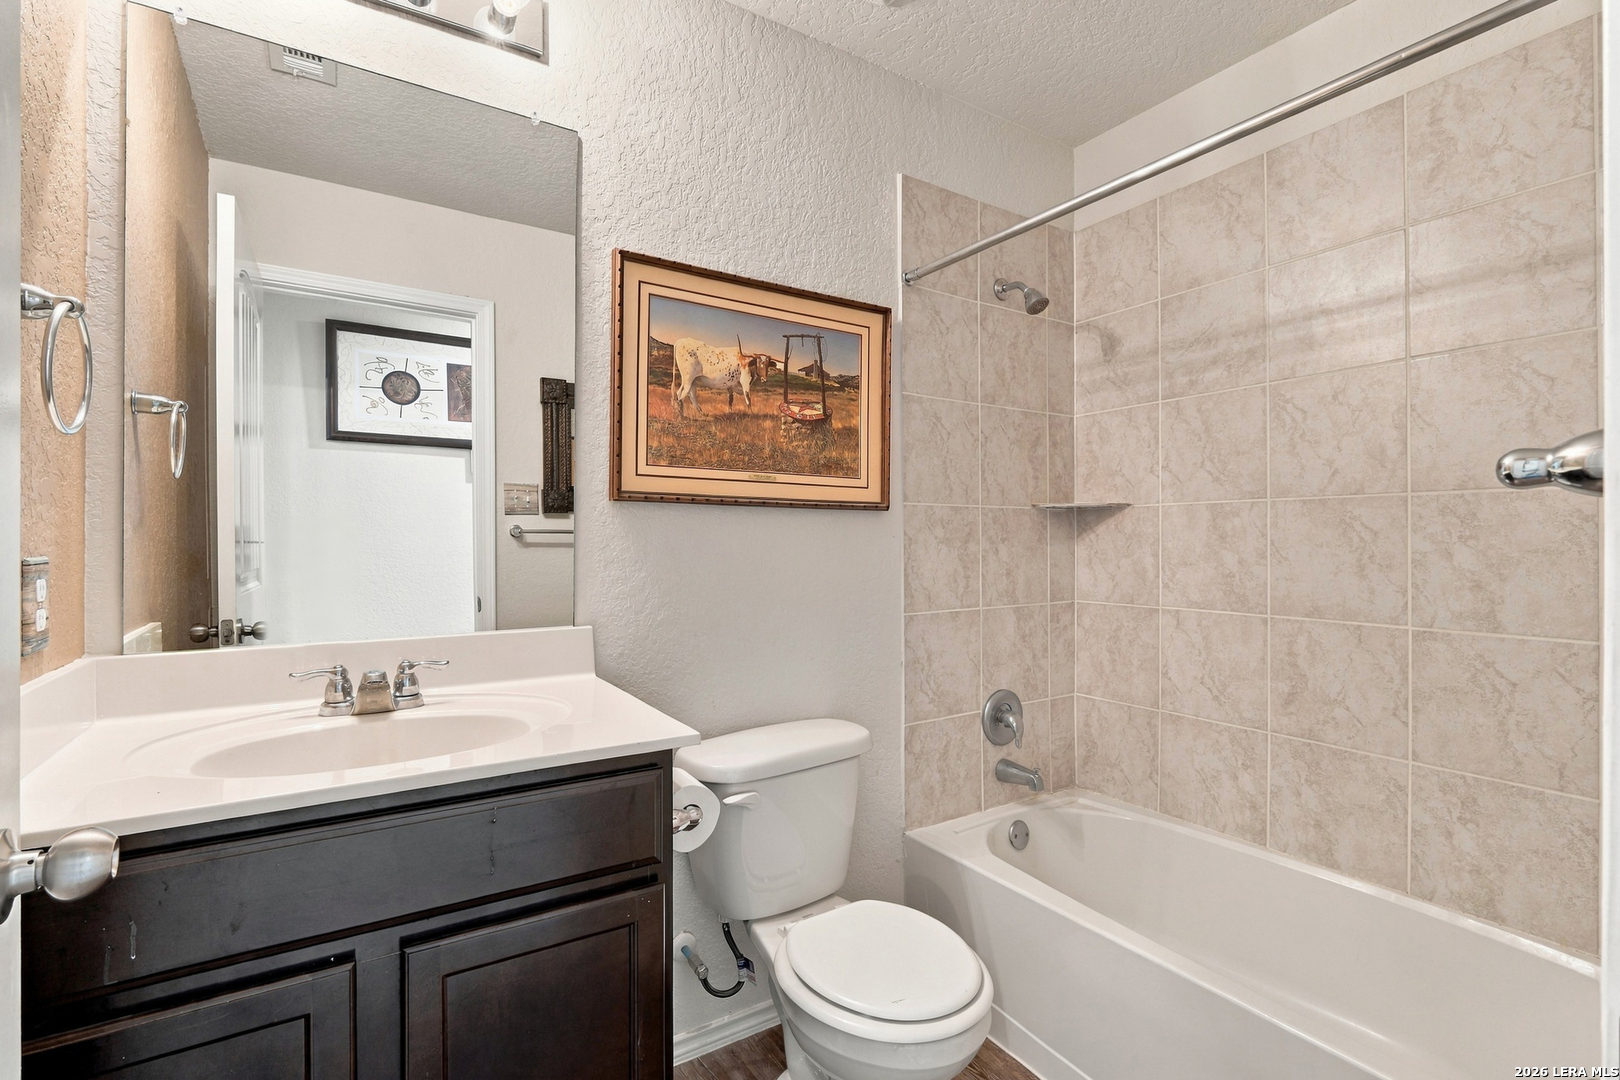
Bathroom with dark wood vanity, white sink and toilet, and a bathtub with beige tile surround.
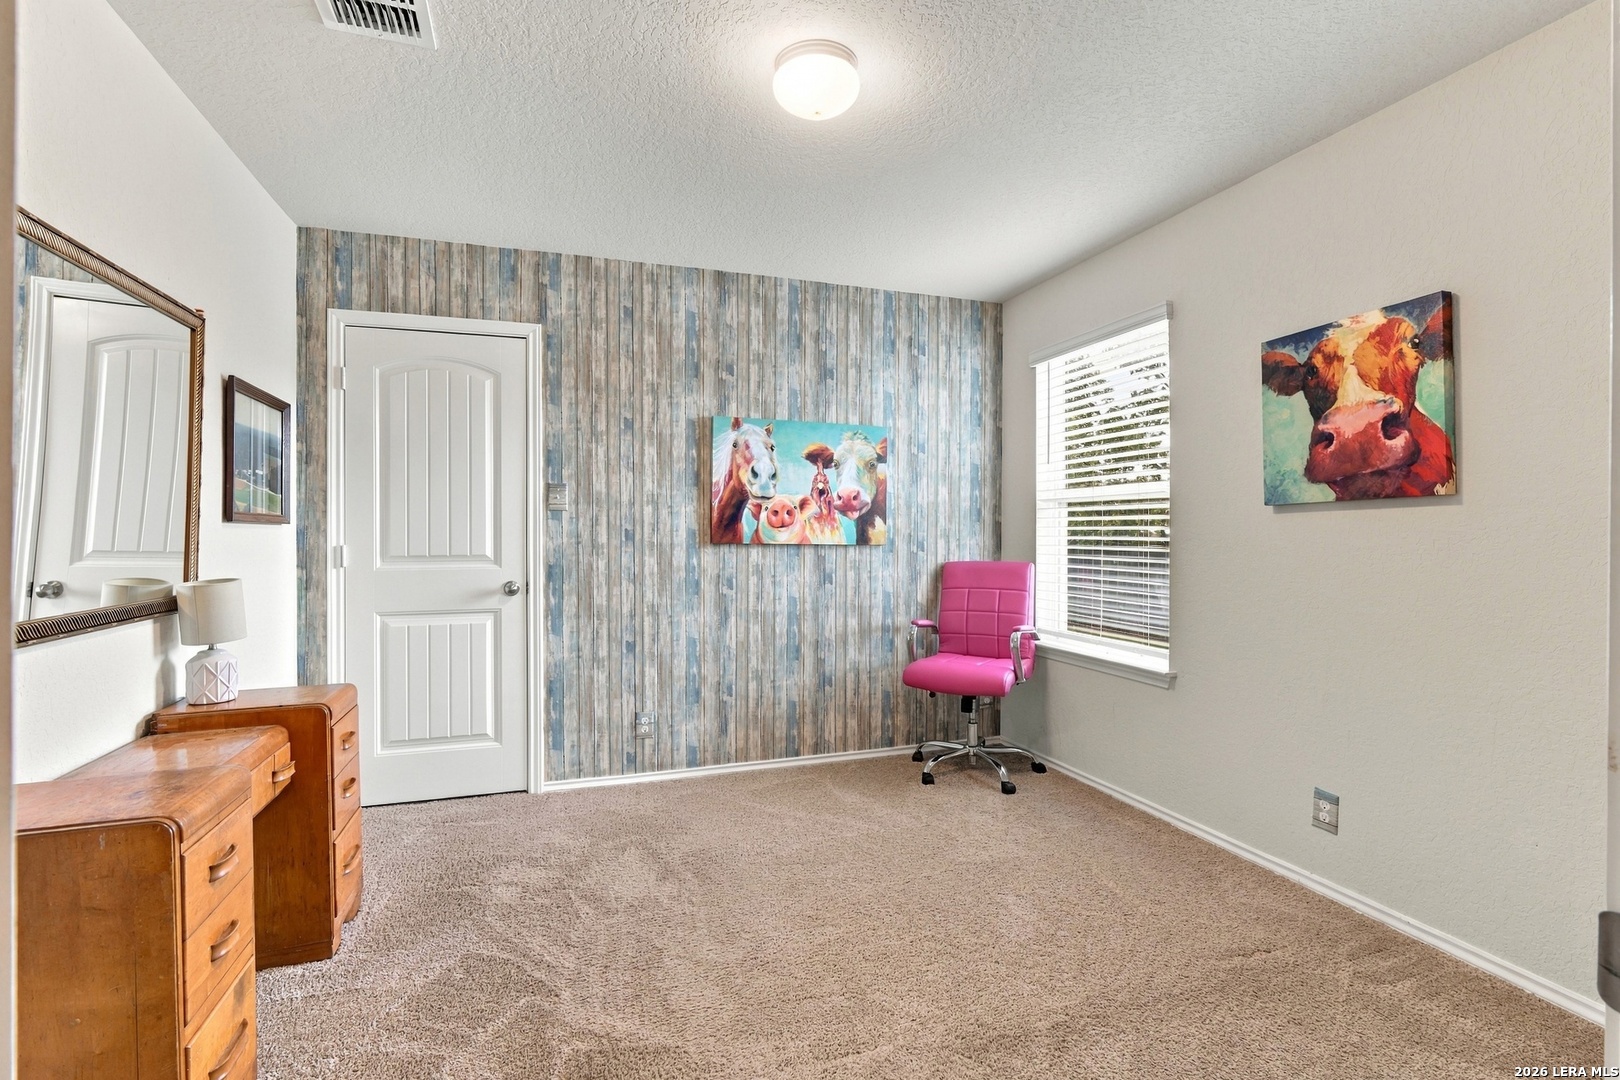
Furnished room with a blue wood-look accent wall, pink office chair, and animal artwork.
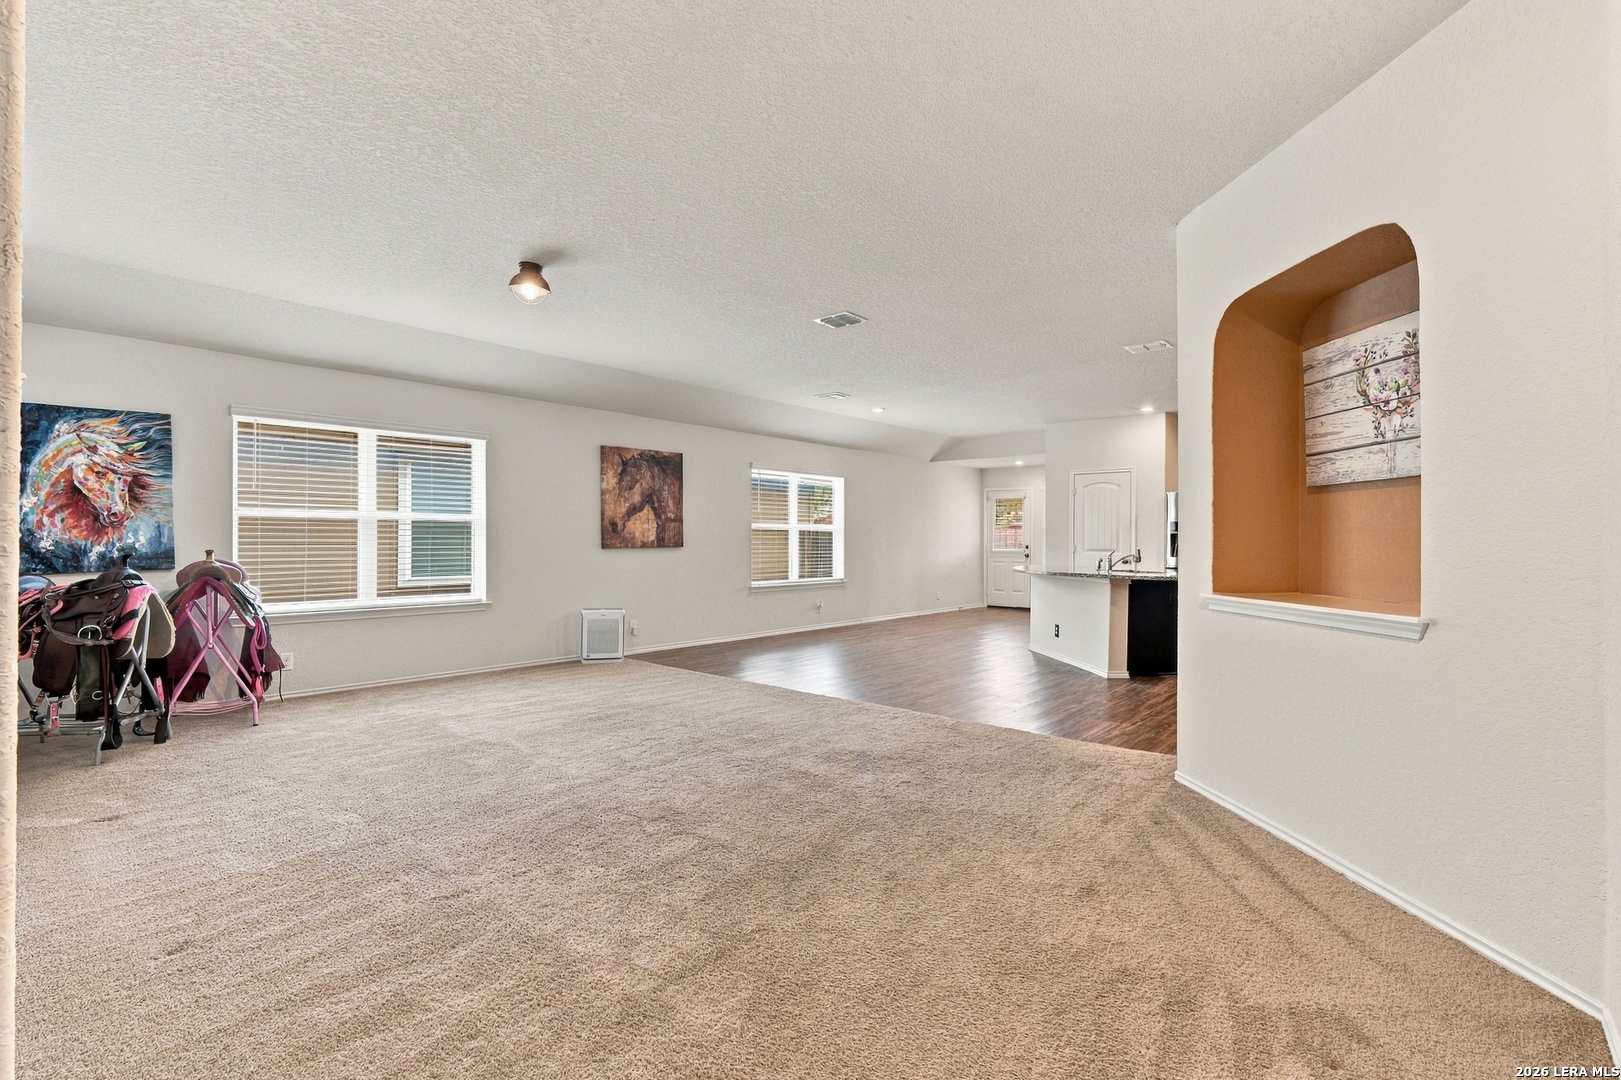
Living room with beige carpet, an open kitchen, and horse saddles beside the windows.
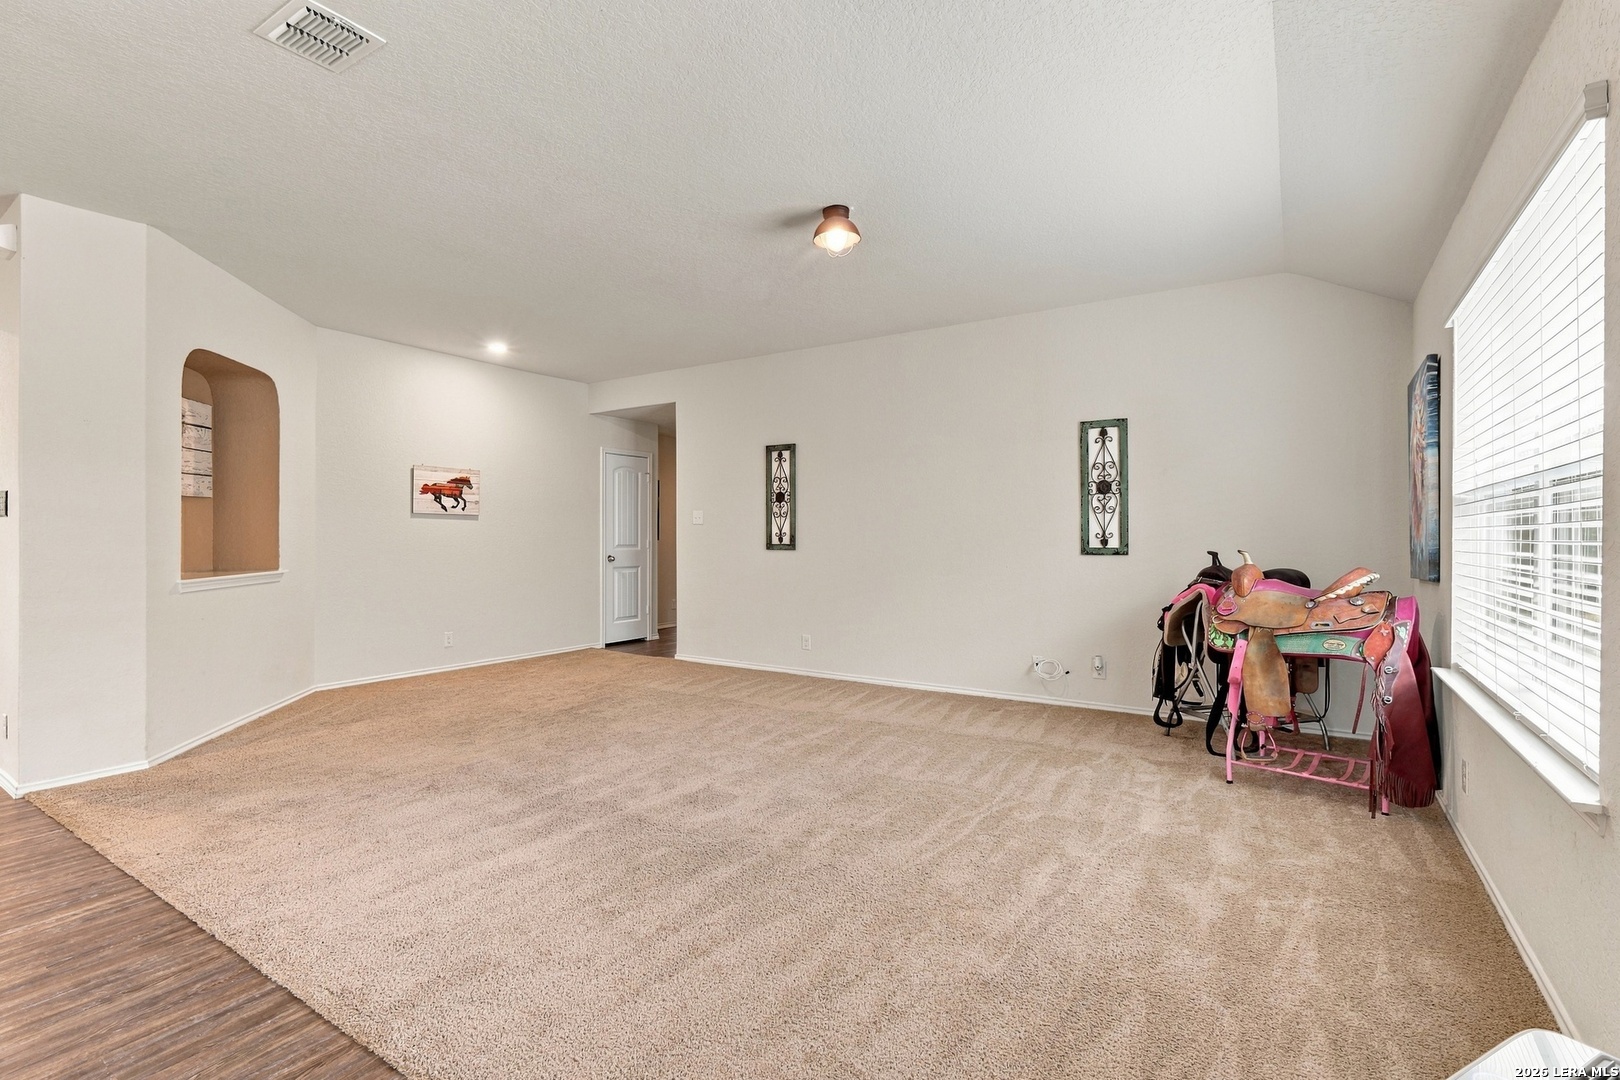
Spacious living room with a large beige rug, window blinds, and saddles displayed beside the window.
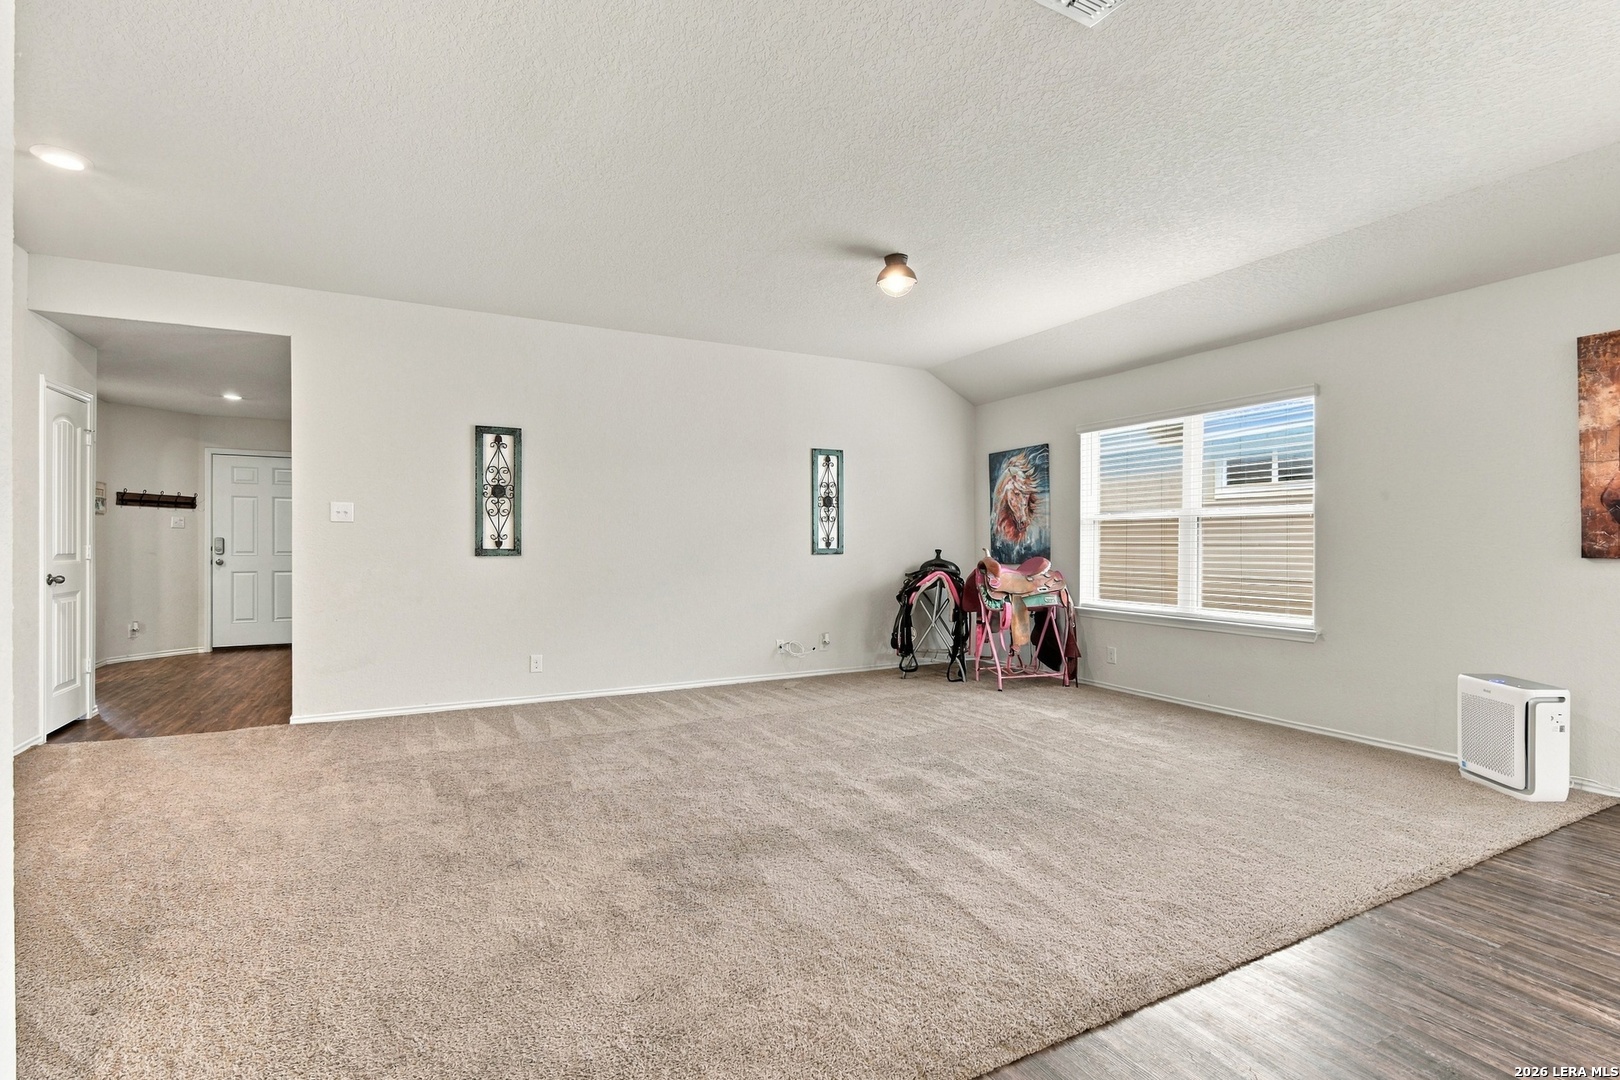
Living room with beige carpet, a large window, and western saddles displayed on stands.
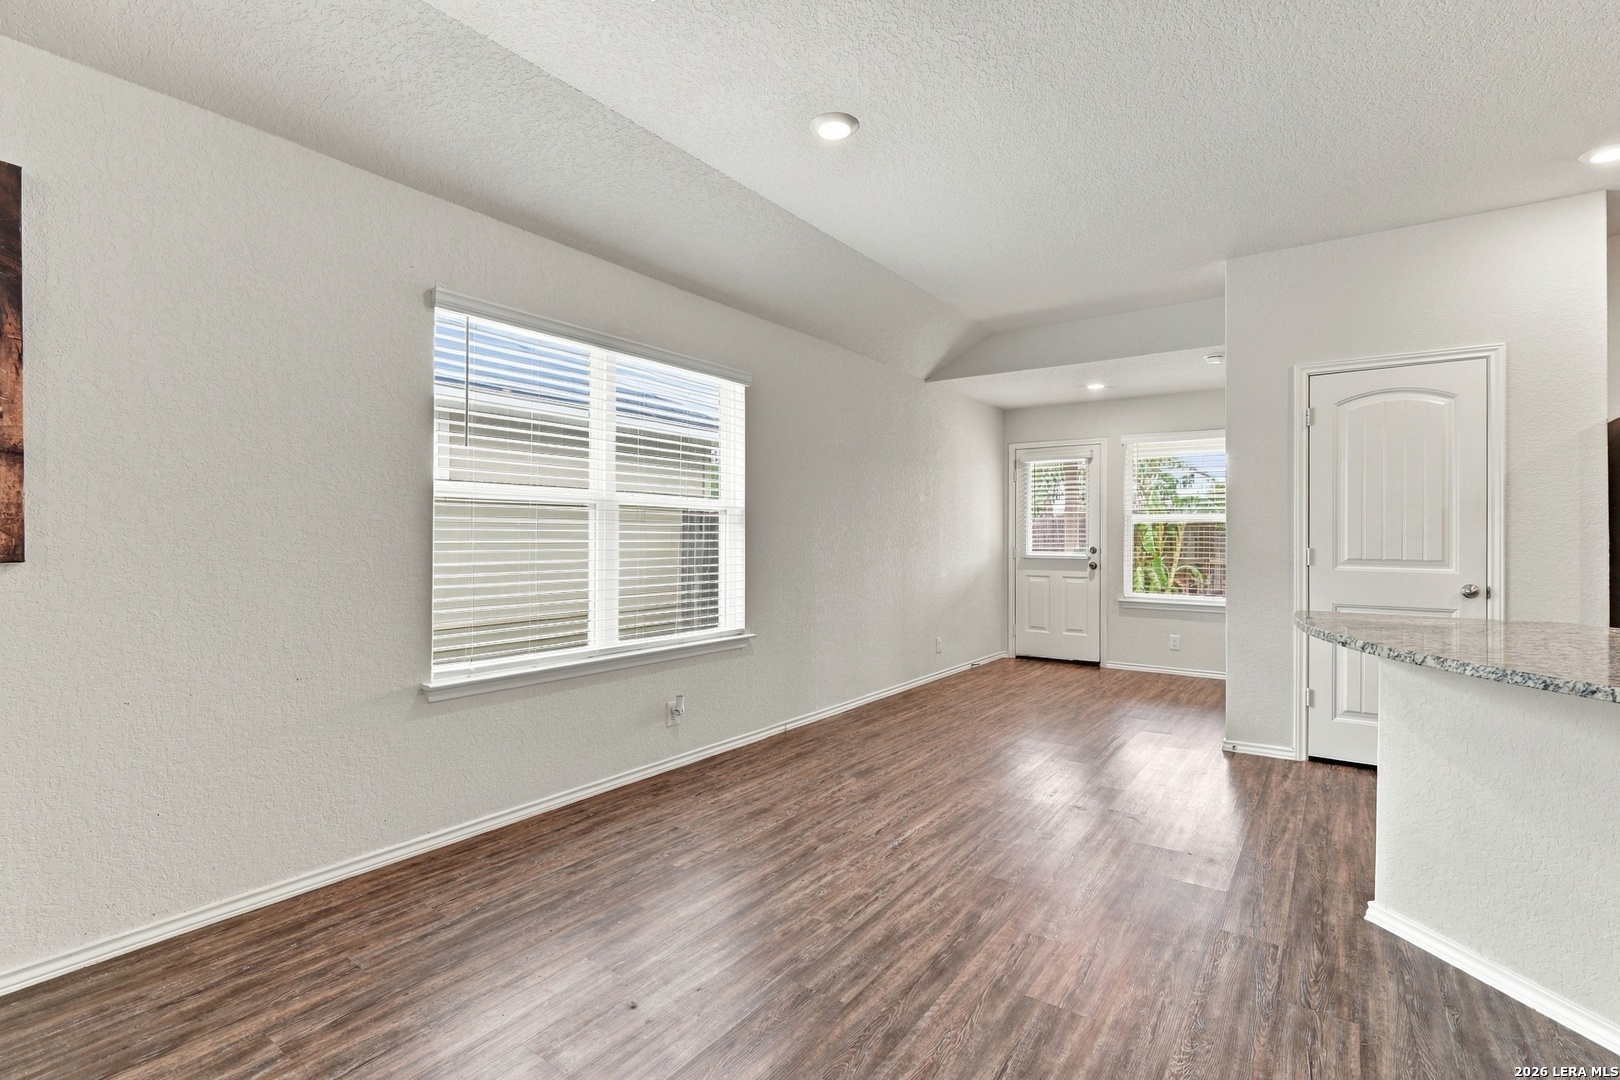
Empty living room with wood-look flooring, high ceiling, large windows, and a granite breakfast bar.
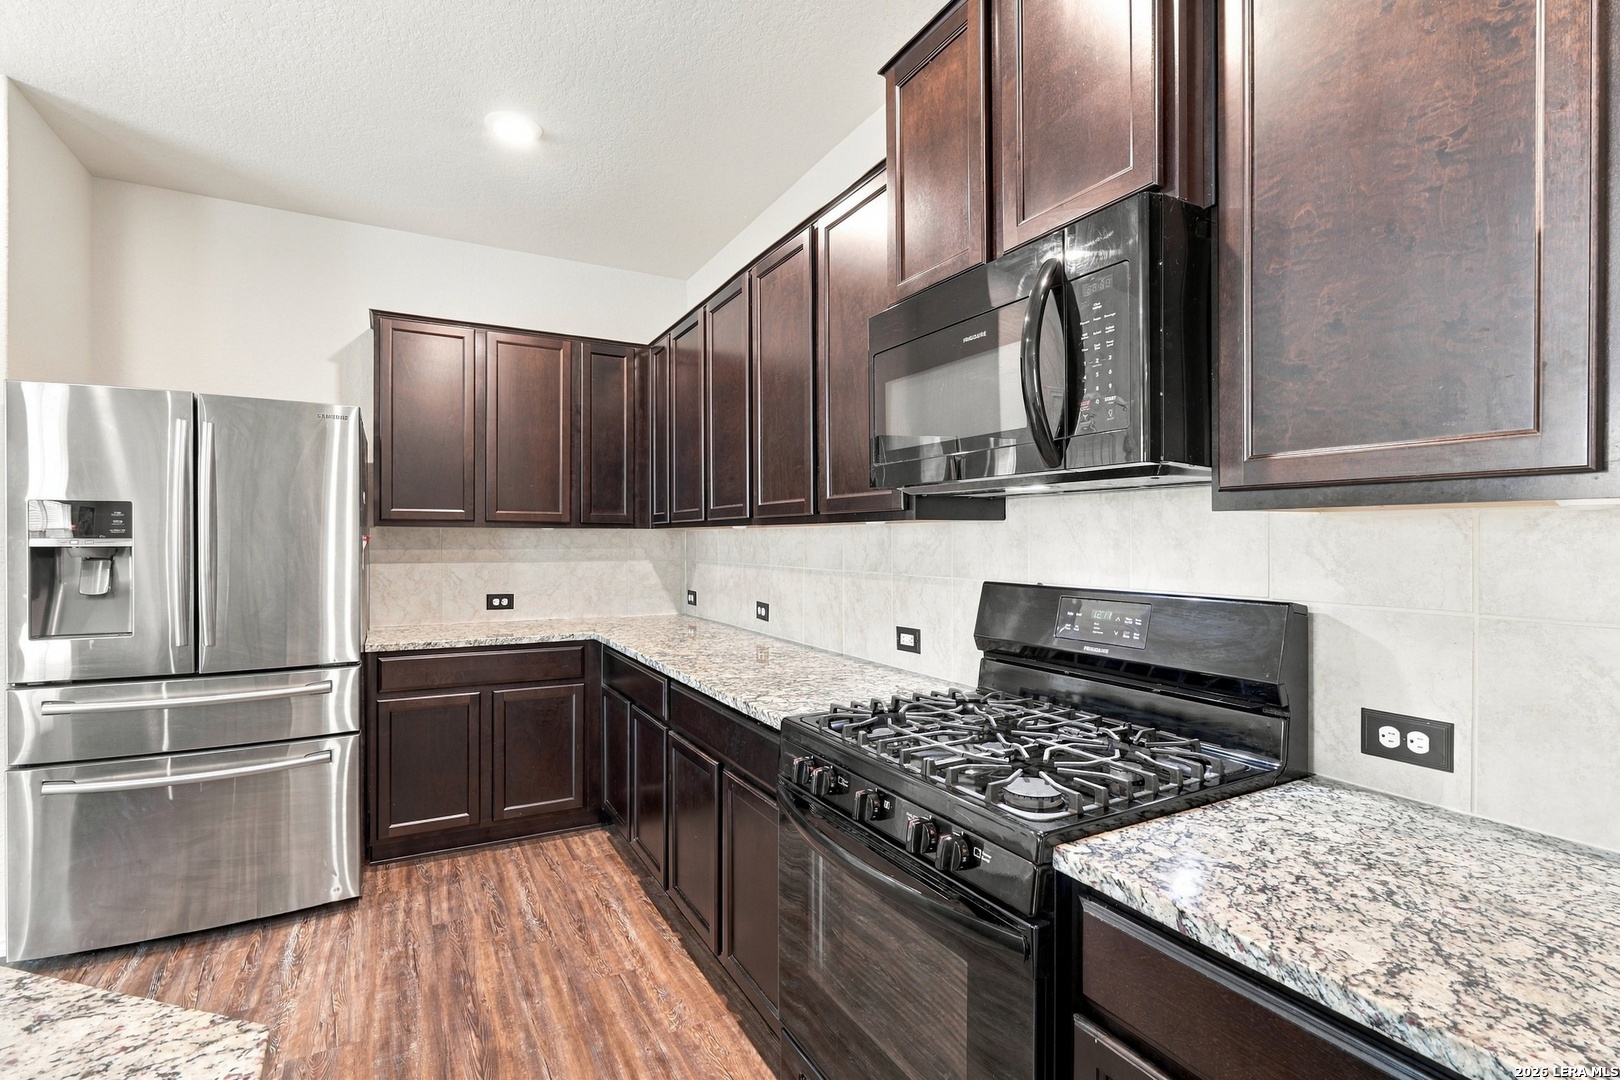
Kitchen with dark cabinets, granite island, stainless steel appliances, and wood-look floors.
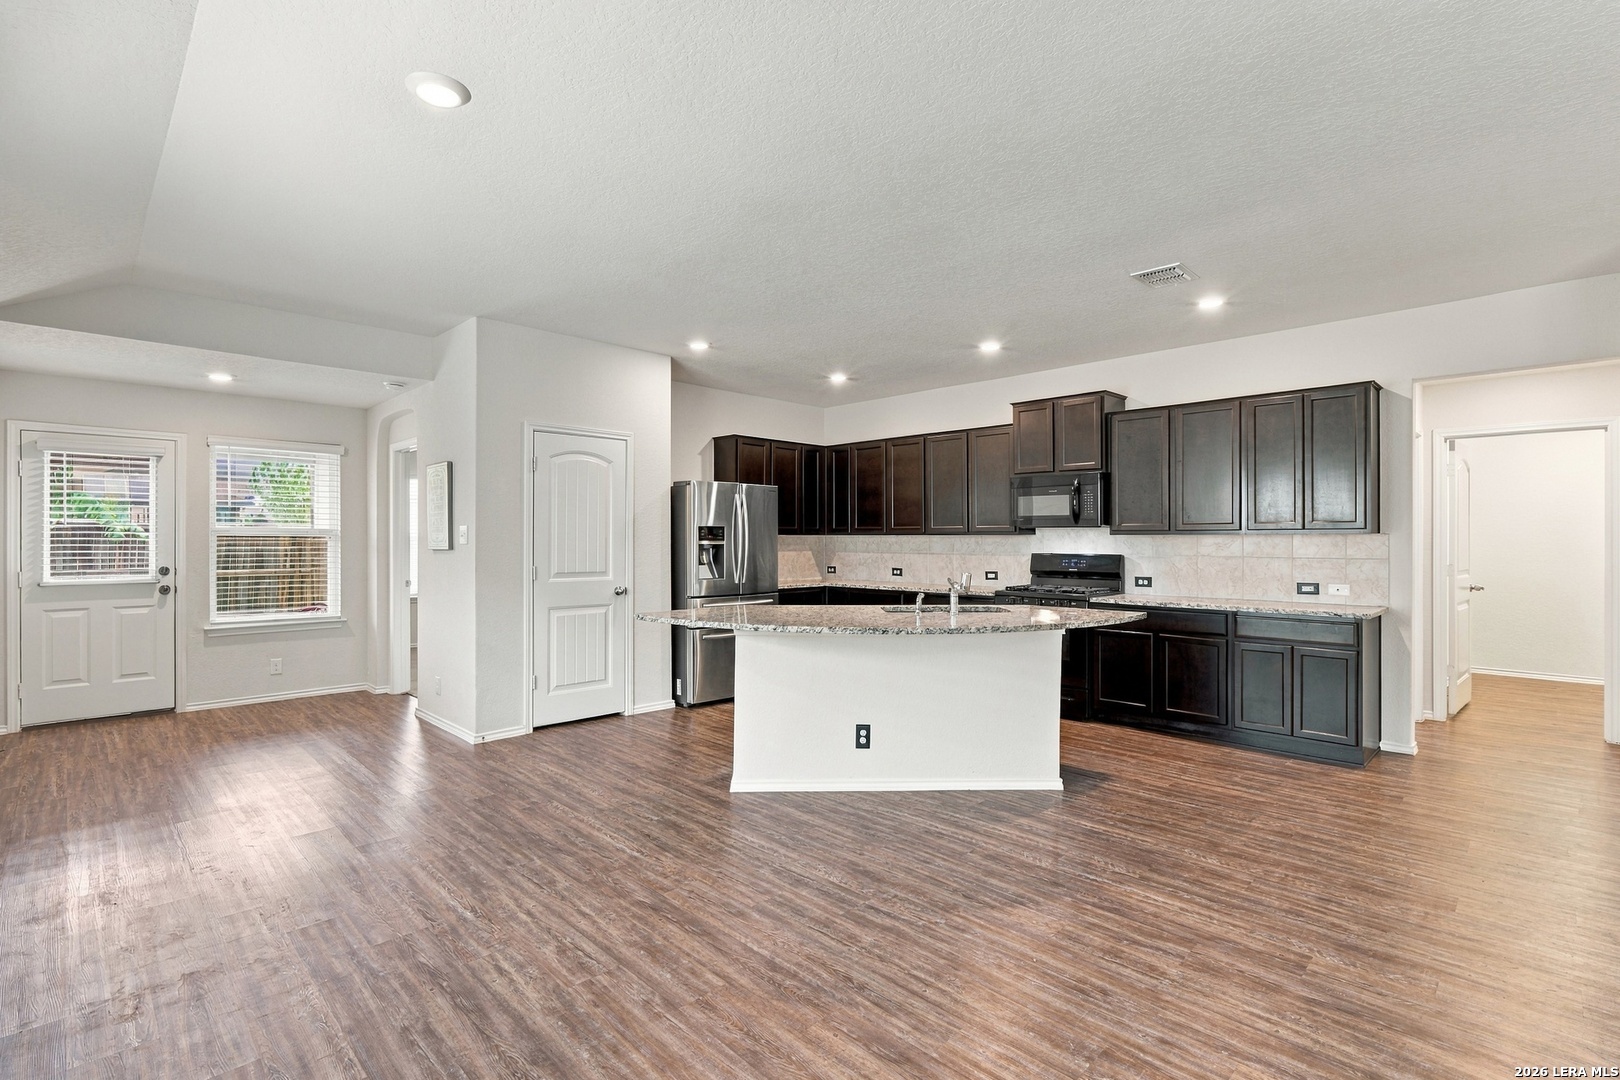
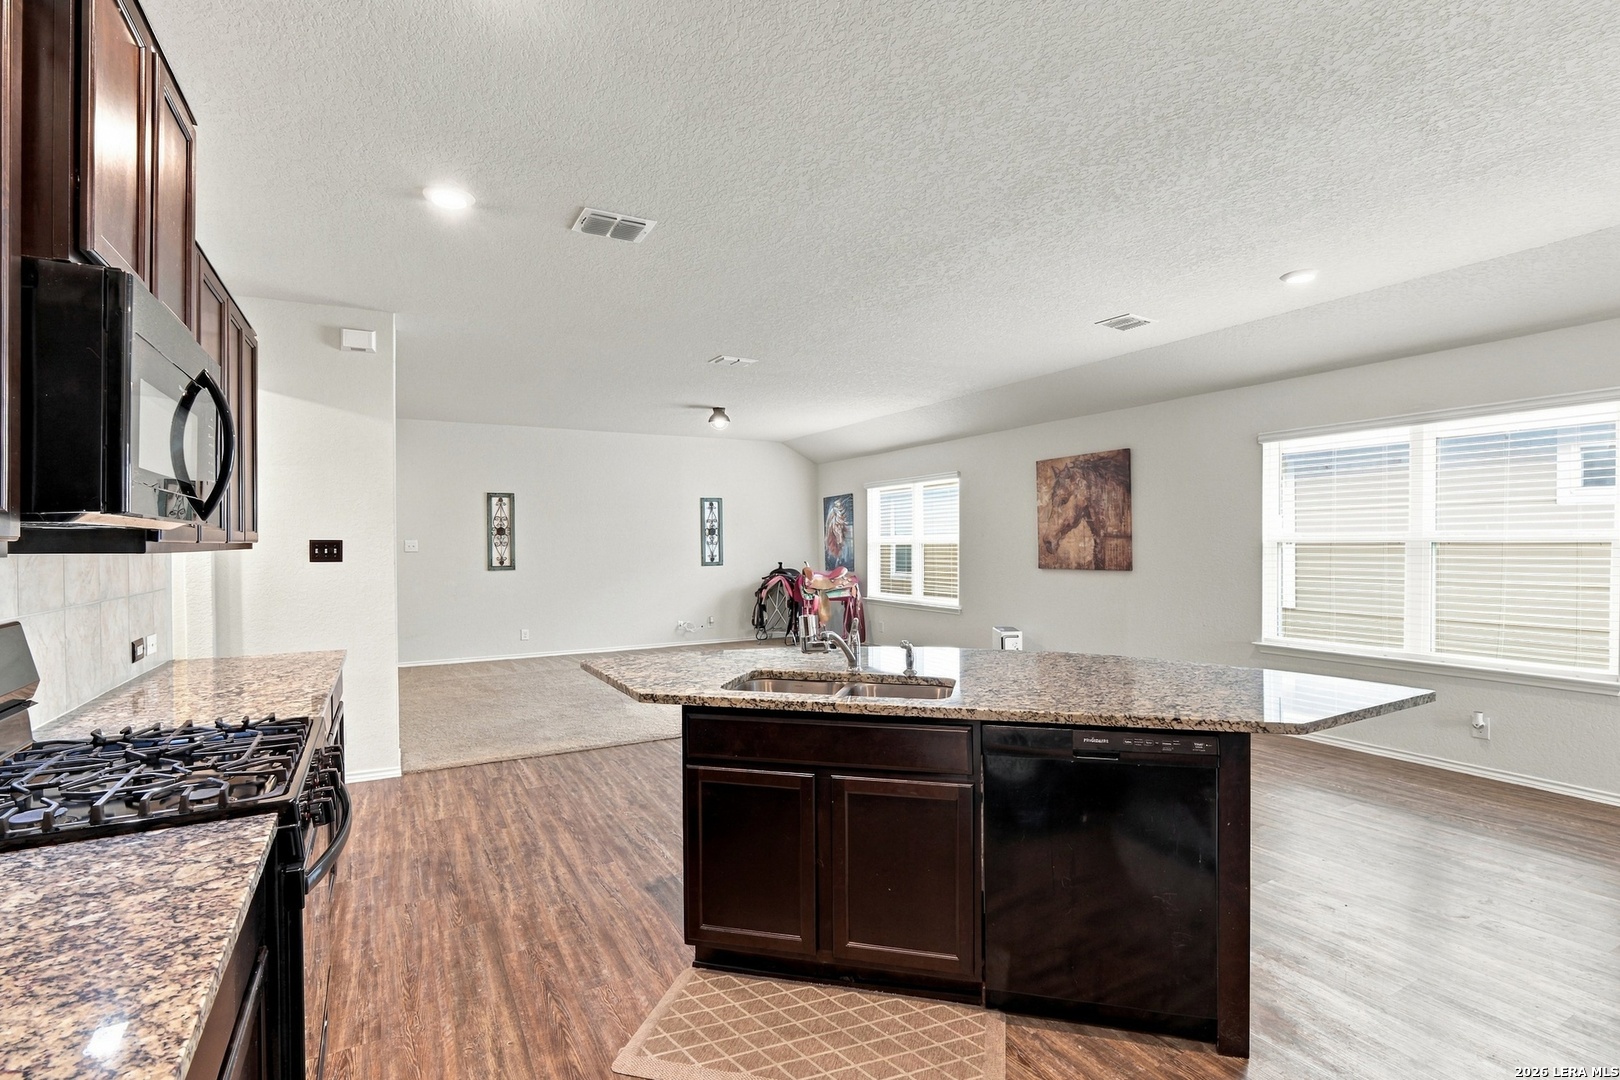
Kitchen with dark cabinets, stainless steel appliances, and a granite island opening to the living area.
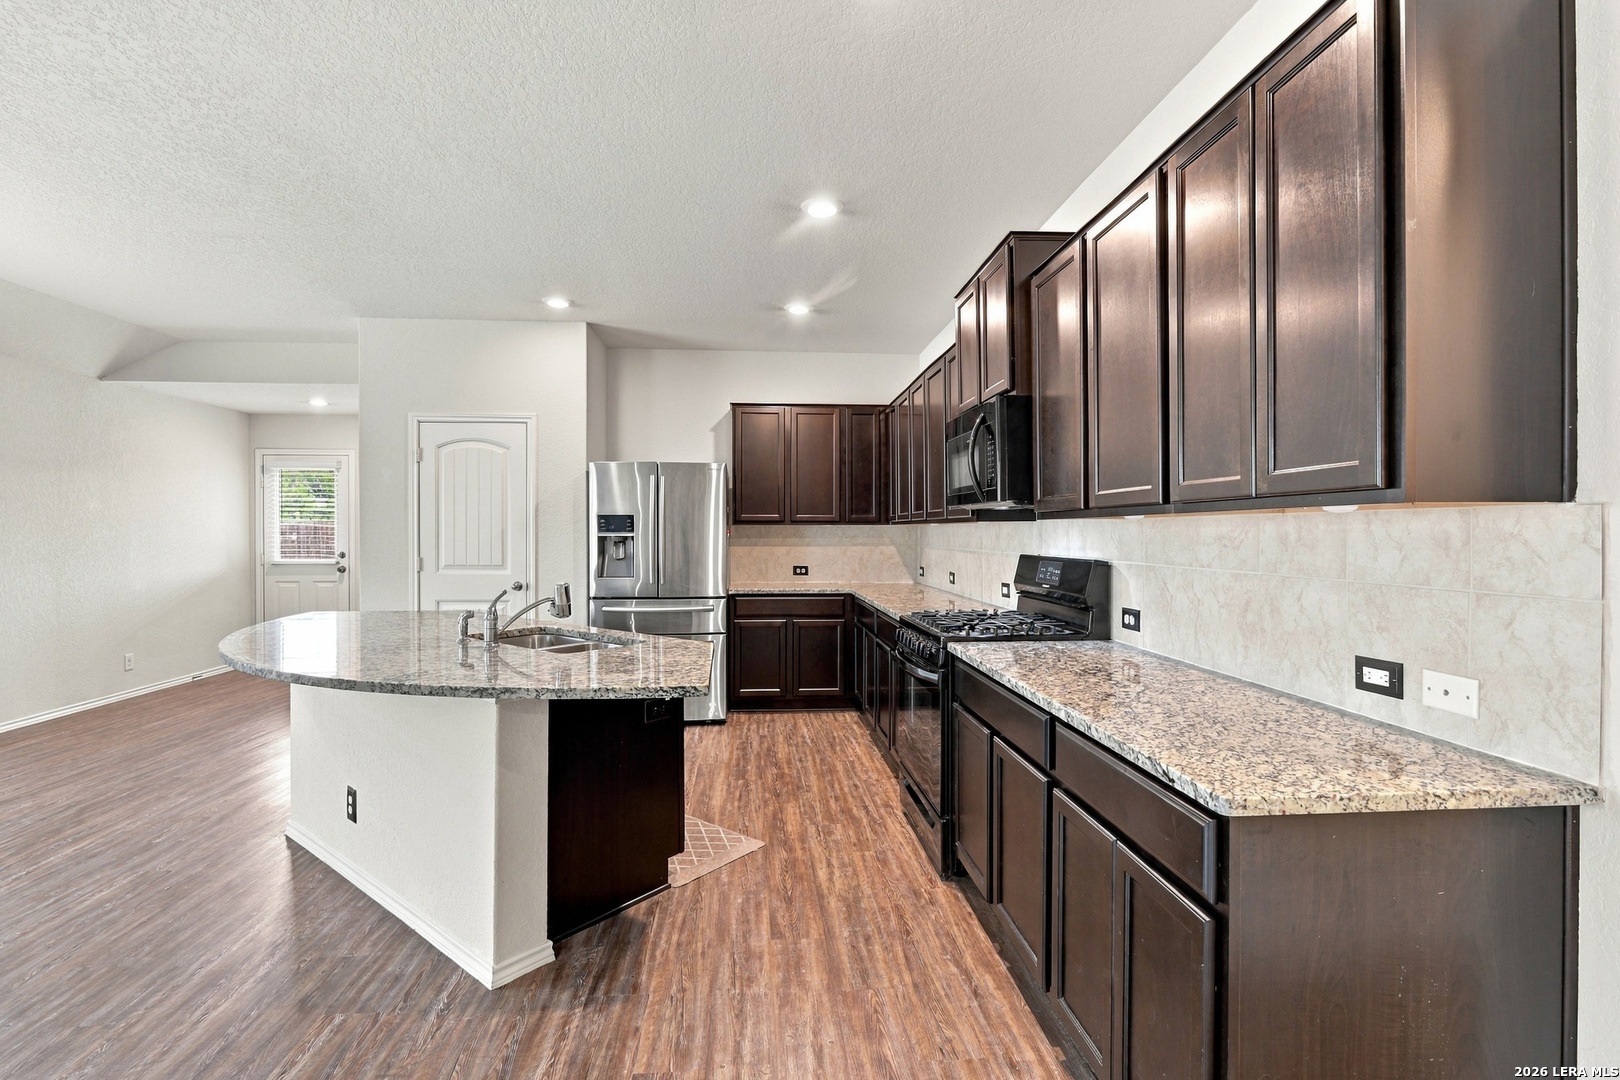
Vacant kitchen with dark wood cabinets, granite counters, a central island, and stainless steel appliances.
Kitchen with dark wood cabinets, granite counters, stainless refrigerator, and gas range.
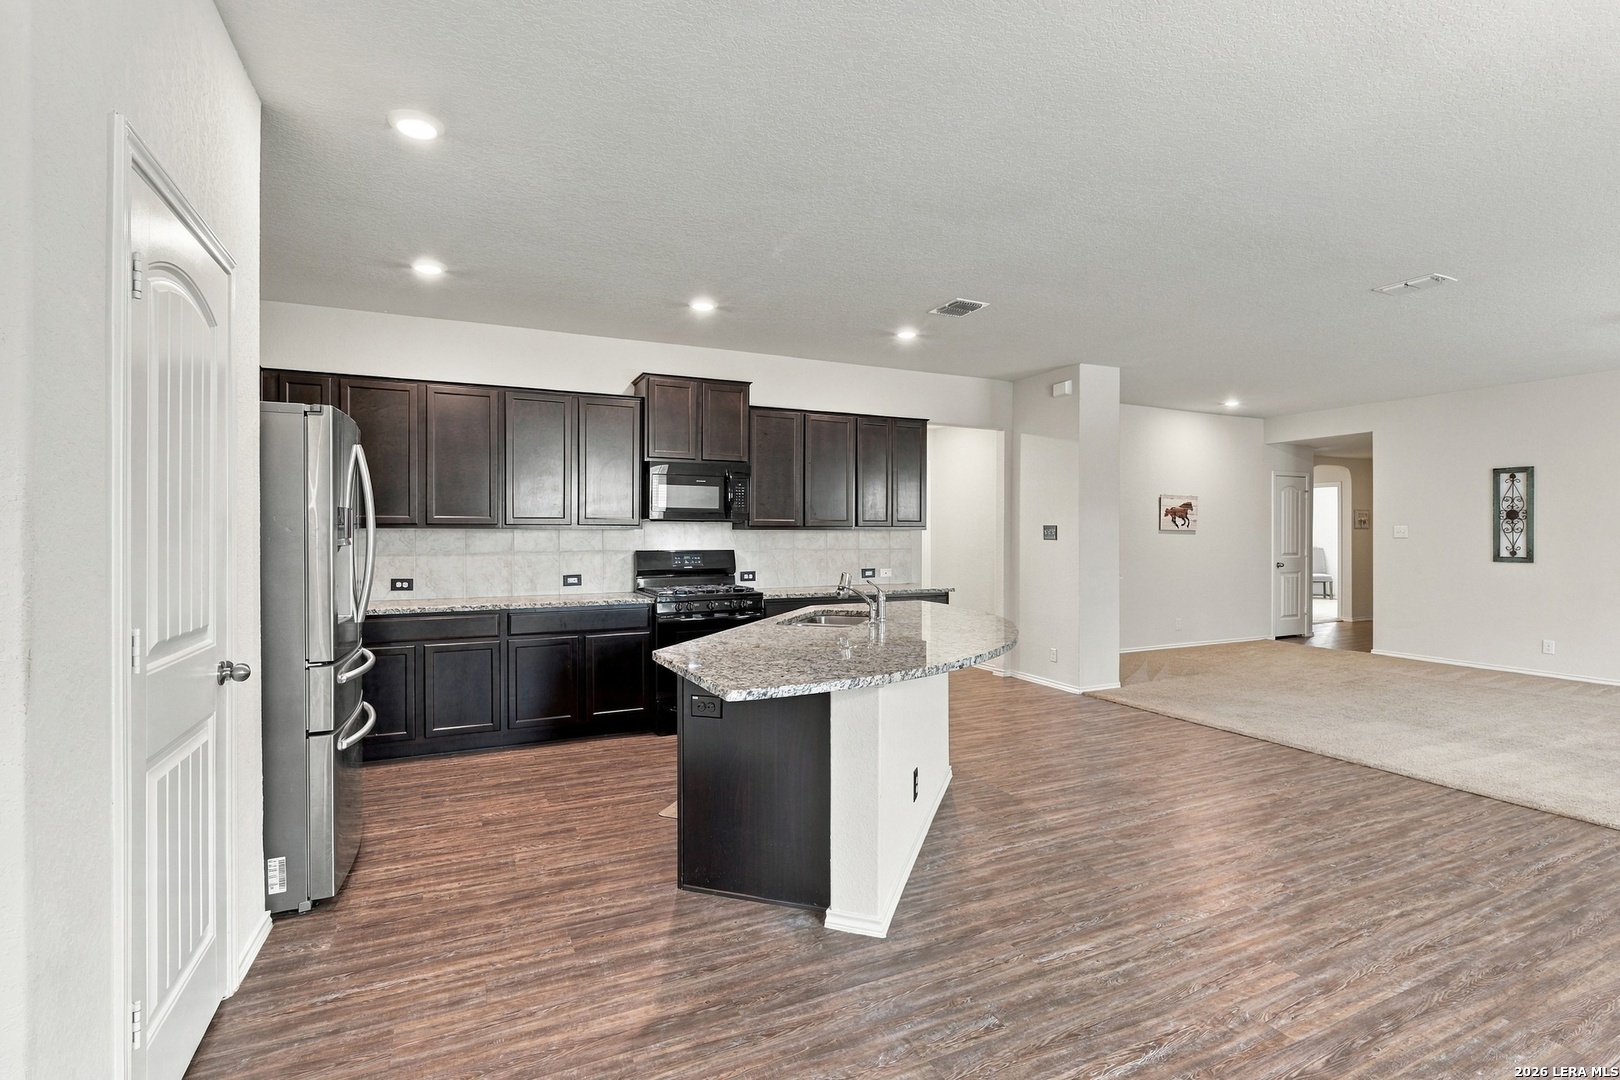
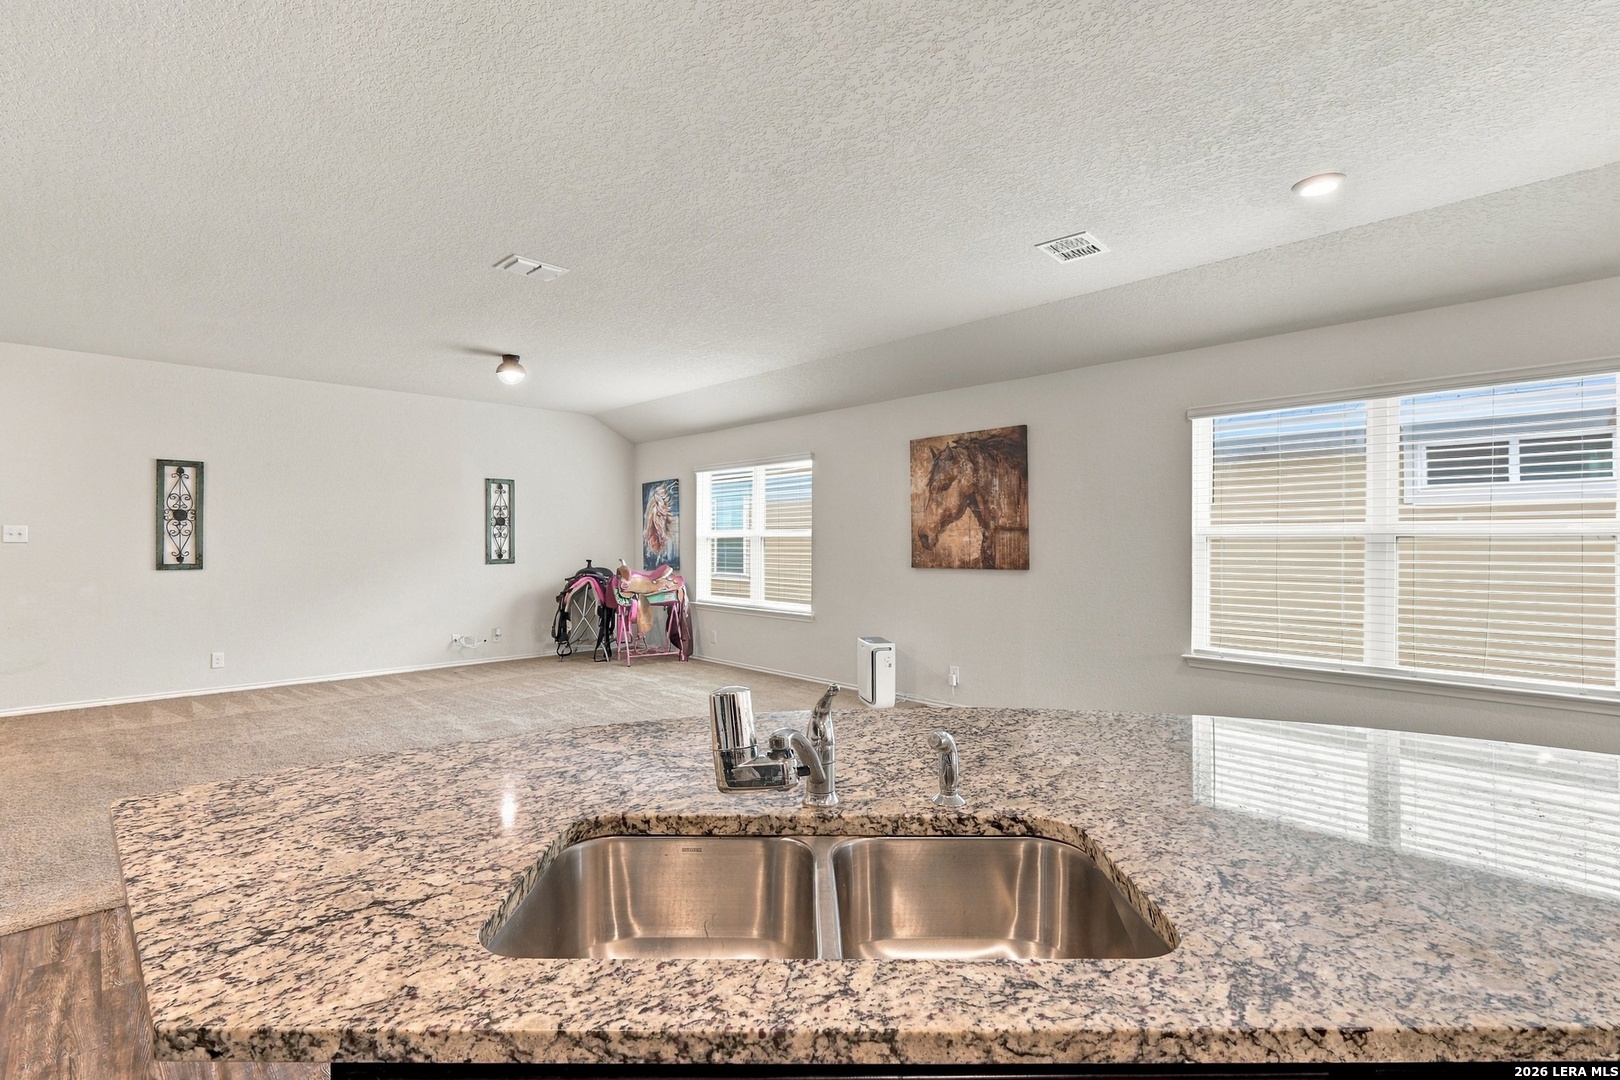
Granite kitchen island with double sink facing a carpeted living area and windows with blinds.
Open-plan kitchen with granite island and dark cabinets, adjoining a bright living area with large windows.
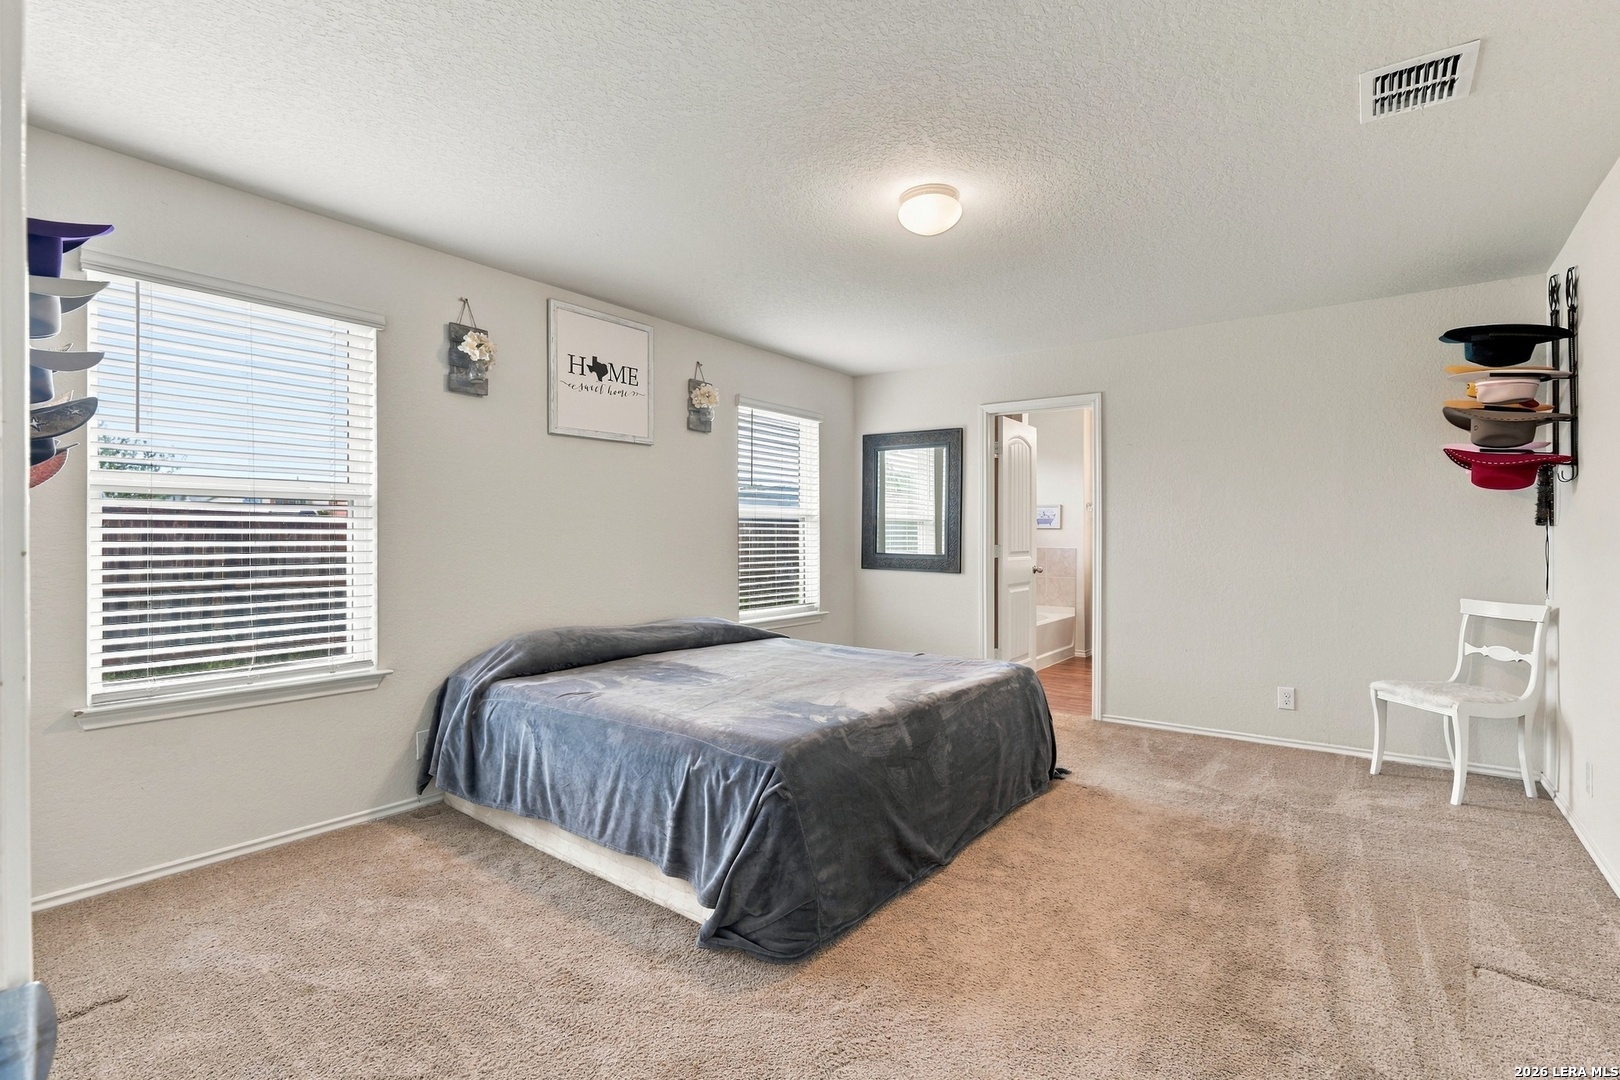
Carpeted bedroom with a gray-covered bed, two windows, and a bathroom doorway.
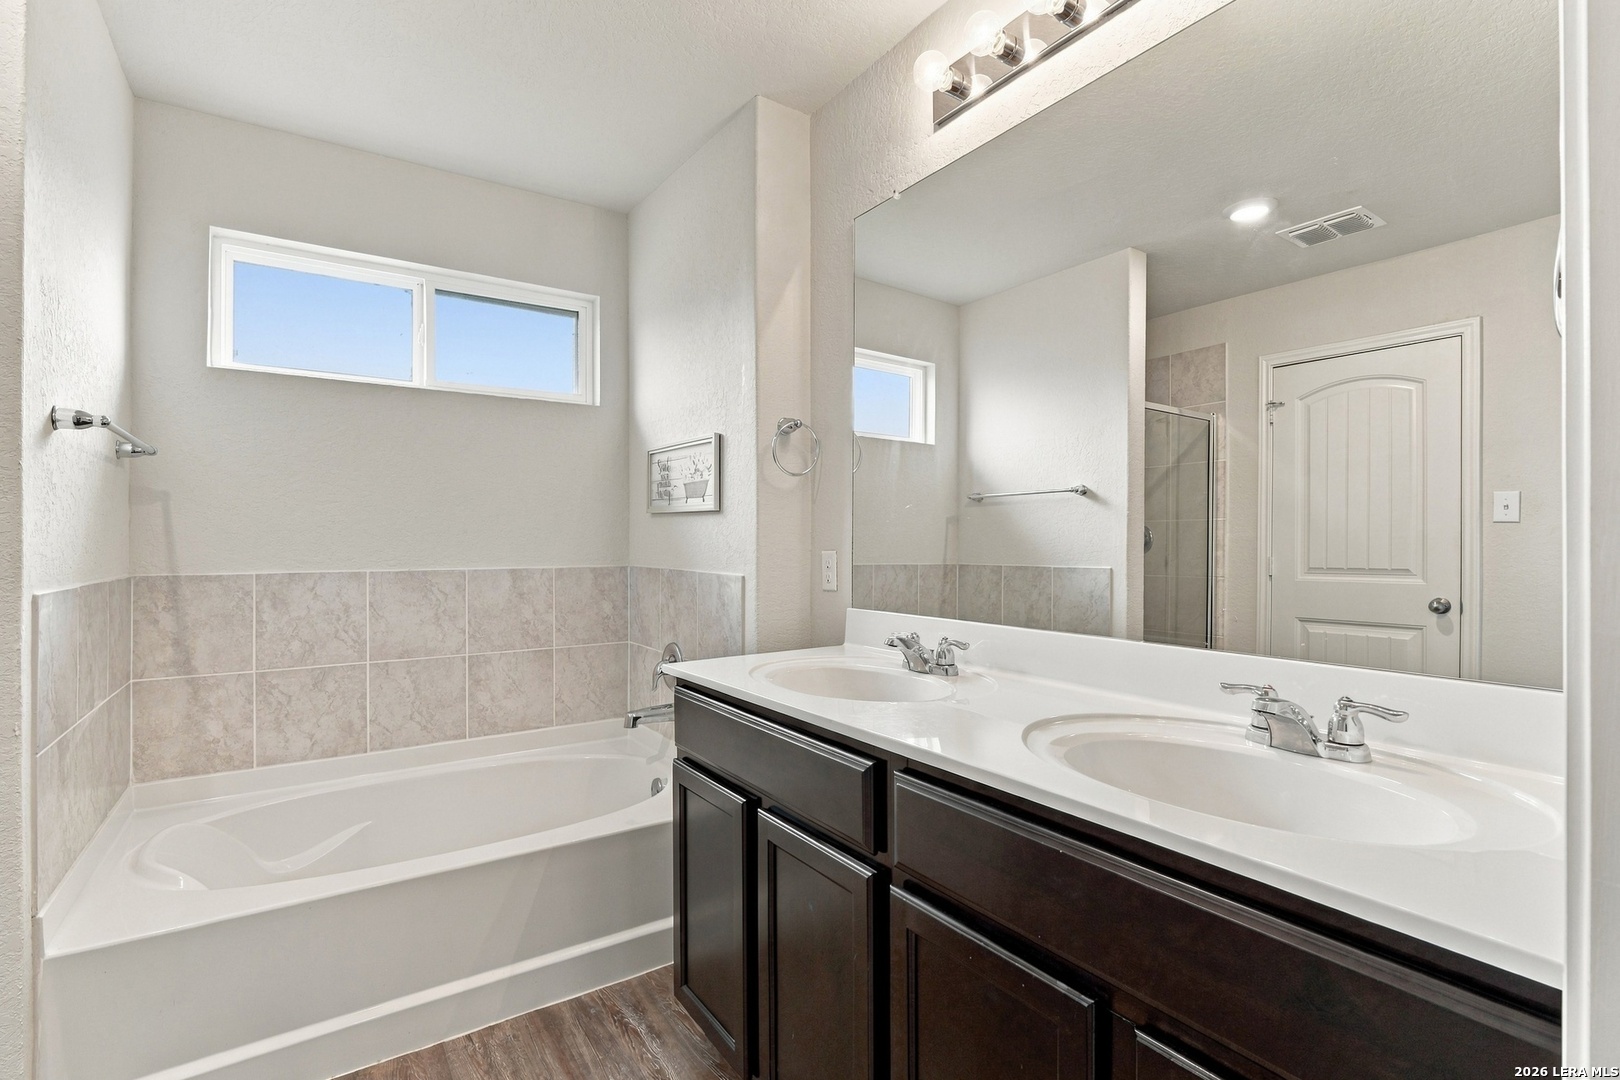
Bathroom with a white tub, beige tile, and a dark double-sink vanity beneath a large mirror.
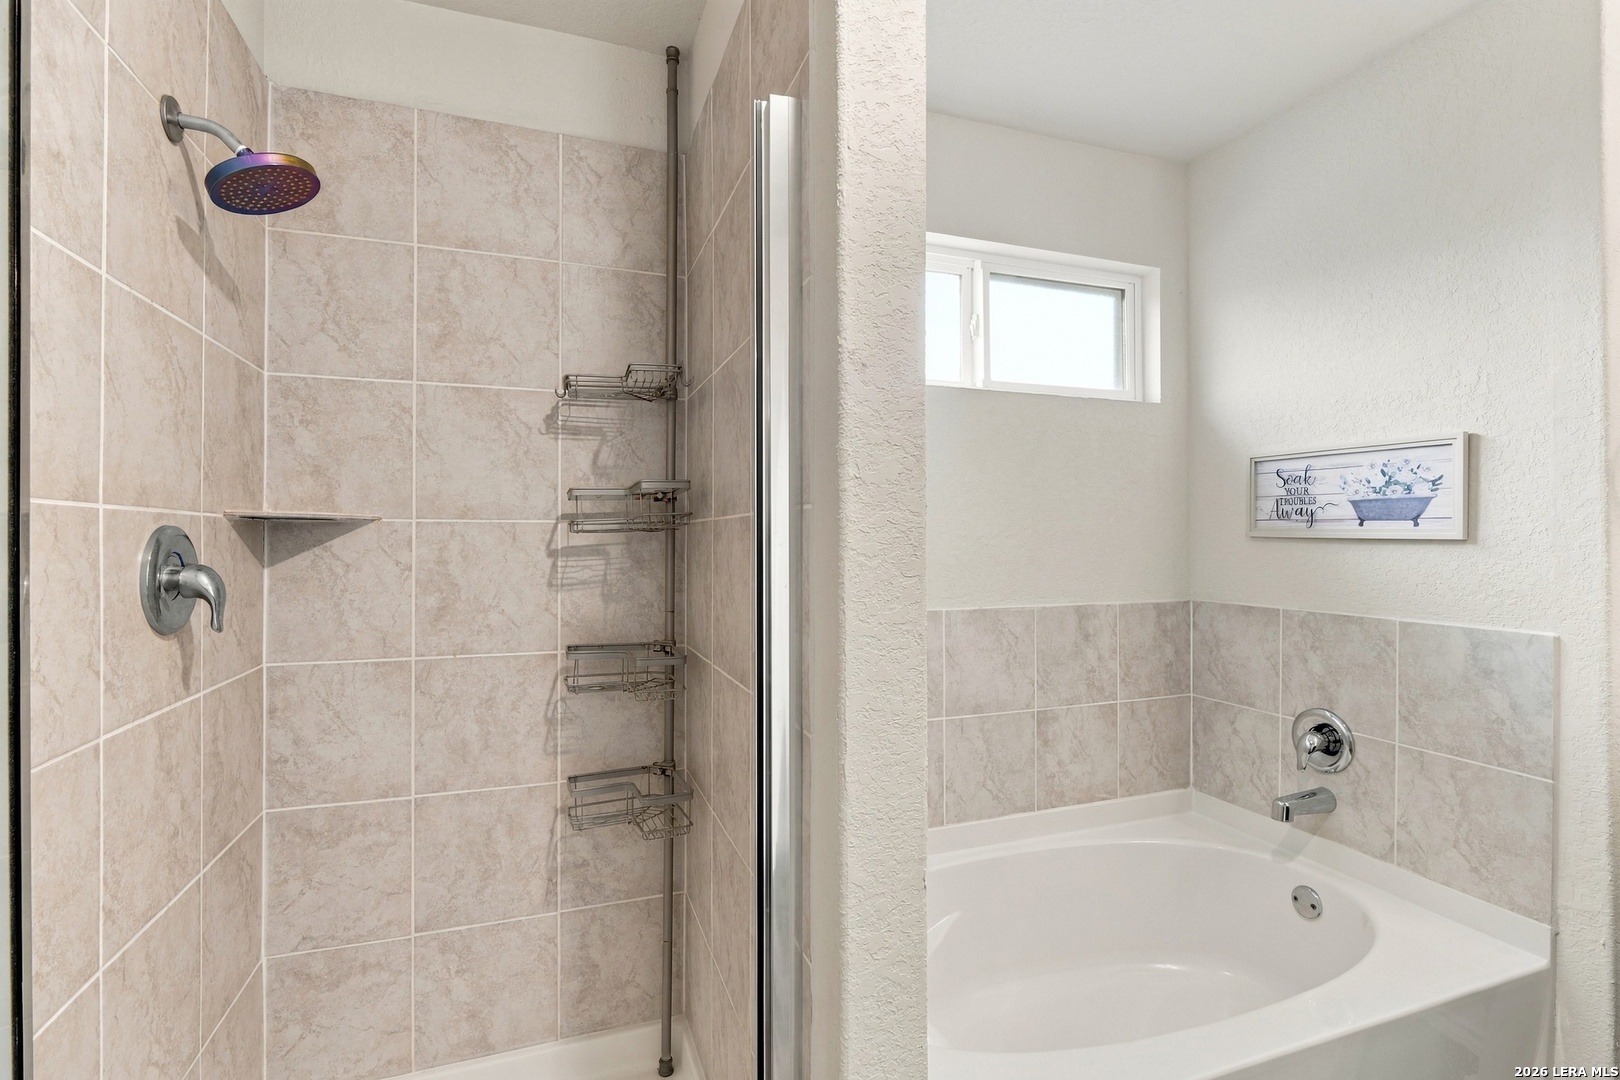
Bathroom with a tiled walk-in shower beside a white corner soaking tub.
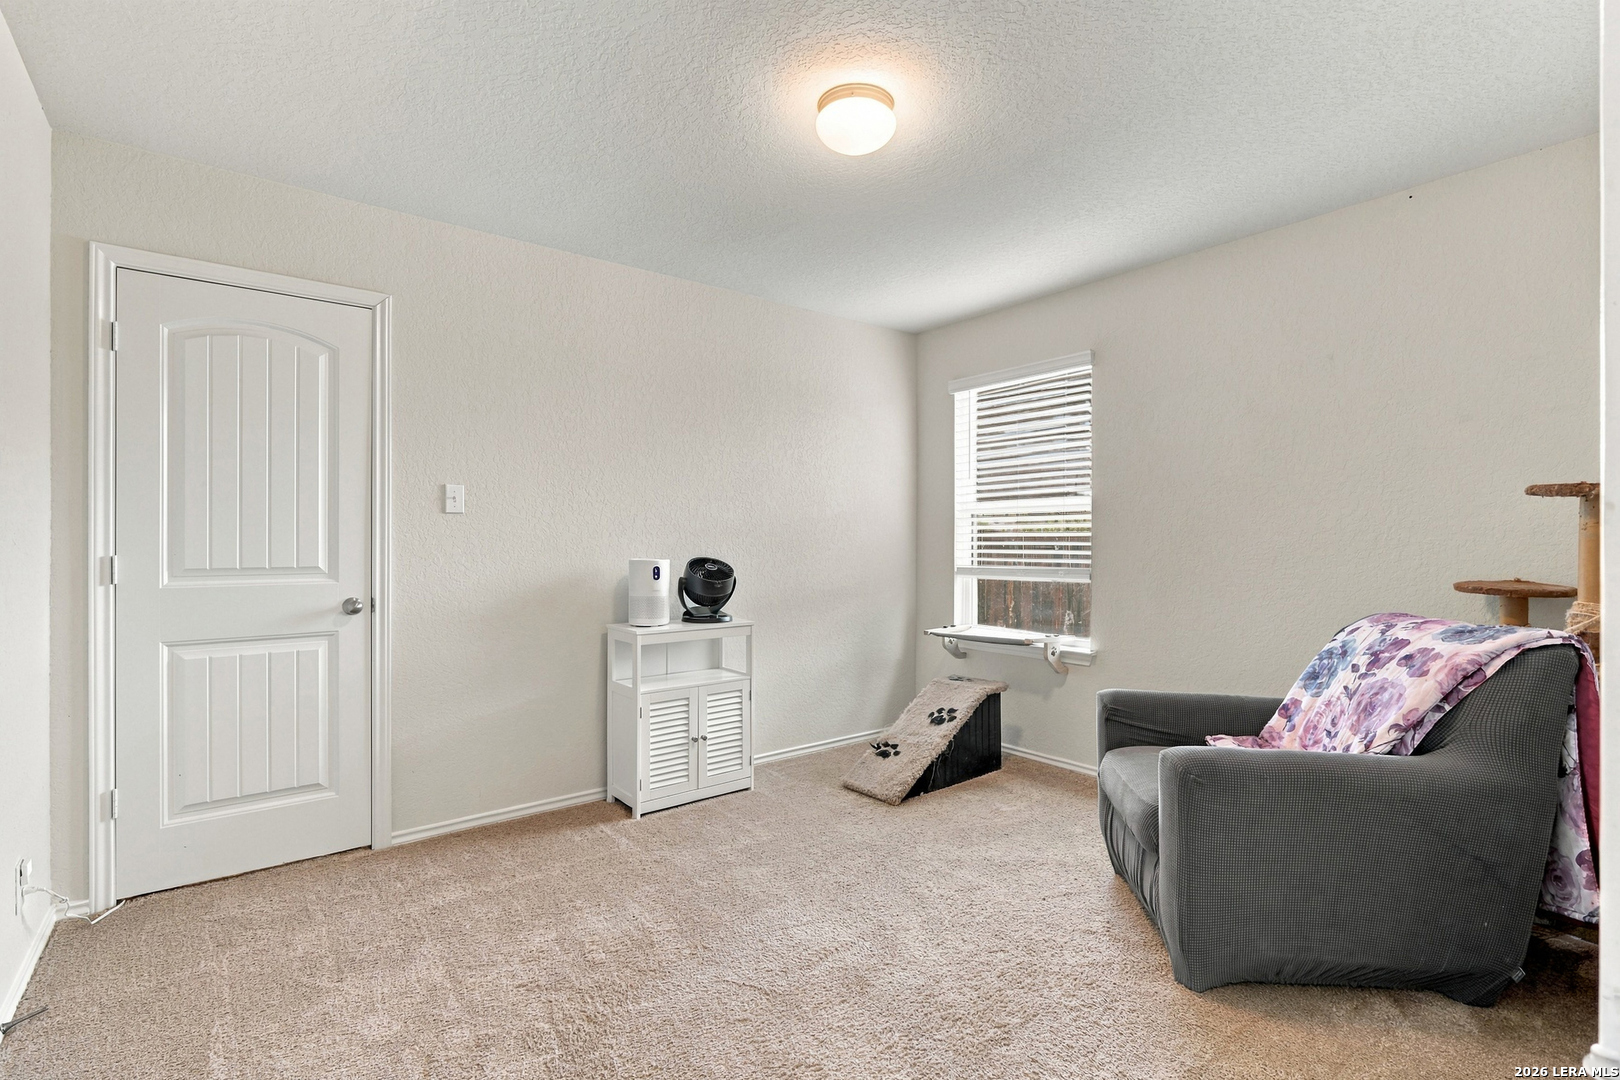
Carpeted room with a gray loveseat, floral blanket, window blinds, and cat furniture.
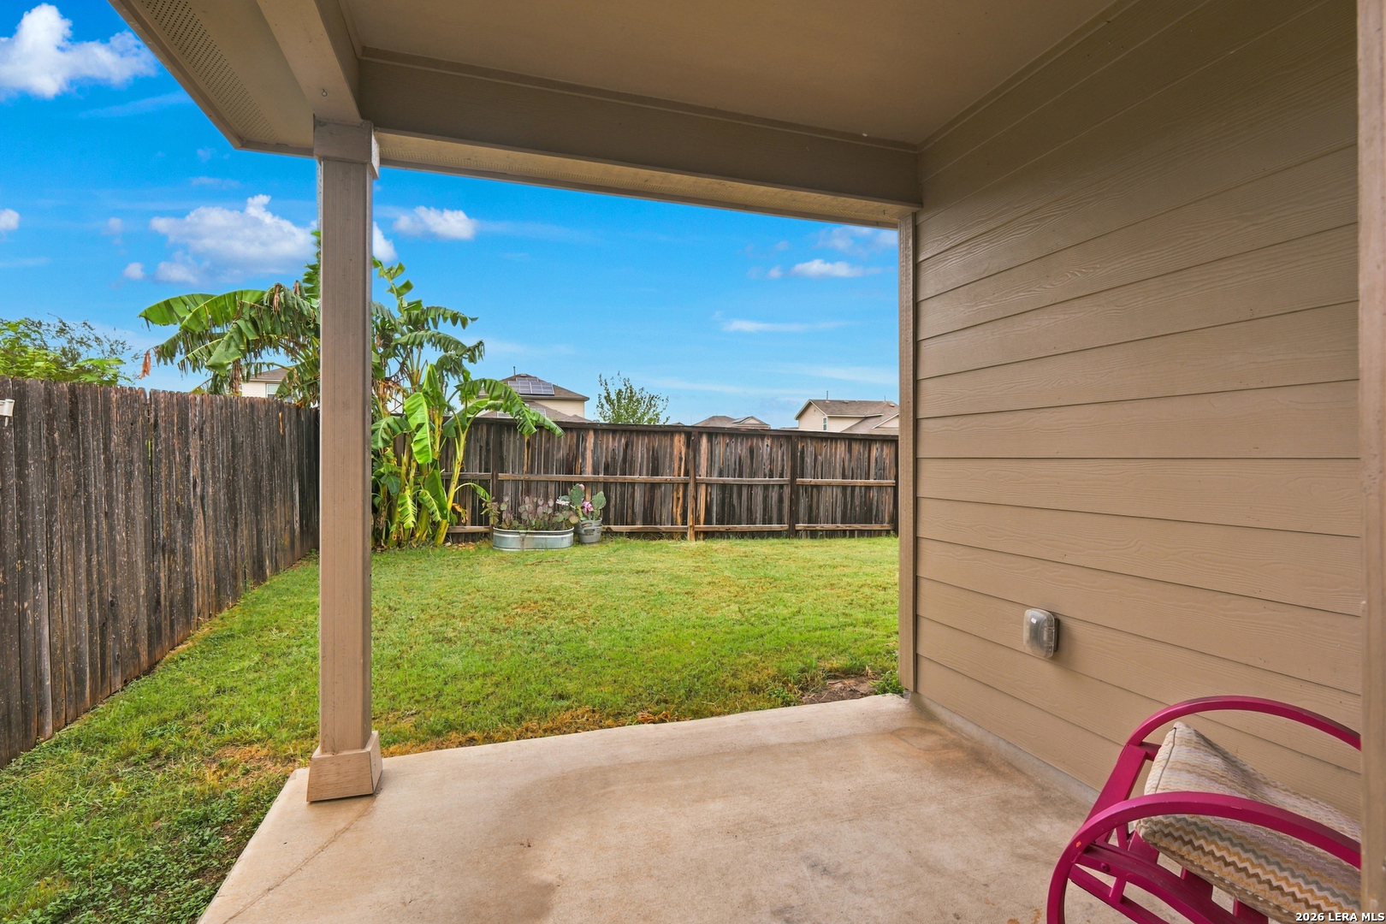
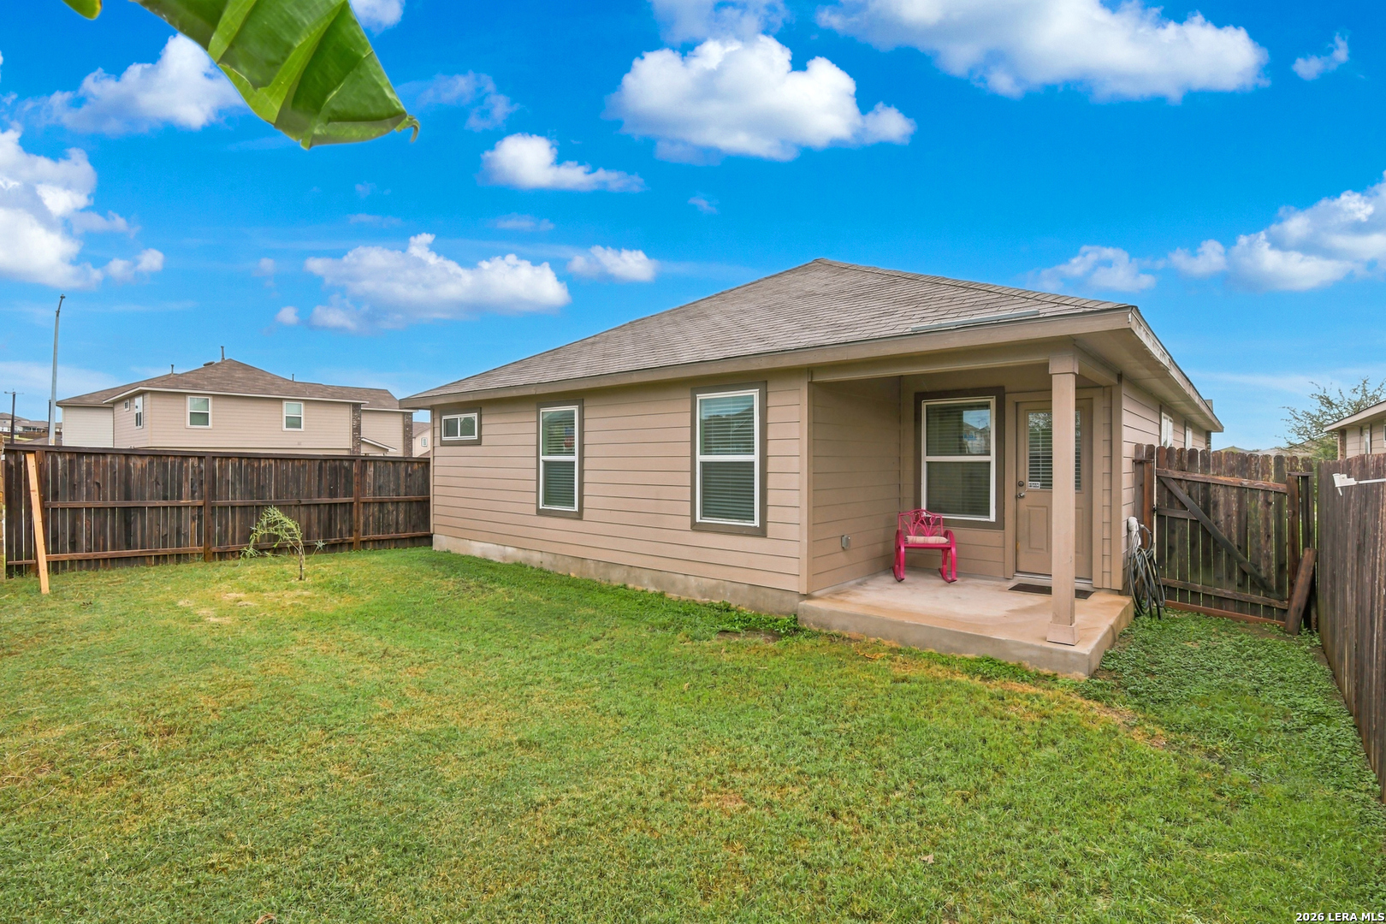
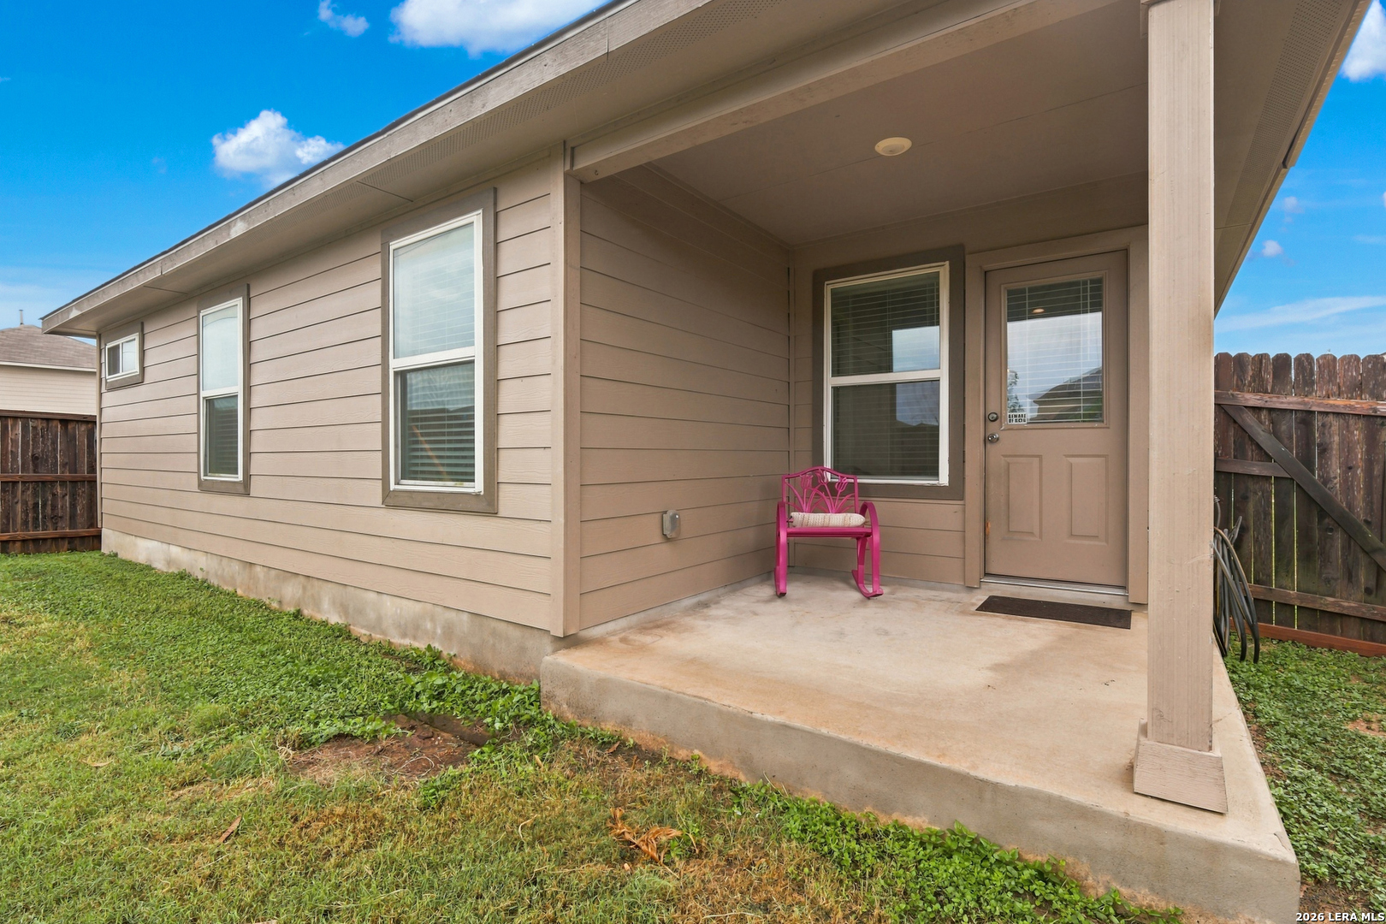
Covered patio overlooking a fenced grassy backyard with banana plants and a pink chair.
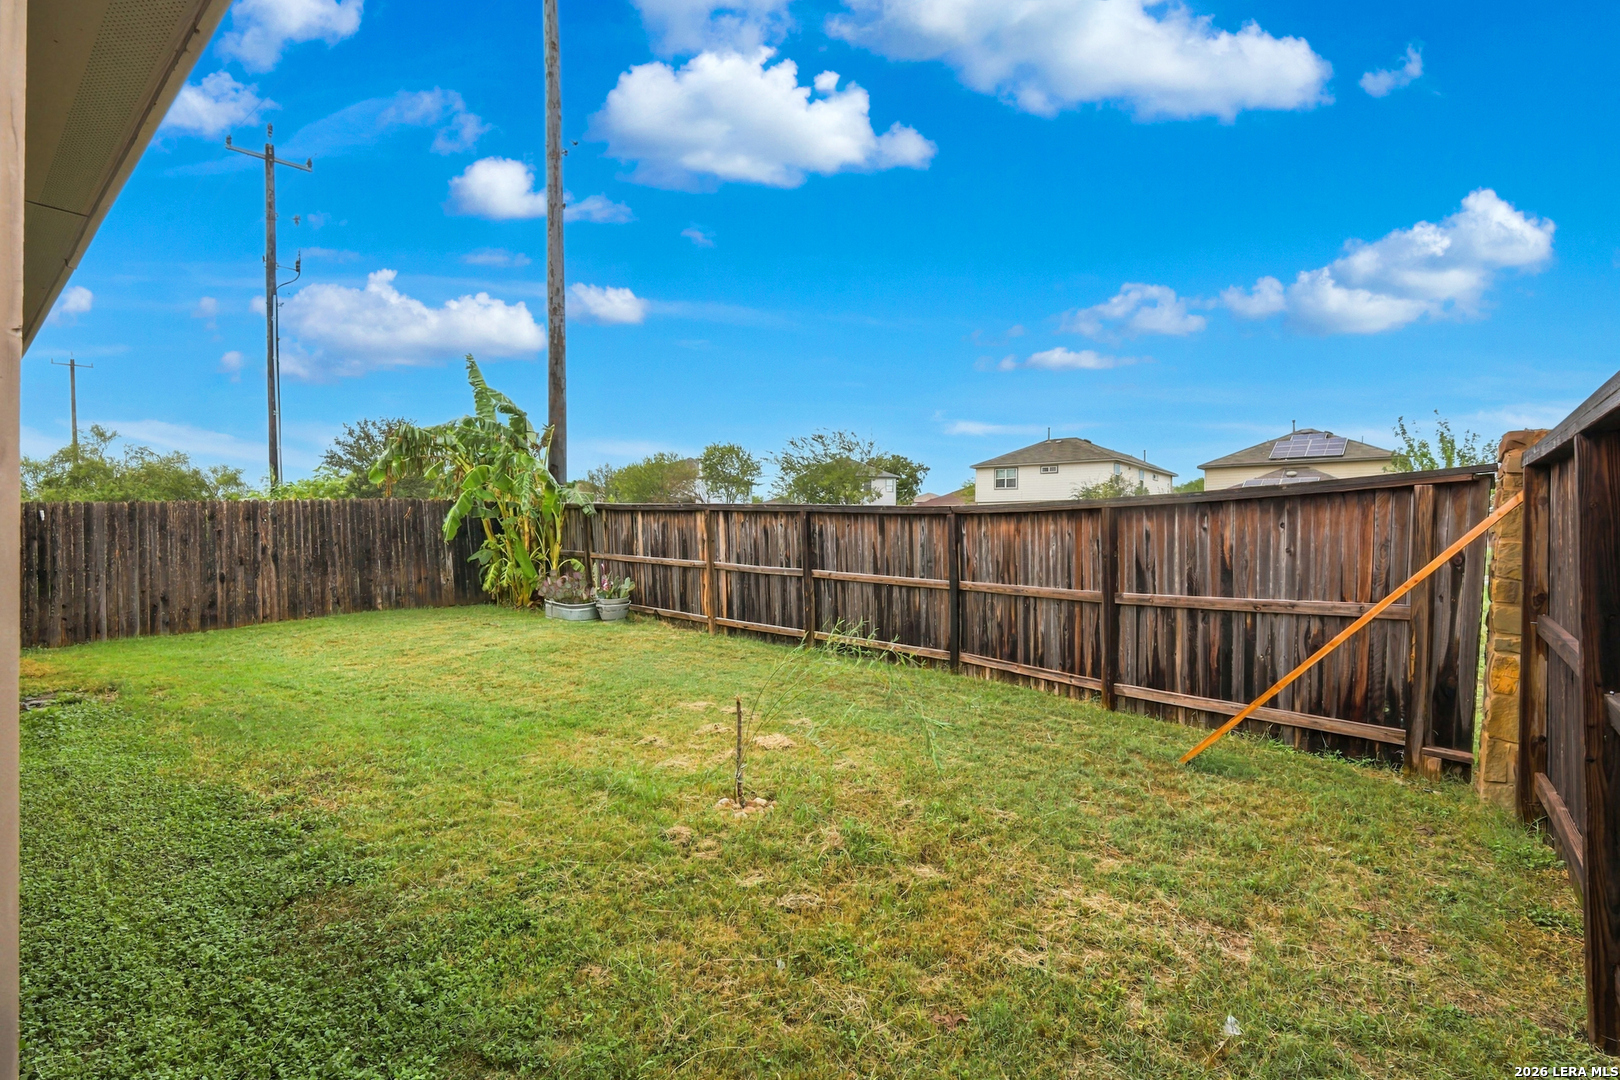
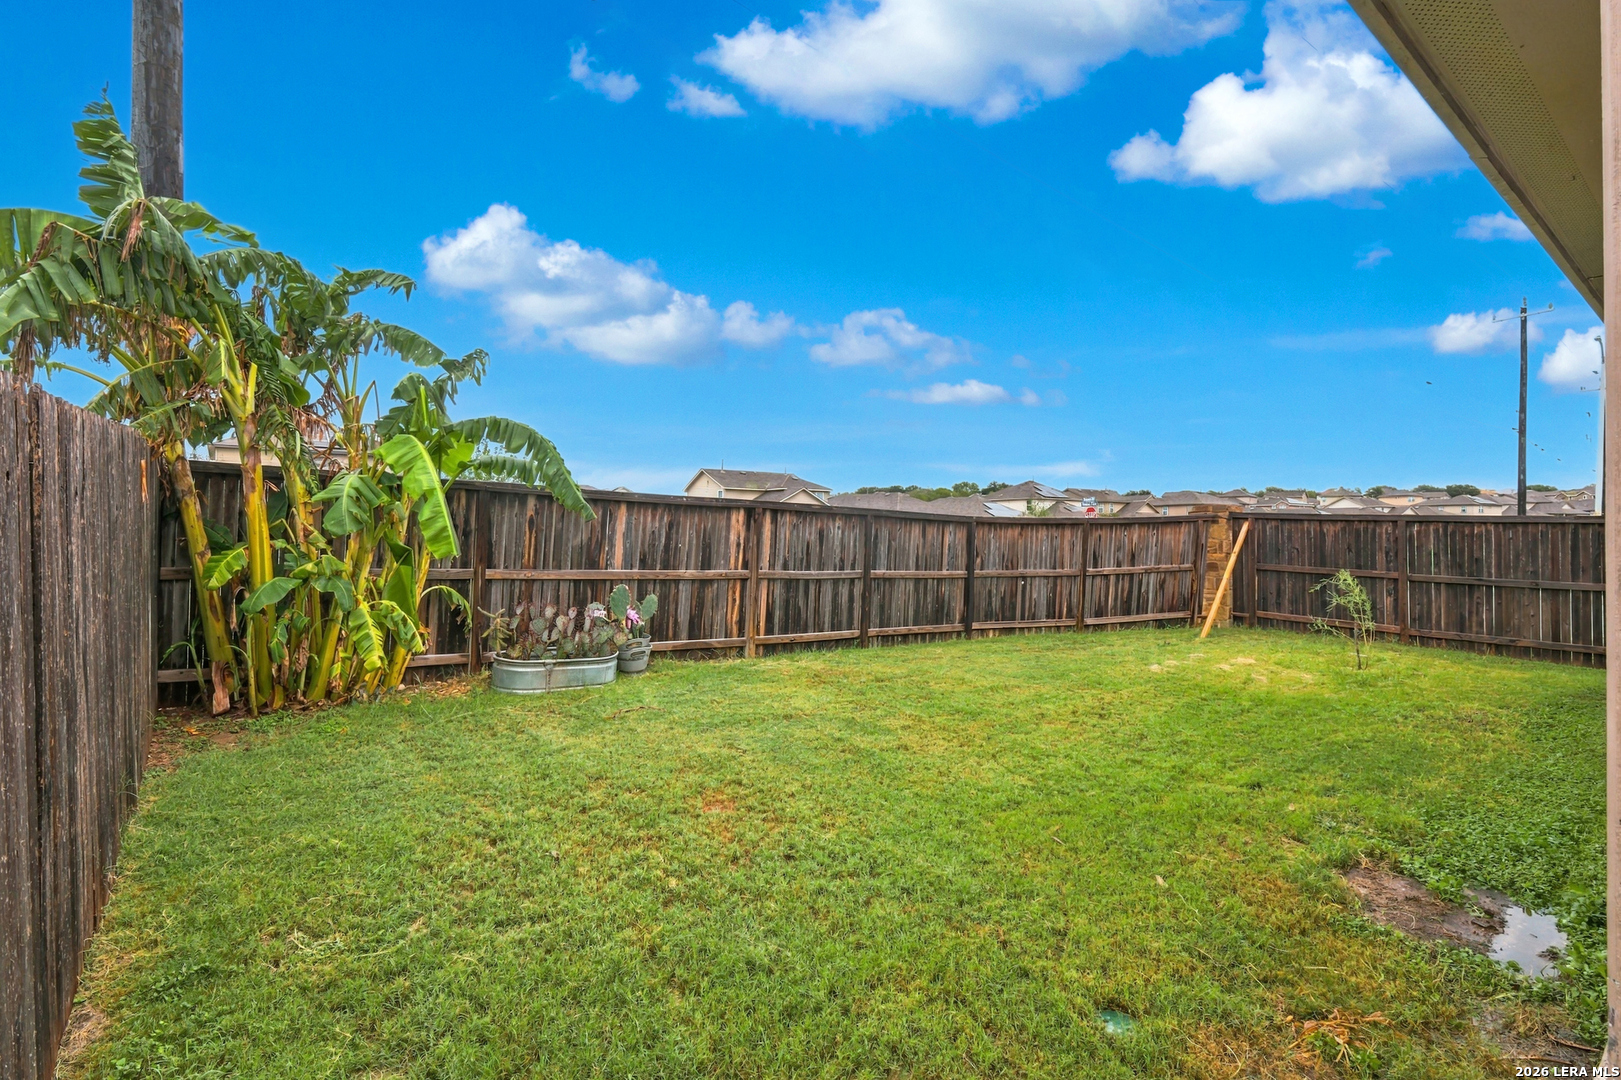
Fenced grassy backyard with banana plants and a young tree in the lawn.
Fenced backyard with a broad lawn, banana plants, and potted cacti along the wooden fence.
Rear of a tan house with a covered patio and fenced grassy backyard.
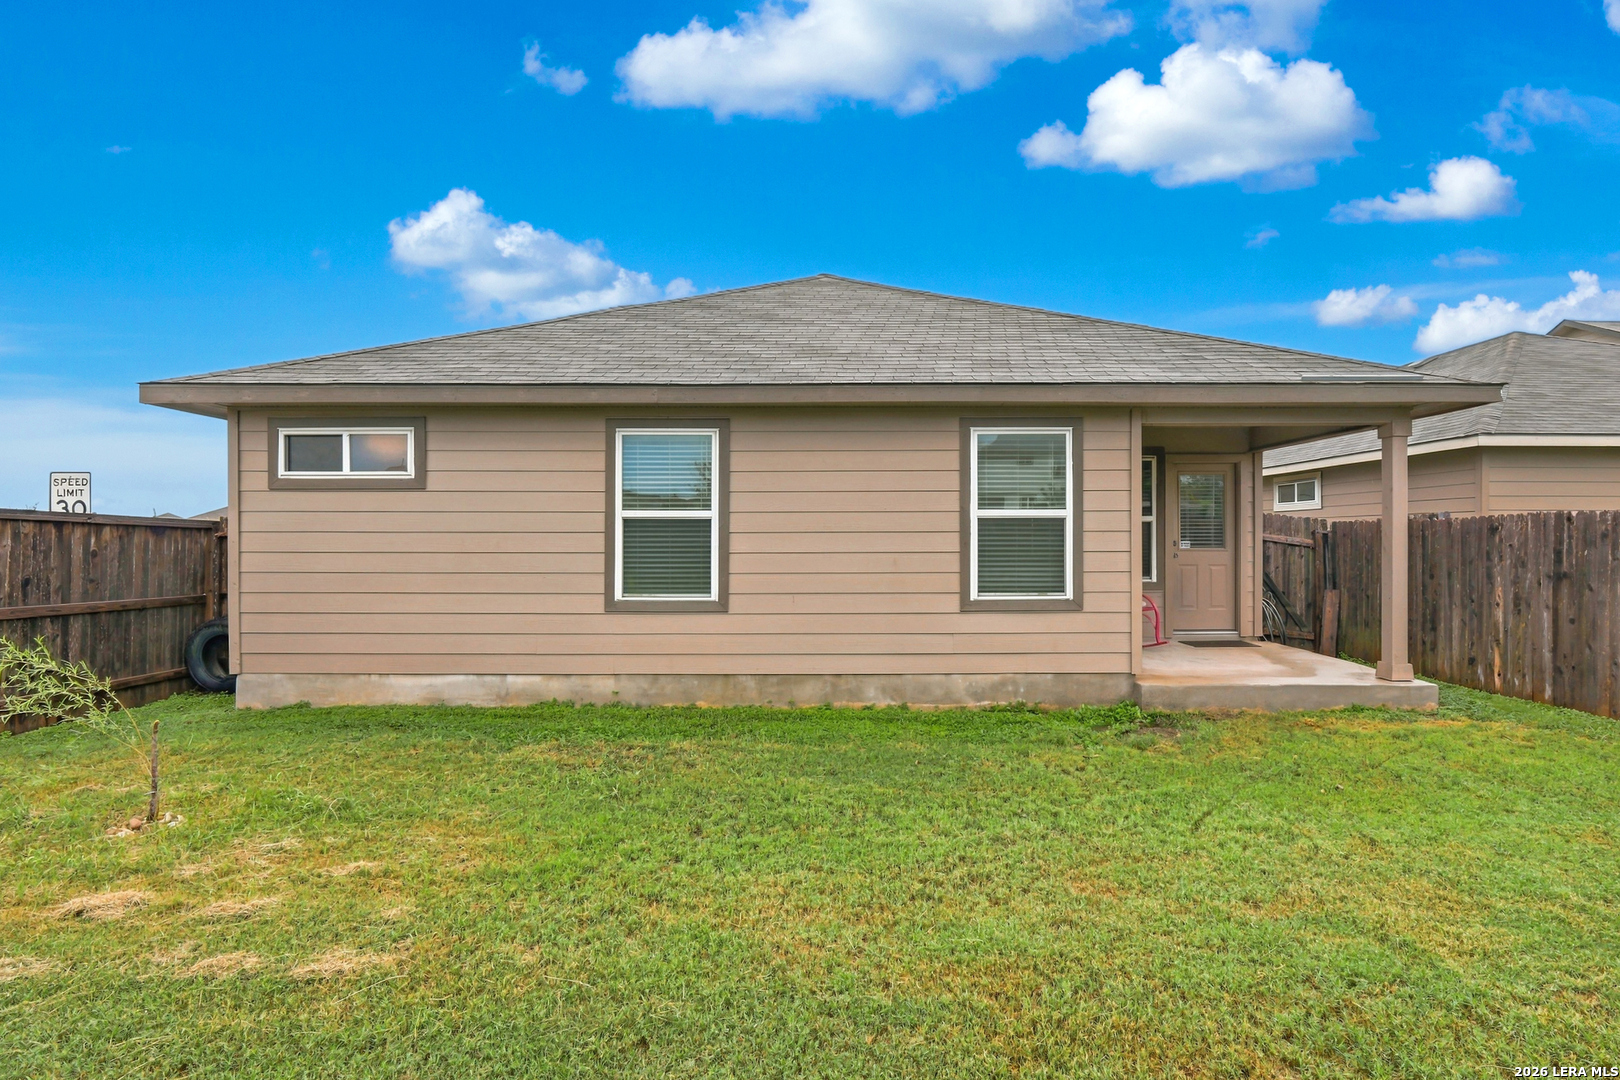
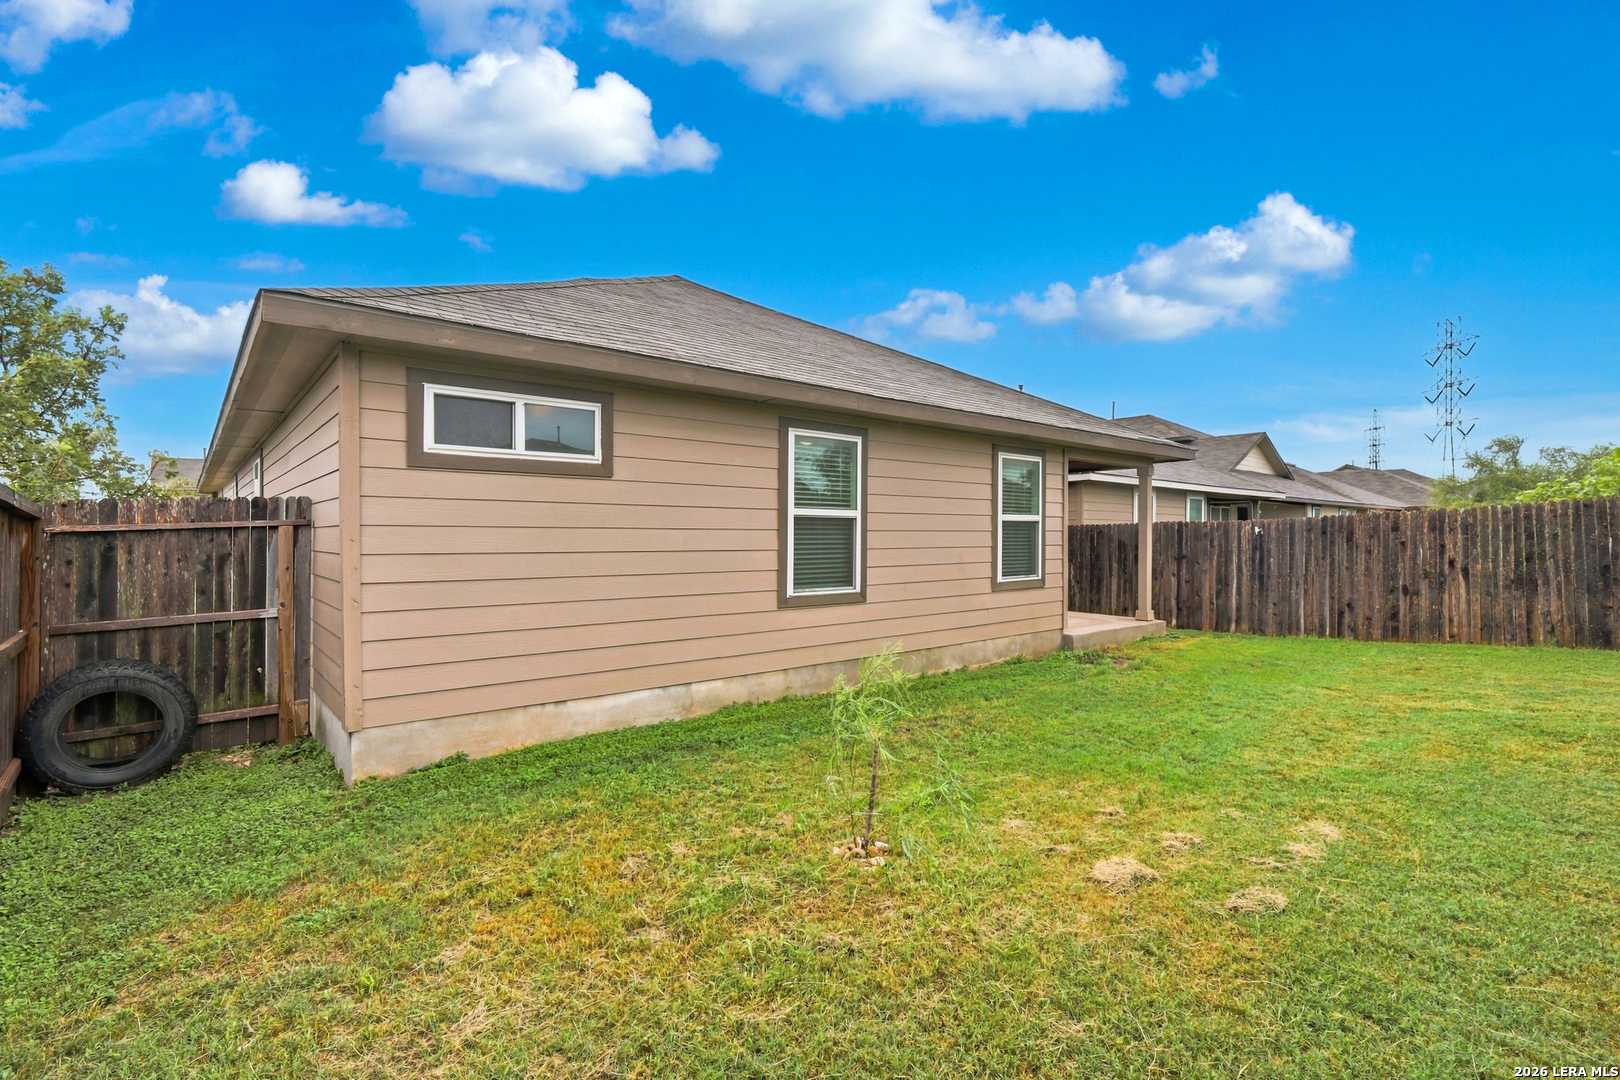
Rear of a tan single-story house with a covered patio and fenced grassy yard.
Tan single-story home beside a grassy yard with a wooden privacy fence and small covered patio.
Covered back porch with tan siding, a pink rocking chair, and a fenced grassy yard.
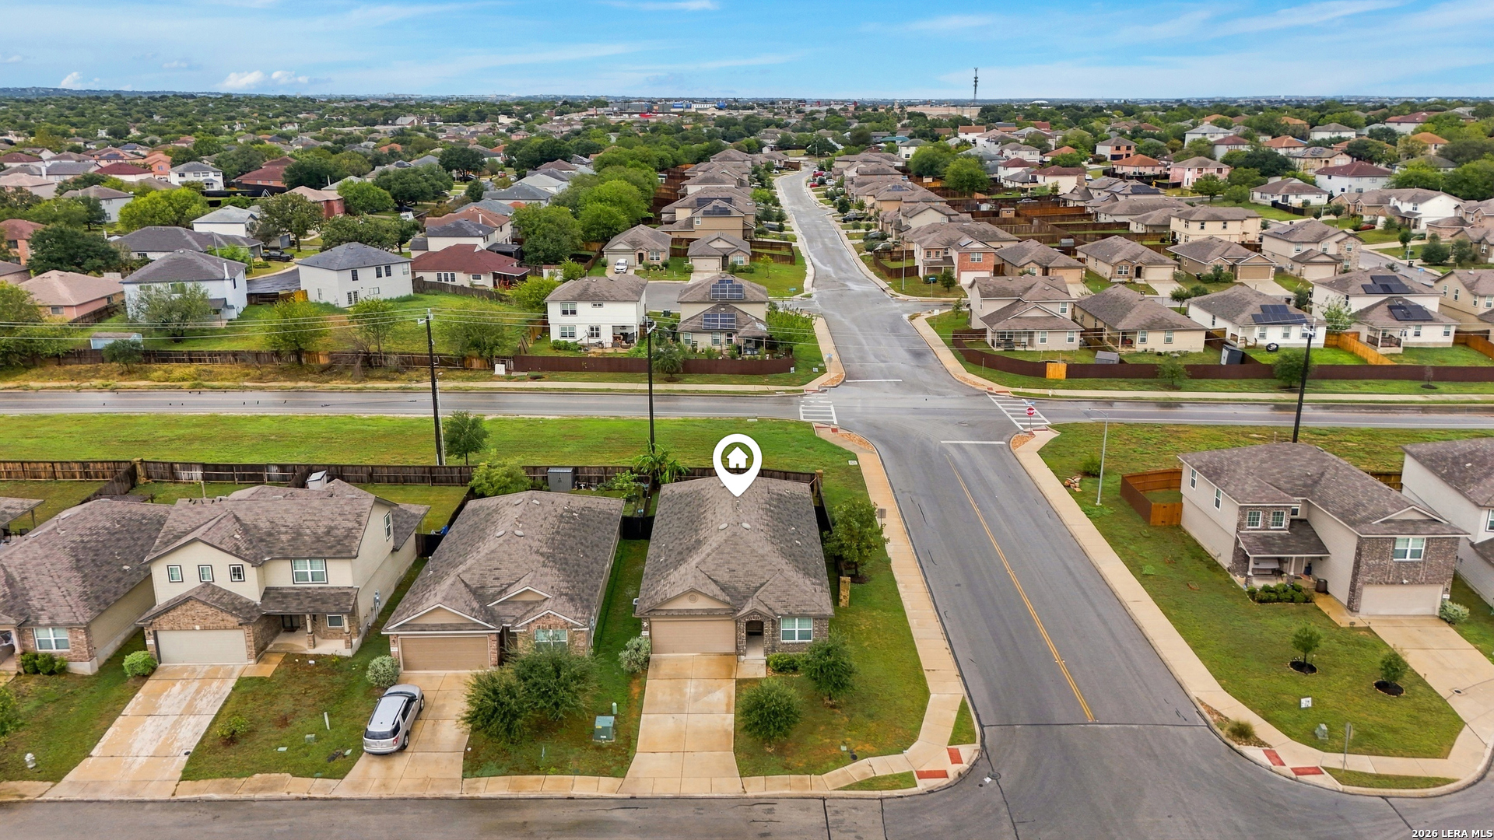
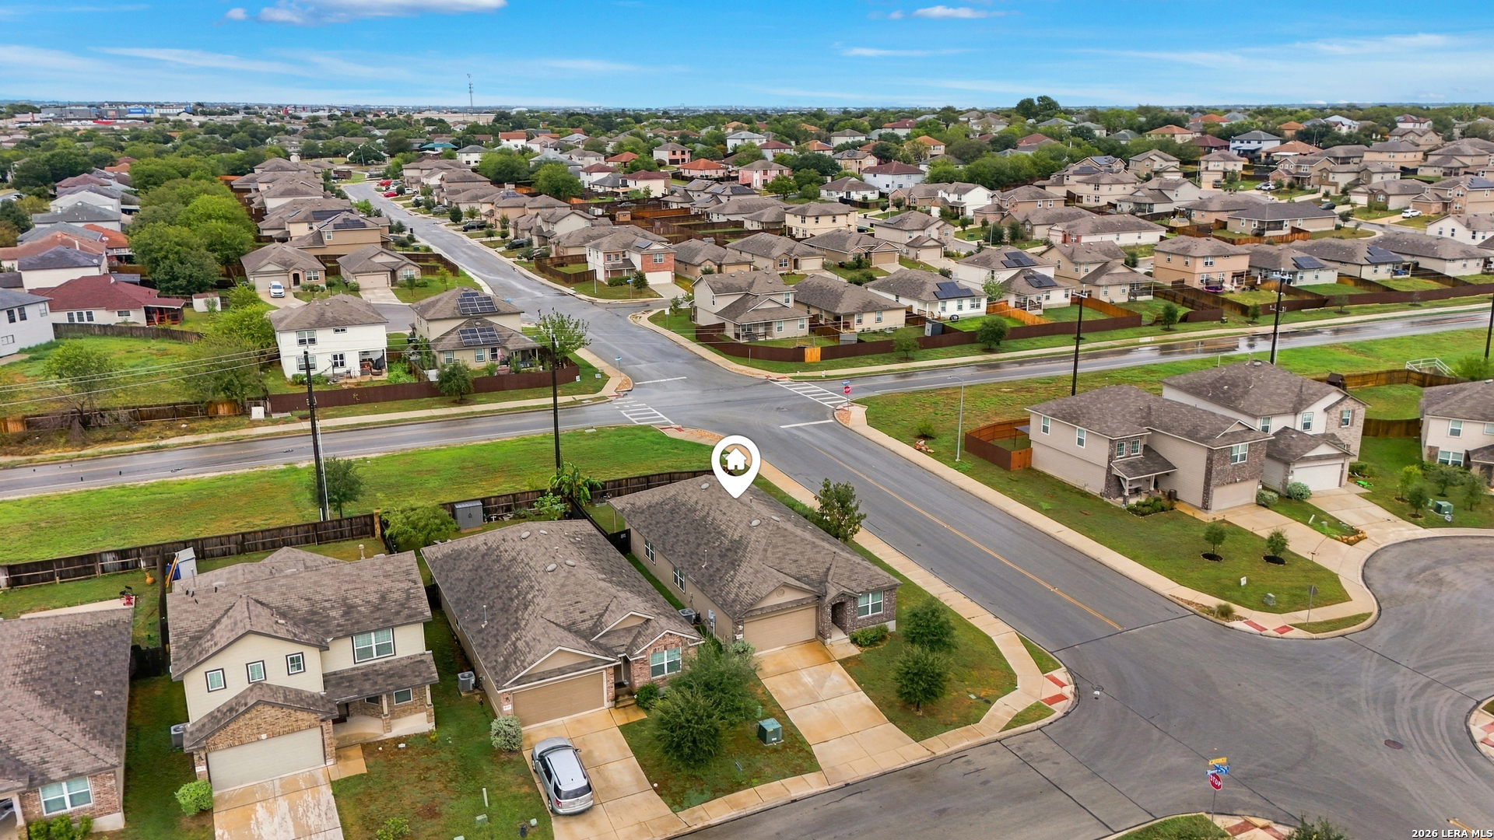
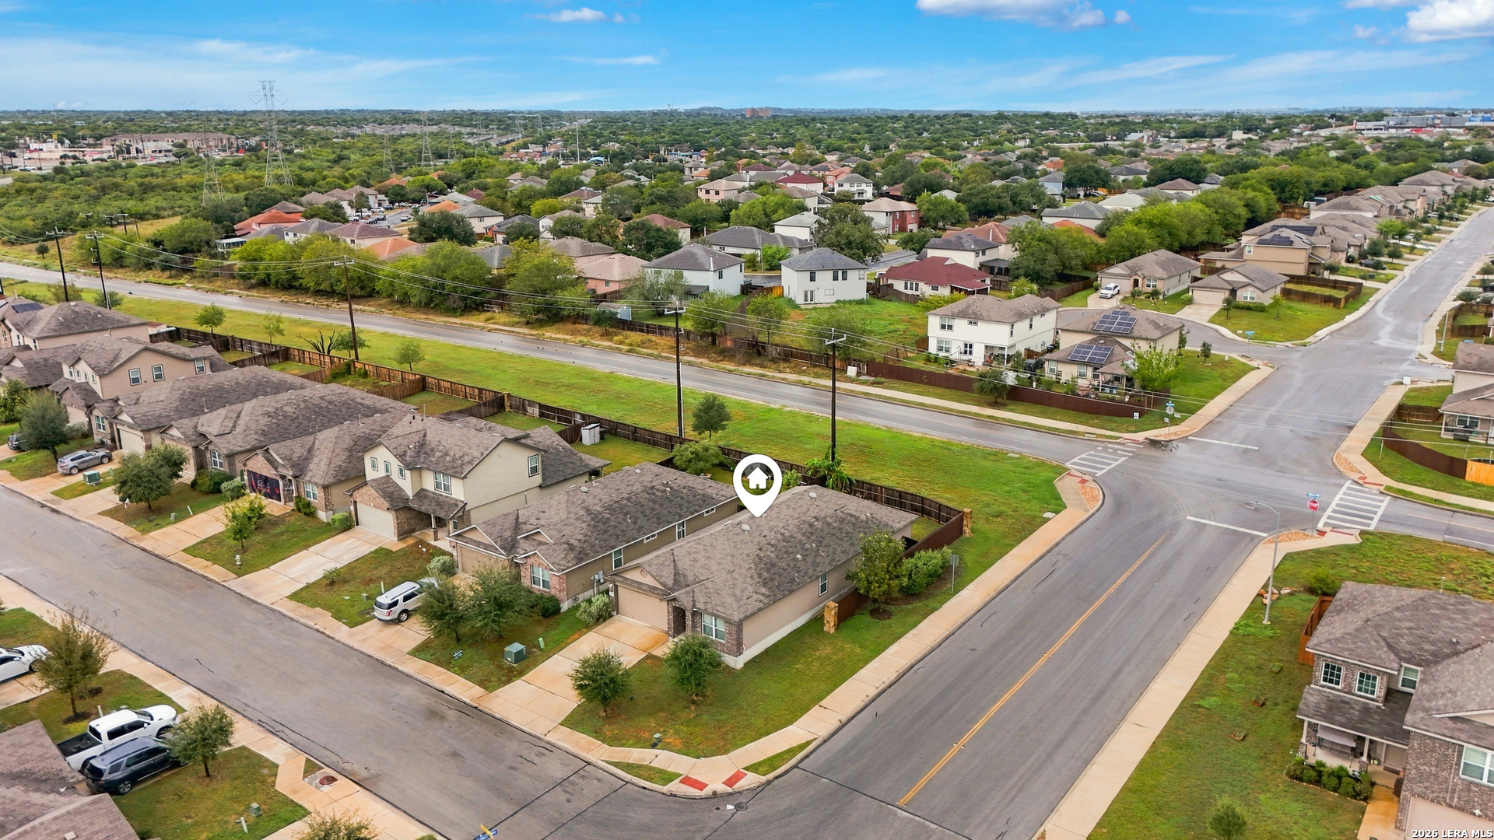
Aerial view of a marked home beside a neighborhood street intersection.
Aerial neighborhood view with a map pin marking a home near a street intersection.
Aerial view of a marked corner-lot home among neighborhood houses and intersecting streets.
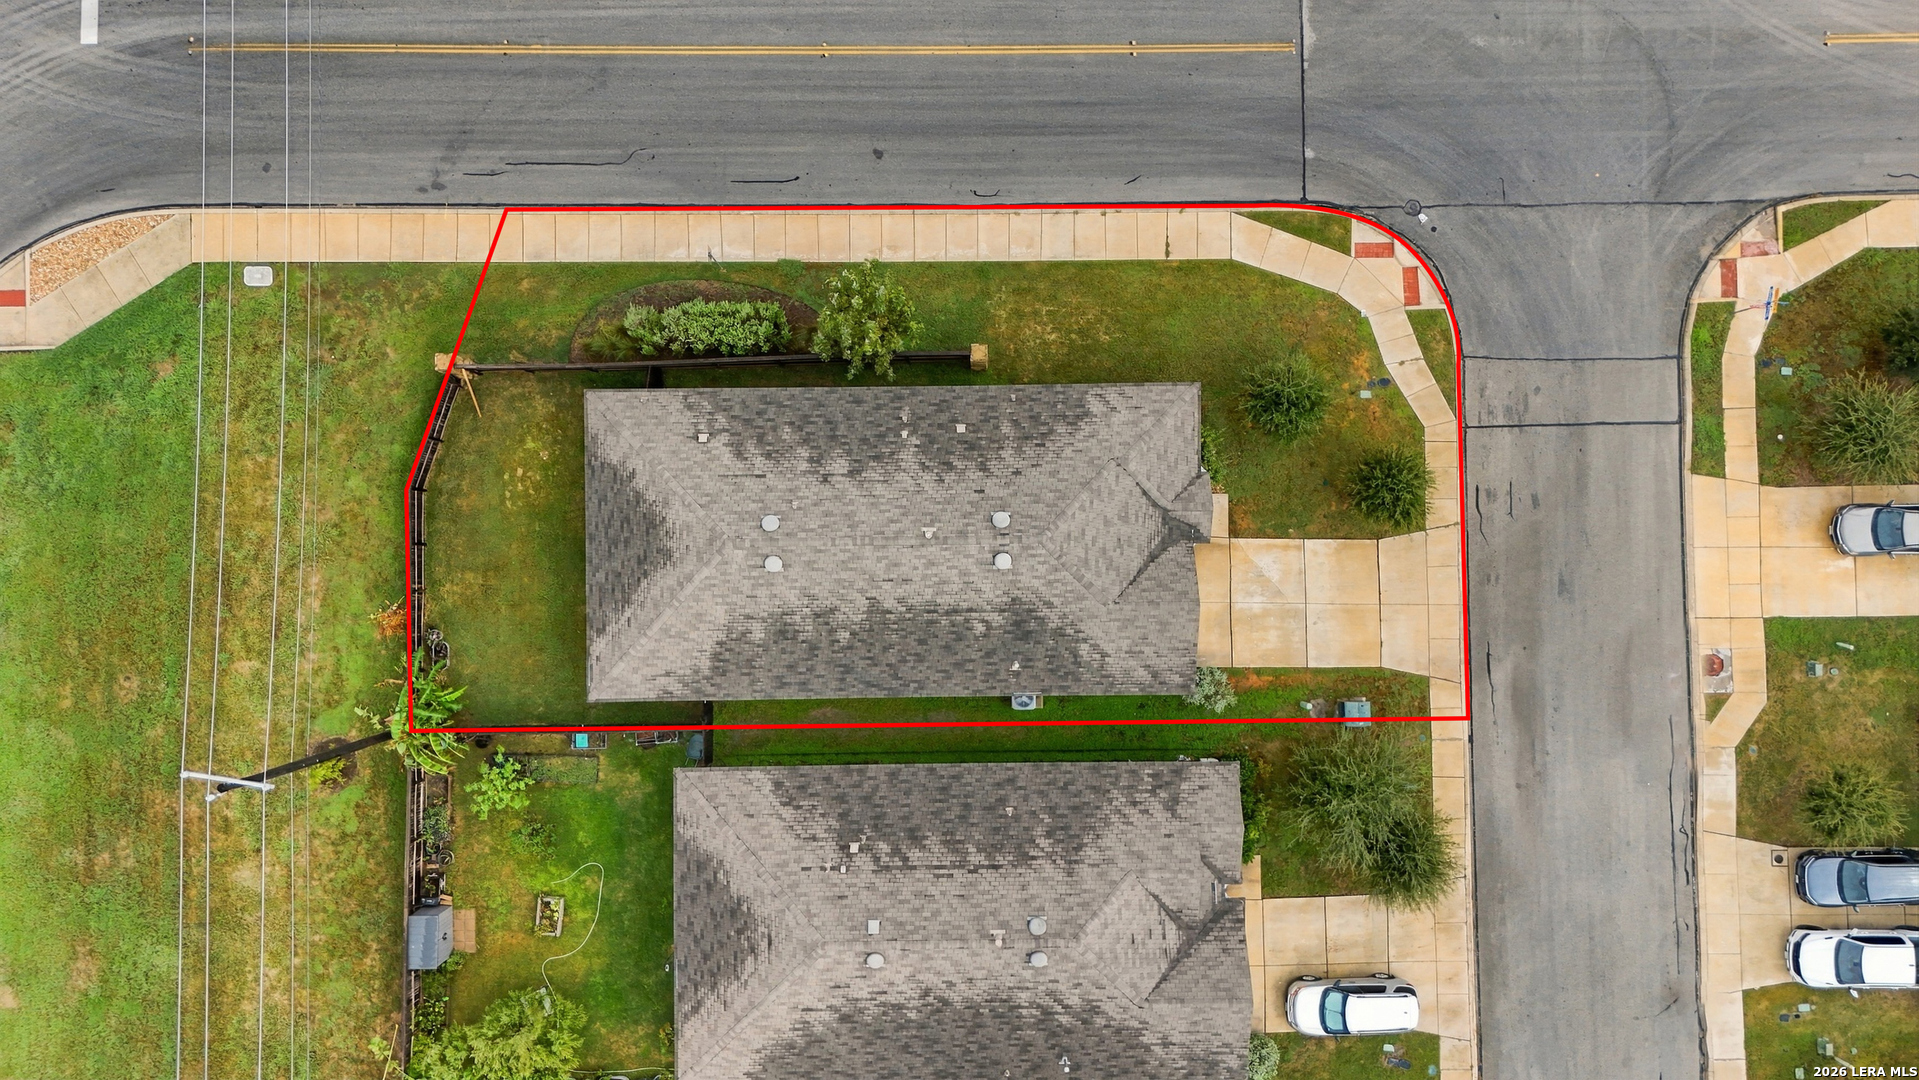
Aerial view of a corner-lot home and yard outlined in red to show the property boundary.
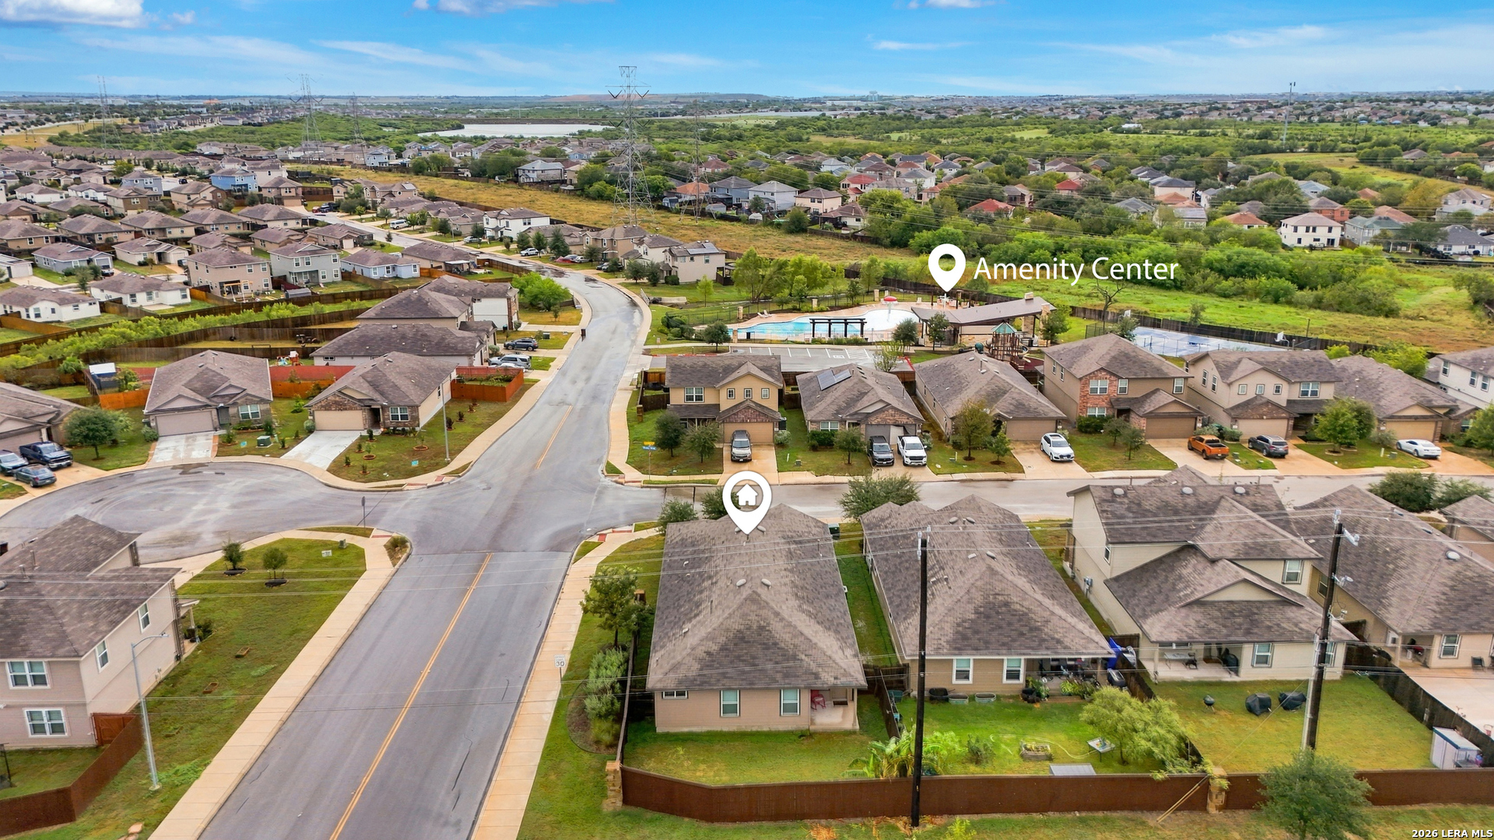
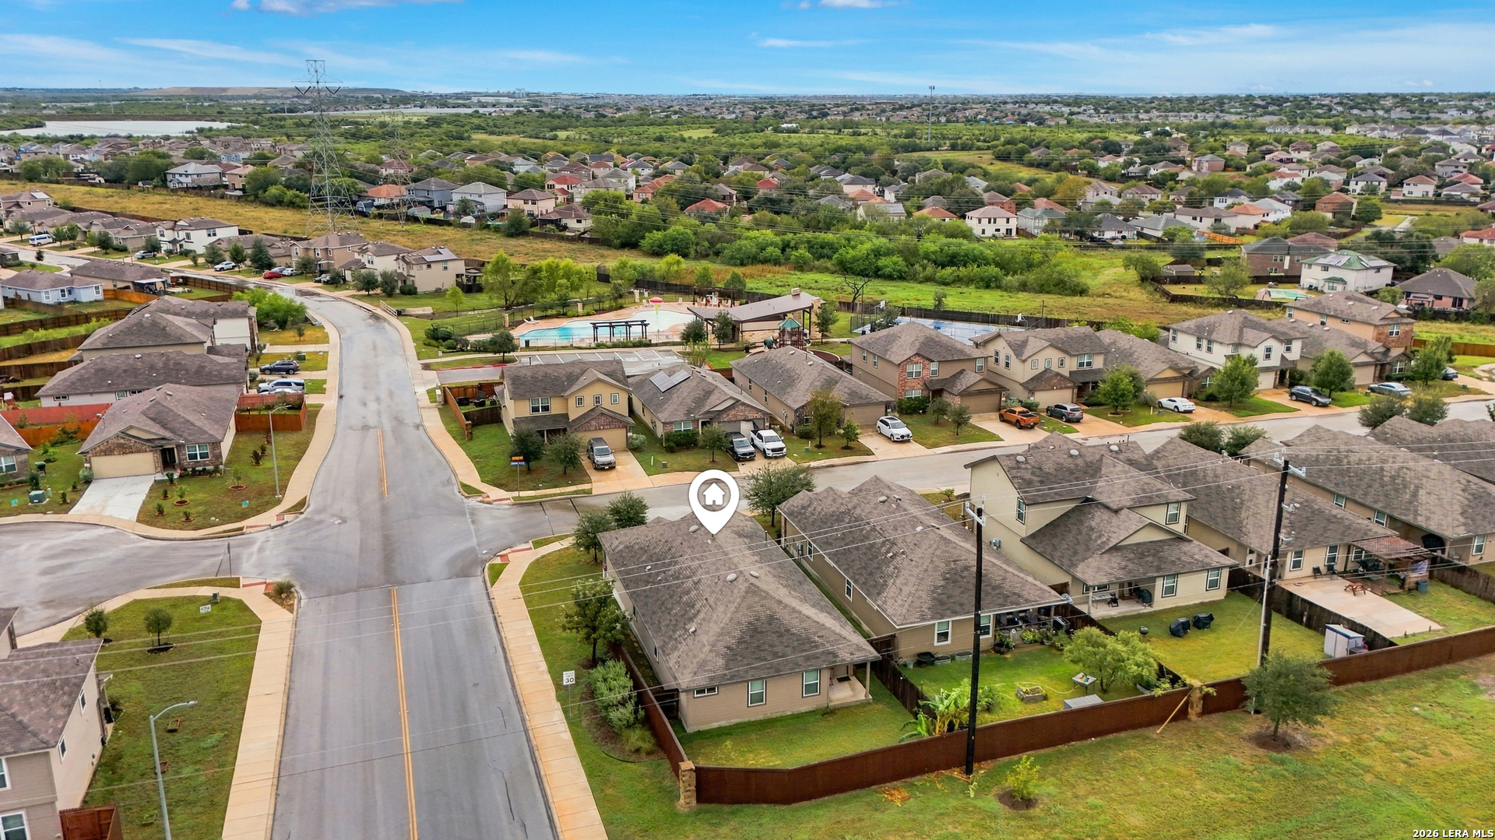
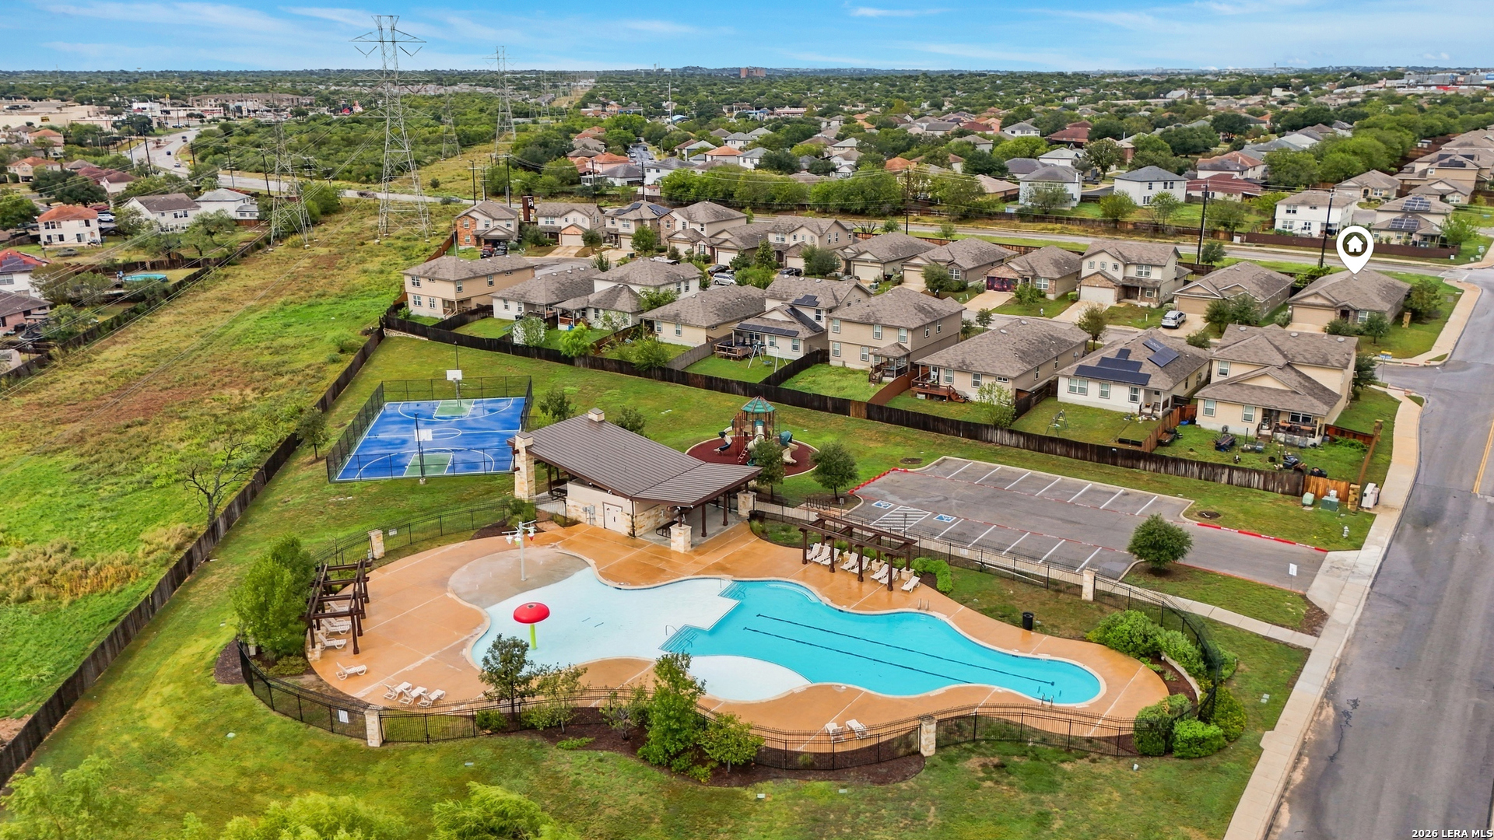
Aerial neighborhood view marking the home and an amenity center with a pool.
Aerial view of a home in a residential neighborhood, with a community pool visible in the distance.
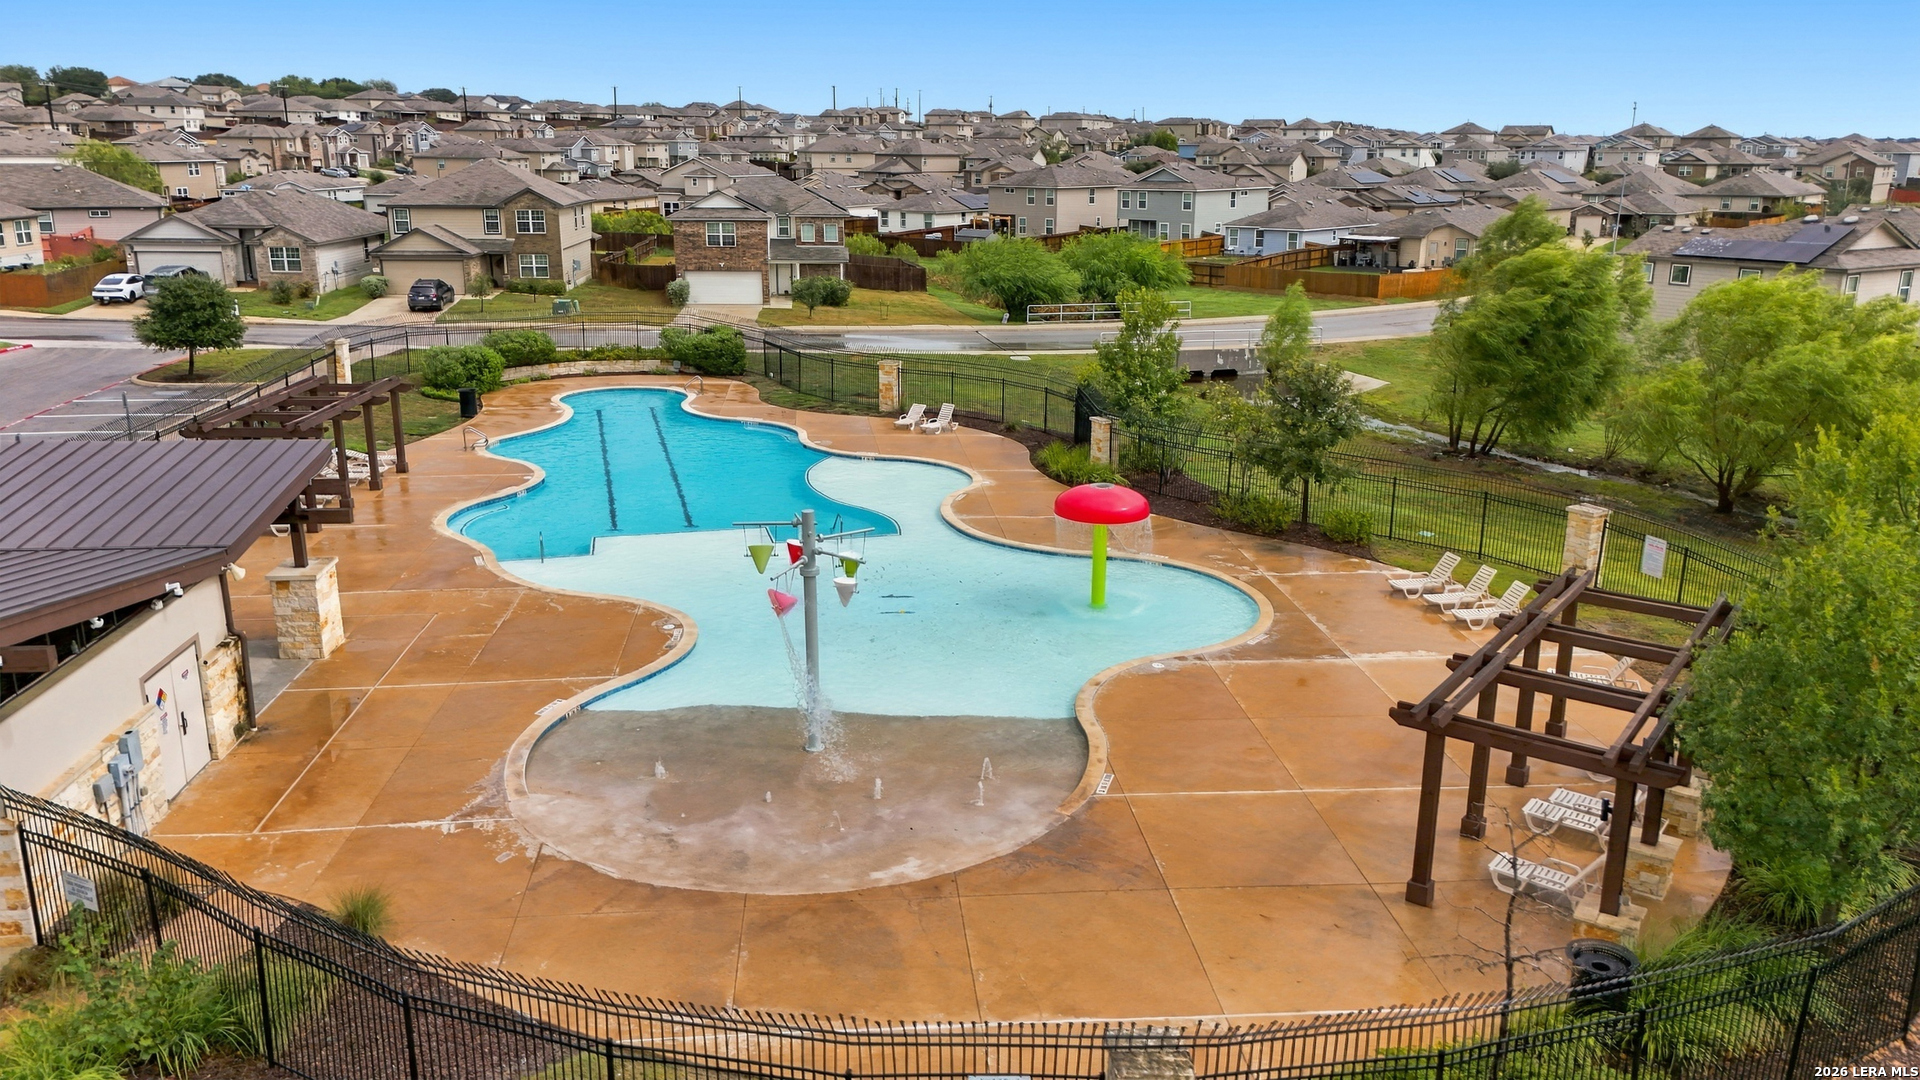
Neighborhood pool with a shallow splash area, mushroom fountain, pergolas, and lounge chairs.
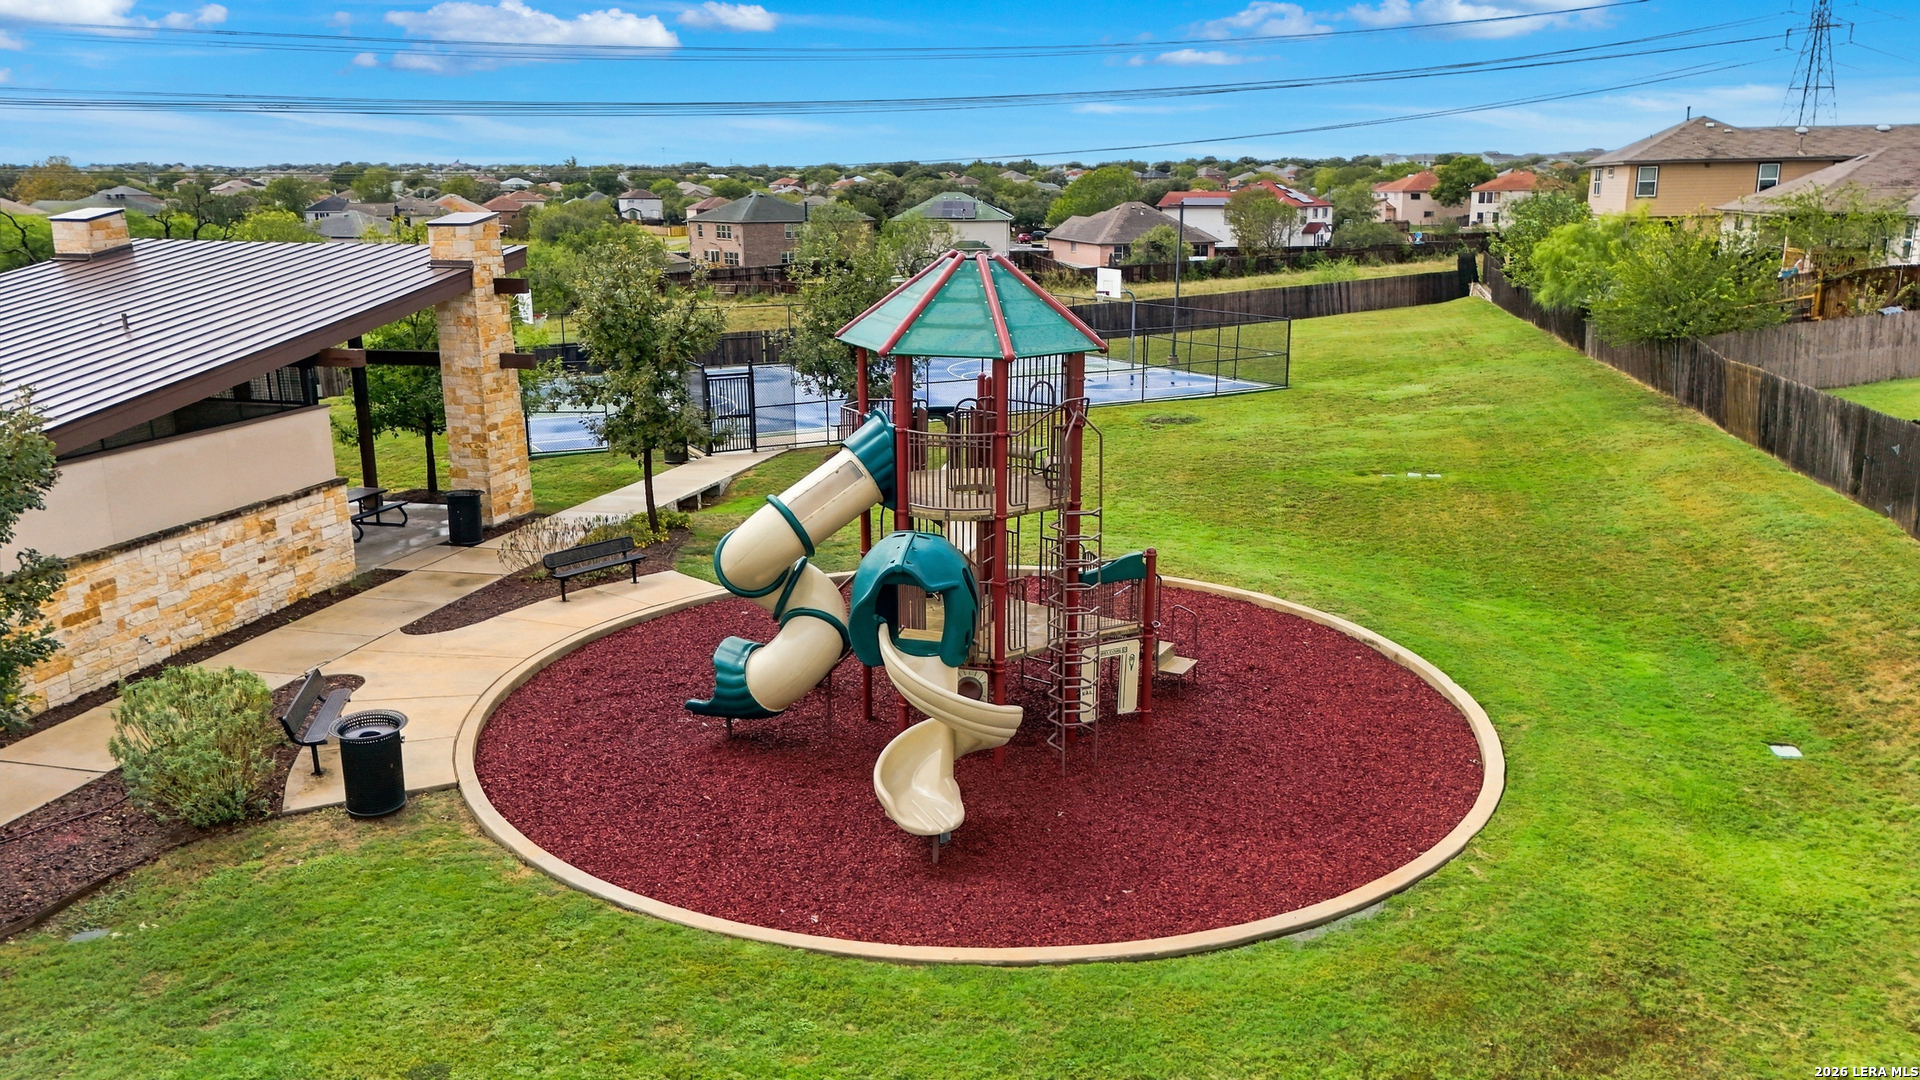
Neighborhood playground with a multilevel play structure, circular mulch area, pavilion, and fenced basketball court.
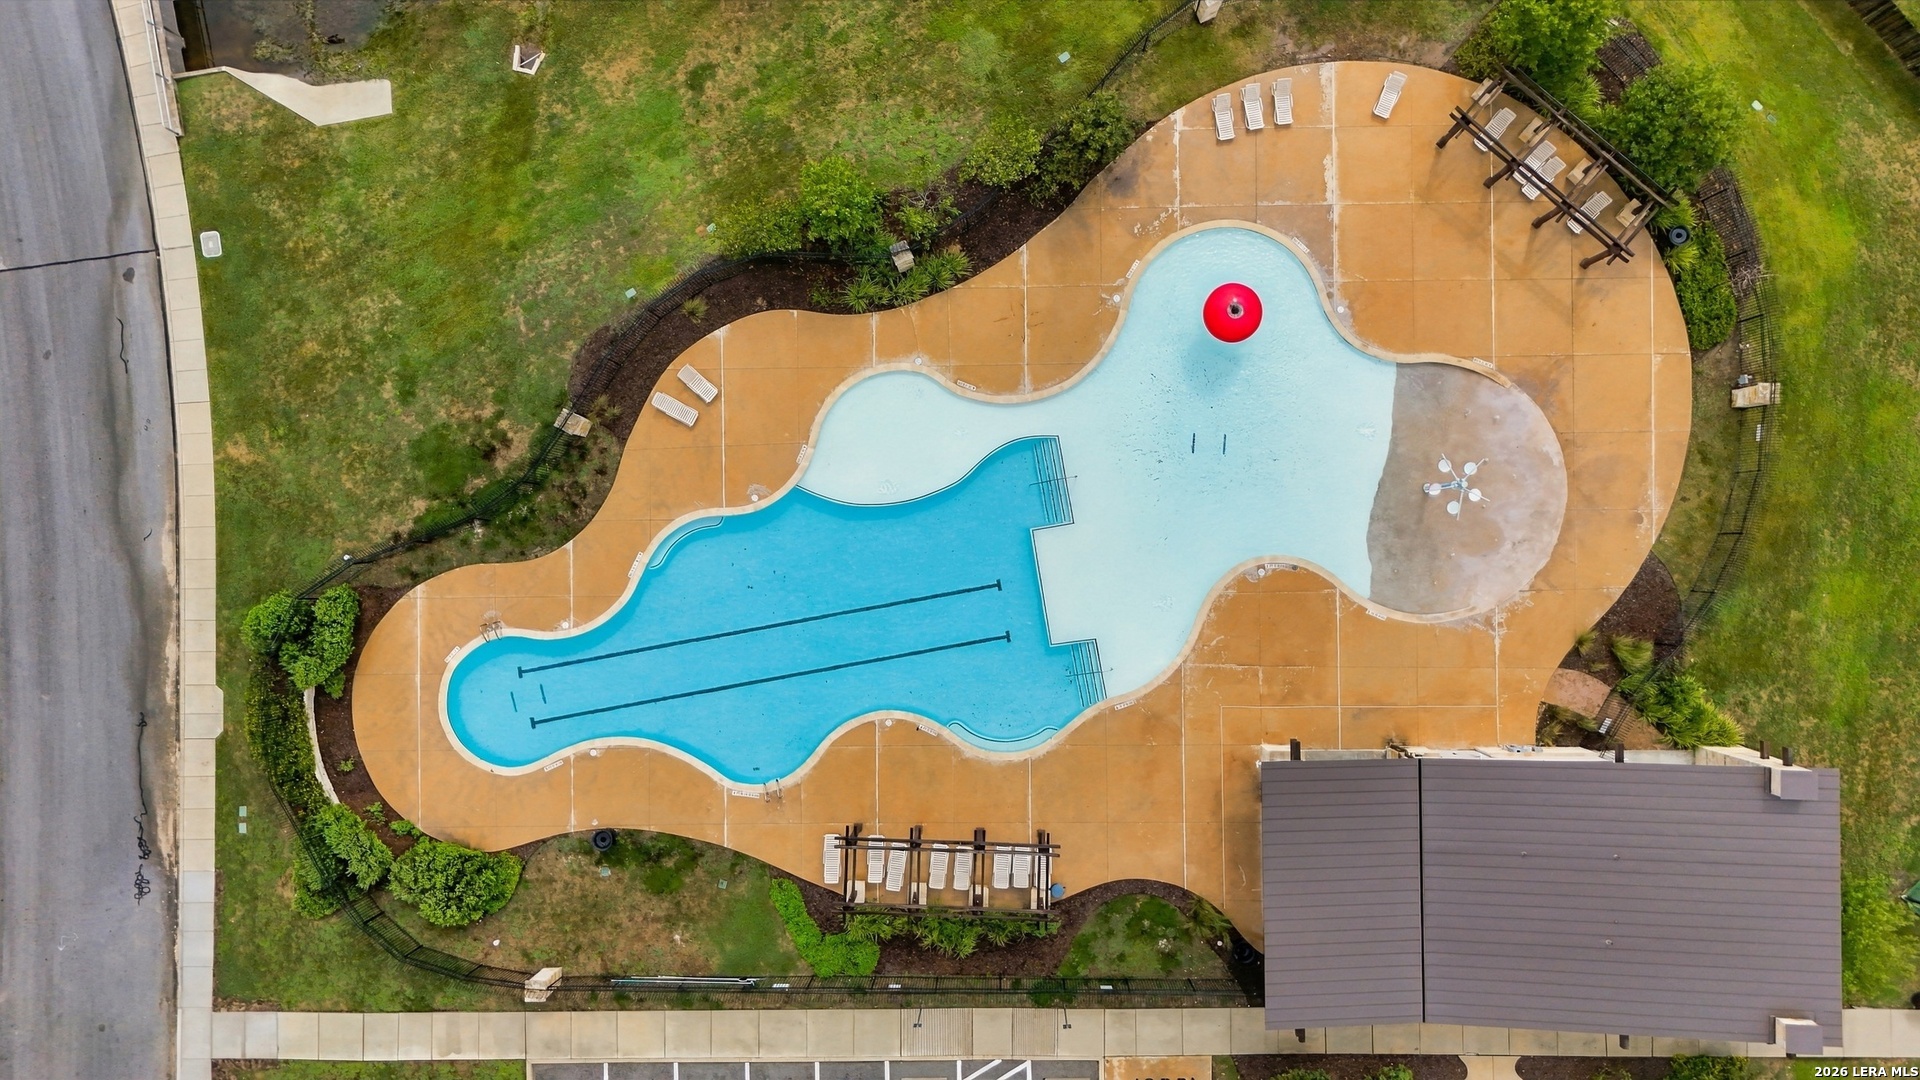
Aerial view of a freeform pool with a tan deck, lounge chairs, and a red floating ring.
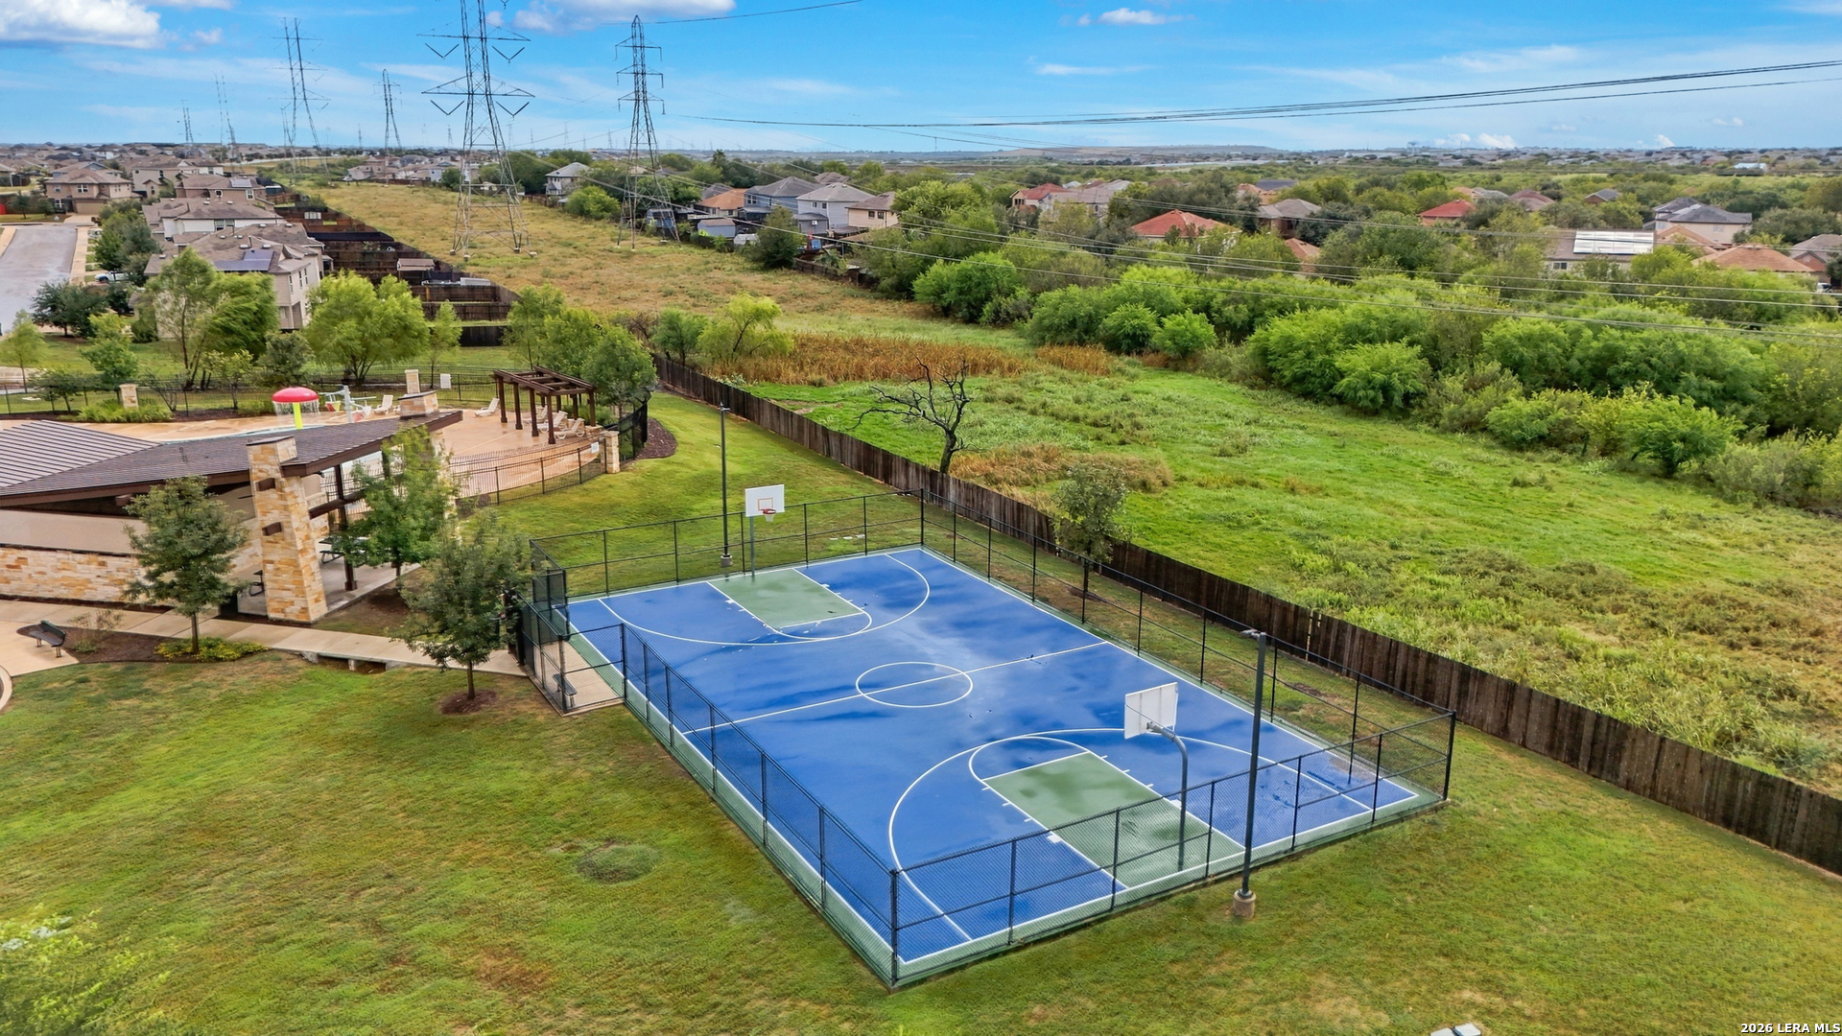
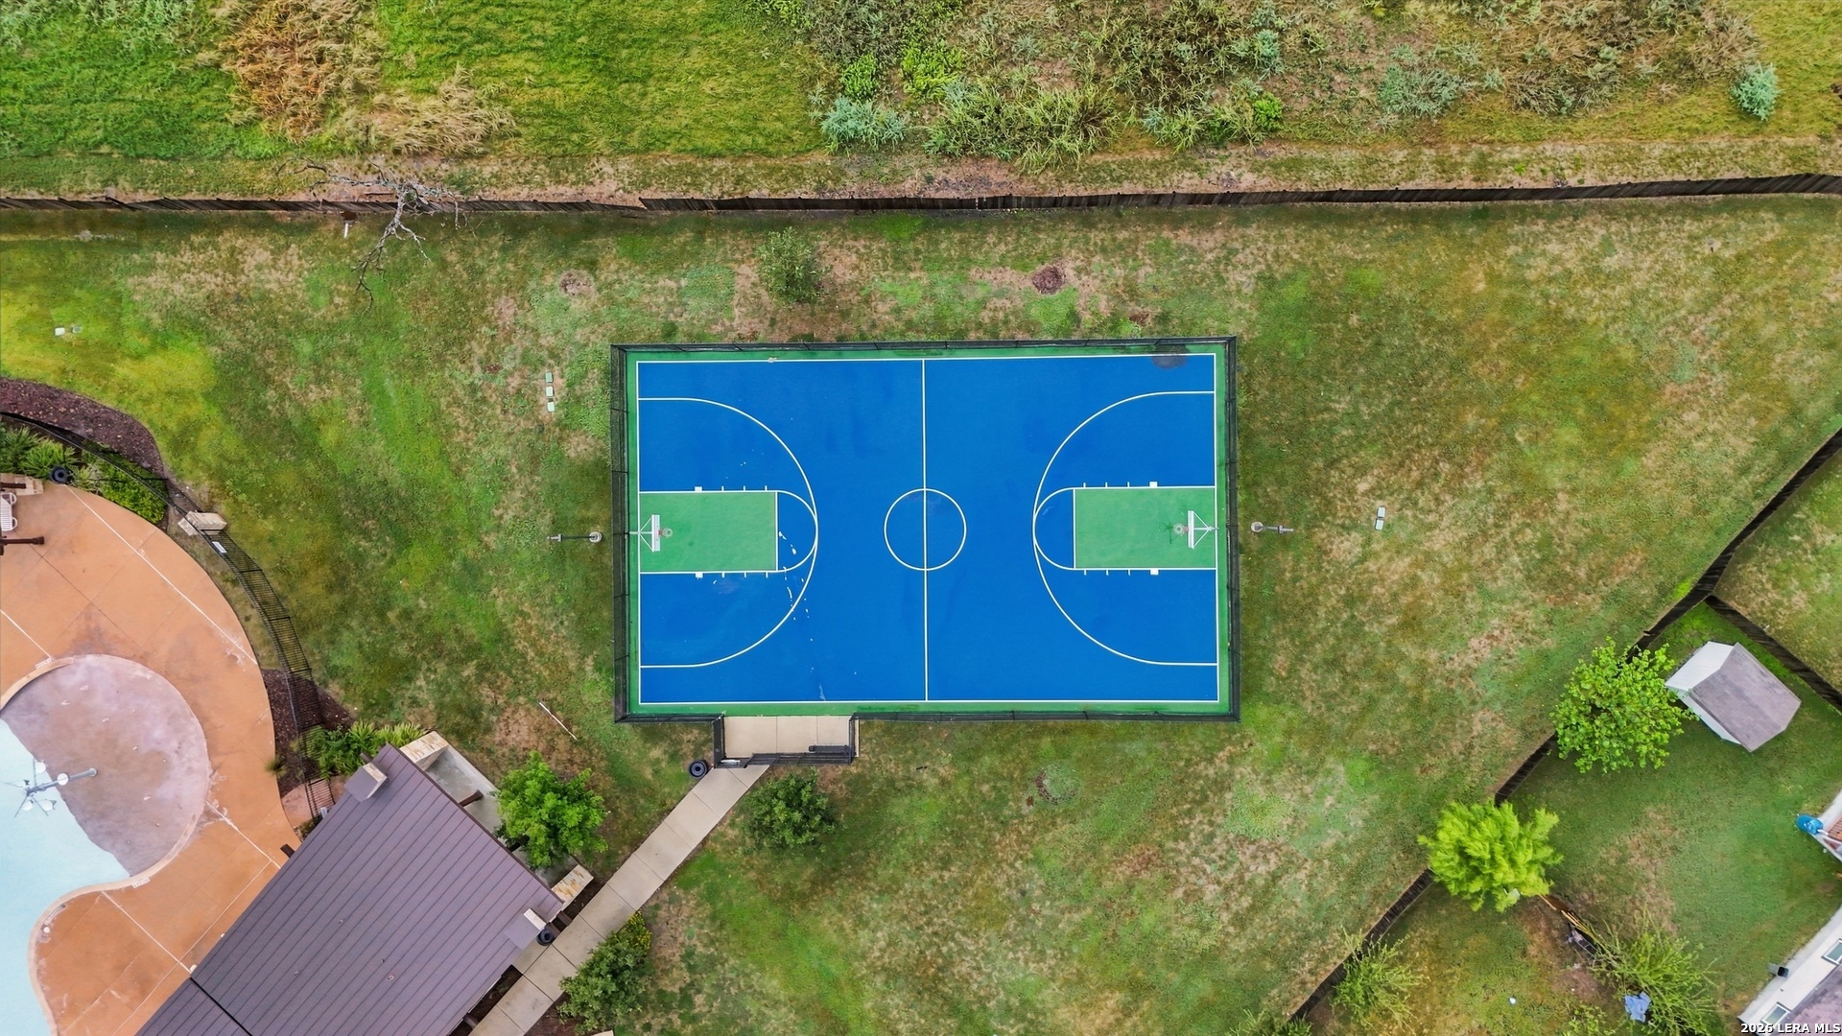
Aerial view of a fenced basketball court beside a covered pavilion and pool.
Fenced basketball court in a grassy backyard, beside a swimming pool and covered patio.
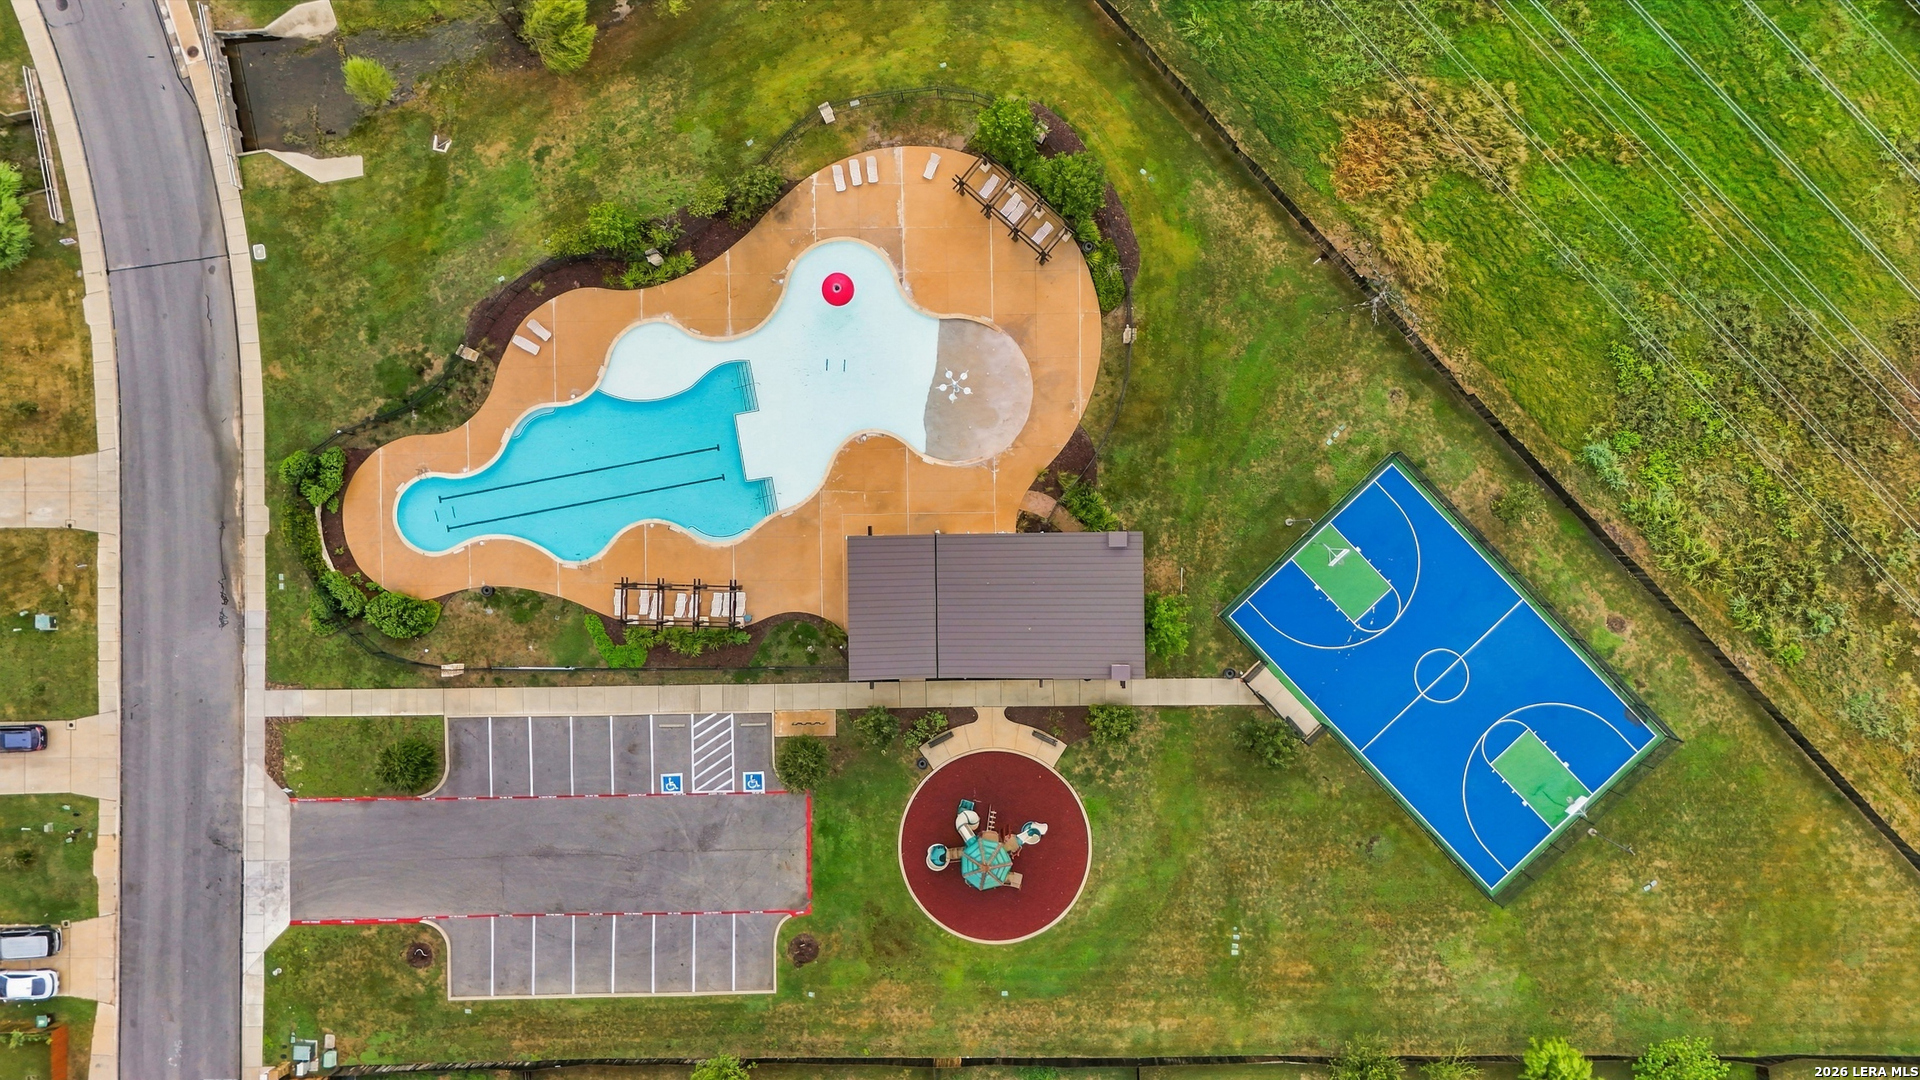
Aerial view of a community pool, basketball court, playground, and pavilion among surrounding homes.
Aerial view of a community pool, basketball court, playground, and parking area.
SEE ALL PHOTOS
Single-story home with a wide garage and brick entry, photographed beneath a vivid dusk sky.
Home exterior with a tan double garage, brick entryway, and broad concrete driveway.
Home with a tan double garage, brick accents, wide driveway, and a tree partly obscuring the front.
Single-story brick-and-siding home with an attached two-car garage and broad concrete driveway.
Single-story tan-and-brick house with an attached garage, partly screened by front-yard trees.
Hallway with wood-look flooring, an arched opening, and horse-themed wall art.
Carpeted room with a gray chair beside a large window with white blinds.
Bathroom with dark wood vanity, white sink and toilet, and a bathtub with beige tile surround.
Furnished room with a blue wood-look accent wall, pink office chair, and animal artwork.
Living room with beige carpet, an open kitchen, and horse saddles beside the windows.
Spacious living room with a large beige rug, window blinds, and saddles displayed beside the window.
Living room with beige carpet, a large window, and western saddles displayed on stands.
Empty living room with wood-look flooring, high ceiling, large windows, and a granite breakfast bar.
Kitchen with dark cabinets, granite island, stainless steel appliances, and wood-look floors.
Kitchen with dark cabinets, stainless steel appliances, and a granite island opening to the living area.
Vacant kitchen with dark wood cabinets, granite counters, a central island, and stainless steel appliances.
Kitchen with dark wood cabinets, granite counters, stainless refrigerator, and gas range.
Granite kitchen island with double sink facing a carpeted living area and windows with blinds.
Open-plan kitchen with granite island and dark cabinets, adjoining a bright living area with large windows.
Carpeted bedroom with a gray-covered bed, two windows, and a bathroom doorway.
Bathroom with a white tub, beige tile, and a dark double-sink vanity beneath a large mirror.
Bathroom with a tiled walk-in shower beside a white corner soaking tub.
Carpeted room with a gray loveseat, floral blanket, window blinds, and cat furniture.
Covered patio overlooking a fenced grassy backyard with banana plants and a pink chair.
Fenced grassy backyard with banana plants and a young tree in the lawn.
Fenced backyard with a broad lawn, banana plants, and potted cacti along the wooden fence.
Rear of a tan house with a covered patio and fenced grassy backyard.
Rear of a tan single-story house with a covered patio and fenced grassy yard.
Tan single-story home beside a grassy yard with a wooden privacy fence and small covered patio.
Covered back porch with tan siding, a pink rocking chair, and a fenced grassy yard.
Aerial view of a marked home beside a neighborhood street intersection.
Aerial neighborhood view with a map pin marking a home near a street intersection.
Aerial view of a marked corner-lot home among neighborhood houses and intersecting streets.
Aerial view of a corner-lot home and yard outlined in red to show the property boundary.
Aerial neighborhood view marking the home and an amenity center with a pool.
Aerial view of a home in a residential neighborhood, with a community pool visible in the distance.
Neighborhood pool with a shallow splash area, mushroom fountain, pergolas, and lounge chairs.
Neighborhood playground with a multilevel play structure, circular mulch area, pavilion, and fenced basketball court.
Aerial view of a freeform pool with a tan deck, lounge chairs, and a red floating ring.
Aerial view of a fenced basketball court beside a covered pavilion and pool.
Fenced basketball court in a grassy backyard, beside a swimming pool and covered patio.
Aerial view of a community pool, basketball court, playground, and pavilion among surrounding homes.
Aerial view of a community pool, basketball court, playground, and parking area.
For Sale

8147 SLEEPY BRK

8147 SLEEPY BRK, SANANTONIO, TX 78244

$255,000
Welcome to 8147 Sleepy Brook in Kendall Brook! Built in 2019, this nicely maintained 4-bedroom, 2-bath home sits on a corner lot, with a community pool and playground within walking distance. An assumable FHA loan at an exceptional 2.99 interest rate offers a valuable opportunity for qualified buyers.

4
beds

2
baths

1,907 Sq.Ft. LIVING AREA

5,401.44 Sq.Ft. lot

Aden J. Stiles, CPA

Aden J. Stiles, CPA

Features & Amenities

Interior

  • total bedrooms4
  • Total bathrooms2
  • full bathrooms2
  • Flooring CRPT, CTILE, VINYL
  • Fireplace NA
  • APPLIANCES CLFNS, WSHCN, DRYCN, BIOVN, MCOVN, STVRN, GSCK
  • other interior Features _1 LVAR, SPDIN

Area & Lot

  • Status For Sale
  • Living Area1,907 Sq.Ft.
  • Total Area1,907 Sq.Ft.
  • Lot Area5,401.44 Sq.Ft.
  • MLS® ID2022207
  • TypeResidential
  • YEAR BUILT2019
  • Architecture Styles_1 STRY
  • Elementary SchoolCALL_DIST
  • Middle SchoolCALL_DIST
  • High SchoolCALL_DIST
  • School DistrictJUDSON

Exterior

  • STORIES1
  • water SourceCITY
  • PoolNONE
  • roofCOMP
  • parking_2 GAR
  • HEAT TYPECNTRL
  • AIR CONDITIONING_1 CNTR
  • sewerCITY
  • SubstructureSLAB
  • HOA AmenitiesPOOL, CLBHS, COURT, BBALLCT

Financial

  • Sales Price$255,000
  • Real Estate Tax $4,972/yr
  • HOA $131
image

Schedule a Showing

I would love to show you our beautiful property. Please select your preferred date and time below. I will be in touch shortly to confirm your appointment.

Schedule a Showing

I would love to show you our beautiful property. Please select your preferred date and time below. I will be in touch shortly to confirm your appointment.

Thank you for your interest in 8147 SLEEPY BRK, SANANTONIO, TX 78244. We are reviewing your request and will be in touch shortly!

Mortgage Calculator

Estimate your monthly mortgage payment, including the principal and interest, property taxes, and HOA. Adjust the values to generate a more accurate rate.

All estimates are provided for informational purposes only. Actual amounts may vary.
$0,000 Your Payment 20 15 65
$0,000 Your Payment

Work With Aden

Partner with Aden Stiles for expert guidance and personalized service. Work with a local expert dedicated to your real estate success.

Follow Me on Instagram