8235 Scarlet Gaura
8235 Scarlet Gaura
8235 Scarlet Gaura
8235 Scarlet Gaura
8235 Scarlet Gaura
8235 Scarlet Gaura
8235 Scarlet Gaura
8235 Scarlet Gaura
8235 Scarlet Gaura
8235 Scarlet Gaura
8235 Scarlet Gaura
8235 Scarlet Gaura
8235 Scarlet Gaura
8235 Scarlet Gaura
8235 Scarlet Gaura
8235 Scarlet Gaura
8235 Scarlet Gaura
8235 Scarlet Gaura
8235 Scarlet Gaura
8235 Scarlet Gaura
8235 Scarlet Gaura
8235 Scarlet Gaura
8235 Scarlet Gaura
8235 Scarlet Gaura
8235 Scarlet Gaura
8235 Scarlet Gaura
8235 Scarlet Gaura
8235 Scarlet Gaura
SEE ALL PHOTOS
8235 Scarlet Gaura
8235 Scarlet Gaura
8235 Scarlet Gaura
8235 Scarlet Gaura
8235 Scarlet Gaura
8235 Scarlet Gaura
8235 Scarlet Gaura
8235 Scarlet Gaura
8235 Scarlet Gaura
8235 Scarlet Gaura
8235 Scarlet Gaura
8235 Scarlet Gaura
8235 Scarlet Gaura
8235 Scarlet Gaura
8235 Scarlet Gaura
8235 Scarlet Gaura
8235 Scarlet Gaura
8235 Scarlet Gaura
8235 Scarlet Gaura
8235 Scarlet Gaura
8235 Scarlet Gaura
8235 Scarlet Gaura
8235 Scarlet Gaura
8235 Scarlet Gaura
8235 Scarlet Gaura
8235 Scarlet Gaura
8235 Scarlet Gaura
8235 Scarlet Gaura
Sold

8235 Scarlet Gaura

8235 Scarlet Gaura, BOERNE, TX 78015

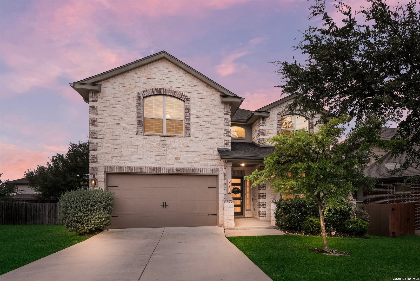
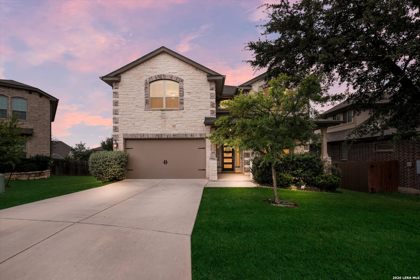
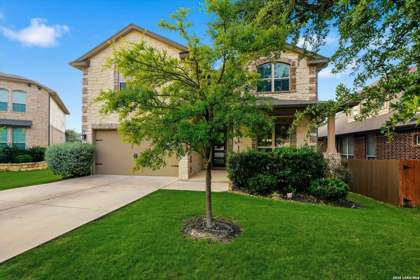
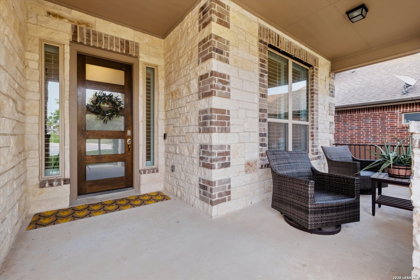
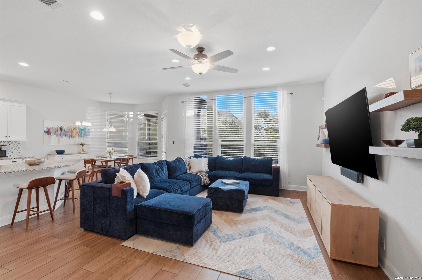
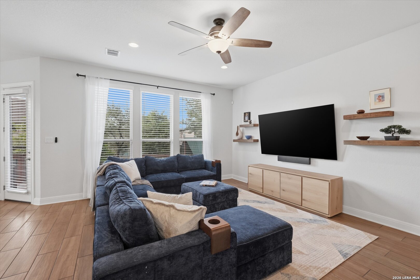
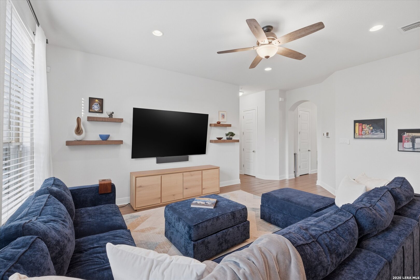
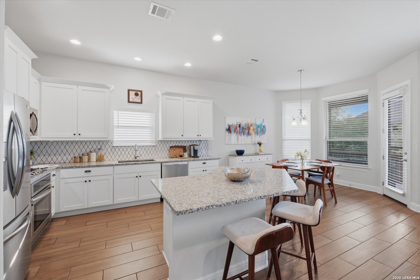
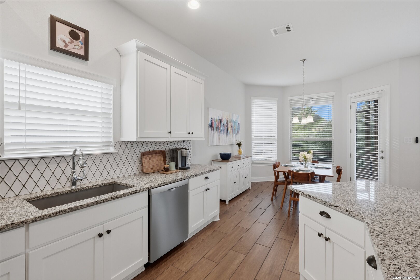
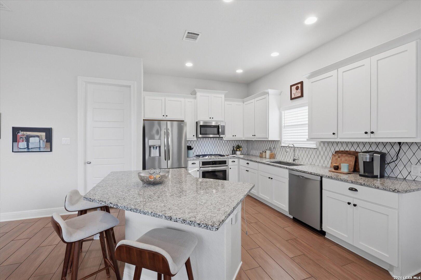
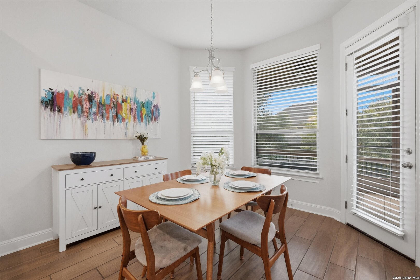
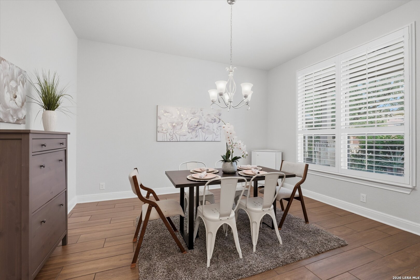
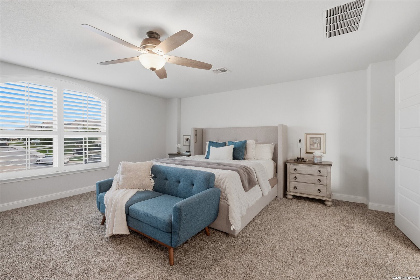
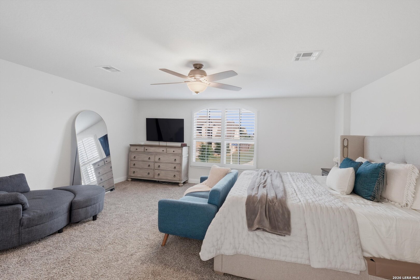
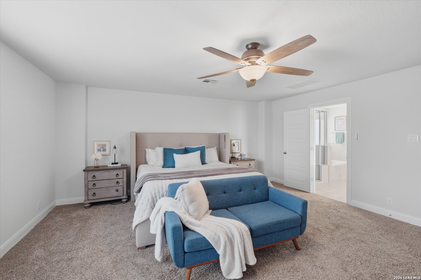
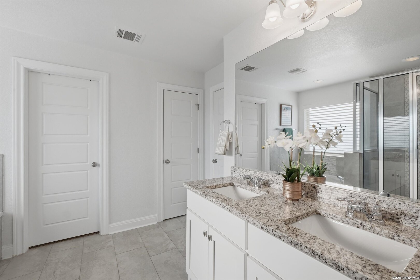
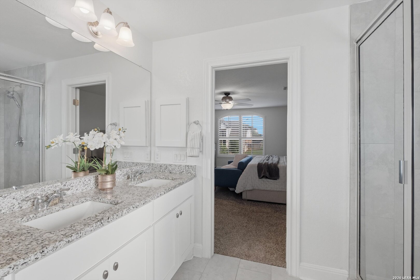
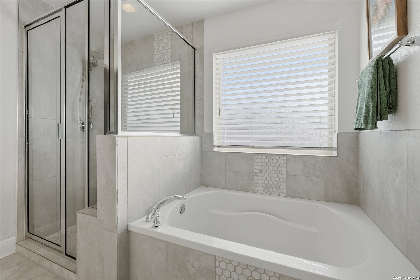
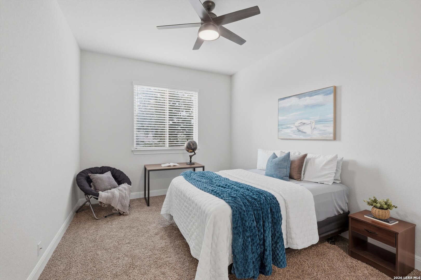
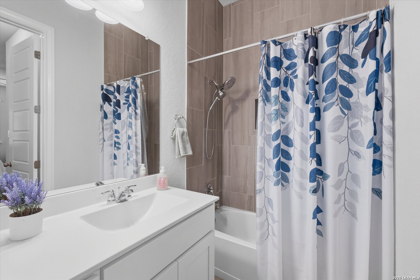
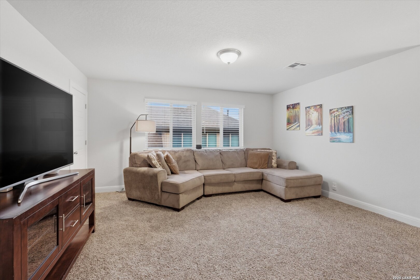
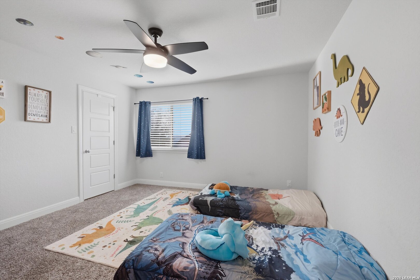
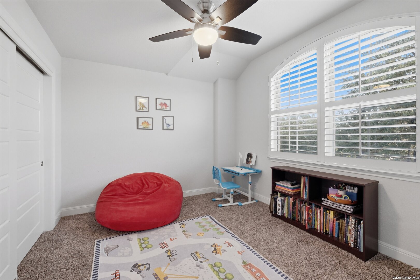
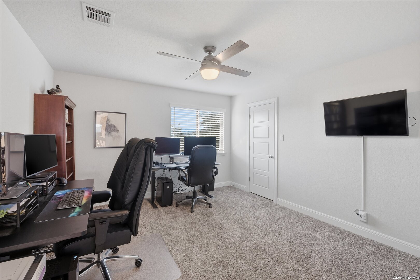
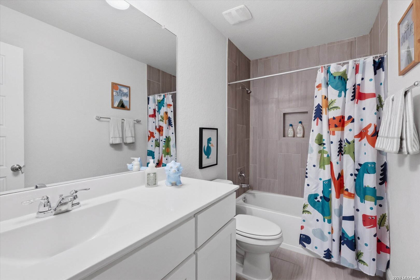
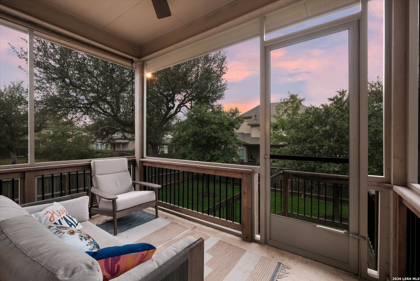
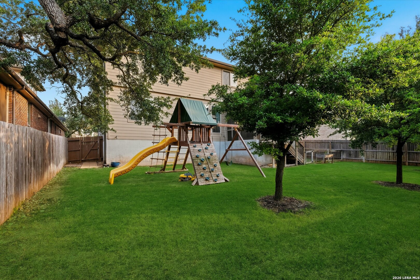
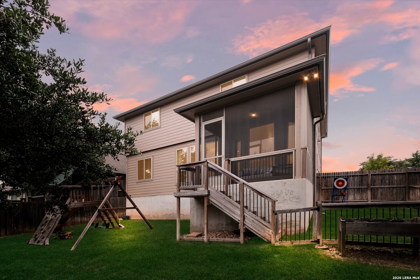
Step into luxury Hill Country living in this stunning 5-bedroom, 3.5-bath Emerald-built home offering 3,100+ square feet in the exclusive gated community of Fallbrook in Boerne. Soaring 10-foot ceilings, upgraded 8-foot doors, and an open-concept layout set the tone for the elevated finishes found throughout. The chef's kitchen shines with custom 42-inch cabinetry, granite countertops, a ceramic tile backsplash, and stainless steel appliances - including a four-burner gas cooktop and built-in oven - all centered around a large island overlooking the spacious living area. Upstairs, a dramatic loft open to the main level makes a perfect game room or second living space, while the massive primary suite features a spa-worthy bath with double vanity, garden tub, walk-in shower, and a closet to match. Additional bedrooms are generously sized, with a third bedroom ensuite and a flexible downstairs guest suite or home office. Out back, a rare covered and screened-in porch captures peaceful Hill Country views over a fully fenced, sodded yard with room to add a pool - plus a gas stub-out ready for your outdoor kitchen. A $6,000 water softener and filtration system is already in place. Enjoy resort-style community amenities including a pool, playground, and pavilion - all within coveted Boerne ISD, outside city limits (no city taxes!), and just minutes from I-10, La Cantera, and The Rim.

5
beds

4
baths

3,063 Sq.Ft. LIVING AREA

7,274.52 Sq.Ft. lot

Aden J. Stiles, CPA

Aden J. Stiles, CPA

Features & Amenities

Interior

  • total bedrooms5
  • Total bathrooms4
  • full bathrooms3
  • half bathroom1
  • Flooring CRPT, CTILE
  • Fireplace NA
  • APPLIANCES CLFNS, CHNDL, WSHCN, DRYCN, MCOVN, STVRN, DISPL, DSHWR, SMKAL
  • other interior Features _2 LVAR, SPDIN, EATIN, _2 ETAR, ISLKT, WLKIN, STUDY, UTINS, SCBED, INTRN, LDYMAIN

Area & Lot

  • Status Sold
  • Date Sold July 20, 2026
  • Living Area3,063 Sq.Ft.
  • Total Area3,063 Sq.Ft.
  • Lot Area7,274.52 Sq.Ft.
  • MLS® ID1962602
  • TypeResidential
  • YEAR BUILT2019
  • NeighborhoodBoerne
  • Architecture Styles_2 STRY
  • Middle SchoolBOERNE_S
  • High SchoolCHAMPION
  • School DistrictBOERNE

Exterior

  • STORIES2
  • water SourceWTRSY
  • PoolNONE
  • roofHVCMP
  • lot featuresSLOPING, LEVEL
  • parking_2 GAR, ATT
  • HEAT TYPECNTRL
  • AIR CONDITIONING_2 CNTR
  • sewerWTRSY
  • SubstructureSLAB
  • HOA AmenitiesCNTRL, POOL, CLBHS, PARK
  • other exterior FeaturesPTSLB, CVPAT, DK_BL, PVFNC, SPSYS, DBLPN

Financial

  • Price Upon Request
View Virtual Tour

Boerne

Explore

Work With Aden

Partner with Aden Stiles for expert guidance and personalized service. Work with a local expert dedicated to your real estate success.

Follow Me on Instagram